Active

2501 Bryant Street, Denver, CO, 80211
Add
MLS #5896725 image #0MLS #5896725 image #1MLS #5896725 image #2MLS #5896725 image #3MLS #5896725 image #4MLS #5896725 image #5MLS #5896725 image #6MLS #5896725 image #7MLS #5896725 image #8MLS #5896725 image #9MLS #5896725 image #10MLS #5896725 image #11MLS #5896725 image #12MLS #5896725 image #13MLS #5896725 image #14MLS #5896725 image #15MLS #5896725 image #16MLS #5896725 image #17MLS #5896725 image #18MLS #5896725 image #19MLS #5896725 image #20MLS #5896725 image #21MLS #5896725 image #22MLS #5896725 image #23MLS #5896725 image #24MLS #5896725 image #25MLS #5896725 image #26MLS #5896725 image #27MLS #5896725 image #28MLS #5896725 image #29MLS #5896725 image #30MLS #5896725 image #31MLS #5896725 image #32MLS #5896725 image #33MLS #5896725 image #34MLS #5896725 image #35MLS #5896725 image #36MLS #5896725 image #37MLS #5896725 image #38MLS #5896725 image #39MLS #5896725 image #40MLS #5896725 image #41MLS #5896725 image #42MLS #5896725 image #43MLS #5896725 image #44MLS #5896725 image #45MLS #5896725 image #46MLS #5896725 image #47MLS #5896725 image #48MLS #5896725 image #49

Open House Nov 07, 2026
11:00 – 01:00

2501 Bryant Street, Denver, CO, 80211

3 Beds
5 Baths
2,288 SqFt
0.02 Acres

Listing Id

5896725
$965,000

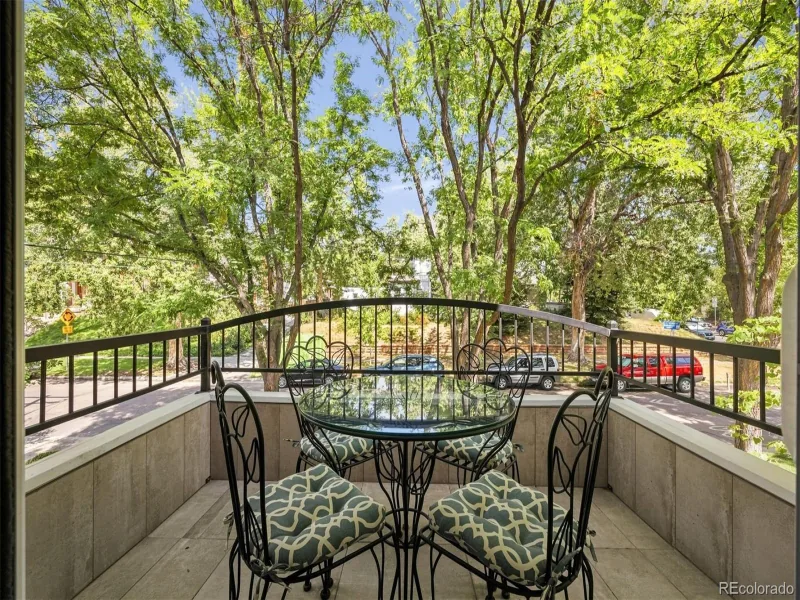
Located in the heart of Jefferson Park, this developer-owned end-unit townhome has never before been on the market and offers a rare opportunity to own one of Jefferson Park’s most architecturally striking townhomes*Blending European-inspired design, luxury finishes, and breathtaking views of Downtown from all four levels*Minutes from downtown Denver, Lohi, Empower Field, restaurants, coffee shops, and nightlife*Featuring 3 bedrooms, an office area & 5 baths, this home is designed for effortless living and entertaining*As a large end unit, the home is filled with natural light through expansive Pella windows and doors*Newly refinished walnut hardwood floors, newer carpet,10′ soaring ceilings, and designer details create a sophisticated atmosphere throughout*The entry level offers a flexible office or bonus space, powder bath & direct access to the attached 2-car garage*The 2nd level showcases an open-concept design with a wraparound balcony, Downtown views and gas fireplace*The chef’s kitchen is elevated with Viking appliances, quartz & metallic glass countertops, fluted glass backsplash, custom cabinetry, and designer lighting*The 3rd level features a luxurious primary suite with private wrap around balcony, incredible downtown views, custom walk-in closet with built-ins, and spa-inspired bath with soaking tub & double-sided fireplace*A secondary en-suite bedroom and laundry complete the level*The top-floor sky lounge serves as a third bedroom/flex space with vaulted ceilings, wet bar, mini fridge and full bath*The hot tub ready rooftop deck showcases unobstructed views of downtown and some mtn views all the way to Pikes Peak*Additional features include intercom system on all 4 levels, Built-out closets throughout, 2 furnaces, 2 new A/C units, built-in central vacuum system, fire sprinklers & monitoring, timed water recirculating system for instant hot water, newer roof & new epoxy floor finish in garage

Property Details
Price:
$965,000
MLS #:
5896725
Status:
Active
Beds:
3
Baths:
5
Type:
Townhouse
Subdivision:
Jefferson Park
Finished Sq Ft:
2,288
Lot Size:
976 sqft / 0.02 acres (approx)
Year Built:
2009
Urban ContemporaryJefferson ParkDenver 1BrownStrive LakeNorth
Interior
Appliances
Bar Fridge, Dishwasher, Disposal, Dryer, Humidifier, Microwave, Oven, Range, Range Hood, Refrigerator, Self Cleaning Oven, Washer
Bathrooms
3 Full Bathrooms, 2 Half Bathrooms
Cooling
Central Air
Fireplaces Total
2
Flooring
Carpet, Tile, Wood
Heating
Forced Air, Natural Gas
Interior Features
Built-in Features, Ceiling Fan(s), Central Vacuum, Entrance Foyer, Five Piece Bath, High Ceilings, High Speed Internet, Kitchen Island, Open Floorplan, Pantry, Primary Suite, Quartz Counters, Solid Surface Counters, Sound System, Vaulted Ceiling(s), Walk-In Closet(s), Wet Bar
Laundry Features
In Unit, Laundry Closet
Levels
Three Or More
Exterior
Architectural Style
Urban Contemporary
Attached Garage YN
1
Construction Materials
Block, Brick, Metal Siding
Direction Faces
East
Exterior Features
Balcony, Lighting, Rain Gutters
Garage Spaces
2
Lot Features
Corner Lot
Parking Features
Concrete, Floor Coating, Lighted
Patio And Porch Features
Covered, Front Porch, Patio, Rooftop, Wrap Around
Roof
Composition
View
City, Mountain(s)
Window Features
Double Pane Windows, Window Coverings, Window Treatments
Schools
School District:
Denver 1
Elementary School:
Brown
Middle School:
Strive Lake
High School:
North
Financial
HOA Fee
$400
HOA Fee Frequency
Monthly
HOA Includes
Reserve Fund, Insurance, Irrigation Water, Maintenance Grounds, Maintenance Structure, Sewer, Snow Removal, Trash, Water
Taxes
$5,300

Need more info?

Ask a Question

Ready to go see it?

Schedule a Showing

Similar Listings

broker reciprocity
MLS# 3495964broker reciprocity
1040 E 7th Avenue
Denver, CO

$1,245,000

3.0 miles away

broker reciprocity
MLS# 7313483broker reciprocity
1922 W 36th Avenue
Denver, CO

$1,230,000

1.0 miles away

broker reciprocity
MLS# 3245679broker reciprocity
1364 Vine Street
Denver, CO

$1,225,000

3.2 miles away

Share this Property

2501 Bryant Street
Denver, CO