Active

4200 W 17th Avenue #409, Denver, CO, 80204
Add
MLS #REC2353731 image #0MLS #REC2353731 image #1MLS #REC2353731 image #2MLS #REC2353731 image #3MLS #REC2353731 image #4MLS #REC2353731 image #5MLS #REC2353731 image #6MLS #REC2353731 image #7MLS #REC2353731 image #8MLS #REC2353731 image #9MLS #REC2353731 image #10MLS #REC2353731 image #11MLS #REC2353731 image #12MLS #REC2353731 image #13MLS #REC2353731 image #14MLS #REC2353731 image #15MLS #REC2353731 image #16MLS #REC2353731 image #17MLS #REC2353731 image #18MLS #REC2353731 image #19MLS #REC2353731 image #20MLS #REC2353731 image #21MLS #REC2353731 image #22MLS #REC2353731 image #23MLS #REC2353731 image #24MLS #REC2353731 image #25MLS #REC2353731 image #26MLS #REC2353731 image #27MLS #REC2353731 image #28MLS #REC2353731 image #29MLS #REC2353731 image #30MLS #REC2353731 image #31MLS #REC2353731 image #32MLS #REC2353731 image #33MLS #REC2353731 image #34MLS #REC2353731 image #35MLS #REC2353731 image #36MLS #REC2353731 image #37MLS #REC2353731 image #38MLS #REC2353731 image #39MLS #REC2353731 image #40MLS #REC2353731 image #41MLS #REC2353731 image #42MLS #REC2353731 image #43MLS #REC2353731 image #44MLS #REC2353731 image #45MLS #REC2353731 image #46MLS #REC2353731 image #47MLS #REC2353731 image #48MLS #REC2353731 image #49

4200 W 17th Avenue #409, Denver, CO, 80204

2 Beds
3 Baths
1,422 SqFt
0 Acres

Listing Id

REC2353731
$1,025,000

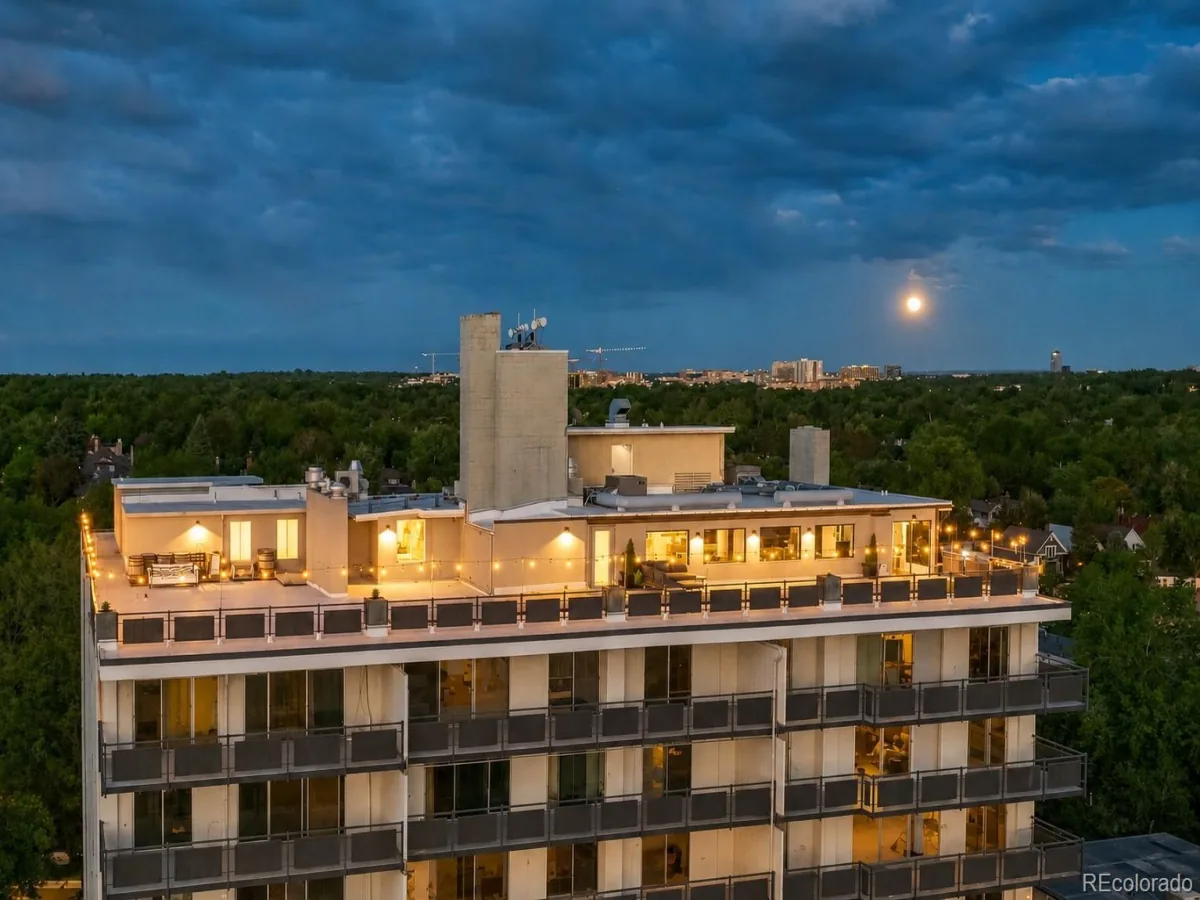
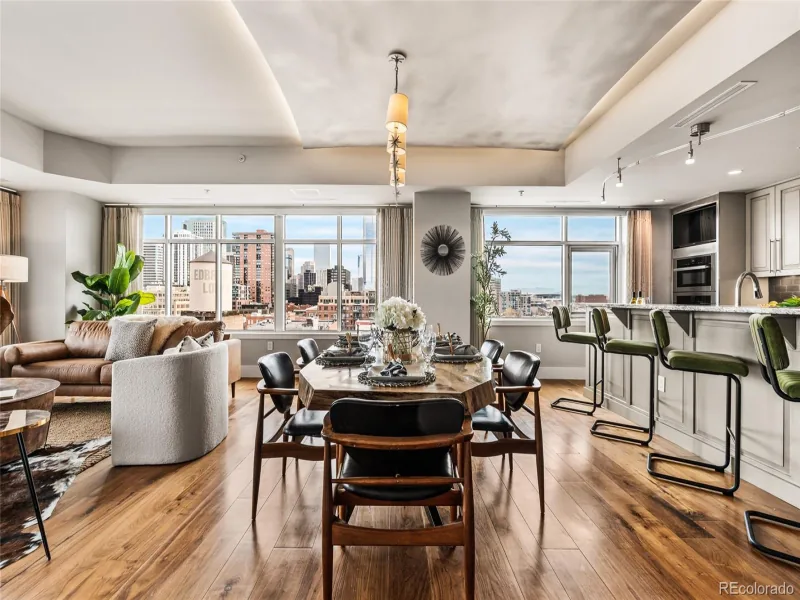
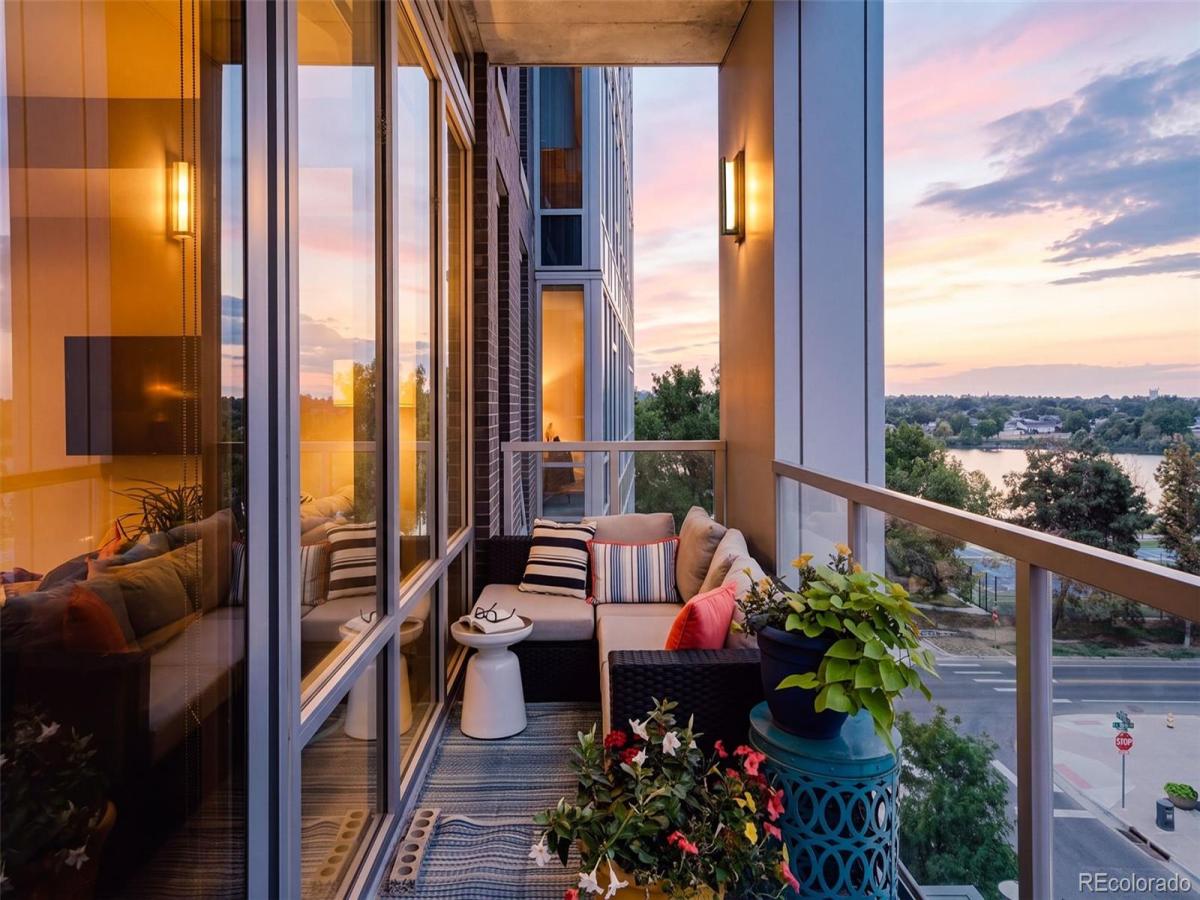
Experience elevated living at the Lakehouse in Sloans Lake, a premier wellness-inspired luxe home where design, amenities, and one of the city’s most coveted locations come together. This well appointed two-bed, three-bath condo has an expansive open floor plan, seamlessly blending the chef’s kitchen, dining, office nook and living room into one spectacular gathering space, making entertaining effortless. Custom built-ins, designer wallpaper, and carefully curated finishes elevate every room, creating a residence that is as stylish as it is functional. The oversized chef’s kitchen offers abundant cabinetry, generous prep space, and an ideal layout for everything from casual mornings to elegant dinner parties. Both bedroom suites feature custom closets and beautifully appointed baths, while an additional powder bath provides convenience for guests. Step outside to the private terrace, where views of Sloan’s Lake become the backdrop for morning coffee, sunset cocktails, and evenings spent overlooking one of Denver’s most iconic parks. Luxury extends fbeyond your door- Residents of Lakehouse enjoy an unmatched collection of amenities, including a 24-hour concierge, resort-style pool, hot tub, fitness center, yoga studio, resident lounge, kitchen, co-working spaces, pet spa, bike storage, library, creative spaces, and gathering areas that foster community and connection. Built with sustainability at its core, Lakehouse is one of Colorado’s premier green residential buildings, thoughtfully designed to promote wellness, energy efficiency, and environmentally conscious living. Two side-by-side reserved parking spaces add convenience, while the location places you steps from everything that makes Sloan’s Lake one of Denver’s most sought-after neighborhoods. Enjoy walks around the lake, paddle boarding, shopping, and a collection of restaurants, cafĂ©s, breweries, and neighborhood favorites outside your door. This is more than a luxury condo- it is an unparalleled lifestyle.

Property Details
Price:
$1,025,000
MLS #:
REC2353731
Status:
Active
Beds:
2
Baths:
3
Type:
Condo
Structure:
High Rise (8+)
Subdivision:
Sloans Lake
Finished Sq Ft:
1,422
Total Sq Ft:
1,422
Year Built:
2017
Sloans LakeDenver 1ColfaxStrive LakeNorth
Interior
Above Grade Finished Area
1422
Appliances
Cooktop, Dishwasher, Dryer, Oven, Range Hood, Refrigerator, Washer
Bathrooms
1 Full Bathroom, 1 Three Quarter Bathroom, 1 Half Bathroom
Cooling
Central Air
Flooring
Carpet, Laminate, Tile
Heating
Forced Air
Interior Features
Five Piece Bath, Granite Counters, High Ceilings, Kitchen Island, No Stairs, Open Floorplan, Primary Suite
Levels
One
Main Level Bathrooms
3
Main Level Bedrooms
2
Exterior
Association Amenities
Bike Maintenance Area, Business Center, Clubhouse, Concierge, Elevator(s), Fitness Center, Front Desk, Garden Area, Parking, Pool, Security, Spa/Hot Tub, Storage
Attached Garage YN
1
Common Walls
2+ Common Walls
Construction Materials
Brick, Concrete, Metal Siding
Garage Spaces
2
Parking Spots
2
Parking Total
2
Roof
Membrane
Security Features
24 Hour Security, Secured Garage/Parking, Security Entrance, Security Guard
Schools
School District:
Denver 1
Elementary School:
Colfax
Middle School:
Strive Lake
High School:
North
Financial
HOA Fee
$1,421
HOA Fee Frequency
Monthly
HOA Includes
Reserves, Gas, Insurance, Irrigation, Maintenance Grounds, Maintenance Structure, On-Site Check In, Recycling, Security, Sewer, Trash, Water
HOA Name
Cap Management
HOA Phone
303-832-2971
Tax Year
2025
Taxes
$8,186

Need more info?

Ask a Question

Ready to go see it?

Schedule a Showing

Similar Listings

broker reciprocity
MLS# REC3853253broker reciprocity
669 N Washington Street #901
Denver, CO

$1,295,000

3.5 miles away

broker reciprocity
MLS# REC9821019broker reciprocity
2000 Little Raven Street #403
Denver, CO

$1,295,000

2.5 miles away

broker reciprocity
MLS# REC6828220broker reciprocity
1411 Wynkoop Street #806
Denver, CO

$1,290,000

2.1 miles away

Share this Property

4200 W 17th Avenue #409
Denver, CO