Active

3253 S Columbine Street, Denver, CO, 80210
Add
MLS #REC5428325 image #0MLS #REC5428325 image #1MLS #REC5428325 image #2MLS #REC5428325 image #3MLS #REC5428325 image #4MLS #REC5428325 image #5MLS #REC5428325 image #6MLS #REC5428325 image #7MLS #REC5428325 image #8MLS #REC5428325 image #9MLS #REC5428325 image #10MLS #REC5428325 image #11MLS #REC5428325 image #12MLS #REC5428325 image #13MLS #REC5428325 image #14MLS #REC5428325 image #15MLS #REC5428325 image #16MLS #REC5428325 image #17MLS #REC5428325 image #18MLS #REC5428325 image #19MLS #REC5428325 image #20MLS #REC5428325 image #21MLS #REC5428325 image #22MLS #REC5428325 image #23MLS #REC5428325 image #24MLS #REC5428325 image #25MLS #REC5428325 image #26MLS #REC5428325 image #27MLS #REC5428325 image #28MLS #REC5428325 image #29MLS #REC5428325 image #30MLS #REC5428325 image #31MLS #REC5428325 image #32MLS #REC5428325 image #33MLS #REC5428325 image #34MLS #REC5428325 image #35

Open House Aug 23, 2026
12:00 – 02:00

3253 S Columbine Street, Denver, CO, 80210
5 Beds
4 Baths
3,020 SqFt
0.22 Acres

Listing Id

REC5428325
$1,750,000

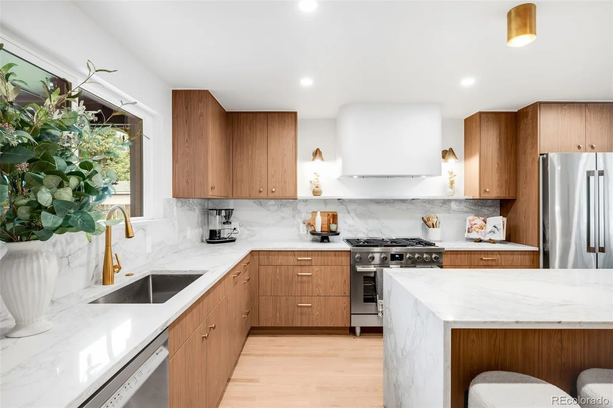
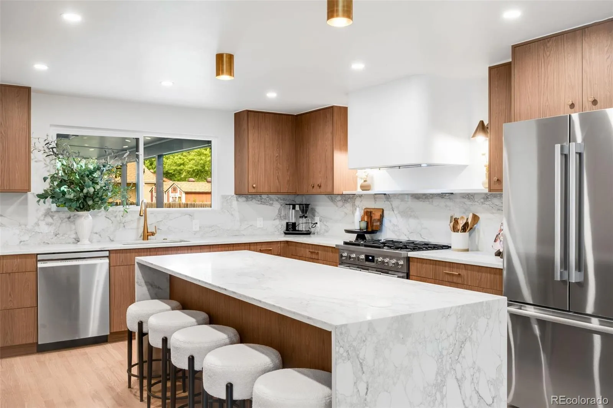
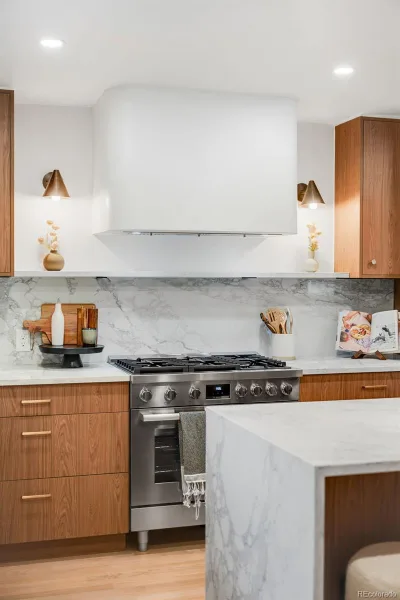
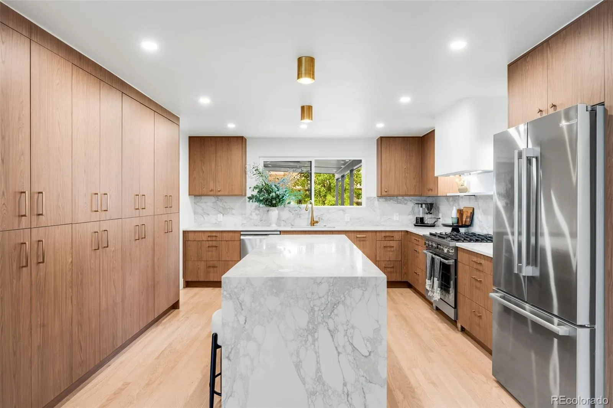
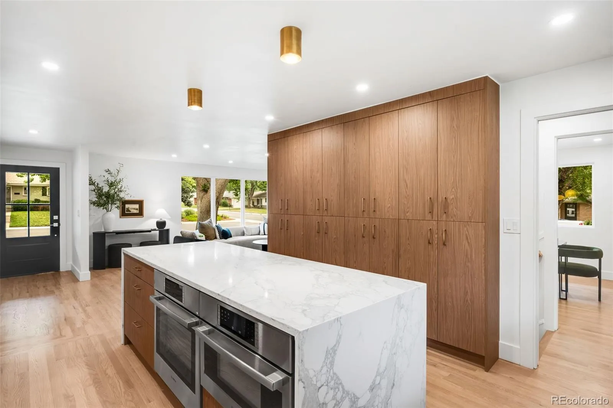
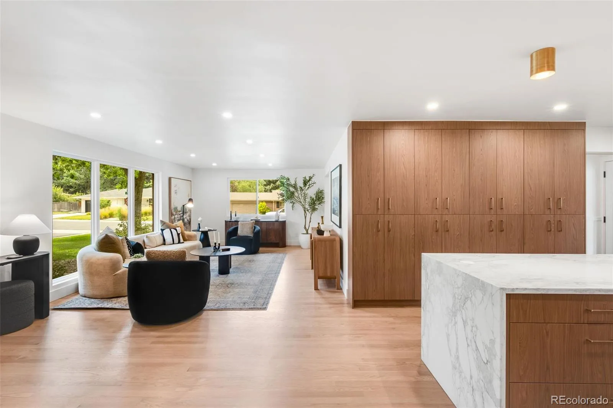
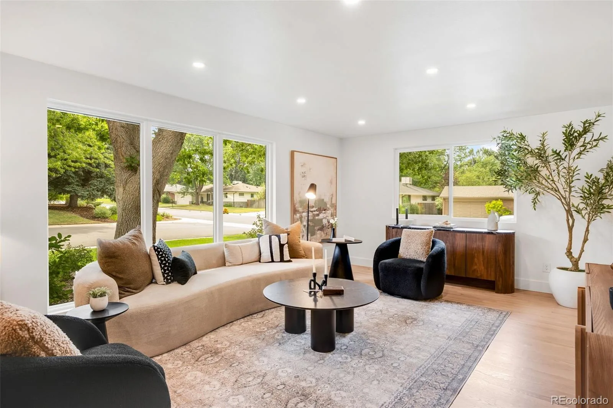
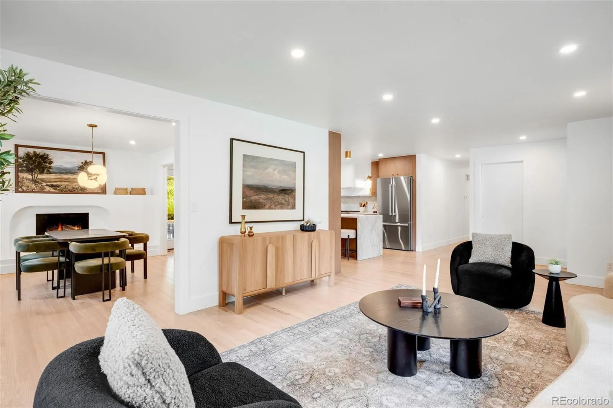
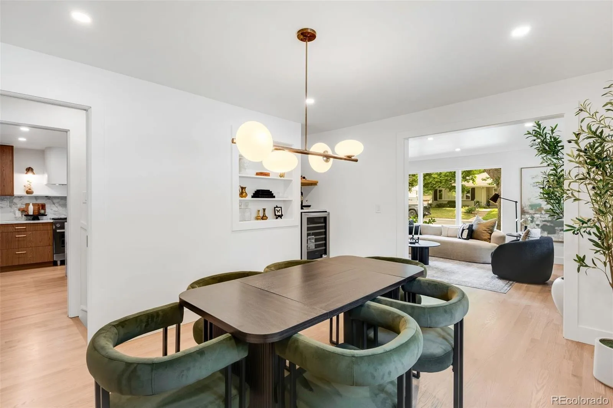
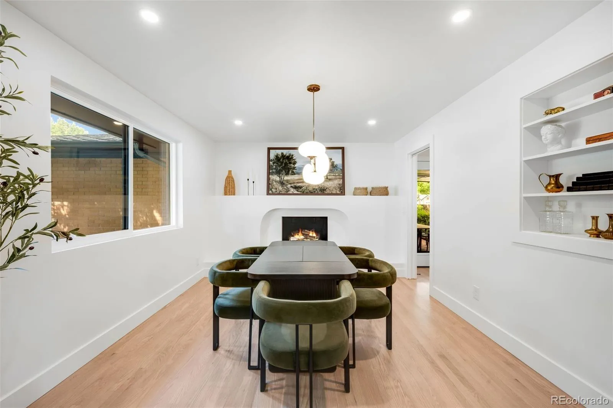
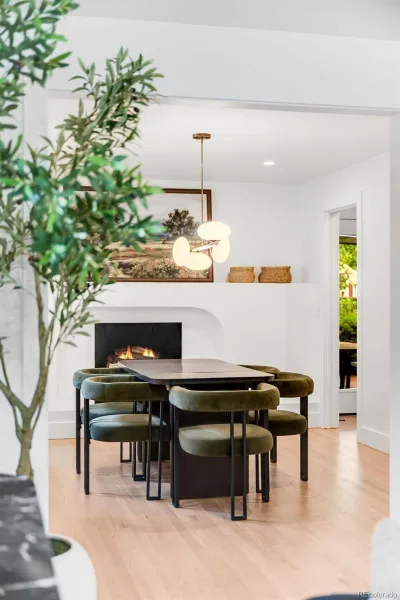
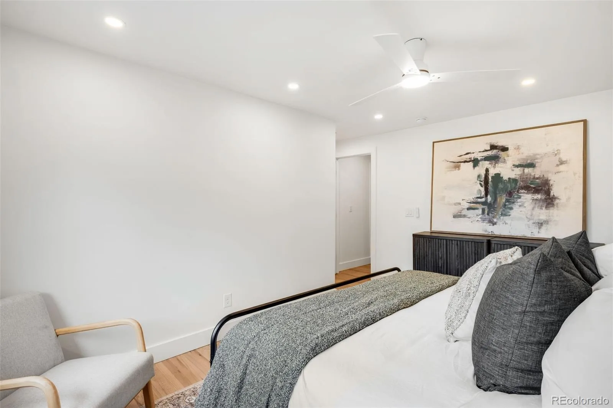
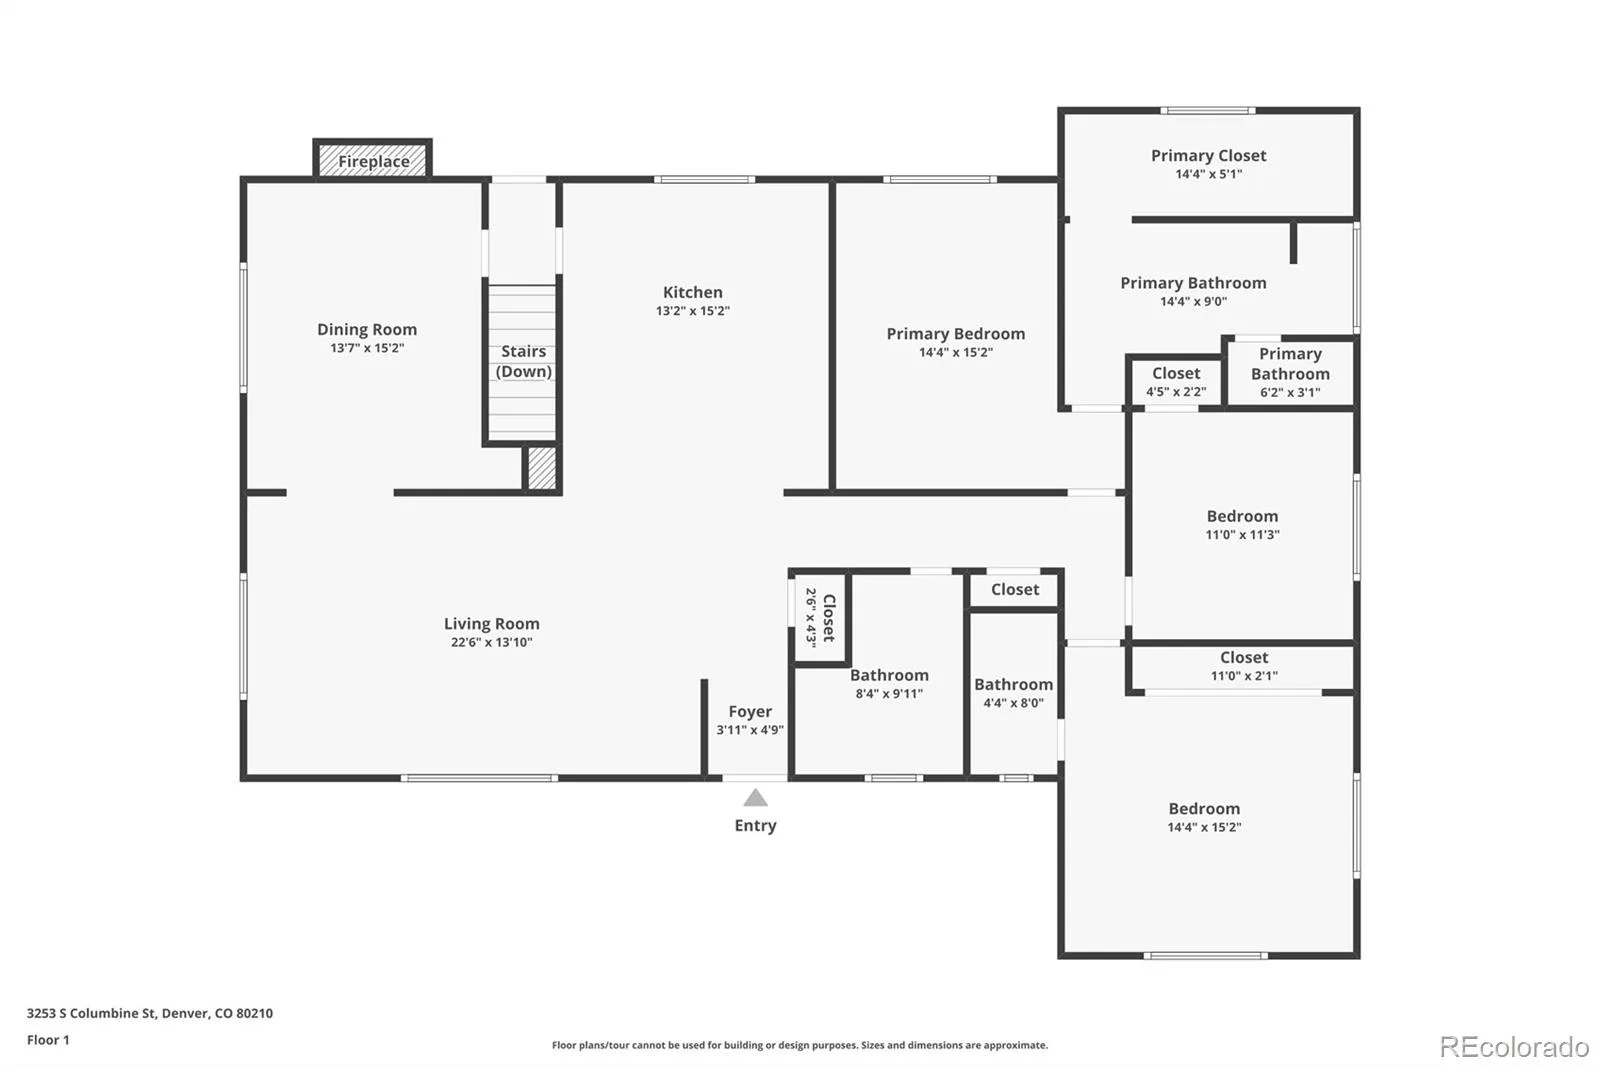
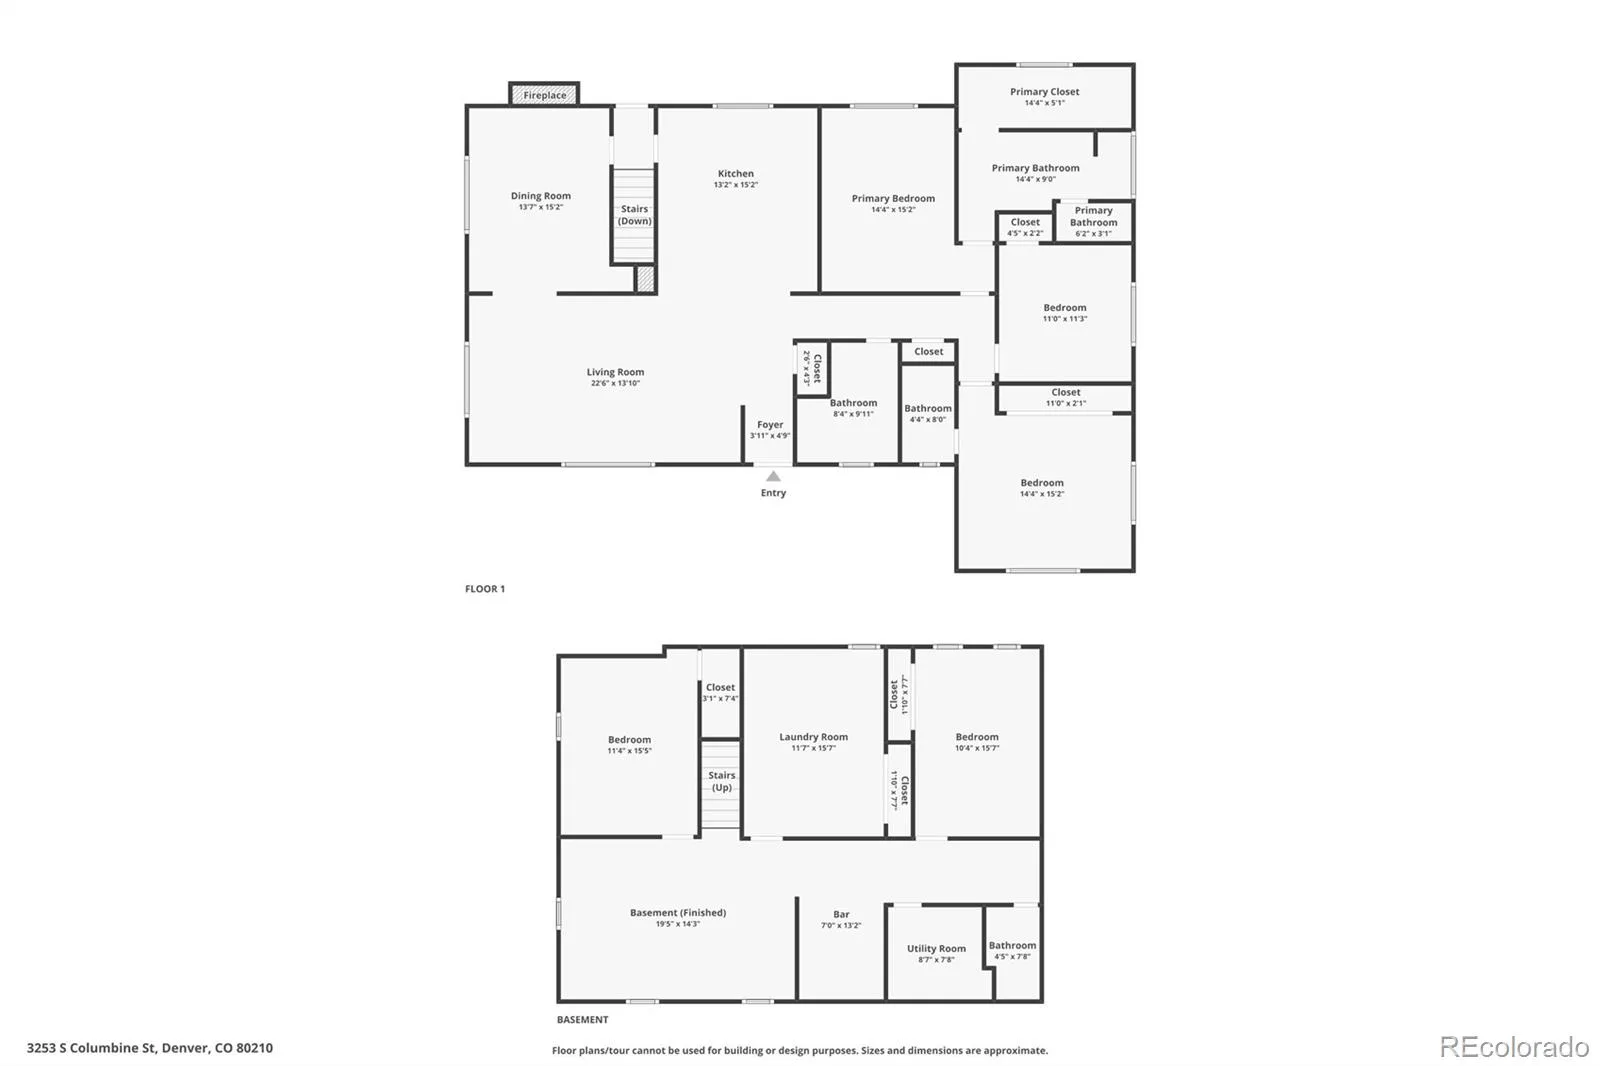
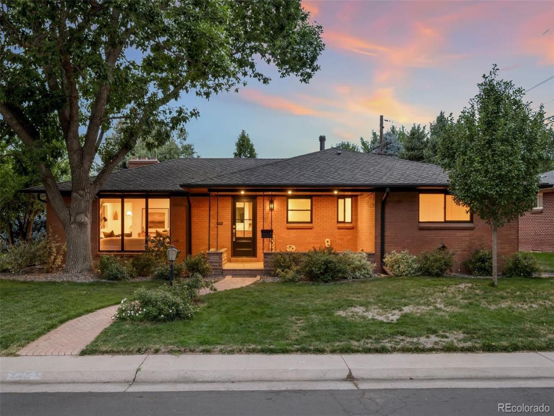
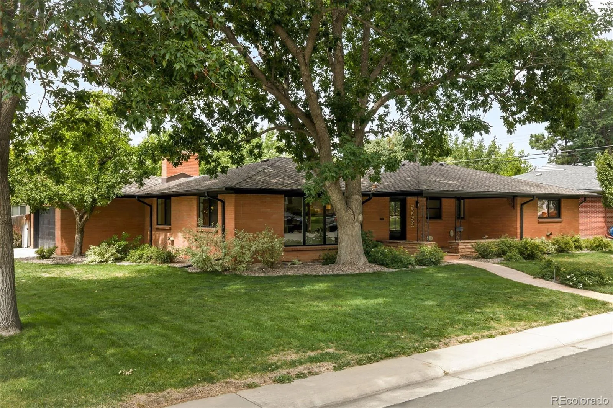
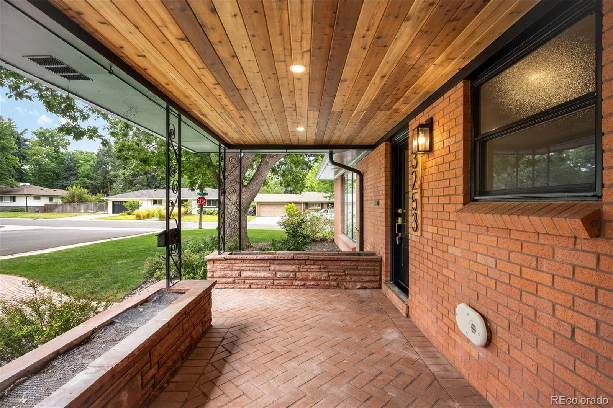
**OPEN HOUSE SUNDAY 12-2PM** This beautiful Wellshire Ranch pairs the character of an established Denver neighborhood with the comfort and quality of a home that has been thoughtfully renovated from top to bottom. Set behind timeless all-brick construction, a charming front patio and welcoming walkway, this 5-bedroom, 4-bath home offers nearly everything buyers are searching for: generous gathering spaces, a finished basement, large backyard & an exceptional south Denver location. The fully renovated kitchen is designed to be used and enjoyed, with custom cabinetry, a full wall of pantry storage, waterfall quartz countertops, double ovens, six-burner gas range, custom hood, farmhouse sink overlooking the backyard and Bosch stainless steel appliances. The kitchen flows naturally into the dining and living spaces, where a butler’s pantry and wood-burning fireplace make the heart of the home feel both inviting and refined.
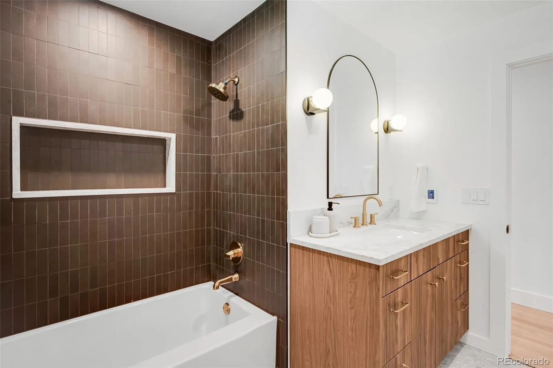
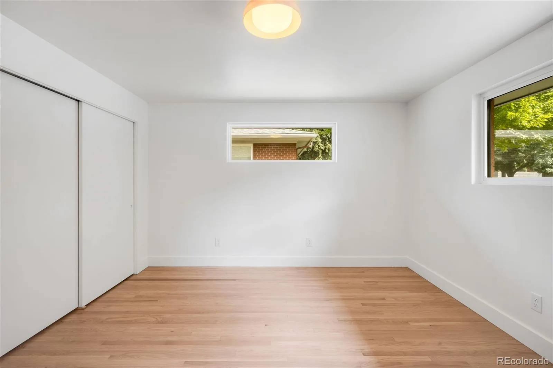
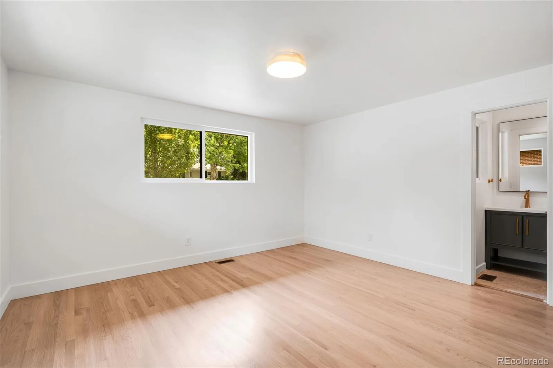
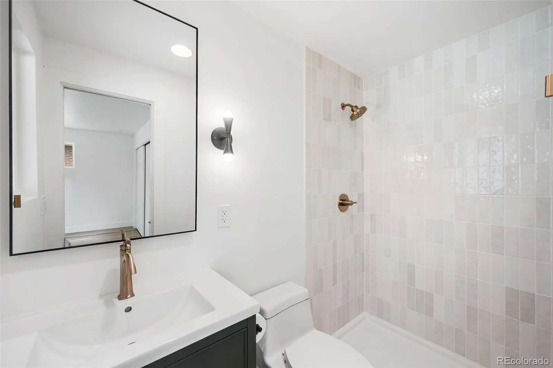
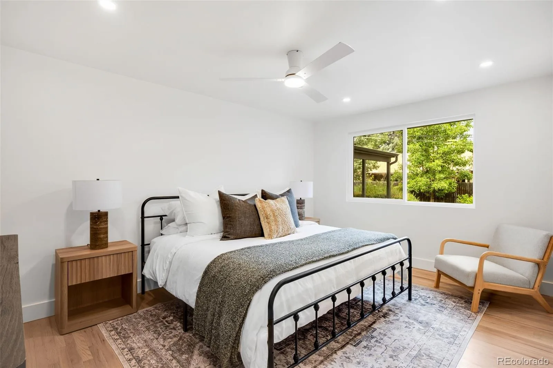
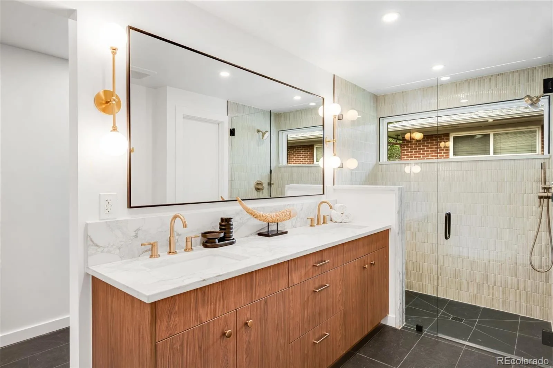
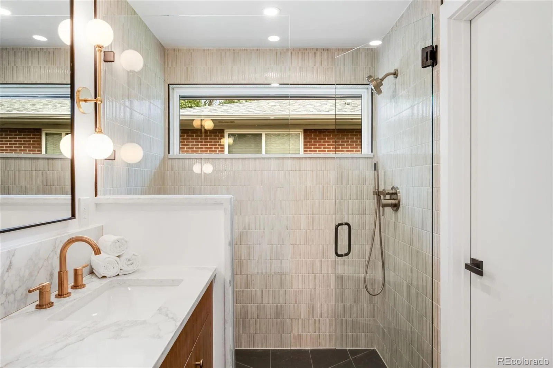
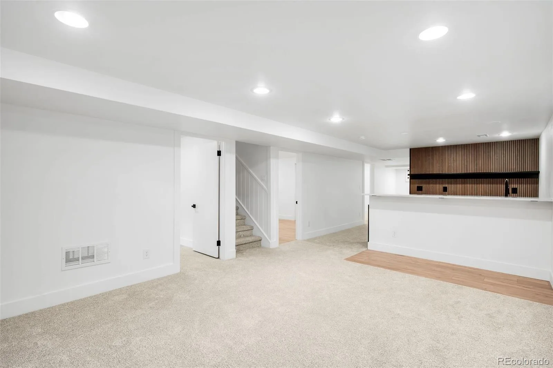
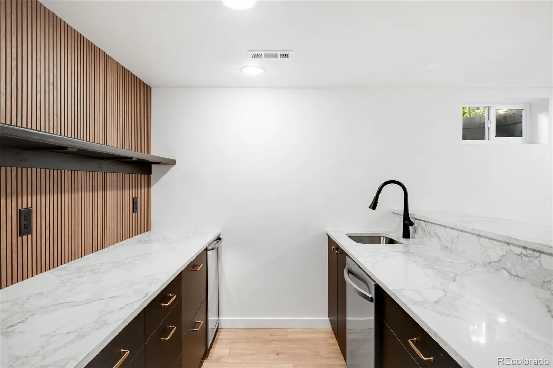
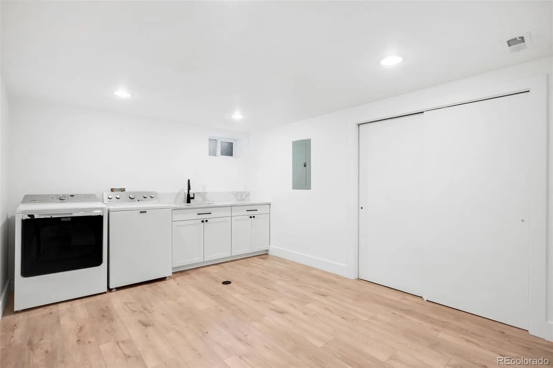
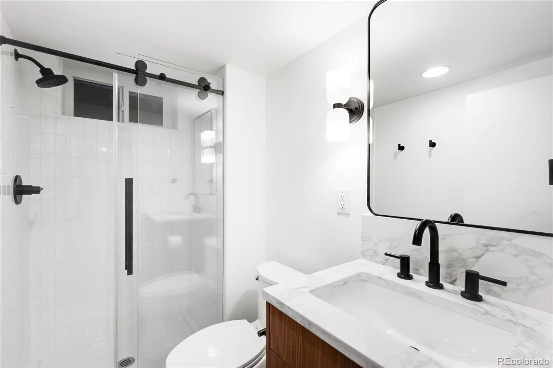
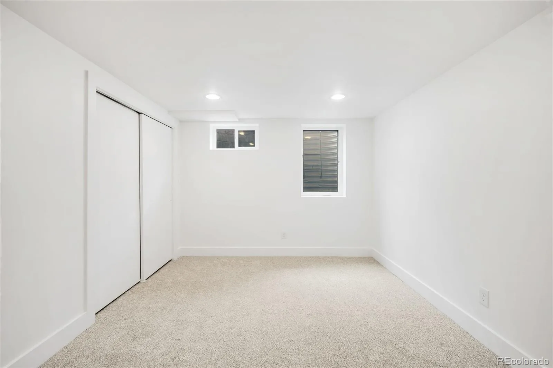
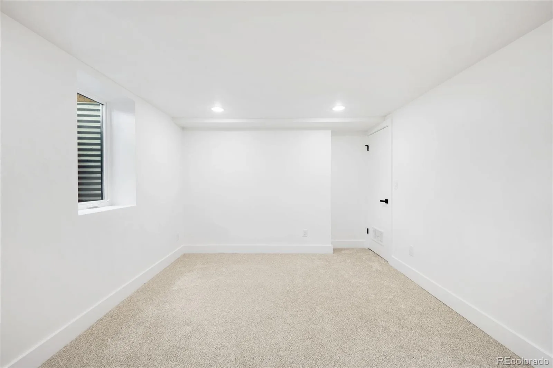
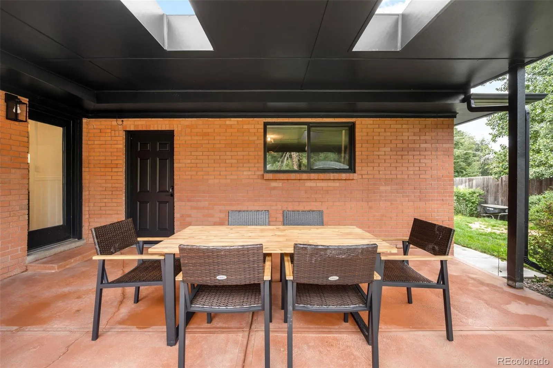
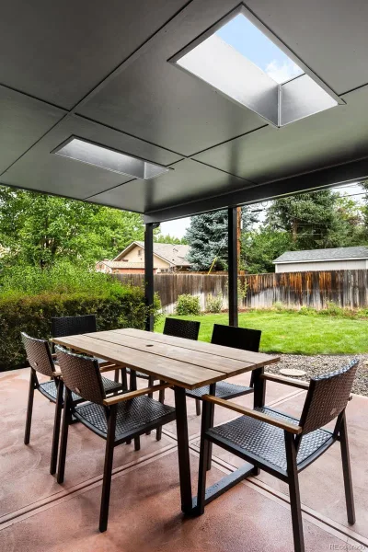
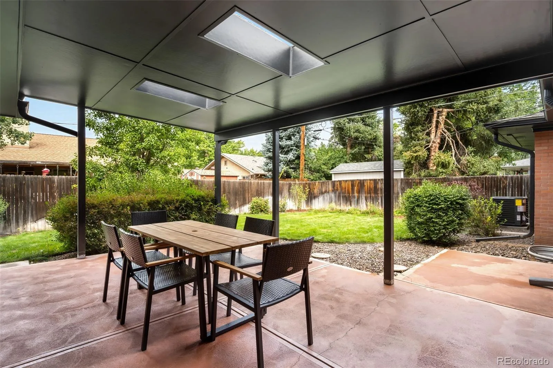
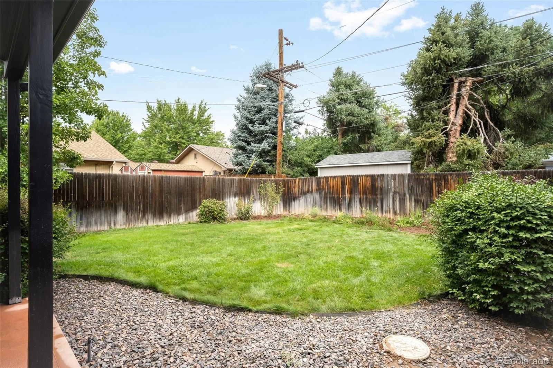
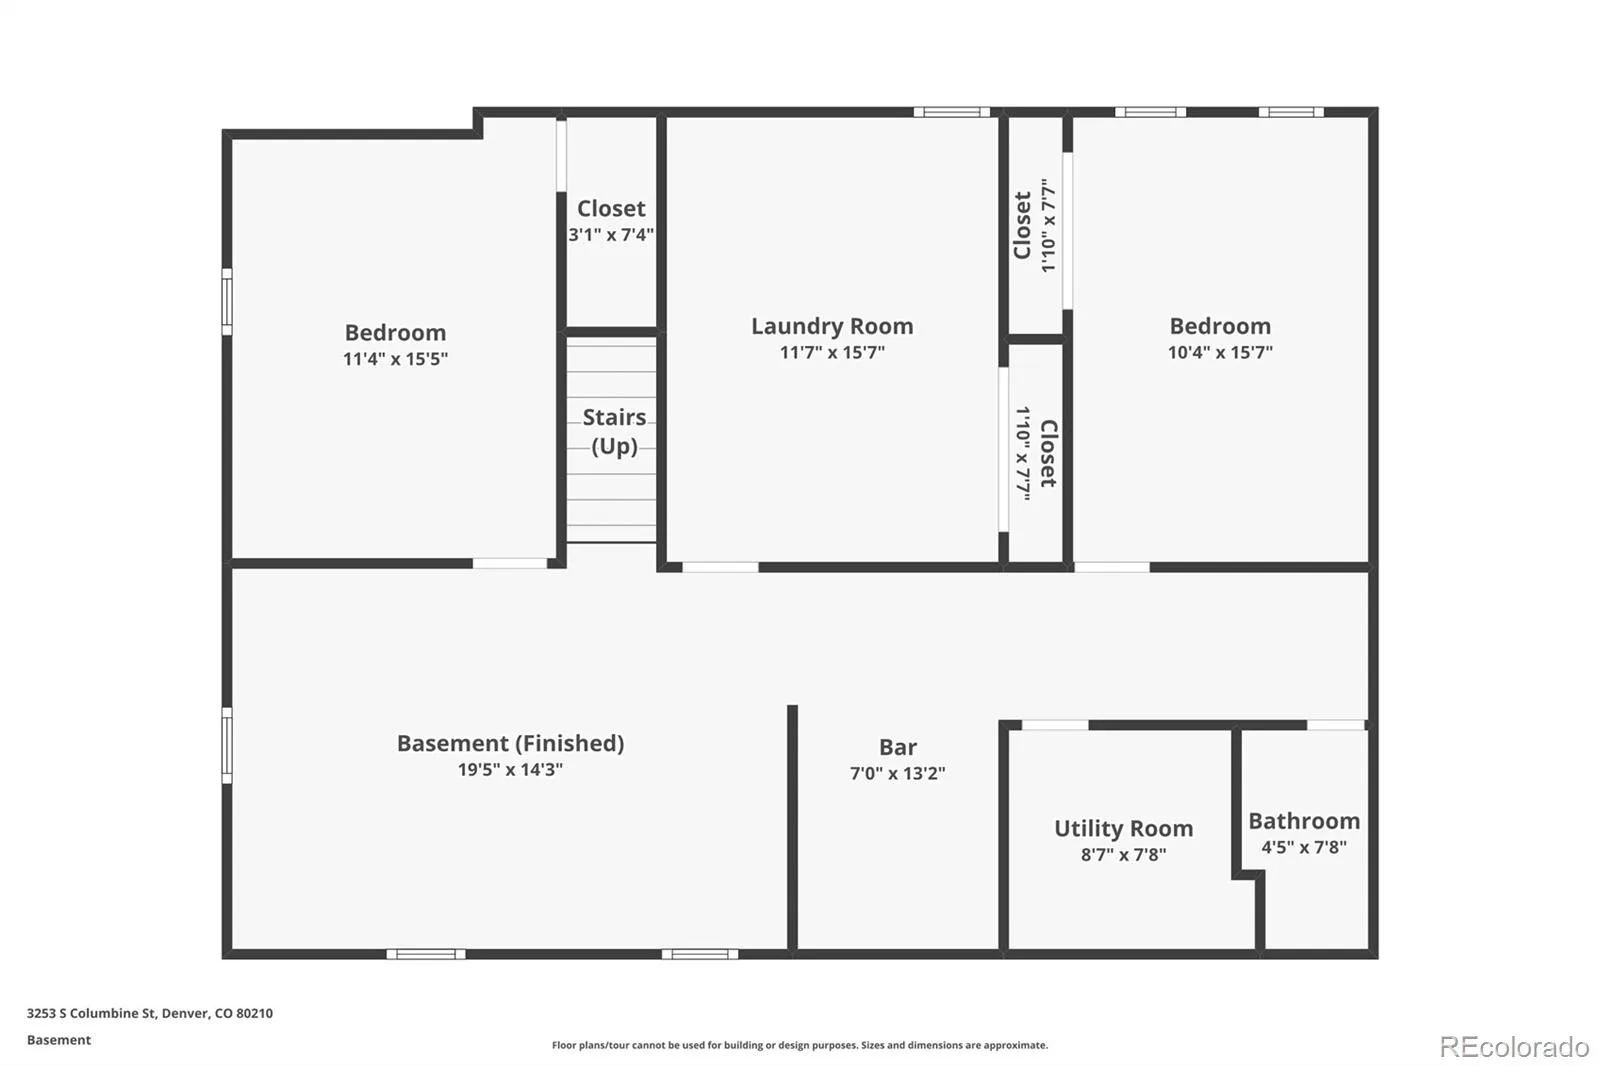
Three bedrooms & three baths are conveniently located on the main level. The primary suite offers a walk-in closet, dual sinks and zero-entry glass shower. Downstairs, the completely renovated basement feels like a true extension of the home. A large family room & wet bar with dishwasher & beverage refrigerator create another place to gather, while two additional bedrooms and a full bath offer space for guests, work, and hobbies. The renovation features hardwood floors throughout, all-new lighting, all-new plumbing, all-new electrical and electrical panel, new furnace & central air, & new Pella Impervia windows and exterior doors. Quartz surfaces & bacsplash, custom tile and lighting, glass shower enclosures, new faucets & hardware, & a new trim package bring the same level of attention to the finishes. A large laundry room, two-car garage, covered back patio and expansive backyard complete a home designed to make everyday living remarkably easy. Close to Slavens K-8, Wellshire Golf Course, the High Line Canal, & University Hills shopping and dining

Property Details
Price:
$1,750,000
MLS #:
REC5428325
Status:
Active
Beds:
5
Baths:
4
Type:
Single Family
Structure:
House
Subdivision:
Southern Hills
Finished Sq Ft:
2,966
Total Sq Ft:
3,020
Lot Size:
9,390 sqft / 0.22 acres (approx)
Year Built:
1956
TraditionalSouthern HillsDenver 1Slavens E-8MerrillThomas Jefferson
Interior
Above Grade Finished Area
1837
Appliances
Bar Fridge, Convection Oven, Cooktop, Dishwasher, Disposal, Double Oven, Dryer, Microwave, Range, Range Hood, Refrigerator, Washer, Wine Cooler
Bathrooms
1 Full Bathroom, 3 Three Quarter Bathrooms
Below Grade Finished Area
1129
Below Grade Unfinished Area
54
Cooling
Central Air
Fireplaces Total
1
Flooring
Carpet, Tile, Wood
Heating
Forced Air, Natural Gas, Wood
Interior Features
Built-in Features, Eat-in Kitchen, Kitchen Island, Pantry, Primary Suite, Quartz Counters, Smoke Free, Walk-In Closet(s), Wet Bar
Levels
One
Main Level Bathrooms
3
Main Level Bedrooms
3
Exterior
Architectural Style
Traditional
Attached Garage YN
1
Construction Materials
Brick
Direction Faces
East
Exterior Features
Garden, Private Yard, Rain Gutters
Fencing
Full
Garage Spaces
2
Lot Features
Corner Lot, Level
Parking Features
Concrete, Exterior Access Door
Parking Spots
2
Parking Total
2
Patio And Porch Features
Covered, Front Porch, Patio
Roof
Composition
Security Features
Smoke Detector(s)
Window Features
Double Pane Windows, Egress Windows
Schools
School District:
Denver 1
Elementary School:
Slavens E-8
Middle School:
Merrill
High School:
Thomas Jefferson
Financial
Tax Year
2025
Taxes
$6,050

Need more info?

Ask a Question

Ready to go see it?

Schedule a Showing

Similar Listings

broker reciprocity
MLS# REC9736236broker reciprocity
37 S Jackson Street
Denver, CO

$2,260,000

4.1 miles away

broker reciprocity
MLS# REC9498029broker reciprocity
6956 E Archer Place
Denver, CO

$2,250,000

4.8 miles away

broker reciprocity
MLS# REC2304669broker reciprocity
3660 E Warren Avenue
Denver, CO

$2,250,000

1.5 miles away

Share this Property

3253 S Columbine Street
Denver, CO