Active

4015 S Olive Street, Denver, CO, 80237
Add
MLS #REC9191927 image #0MLS #REC9191927 image #1MLS #REC9191927 image #2MLS #REC9191927 image #3MLS #REC9191927 image #4MLS #REC9191927 image #5MLS #REC9191927 image #6MLS #REC9191927 image #7MLS #REC9191927 image #8MLS #REC9191927 image #9MLS #REC9191927 image #10MLS #REC9191927 image #11MLS #REC9191927 image #12MLS #REC9191927 image #13MLS #REC9191927 image #14MLS #REC9191927 image #15MLS #REC9191927 image #16MLS #REC9191927 image #17MLS #REC9191927 image #18MLS #REC9191927 image #19MLS #REC9191927 image #20MLS #REC9191927 image #21MLS #REC9191927 image #22MLS #REC9191927 image #23MLS #REC9191927 image #24MLS #REC9191927 image #25MLS #REC9191927 image #26MLS #REC9191927 image #27MLS #REC9191927 image #28MLS #REC9191927 image #29MLS #REC9191927 image #30MLS #REC9191927 image #31MLS #REC9191927 image #32MLS #REC9191927 image #33MLS #REC9191927 image #34MLS #REC9191927 image #35MLS #REC9191927 image #36MLS #REC9191927 image #37MLS #REC9191927 image #38MLS #REC9191927 image #39MLS #REC9191927 image #40MLS #REC9191927 image #41MLS #REC9191927 image #42MLS #REC9191927 image #43MLS #REC9191927 image #44MLS #REC9191927 image #45MLS #REC9191927 image #46MLS #REC9191927 image #47MLS #REC9191927 image #48MLS #REC9191927 image #49

Open House Sep 13, 2026
11:00 – 01:00

4015 S Olive Street, Denver, CO, 80237

6 Beds
4 Baths
3,812 SqFt
0.25 Acres

Listing Id

REC9191927
$1,300,000

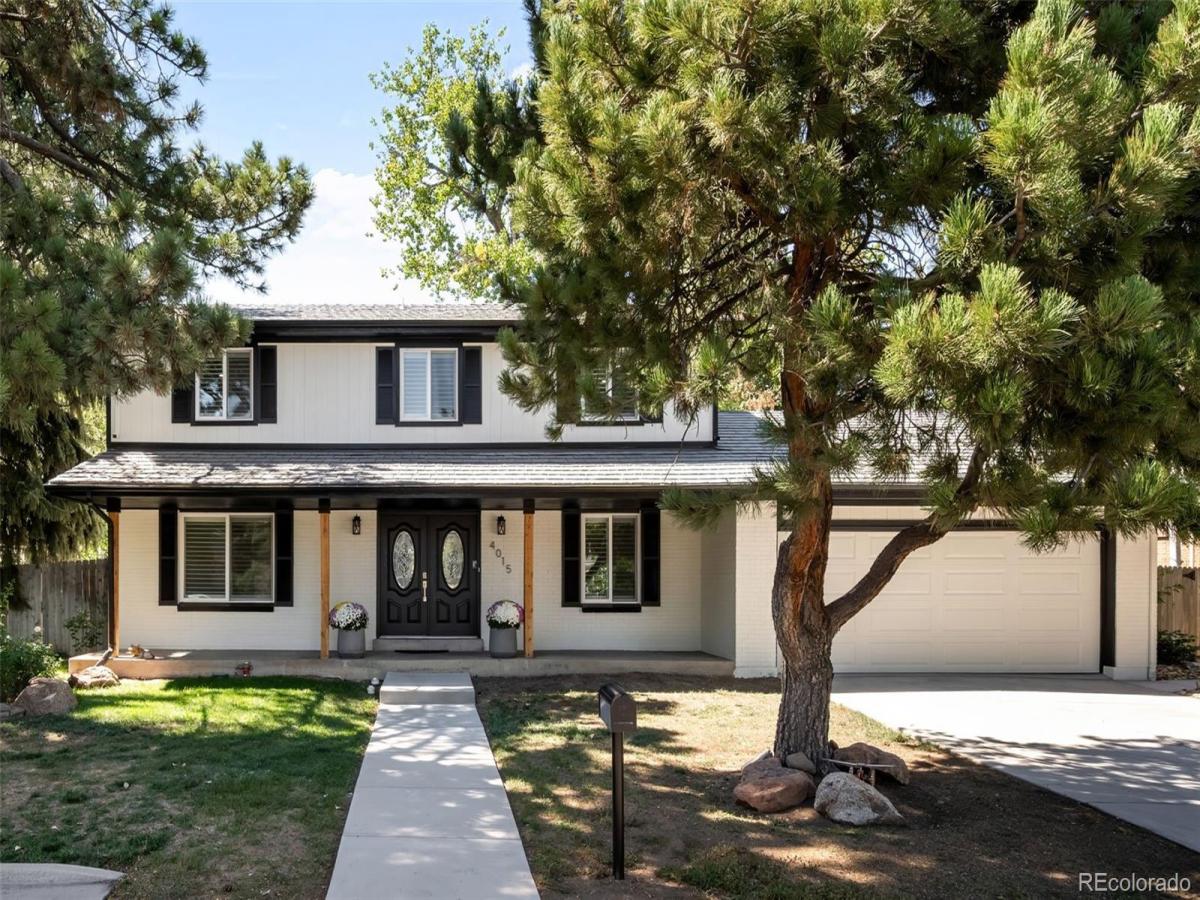
A rare offering in southeast Denver, this impressive residence combines timeless character, exceptional scale, and beautifully designed spaces for elevated entertaining and everyday living. Set on a generous .25-acre lot framed by mature trees and established landscaping, the property enjoys a beautiful setting that complements the home’s substantial proportions. Inside, abundant natural light, plantation shutters throughout, and an inviting flow create a sophisticated yet comfortable atmosphere. The main level features expansive living and gathering spaces along with a versatile bedroom that is equally well suited for guests or as an executive home office. At the heart of the home, the kitchen offers generous cabinetry and workspace with a natural connection to the surrounding living and dining areas. Upstairs, three spacious secondary bedrooms accompany the impressive primary suite, providing exceptional room for family and guests. The finished basement adds another dimension to the home with an additional bedroom and generous recreation and entertaining spaces ideal for a media room, game room, fitness area, or guest retreat. Outside, the beautifully established quarter-acre lot provides an exceptional backdrop for outdoor living, with mature landscaping and plenty of room for dining, entertaining, play, and quiet evenings beneath the trees. A two-car garage and abundant storage complete the home. Ideally positioned in southeast Denver near the Denver Tech Center, with convenient access to shopping, dining, parks, trails, and I-25, this exceptional property brings together substantial living space, a beautiful setting, and an outstanding Denver location.

Property Details
Price:
$1,300,000
MLS #:
REC9191927
Status:
Active
Beds:
6
Baths:
4
Type:
Single Family
Structure:
House
Subdivision:
Southmoor Park
Finished Sq Ft:
3,695
Total Sq Ft:
3,812
Lot Size:
10,890 sqft / 0.25 acres (approx)
Year Built:
1972
TraditionalSouthmoor ParkDenver 1SouthmoorHamiltonThomas JeffersonPets Allowed
Interior
Above Grade Finished Area
2644
Appliances
Cooktop, Dishwasher, Disposal, Dryer, Microwave, Oven, Refrigerator, Washer
Bathrooms
1 Full Bathroom, 2 Three Quarter Bathrooms, 1 Half Bathroom
Below Grade Finished Area
1051
Below Grade Unfinished Area
117
Cooling
Central Air
Fireplaces Total
1
Flooring
Carpet, Tile, Wood
Heating
Forced Air
Interior Features
Kitchen Island, Open Floorplan, Primary Suite, Quartz Counters, Radon Mitigation System, Smoke Free
Levels
Two
Main Level Bathrooms
1
Main Level Bedrooms
1
Exterior
Architectural Style
Traditional
Attached Garage YN
1
Construction Materials
Brick, Frame
Direction Faces
Southeast
Exterior Features
Private Yard
Fencing
Full
Garage Spaces
2
Lot Features
Irrigated, Landscaped, Level
Parking Features
Concrete, Finished Garage
Parking Spots
2
Parking Total
2
Patio And Porch Features
Front Porch, Patio
Roof
Slate
Security Features
Carbon Monoxide Detector(s), Smoke Detector(s)
Spa Features
Bath
Window Features
Double Pane Windows, Window Coverings
Schools
School District:
Denver 1
Elementary School:
Southmoor
Middle School:
Hamilton
High School:
Thomas Jefferson
Financial
HOA Fee
$25
HOA Fee Frequency
Annually
HOA Name
Southmoor Park East
HOA Phone
000-000-0000
Tax Year
2025
Taxes
$5,725

Need more info?

Ask a Question

Ready to go see it?

Schedule a Showing

Similar Listings

broker reciprocity
MLS# REC8396338broker reciprocity
2980 S Cherry Way
Denver, CO

$1,650,000

2.1 miles away

broker reciprocity
MLS# REC3128919broker reciprocity
840 S Garfield Street
Denver, CO

$1,650,000

4.5 miles away

broker reciprocity
MLS# REC3860947broker reciprocity
3477 S Clayton Boulevard
Englewood, CO

$1,650,000

2.9 miles away

Share this Property

4015 S Olive Street
Denver, CO