Active

8753 E 29th Place, Denver, CO, 80238
Add
MLS #2957683 image #0MLS #2957683 image #1MLS #2957683 image #2MLS #2957683 image #3MLS #2957683 image #4MLS #2957683 image #5MLS #2957683 image #6MLS #2957683 image #7MLS #2957683 image #8MLS #2957683 image #9MLS #2957683 image #10MLS #2957683 image #11MLS #2957683 image #12MLS #2957683 image #13MLS #2957683 image #14MLS #2957683 image #15MLS #2957683 image #16MLS #2957683 image #17MLS #2957683 image #18MLS #2957683 image #19MLS #2957683 image #20MLS #2957683 image #21MLS #2957683 image #22MLS #2957683 image #23MLS #2957683 image #24MLS #2957683 image #25MLS #2957683 image #26MLS #2957683 image #27MLS #2957683 image #28MLS #2957683 image #29MLS #2957683 image #30MLS #2957683 image #31MLS #2957683 image #32MLS #2957683 image #33MLS #2957683 image #34MLS #2957683 image #35MLS #2957683 image #36

8753 E 29th Place, Denver, CO, 80238

4 Beds
4 Baths
2,942 SqFt
0.07 Acres

Listing Id

2957683
$795,000

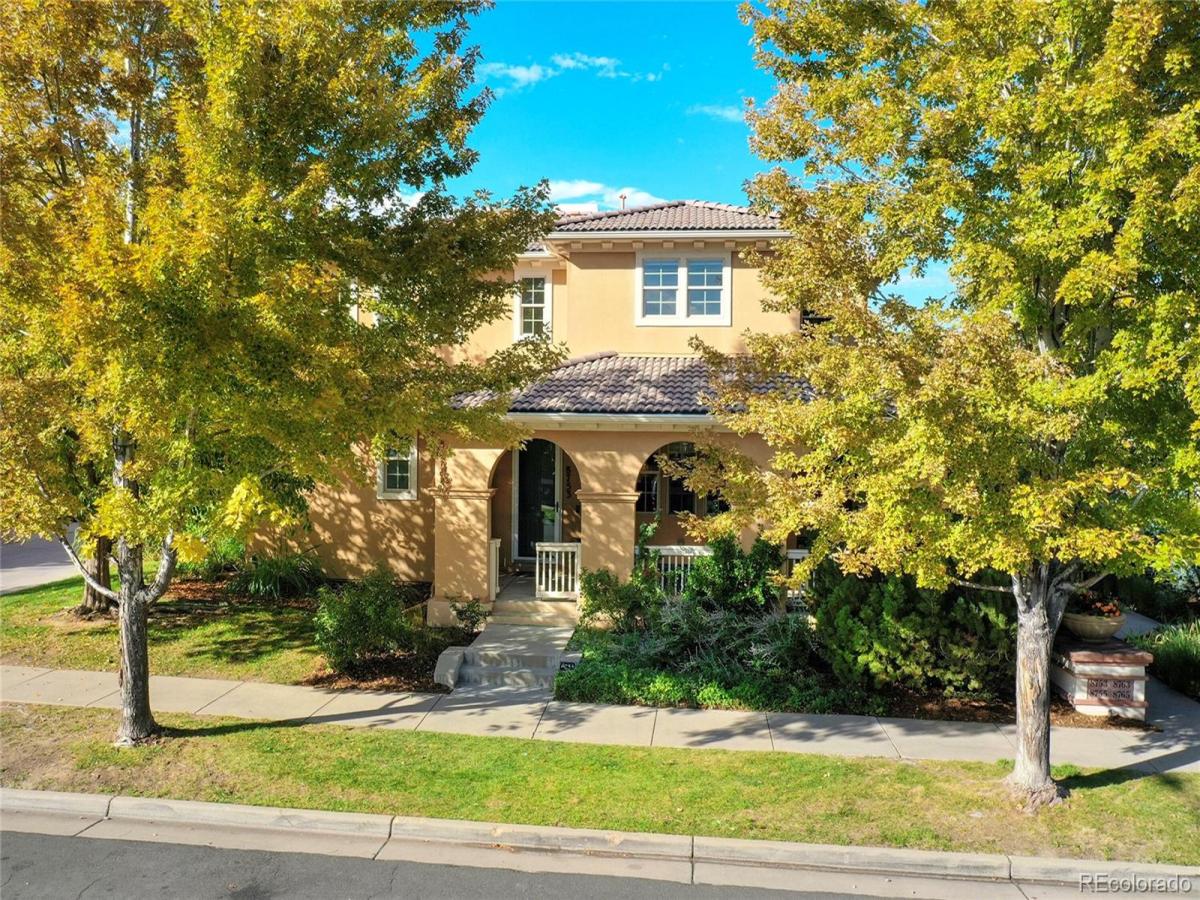
Welcome to 8753 E 29th Place, where timeless Central Park architecture meets a beautifully refreshed interior and an exceptionally versatile layout. Offering four bedrooms, three-and-a-half bathrooms, an attached two-car garage, and abundant living space across three levels, this home is designed for comfortable everyday living and effortless entertaining.

Natural light fills the main level, where warm flooring, crisp trim, and a cohesive neutral palette create an inviting atmosphere. The kitchen anchors the open living space with generous cabinetry, beautiful countertops, stainless steel appliances, and an oversized island offering ample room for gathering, dining, and meal preparation. Nearby living and dining areas provide an easy flow for hosting, while a convenient powder room and dedicated laundry area complete the main floor.

Upstairs, the spacious primary suite features excellent natural light, generous closet space, and a beautifully appointed private bathroom. Two additional bedrooms offer flexibility for household members, guests, or a dedicated home office with another updated full bathroom conveniently located nearby.

The finished lower level expands the home’s possibilities with an additional bedroom, full bathroom, and flexible recreation space—ideal for a media room, fitness area, playroom, home office, or private guest retreat.

Outside, mature landscaping and a welcoming front porch complement the home’s distinctive exterior. The attached two-car garage provides secure parking and valuable additional storage.

Located in the heart of Central Park, this home offers convenient access to neighborhood parks, trails, community pools, schools, recreation, dining, and shopping.

With its generous living spaces, refined finishes, flexible room arrangement, and desirable neighborhood setting, this move-in-ready Central Park home offers a rare combination of style, comfort, and convenience.

Property Details
Price:
$795,000
MLS #:
2957683
Status:
Active
Beds:
4
Baths:
4
Type:
Townhouse
Subdivision:
STAPLETON PAIRED HOMES
Finished Sq Ft:
2,942
Lot Size:
3,168 sqft / 0.07 acres (approx)
Year Built:
2005
Urban ContemporaryStapleton Paired HomesDenver 1Westerly CreekDsst: MontviewNorthfield
Interior
Appliances
Cooktop, Dishwasher, Disposal, Double Oven, Gas Water Heater, Microwave, Range Hood, Refrigerator
Bathrooms
2 Full Bathrooms, 1 Three Quarter Bathroom, 1 Half Bathroom
Cooling
Central Air
Fireplaces Total
1
Flooring
Carpet, Tile, Wood
Heating
Forced Air, Natural Gas
Interior Features
Ceiling Fan(s), Eat-in Kitchen, Five Piece Bath, High Ceilings, High Speed Internet, Kitchen Island, Primary Suite, Quartz Counters, Walk-In Closet(s), Wired for Data
Levels
Two
Exterior
Architectural Style
Urban Contemporary
Association Amenities
Park, Playground, Pool, Trail(s)
Attached Garage YN
1
Construction Materials
Concrete, Structural Steel, Stucco, Wood Siding
Direction Faces
South
Exterior Features
Balcony, Gas Valve
Garage Spaces
2
Parking Features
Concrete, Dry Walled
Patio And Porch Features
Covered, Wrap Around
Roof
Concrete
Window Features
Egress Windows
Schools
School District:
Denver 1
Elementary School:
Westerly Creek
Middle School:
DSST: Montview
High School:
Northfield
Financial
HOA Fee
$681
HOA Fee Frequency
Monthly
HOA Includes
Reserve Fund, Insurance, Irrigation Water, Maintenance Grounds, Recycling, Sewer, Snow Removal, Trash, Water
Taxes
$7,132

Need more info?

Ask a Question

Ready to go see it?

Schedule a Showing

Similar Listings

broker reciprocity
MLS# 3990995broker reciprocity
12 S Monroe Street
Denver, CO

$1,020,000

4.3 miles away

broker reciprocity
MLS# 3589303broker reciprocity
483 Columbine Street
Denver, CO

$999,000

4.5 miles away

broker reciprocity
MLS# 5714406broker reciprocity
519 Madison Street
Denver, CO

$995,000

4.0 miles away

Share this Property

8753 E 29th Place
Denver, CO