Coming Soon

556 S Garfield Street, Denver, CO, 80209
Add
MLS #REC8440657 image #0MLS #REC8440657 image #1MLS #REC8440657 image #2MLS #REC8440657 image #3MLS #REC8440657 image #4MLS #REC8440657 image #5MLS #REC8440657 image #6MLS #REC8440657 image #7MLS #REC8440657 image #8MLS #REC8440657 image #9MLS #REC8440657 image #10MLS #REC8440657 image #11MLS #REC8440657 image #12MLS #REC8440657 image #13MLS #REC8440657 image #14MLS #REC8440657 image #15MLS #REC8440657 image #16MLS #REC8440657 image #17MLS #REC8440657 image #18MLS #REC8440657 image #19MLS #REC8440657 image #20MLS #REC8440657 image #21MLS #REC8440657 image #22MLS #REC8440657 image #23MLS #REC8440657 image #24MLS #REC8440657 image #25MLS #REC8440657 image #26MLS #REC8440657 image #27MLS #REC8440657 image #28MLS #REC8440657 image #29MLS #REC8440657 image #30MLS #REC8440657 image #31MLS #REC8440657 image #32MLS #REC8440657 image #33MLS #REC8440657 image #34MLS #REC8440657 image #35MLS #REC8440657 image #36MLS #REC8440657 image #37MLS #REC8440657 image #38MLS #REC8440657 image #39MLS #REC8440657 image #40MLS #REC8440657 image #41MLS #REC8440657 image #42MLS #REC8440657 image #43MLS #REC8440657 image #44MLS #REC8440657 image #45MLS #REC8440657 image #46MLS #REC8440657 image #47MLS #REC8440657 image #48MLS #REC8440657 image #49

556 S Garfield Street, Denver, CO, 80209
4 Beds
4 Baths
3,244 SqFt
0.26 Acres

Listing Id

REC8440657
$1,799,000

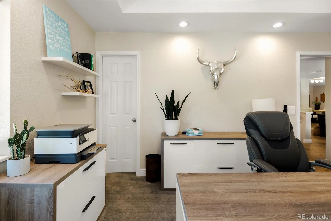
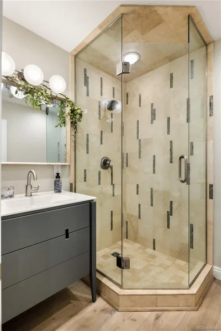
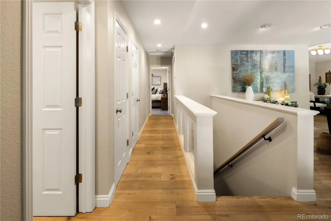
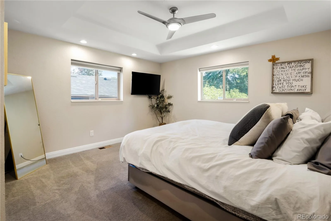
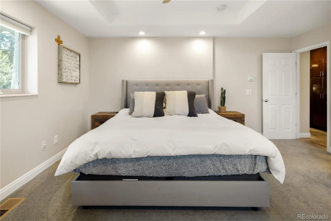
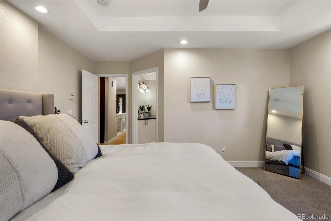
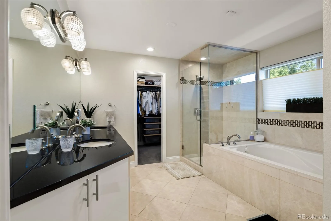
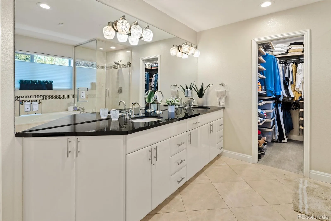
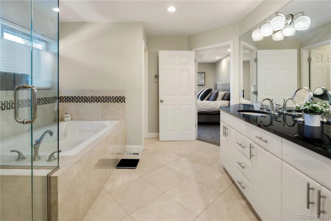
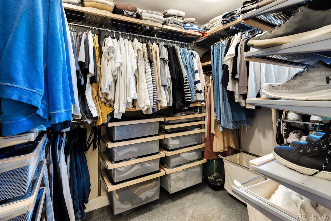
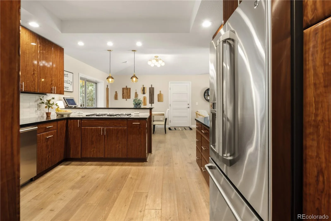
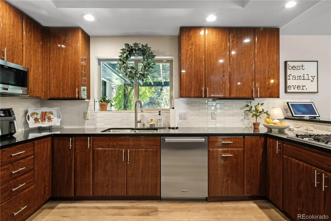
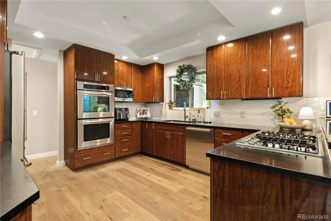
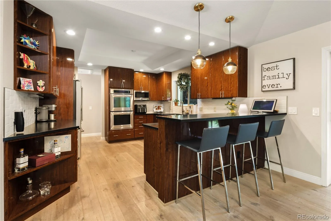
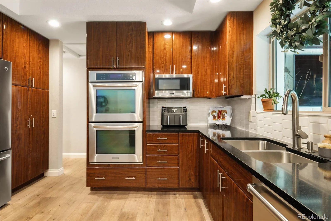
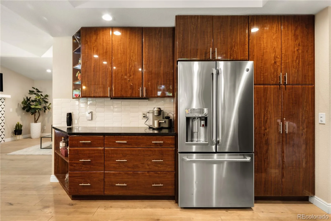
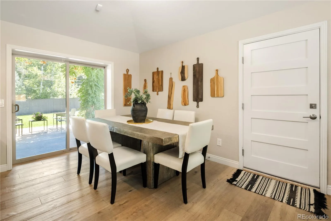
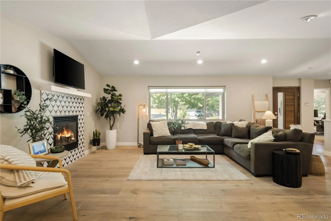
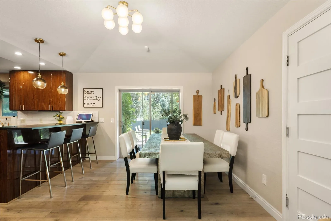
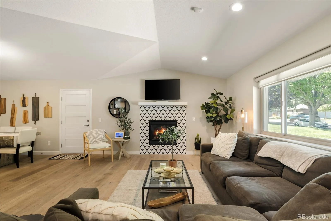
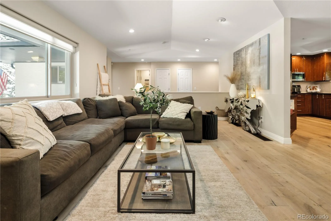
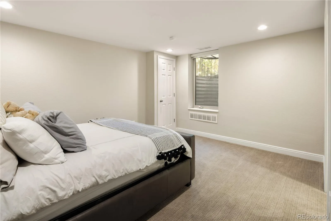
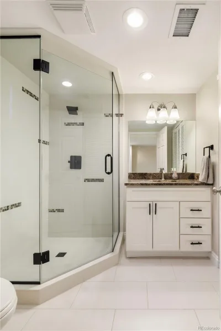
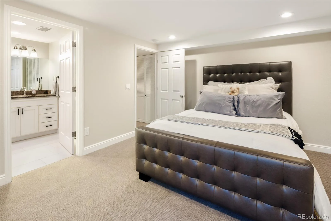
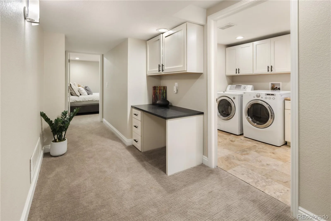
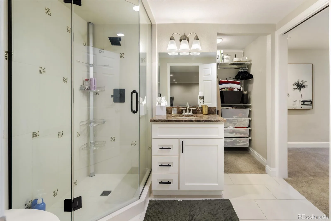
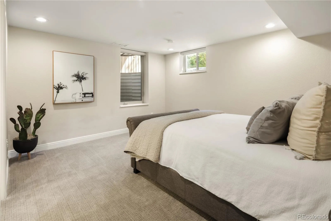
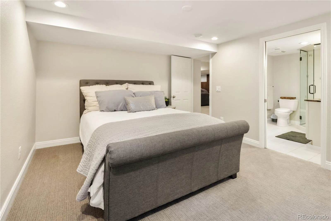
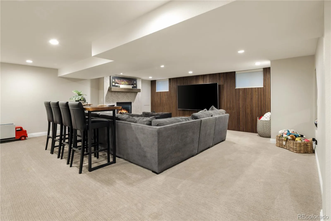
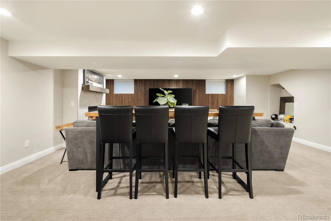
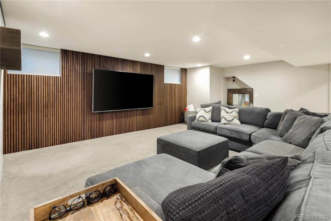
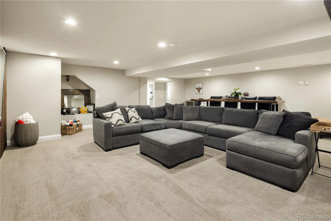
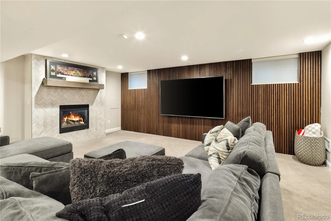
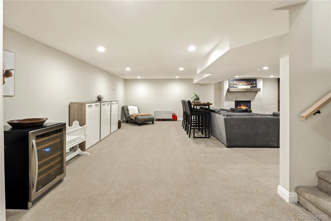
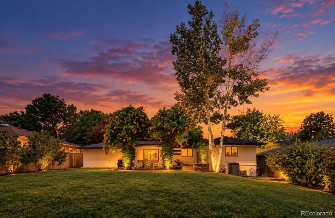
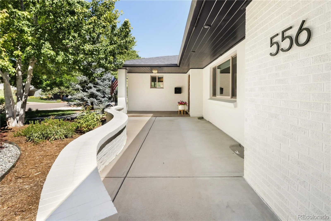
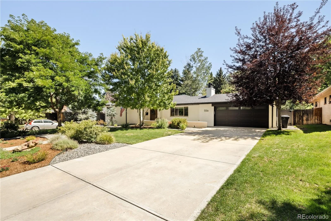
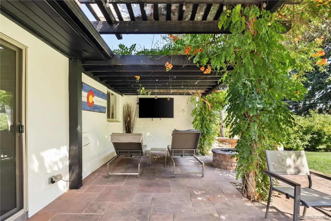
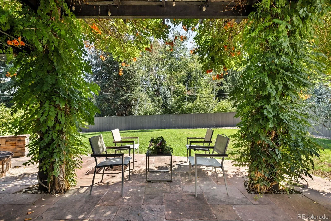
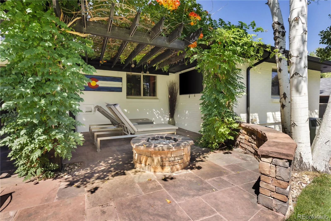
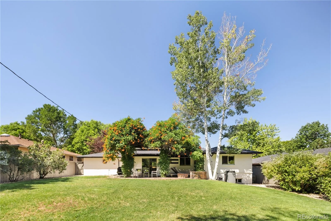
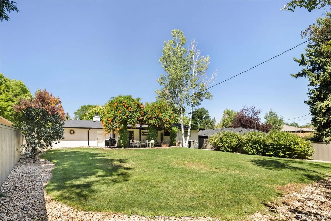
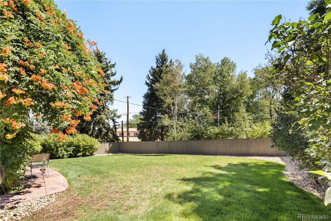
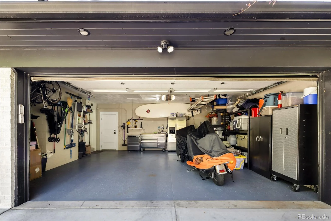
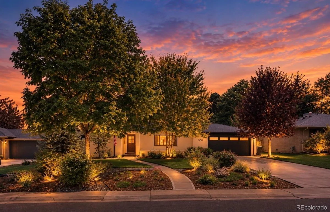
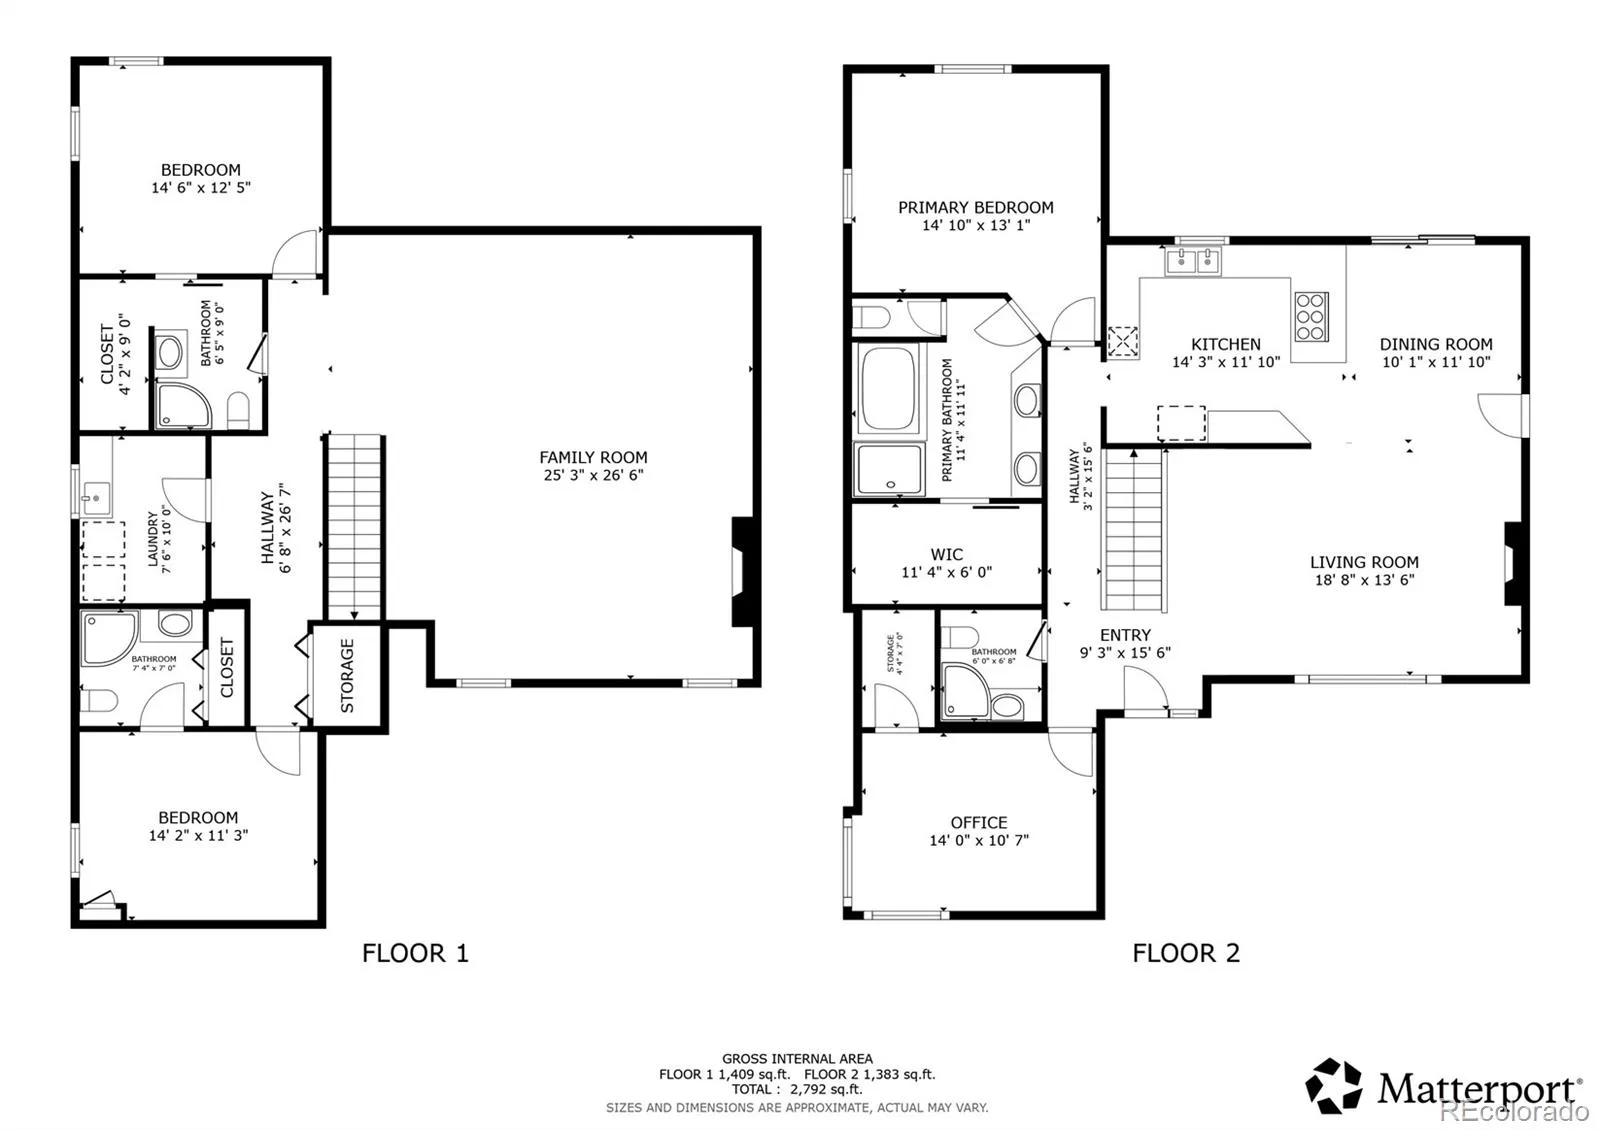
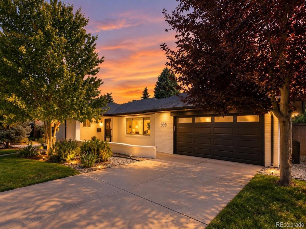
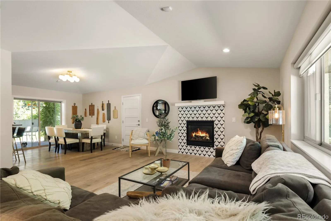
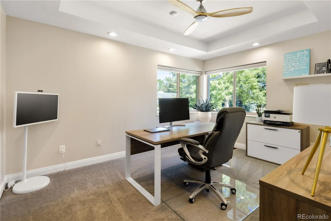
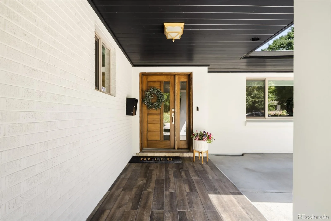
Step into this bright Stokes/Belcaro ranch-style home situated on an expansive 11,300-square-foot lot in Stokes Place, a private enclave nestled between Belcaro and the Polo Club with large lots and wide, quiet streets. The updated residence features hardwood floors, vaulted ceilings, and a modern open layout ideal for comfortable living and entertaining. The living room offers a stylish gas fireplace, while the designer kitchen features quartzite countertops, high-end stainless steel appliances, and a breakfast bar opening to the dining area and lush outdoor space. The main level is anchored by a luxurious owner’s suite with a gorgeous five-piece bath and walk-in closet with built-in Elfa storage. The finished lower level includes a spacious entertainment room with modern slat wood wall panels, second gas fireplace, two bathrooms, and two additional bedrooms ideal for a home office, guest space, or fitness room. Outside, the freshly landscaped and fully fenced backyard provides a true four-season retreat with a level lawn, rustic flagstone patio, shady pergola, and built-in fire pit. Recent exterior improvements include fresh paint along with new fascia and soffits, while the attached garage offers ample storage with built-in shelving. Ideally located just 0.2 miles from the Cherry Creek Trail and 0.4 miles from Cherry Creek North, with convenient access to I-25 and Colorado Boulevard and within the Cory/Merrill/South school district, this home offers a rare combination of generous lot size, updated interiors, exceptional outdoor space, and convenient urban access. Owned by a custom home builder, general contractor, and developer, this property comes with a survey, sales report, and conceptual plans, offering a valuable head start for buyers with a vision for creating a custom home in an exceptional location.

Property Details
Price:
$1,799,000
MLS #:
REC8440657
Status:
Coming Soon
Beds:
4
Baths:
4
Type:
Single Family
Structure:
House
Subdivision:
Stokes Place Add
Finished Sq Ft:
1,622
Total Sq Ft:
3,244
Lot Size:
11,300 sqft / 0.26 acres (approx)
Year Built:
1954
SecludedStokes Place AddDenver 1CoryMerrillSouth
Interior
Above Grade Finished Area
1622
Appliances
Convection Oven, Cooktop, Dishwasher, Disposal, Double Oven, Dryer, Microwave, Oven, Range, Refrigerator, Self Cleaning Oven, Sump Pump, Washer
Bathrooms
1 Full Bathroom, 3 Three Quarter Bathrooms
Below Grade Unfinished Area
1622
Cooling
Central Air
Fireplaces Total
2
Flooring
Carpet, Tile, Wood
Heating
Forced Air
Interior Features
Built-in Features, Ceiling Fan(s), Eat-in Kitchen, Five Piece Bath, High Speed Internet, Open Floorplan, Primary Suite, Quartz Counters, Smoke Free, Vaulted Ceiling(s), Walk-In Closet(s)
Laundry Features
Sink
Levels
Two
Main Level Bathrooms
2
Main Level Bedrooms
2
Exterior
Architectural Style
Contemporary, Mid-Century Modern
Attached Garage YN
1
Construction Materials
Brick, Frame
Exterior Features
Fire Pit, Lighting, Private Yard, Rain Gutters
Fencing
Full
Garage Spaces
2
Lot Features
Landscaped, Level, Many Trees, Secluded, Sprinklers In Front, Sprinklers In Rear
Parking Spots
2
Parking Total
2
Roof
Composition
Schools
School District:
Denver 1
Elementary School:
Cory
Middle School:
Merrill
High School:
South
Financial
Tax Year
2025
Taxes
$7,639
Need more info?

Ask a Question

Ready to go see it?

Schedule a Showing

Similar Listings

broker reciprocity
MLS# REC8398506broker reciprocity
2000 E 21st Avenue
Denver, CO

$2,300,000

3.1 miles away

broker reciprocity
MLS# REC8254449broker reciprocity
230 S Dexter Street
Denver, CO

$2,299,999

0.9 miles away

broker reciprocity
MLS# REC9524139broker reciprocity
3015 S Ash Street
Denver, CO

$2,299,000

2.9 miles away

Share this Property

556 S Garfield Street
Denver, CO