Active

4505 S Yosemite Street #115, Denver, CO, 80237
Add
MLS #REC5739682 image #0MLS #REC5739682 image #1MLS #REC5739682 image #2MLS #REC5739682 image #3MLS #REC5739682 image #4MLS #REC5739682 image #5MLS #REC5739682 image #6MLS #REC5739682 image #7MLS #REC5739682 image #8MLS #REC5739682 image #9MLS #REC5739682 image #10MLS #REC5739682 image #11MLS #REC5739682 image #12MLS #REC5739682 image #13MLS #REC5739682 image #14MLS #REC5739682 image #15MLS #REC5739682 image #16MLS #REC5739682 image #17MLS #REC5739682 image #18MLS #REC5739682 image #19MLS #REC5739682 image #20MLS #REC5739682 image #21MLS #REC5739682 image #22MLS #REC5739682 image #23MLS #REC5739682 image #24MLS #REC5739682 image #25MLS #REC5739682 image #26MLS #REC5739682 image #27MLS #REC5739682 image #28MLS #REC5739682 image #29MLS #REC5739682 image #30

4505 S Yosemite Street #115, Denver, CO, 80237
5 Beds
3 Baths
4,582 SqFt
0.09 Acres

Listing Id

REC5739682
$1,145,000

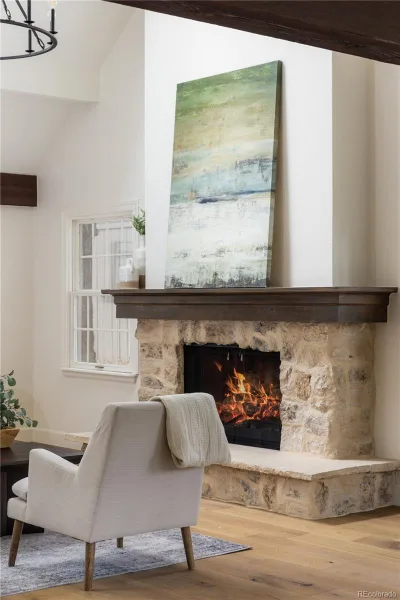
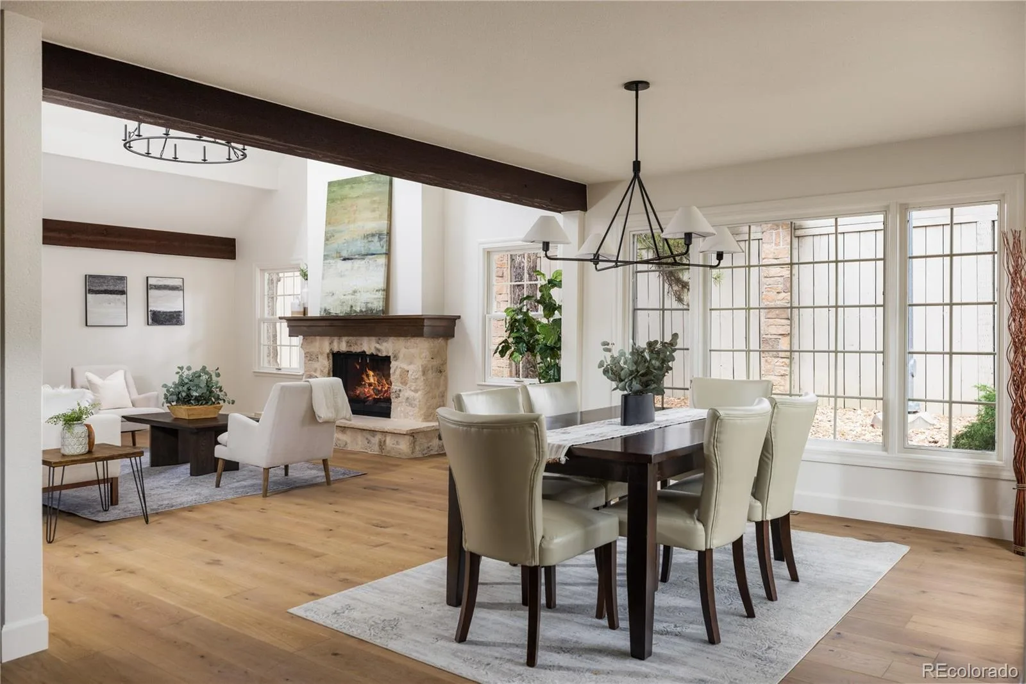
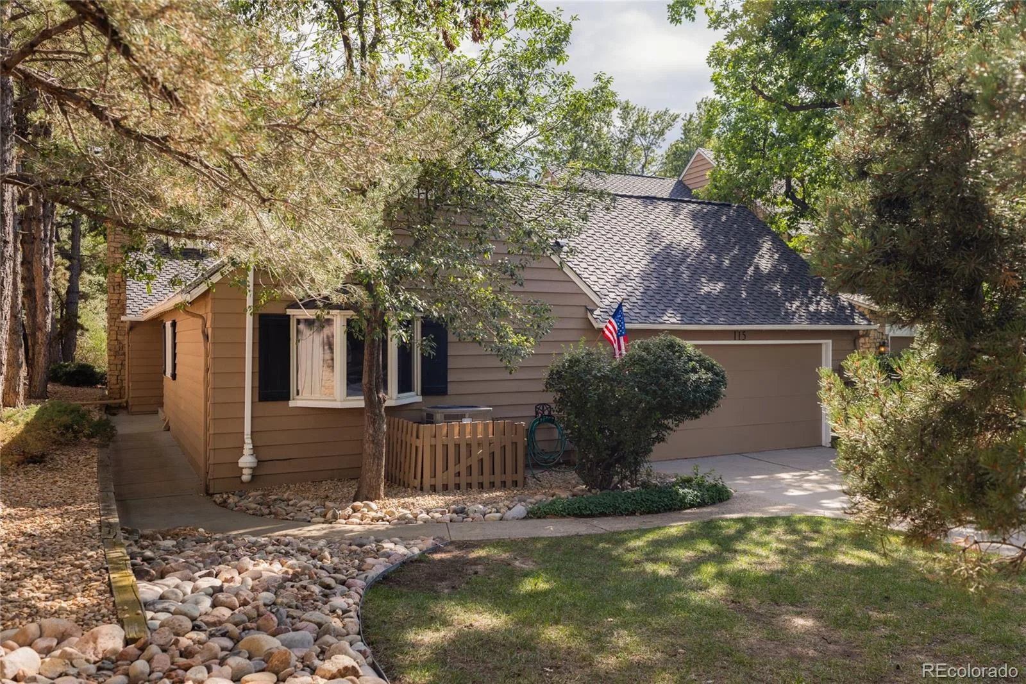
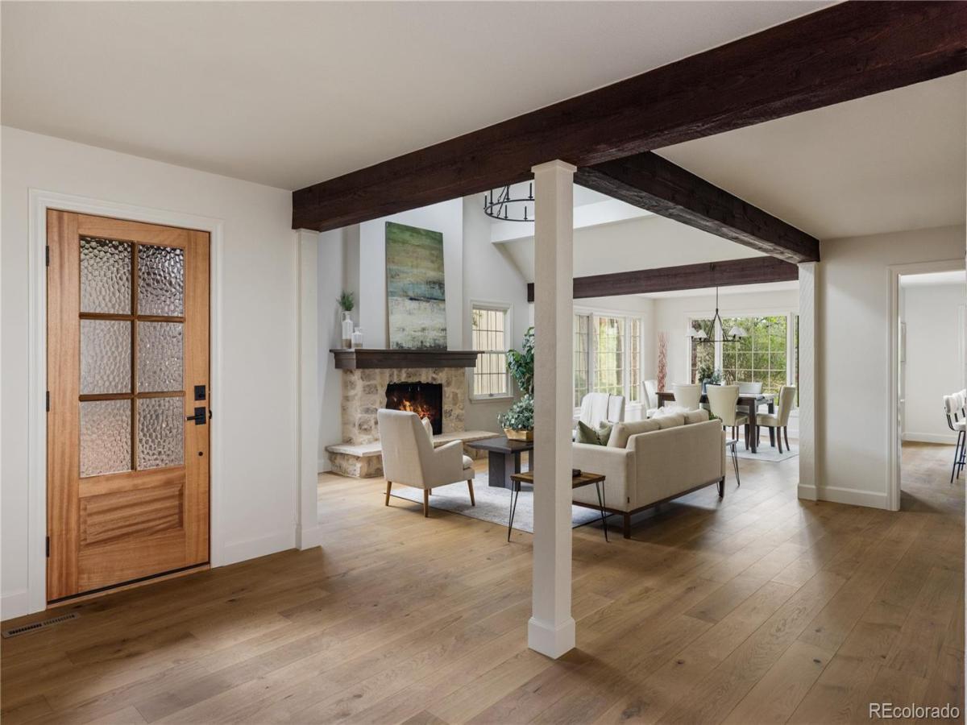
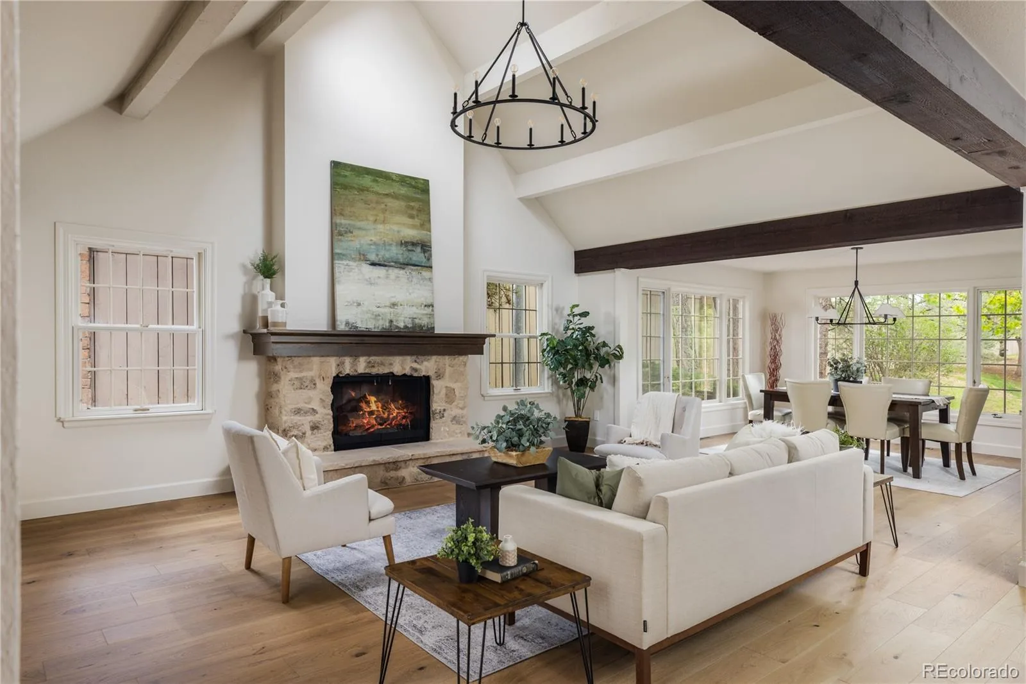
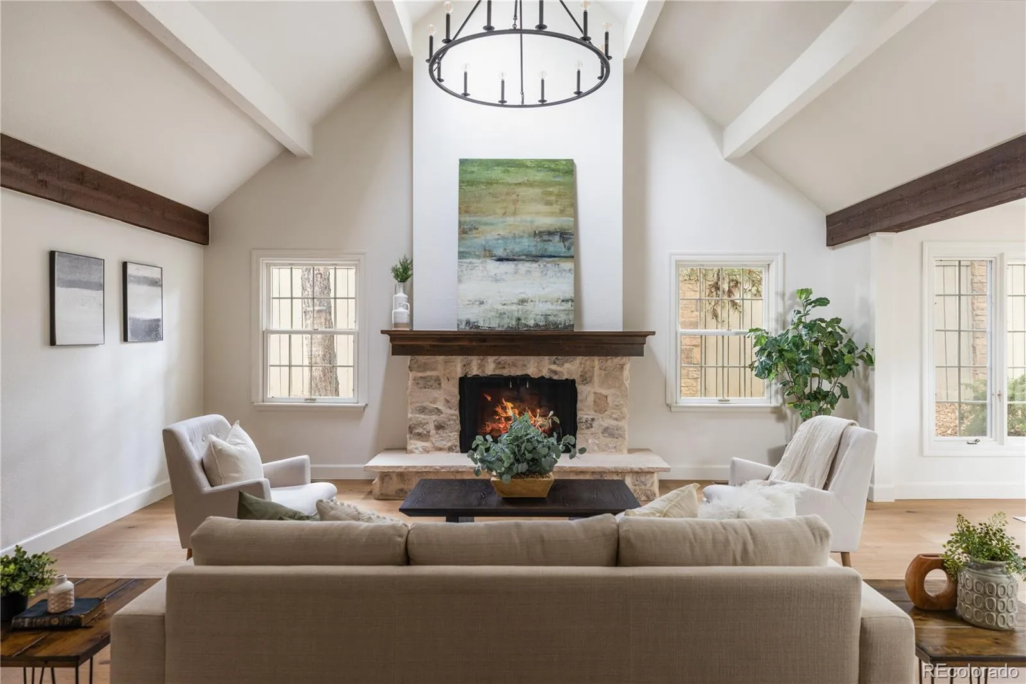
Nestled among mature trees, this beautifully remodeled ranch offers a rare floorplan with 5 bedrooms and 3 bathrooms across 4,582 finished square feet — 2,291 on the main level and an equally spacious 2,291 in the fully finished basement. Welcome home, where a vaulted, exposed-beam great room anchored by a floor-to-ceiling stone fireplace sets the tone for the home’s warm, elevated style.
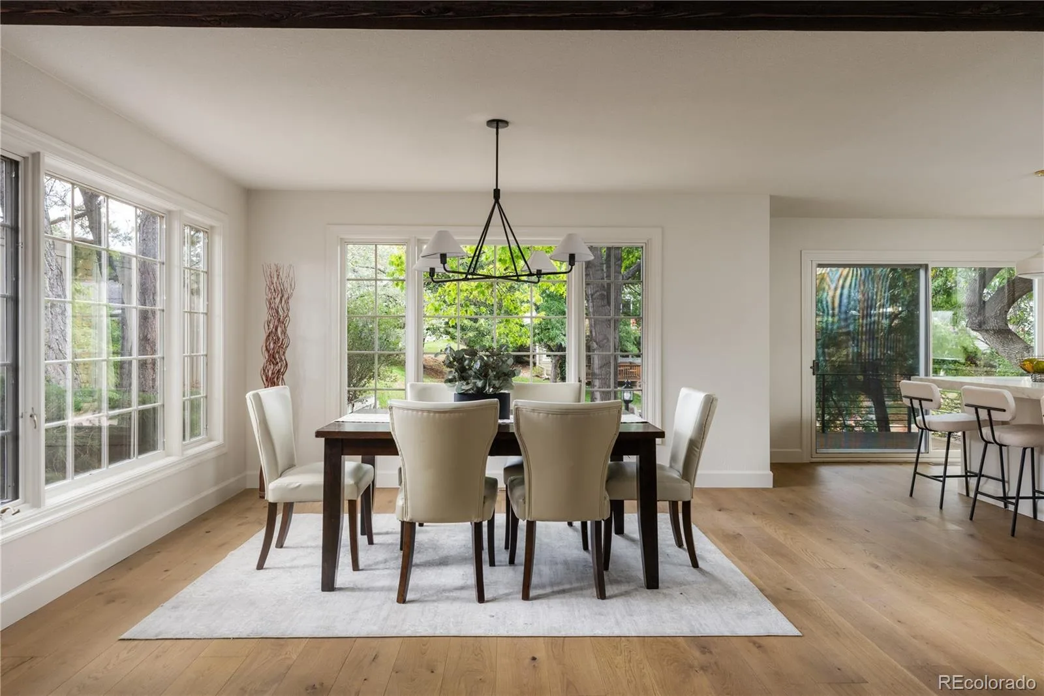
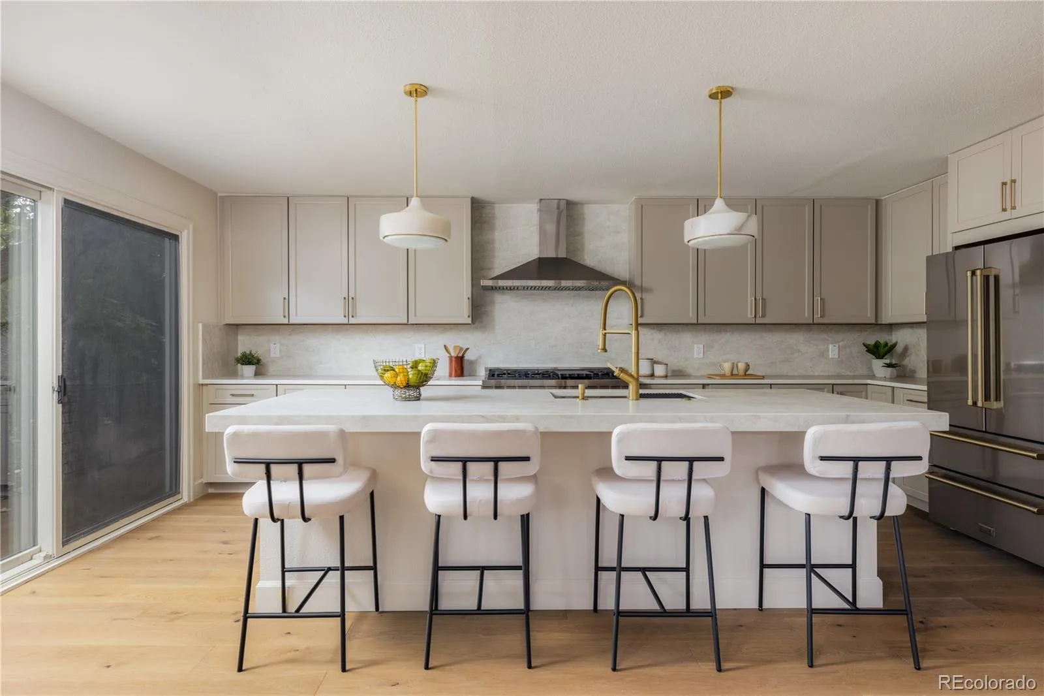
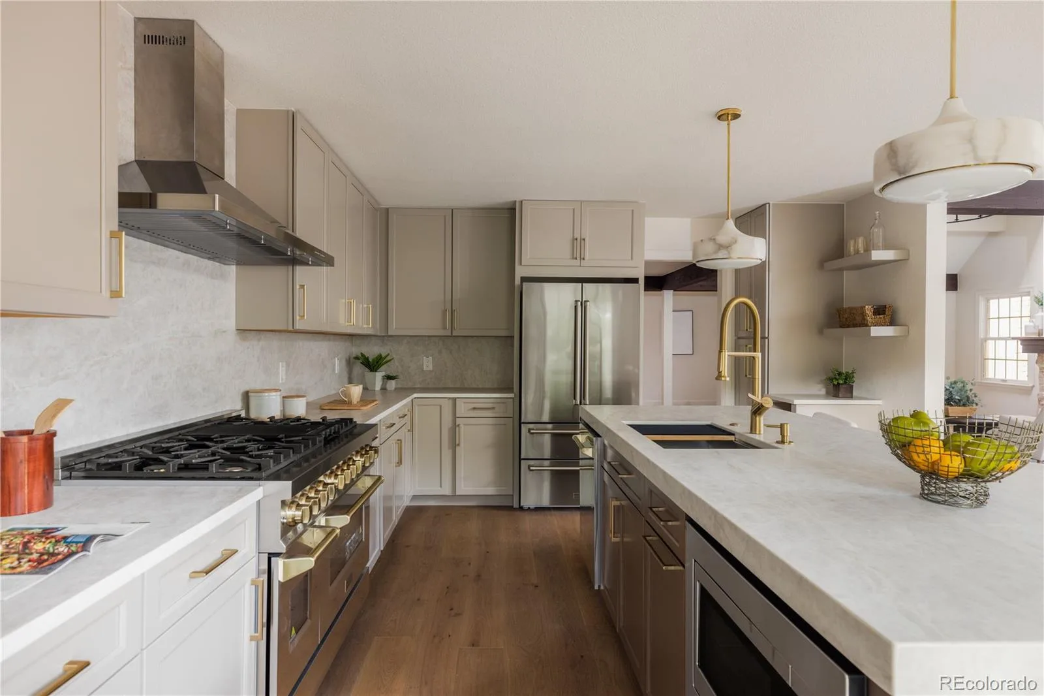
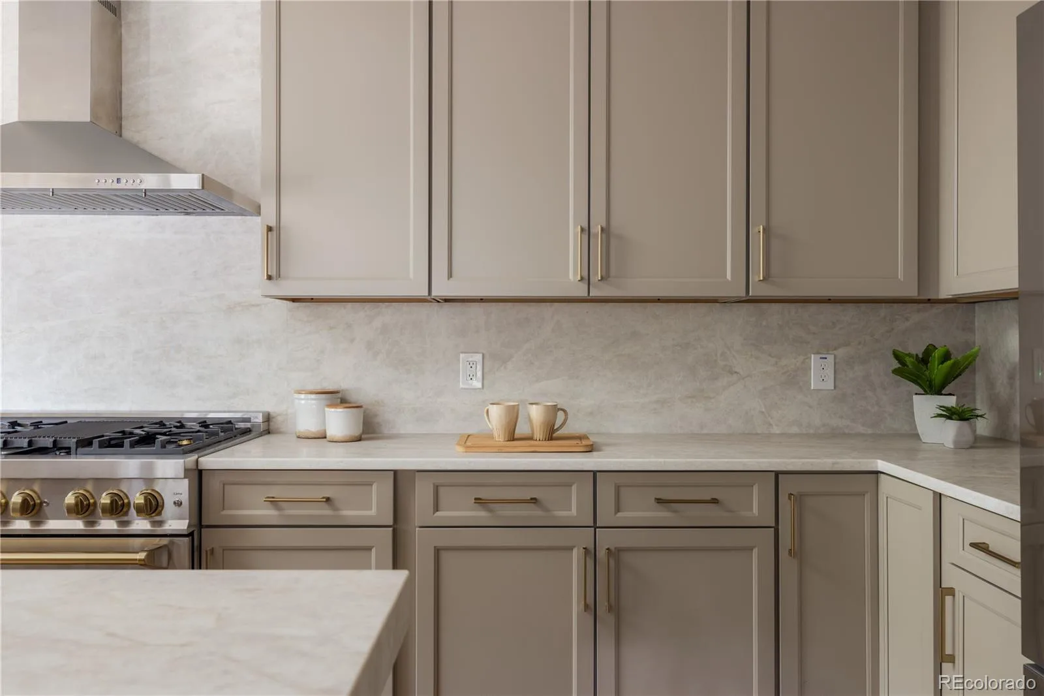
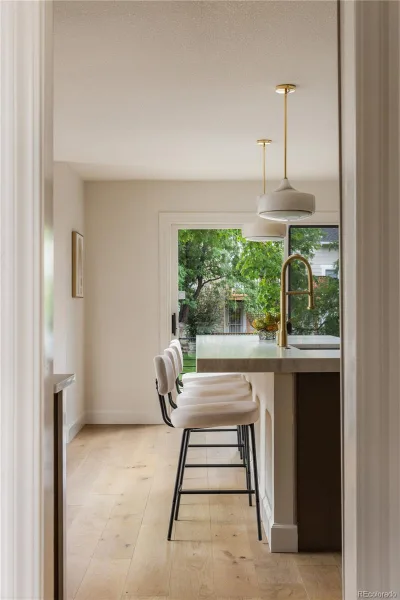
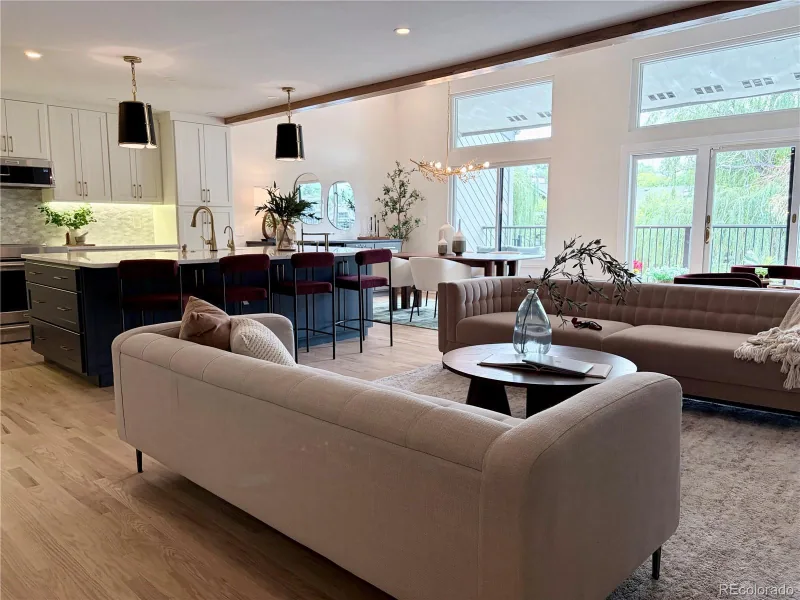
The completely remodeled kitchen is the heart of the home, featuring custom taupe shaker cabinetry, a waterfall quartz island with seating for four-plus, designer pendant lighting, and a full suite of stainless appliances including a professional-style range and a stand alone nugget ice maker. A sunlit dining room — framed by picture windows and warmed by matching wood-beam ceilings — flow effortlessly for everyday living and entertaining alike.
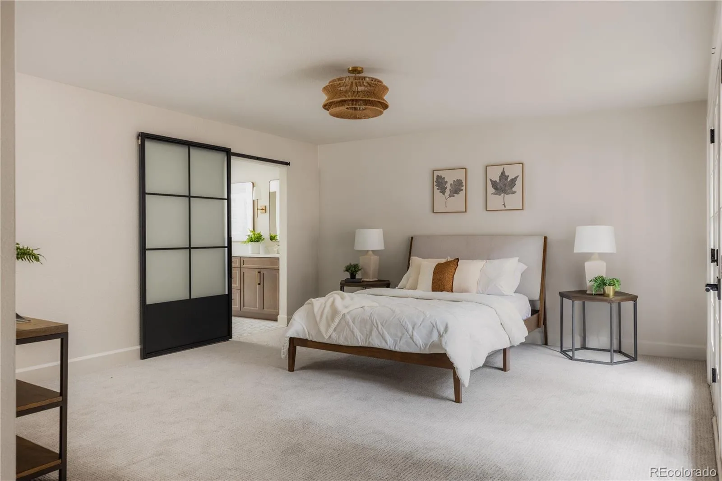
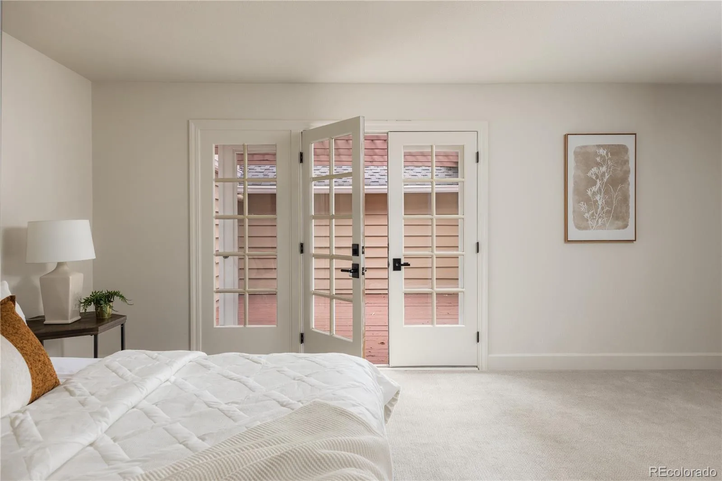
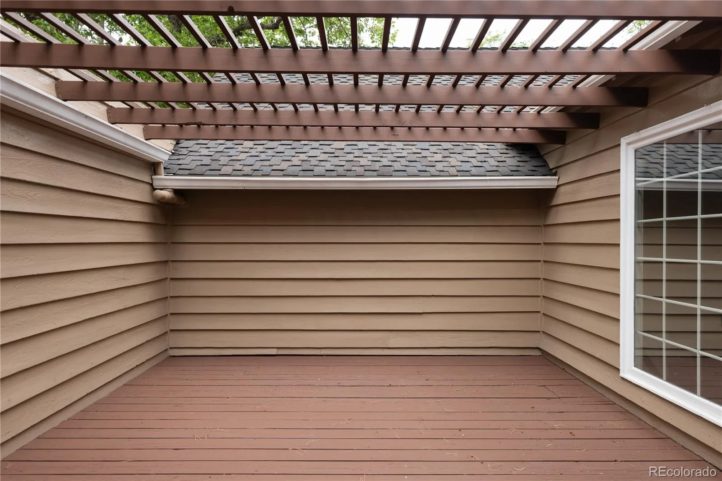
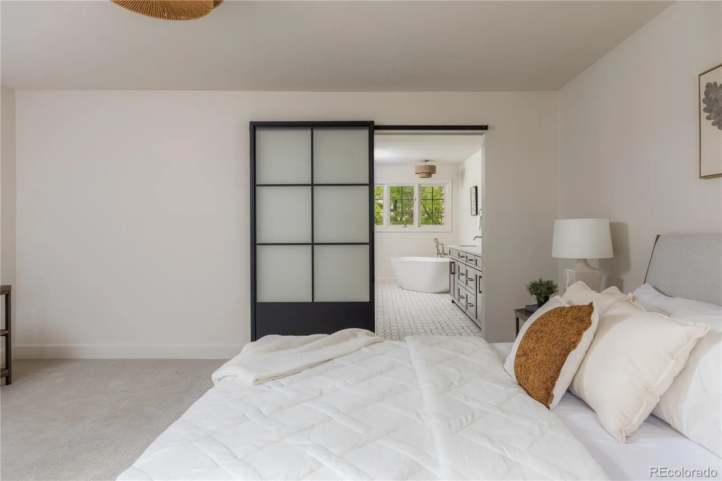
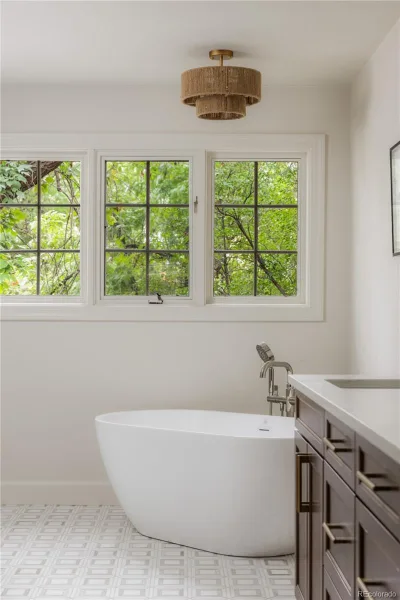
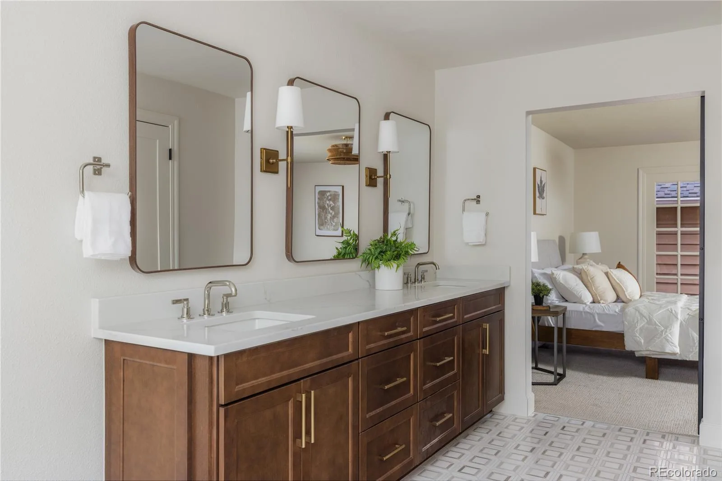
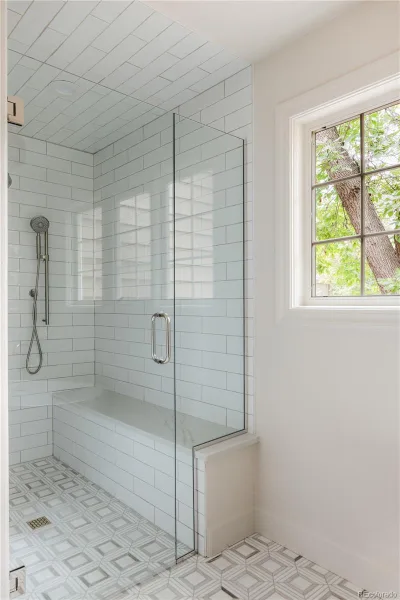
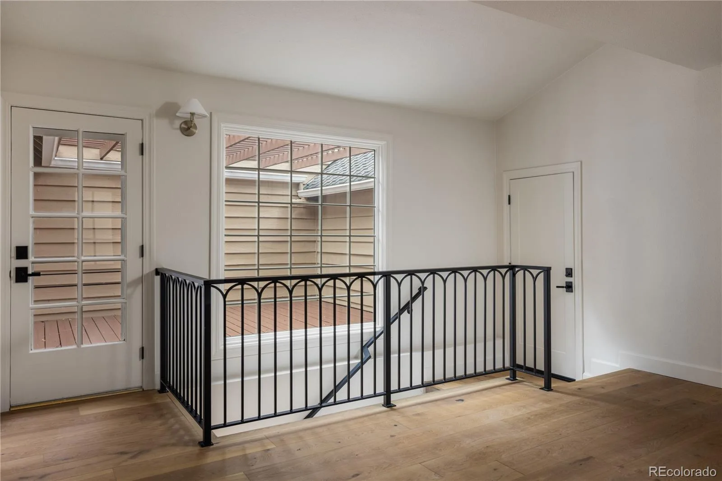
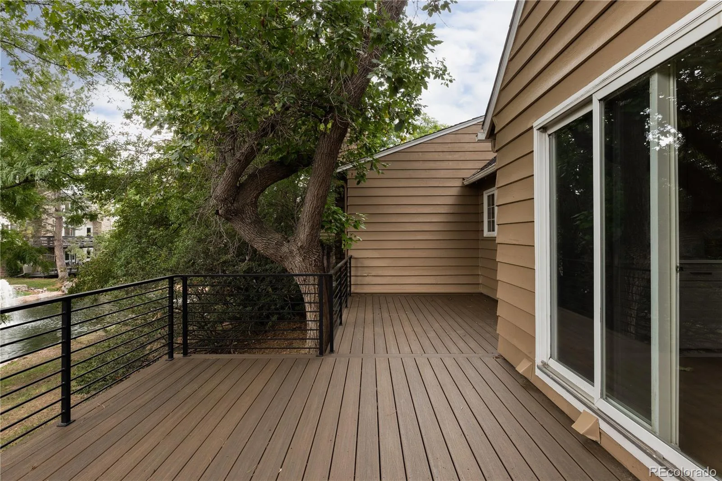
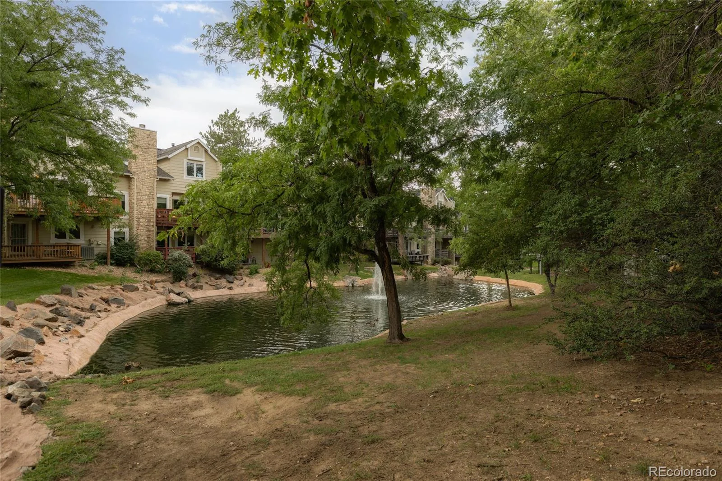
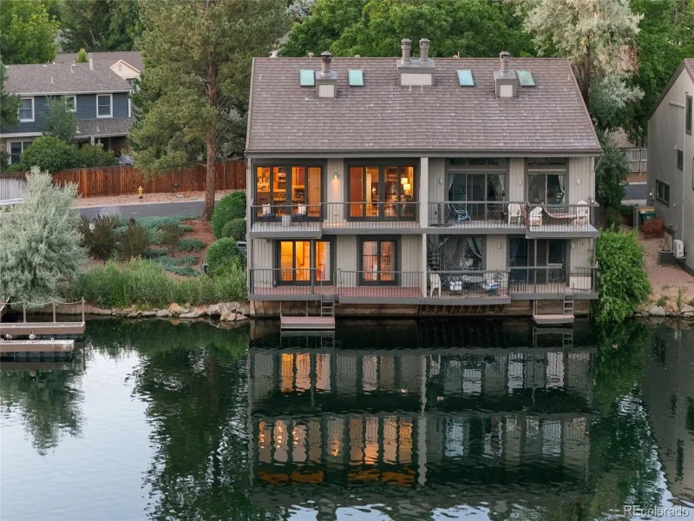
The main-level primary suite offers a private pergola covered courtyard and spa-inspired bath with a freestanding soaking tub, zero-entry shower, and bidet, plus two additional main-level bedrooms and a second full bath. Step outside to an expanded deck off the kitchen overlooking the community ponds, ideal for morning coffee or evening gatherings shaded by the surrounding trees to the sounds of the running water features.
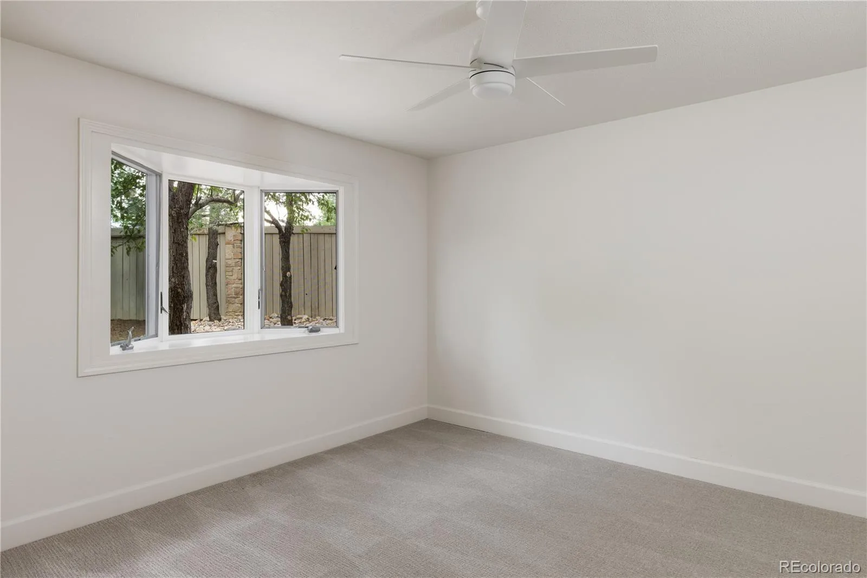
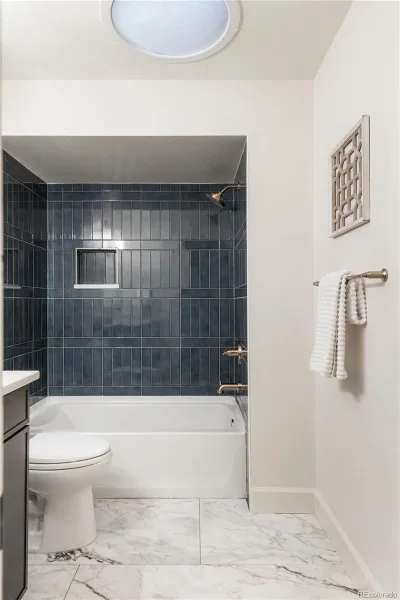
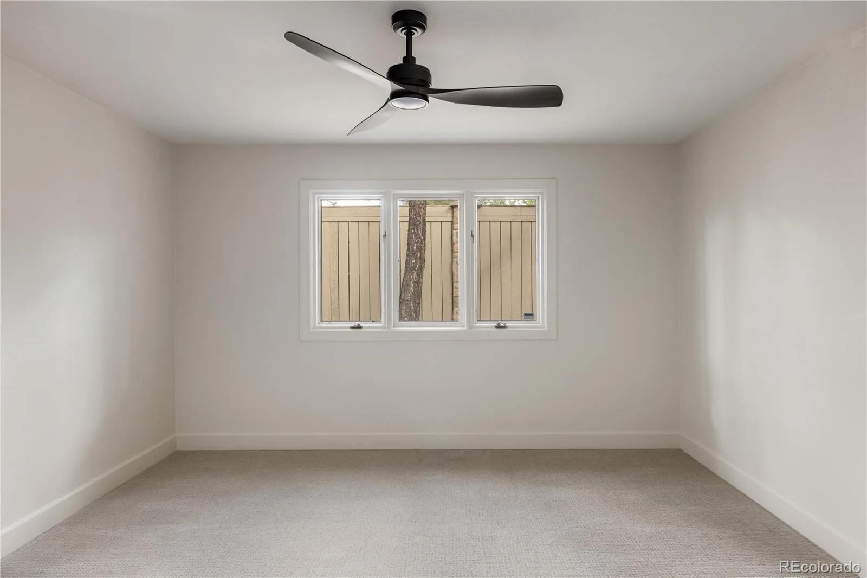
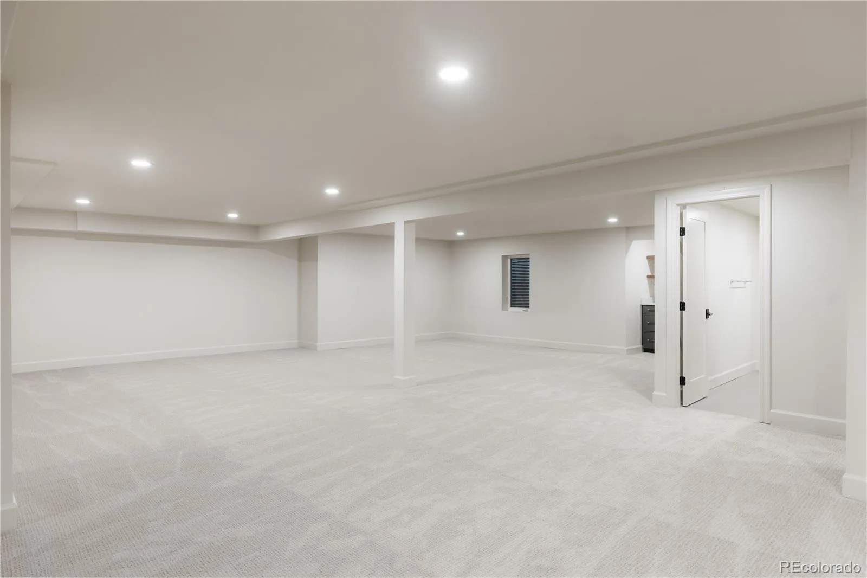
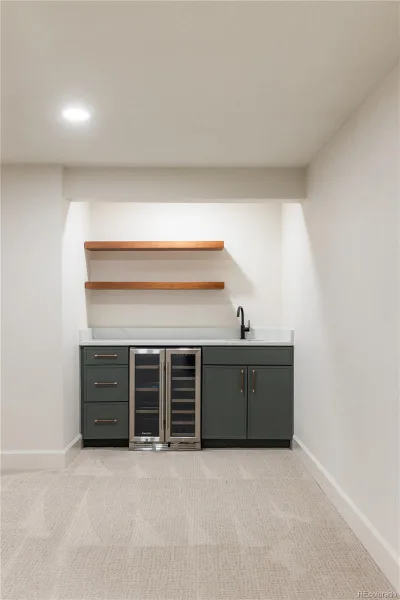
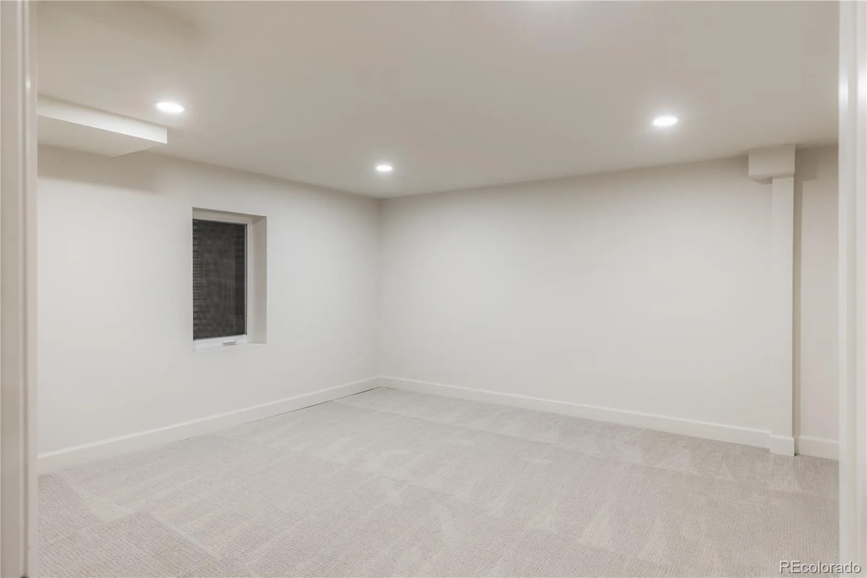
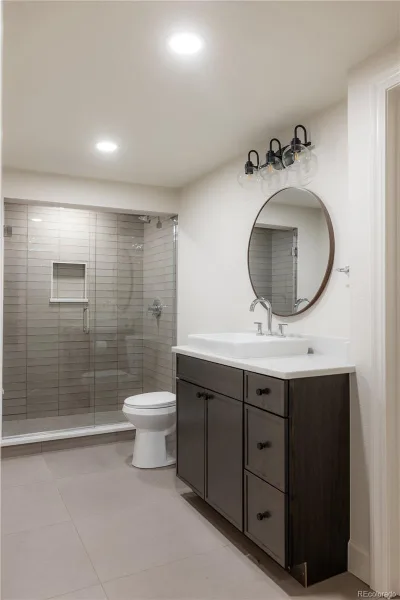
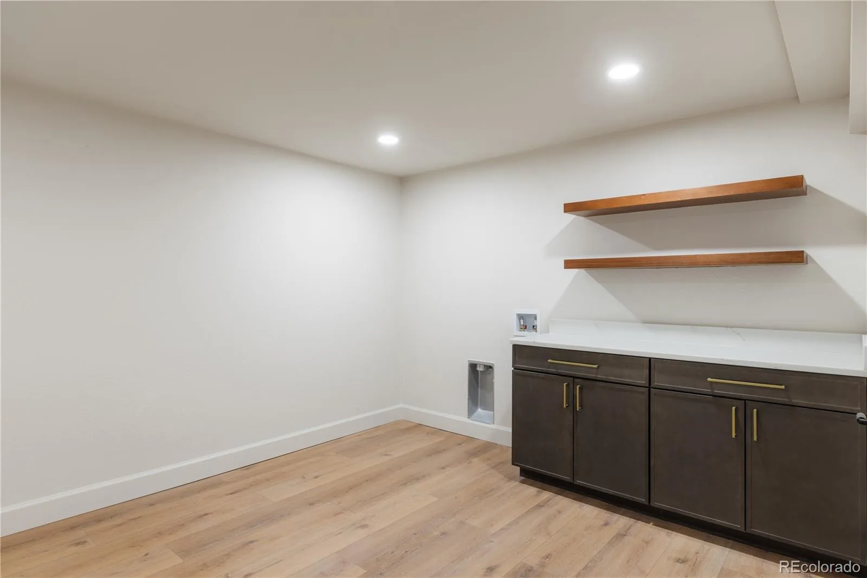
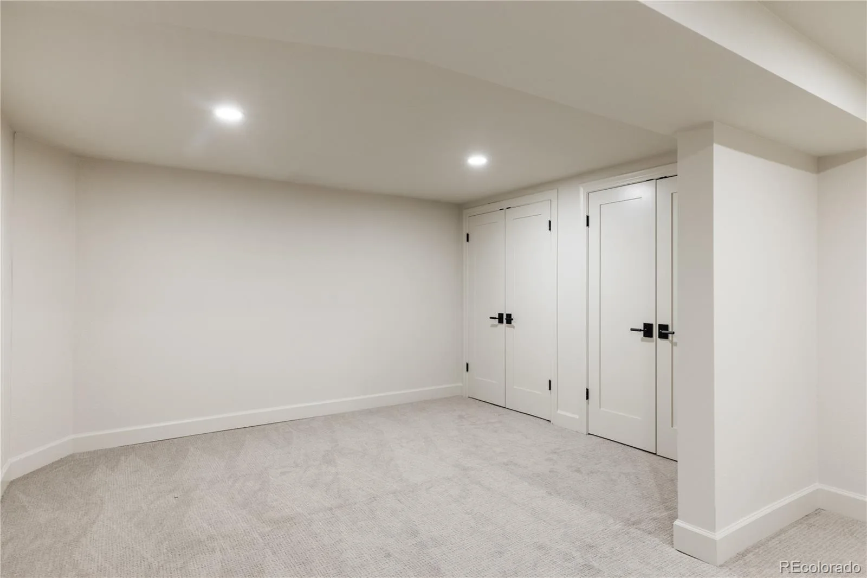
Downstairs, the finished basement adds outstanding flexibility with two more bedrooms, a full bathroom, and abundant additional living space — perfect for guests, multigenerational living, or a home office and gym setup.
This level of design and craftsmanship in a true ranch floorplan is rarely available in this neighborhood, making this property a “must-see”!

Property Details
Price:
$1,145,000
MLS #:
REC5739682
Status:
Active
Beds:
5
Baths:
3
Type:
Townhouse
Structure:
Townhouse
Subdivision:
Stoney Brook
Finished Sq Ft:
4,582
Total Sq Ft:
4,582
Lot Size:
4,091 sqft / 0.09 acres (approx)
Year Built:
1976
TennisStoney BrookDenver 1SamuelsHamiltonThomas Jefferson
Interior
Above Grade Finished Area
2291
Appliances
Bar Fridge, Cooktop, Dishwasher, Disposal, Double Oven, Dryer, Microwave, Oven, Range, Range Hood, Refrigerator, Washer, Wine Cooler
Bathrooms
2 Full Bathrooms, 1 Three Quarter Bathroom
Below Grade Finished Area
2291
Cooling
Central Air
Fireplaces Total
1
Heating
Forced Air
Laundry Features
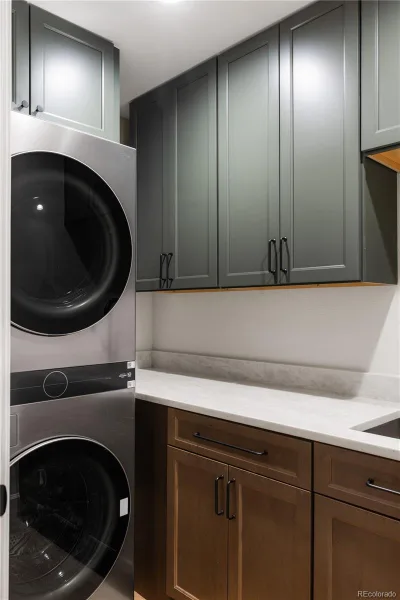
In Unit
Levels
One
Main Level Bathrooms
2
Main Level Bedrooms
3
Exterior
Association Amenities
Clubhouse, Pond Seasonal, Pool, Spa/Hot Tub, Tennis Court(s)
Attached Garage YN
1
Common Walls
End Unit
Construction Materials
Frame, Stone, Wood Siding
Exterior Features
Balcony
Garage Spaces
2
Lot Features
Landscaped, Near Public Transit
Parking Spots
2
Parking Total
2
Patio And Porch Features
Deck
Roof
Unknown
Security Features
Carbon Monoxide Detector(s), Radon Detector, Secured Garage/Parking, Smoke Detector(s), Video Doorbell
Waterfront Features
Pond
Schools
School District:
Denver 1
Elementary School:
Samuels
Middle School:
Hamilton
High School:
Thomas Jefferson
Financial
HOA Fee
$790
HOA Fee Frequency
Monthly
HOA Includes
Insurance, Maintenance Grounds, Maintenance Structure, Sewer, Snow Removal, Water
HOA Name
Stoney Brook Homeowners Association
HOA Phone
303.771.4656
Tax Year
2025
Taxes
$3,957

Need more info?

Ask a Question

Ready to go see it?

Schedule a Showing

Similar Listings

broker reciprocity
MLS# REC6553050broker reciprocity
9948 E Maplewood Avenue
Englewood, CO

$1,050,000

2.1 miles away

broker reciprocity
MLS# REC8401691broker reciprocity
10020 E Maplewood Avenue
Englewood, CO

$1,050,000

2.1 miles away

Share this Property

4505 S Yosemite Street #115
Denver, CO