Active

9948 E Maplewood Avenue, Englewood, CO, 80111
Add
MLS #REC6553050 image #0MLS #REC6553050 image #1MLS #REC6553050 image #2MLS #REC6553050 image #3MLS #REC6553050 image #4MLS #REC6553050 image #5MLS #REC6553050 image #6MLS #REC6553050 image #7MLS #REC6553050 image #8MLS #REC6553050 image #9MLS #REC6553050 image #10MLS #REC6553050 image #11MLS #REC6553050 image #12MLS #REC6553050 image #13MLS #REC6553050 image #14MLS #REC6553050 image #15MLS #REC6553050 image #16MLS #REC6553050 image #17MLS #REC6553050 image #18MLS #REC6553050 image #19MLS #REC6553050 image #20MLS #REC6553050 image #21MLS #REC6553050 image #22MLS #REC6553050 image #23MLS #REC6553050 image #24MLS #REC6553050 image #25MLS #REC6553050 image #26MLS #REC6553050 image #27MLS #REC6553050 image #28MLS #REC6553050 image #29MLS #REC6553050 image #30MLS #REC6553050 image #31MLS #REC6553050 image #32MLS #REC6553050 image #33MLS #REC6553050 image #34MLS #REC6553050 image #35MLS #REC6553050 image #36MLS #REC6553050 image #37MLS #REC6553050 image #38MLS #REC6553050 image #39MLS #REC6553050 image #40MLS #REC6553050 image #41MLS #REC6553050 image #42MLS #REC6553050 image #43MLS #REC6553050 image #44MLS #REC6553050 image #45MLS #REC6553050 image #46MLS #REC6553050 image #47MLS #REC6553050 image #48MLS #REC6553050 image #49

9948 E Maplewood Avenue, Englewood, CO, 80111

4 Beds
3 Baths
2,800 SqFt
0.05 Acres

Listing Id

REC6553050
$1,050,000

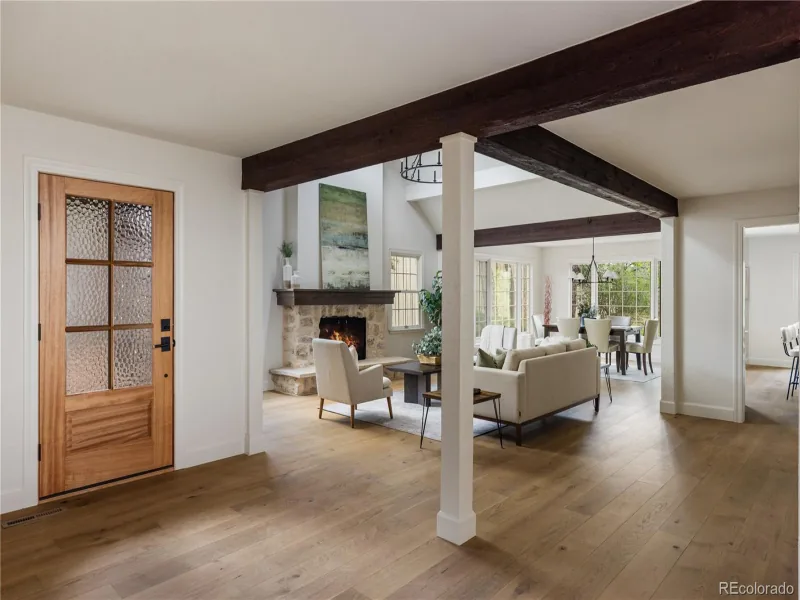
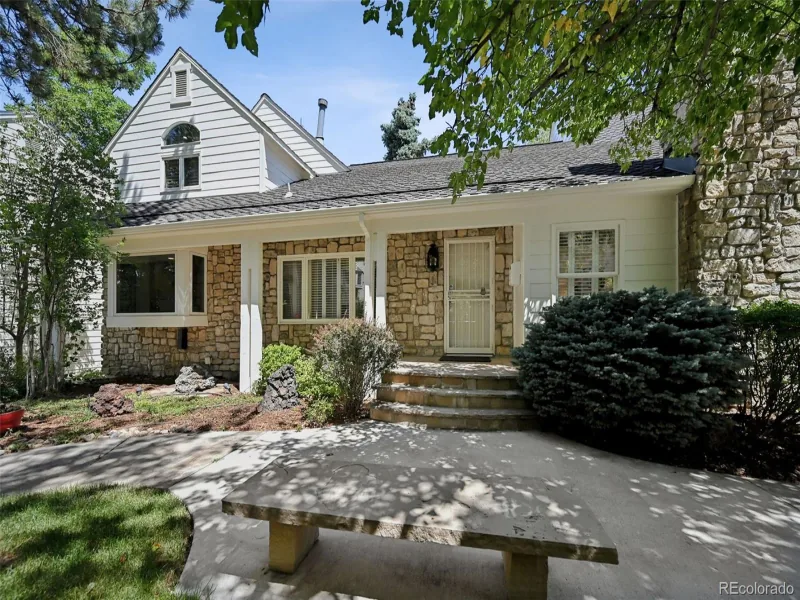
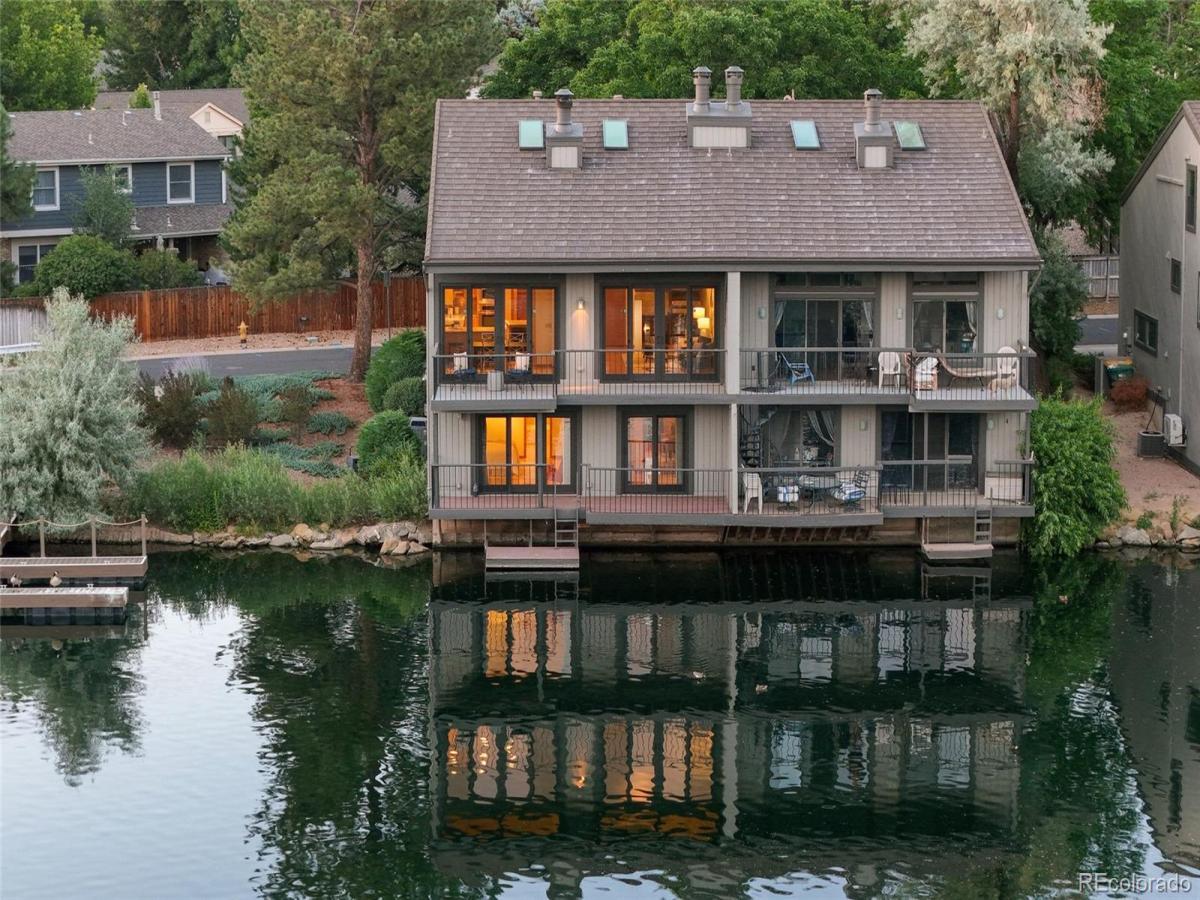
A rare lakefront opportunity in the heart of Denver’s Arapahoe Lake community, this multi-level townhome delivers space, character, and water views found almost nowhere else in the metro area. Enter through the foyer to the first floor, where your primary suite, with a striking kiva-style gas fireplace, creates a cozy living space. The primary suite includes two bathrooms, one with a luxurious soaking tub, double-vessel vanity, walk-in closet, and water closet; the second with a large shower and vessel-sink vanity. This level offers direct waterfront/dock access, putting the lake right outside your door. The second bedroom provides a lounge space, office area, nursery or 2nd closet. Upstairs, an open, light-filled floor plan features a gourmet kitchen with a flush-mount induction cooktop, gourmet chef’s fan, custom granite countertops with a leathered finish, GE Monogram stainless refrigerator and wine cooler, JennAir built-in oven, microwave, and warming drawer, plus a Fisher & Paykel double-drawer dishwasher. The living room boasts a stone fireplace and hardwood floors, opening to a deck overlooking the lake, as do the adjoining dining room and kitchen, ideal for entertaining. The upper levels have two additional bedrooms. One bedroom features built-in bookshelves and a private covered patio; another includes its own fireplace, overlooks the main living area, and has shutters for privacy. Enjoy a work-from-home office space and a bonus room, tucked off the upper hall. Three balconies extend living space outdoors, two with front-row lake views. Thoughtful extras include two hidden built-in safes, hidden storage, crawl space access, and a pedestal washing machine with a pull-out drawer featuring a smaller lower washing compartment, ideal for small loads. Walk the lake, paddleboat, or canoe, and take in sunrises, sunsets, and moonlit reflections through all four Colorado seasons — Arapahoe Lake is truly Denver’s best-kept secret.

Property Details
Price:
$1,050,000
MLS #:
REC6553050
Status:
Active
Beds:
4
Baths:
3
Type:
Townhouse
Structure:
Townhouse
Subdivision:
Arapahoe Lake
Finished Sq Ft:
2,800
Total Sq Ft:
2,800
Lot Size:
2,004 sqft / 0.05 acres (approx)
Year Built:
1980
WaterfrontLakefrontTennisArapahoe LakeCherry Creek 5High PlainsCampusCherry CreekLake
Interior
Above Grade Finished Area
2800
Appliances
Cooktop, Dishwasher, Disposal, Dryer, Microwave, Oven, Range, Range Hood, Refrigerator, Smart Appliance(s), Washer, Wine Cooler
Bathrooms
3 Three Quarter Bathrooms
Cooling
Central Air
Fireplaces Total
3
Flooring
Carpet, Tile, Wood
Heating
Forced Air
Interior Features
Breakfast Bar, Built-in Features, Eat-in Kitchen, Entrance Foyer, Five Piece Bath, Granite Counters, High Speed Internet, Open Floorplan, Primary Suite, Smart Thermostat, Vaulted Ceiling(s), Walk-In Closet(s)
Levels
Three Or More
Exterior
Association Amenities
Playground, Pond Seasonal, Pool, Tennis Court(s)
Attached Garage YN
1
Common Walls
End Unit, 1 Common Wall
Construction Materials
Wood Siding
Exterior Features
Balcony, Lighting, Rain Gutters
Garage Spaces
2
Green Energy Efficient
Appliances, Doors, Roof, Windows
Lot Features
Master Planned
Parking Features
Concrete, Storage
Parking Spots
2
Parking Total
2
Patio And Porch Features
Covered, Deck
Roof
Other
Security Features
Carbon Monoxide Detector(s), Smart Security System
View
Lake
Waterfront Features
Lake Front, Waterfront
Window Features
Double Pane Windows
Schools
School District:
Cherry Creek 5
Elementary School:
High Plains
Middle School:
Campus
High School:
Cherry Creek
Financial
HOA Fee
$500
HOA Fee Frequency
Monthly
HOA Includes
Reserves, Insurance, Maintenance Grounds, Maintenance Structure, Snow Removal
HOA Name
Arapahoe Lake
HOA Phone
303-369-1800 x15
Tax Year
2025
Taxes
$6,223

Need more info?

Ask a Question

Ready to go see it?

Schedule a Showing

Similar Listings

broker reciprocity
MLS# REC9395374broker reciprocity
4505 S Yosemite Street #354
Denver, CO

$975,000

2.1 miles away

broker reciprocity
MLS# REC7265653broker reciprocity
4505 S Yosemite Street #132
Denver, CO

$850,000

2.1 miles away

Share this Property

9948 E Maplewood Avenue
Englewood, CO