Active

4530 S Verbena Street #319, Denver, CO, 80237

Add
MLS #REC2484709 image #0

4530 S Verbena Street #319, Denver, CO, 80237
3 Beds
3 Baths
3,937 SqFt
0.09 Acres

Listing Id

REC2484709
$890,000

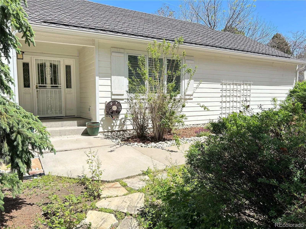
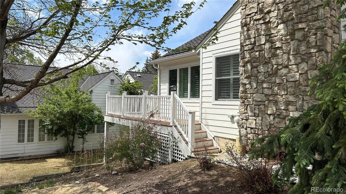
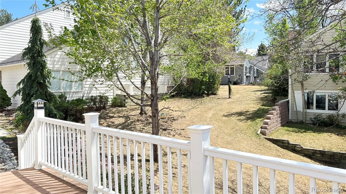
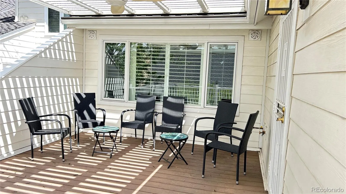
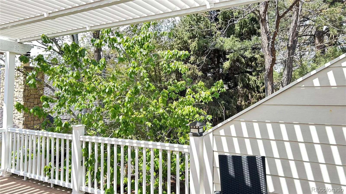
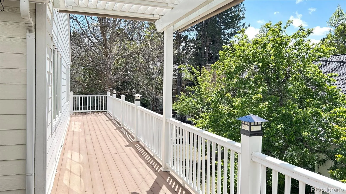
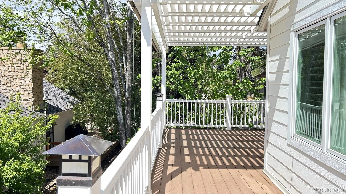
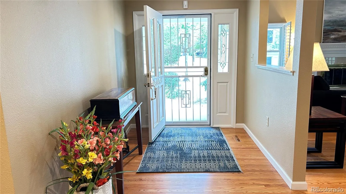
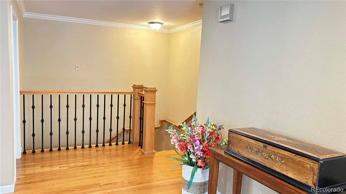

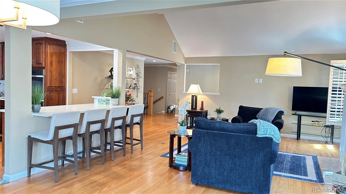
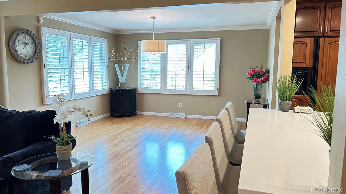
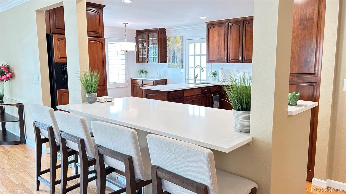
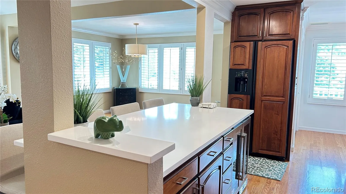
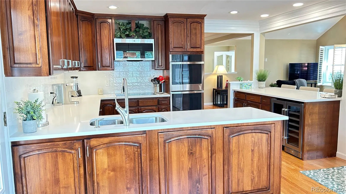
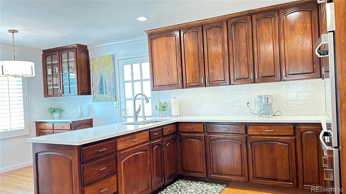
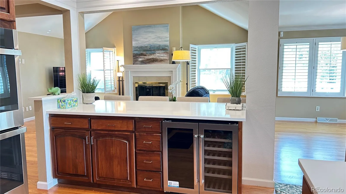
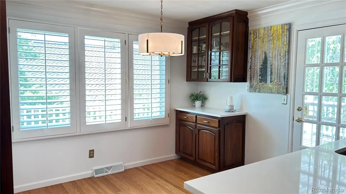
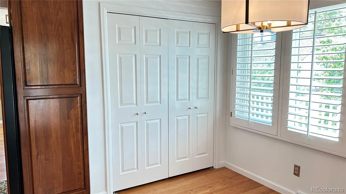
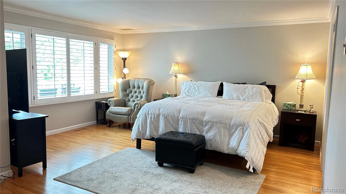
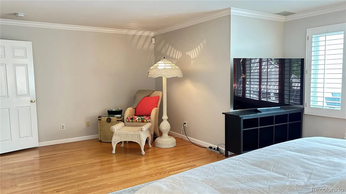
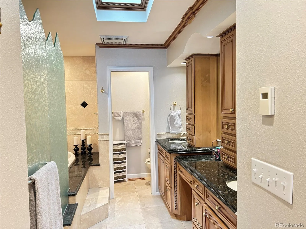
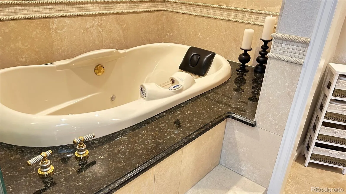
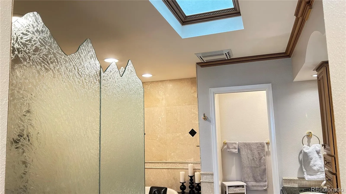
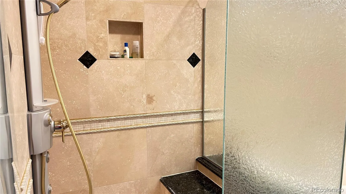
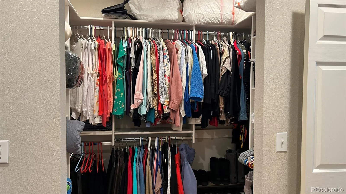
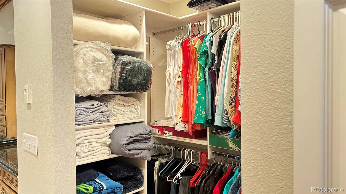
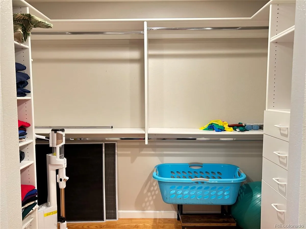
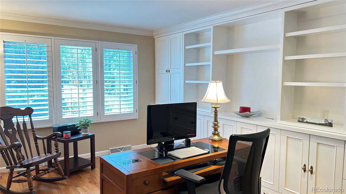
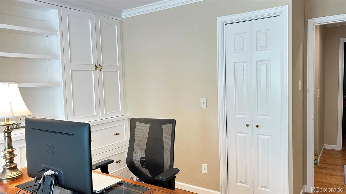
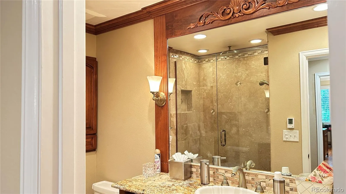
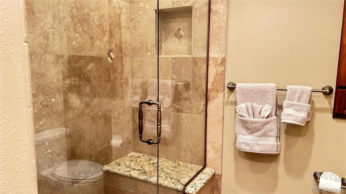
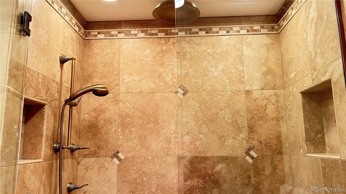
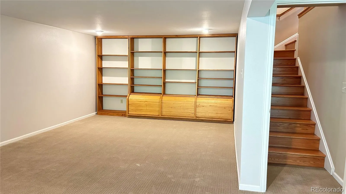
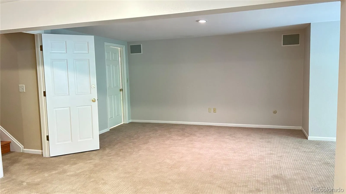
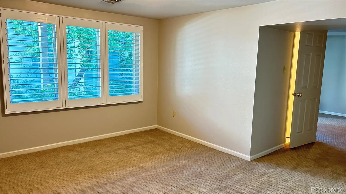
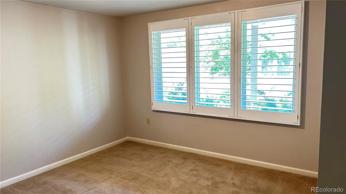
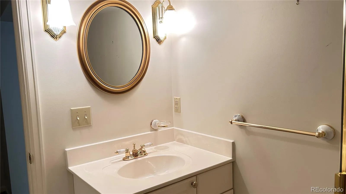
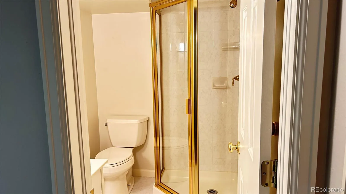
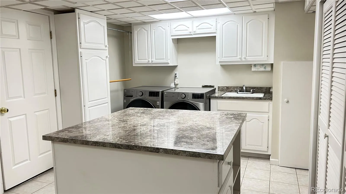
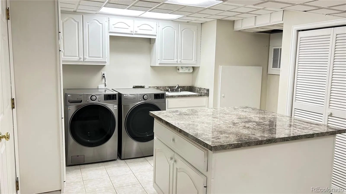
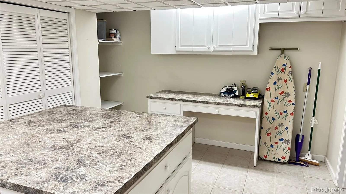
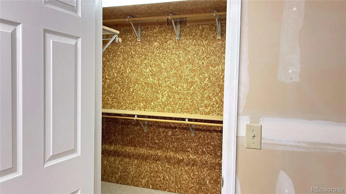
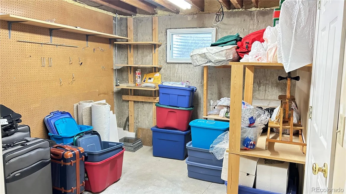
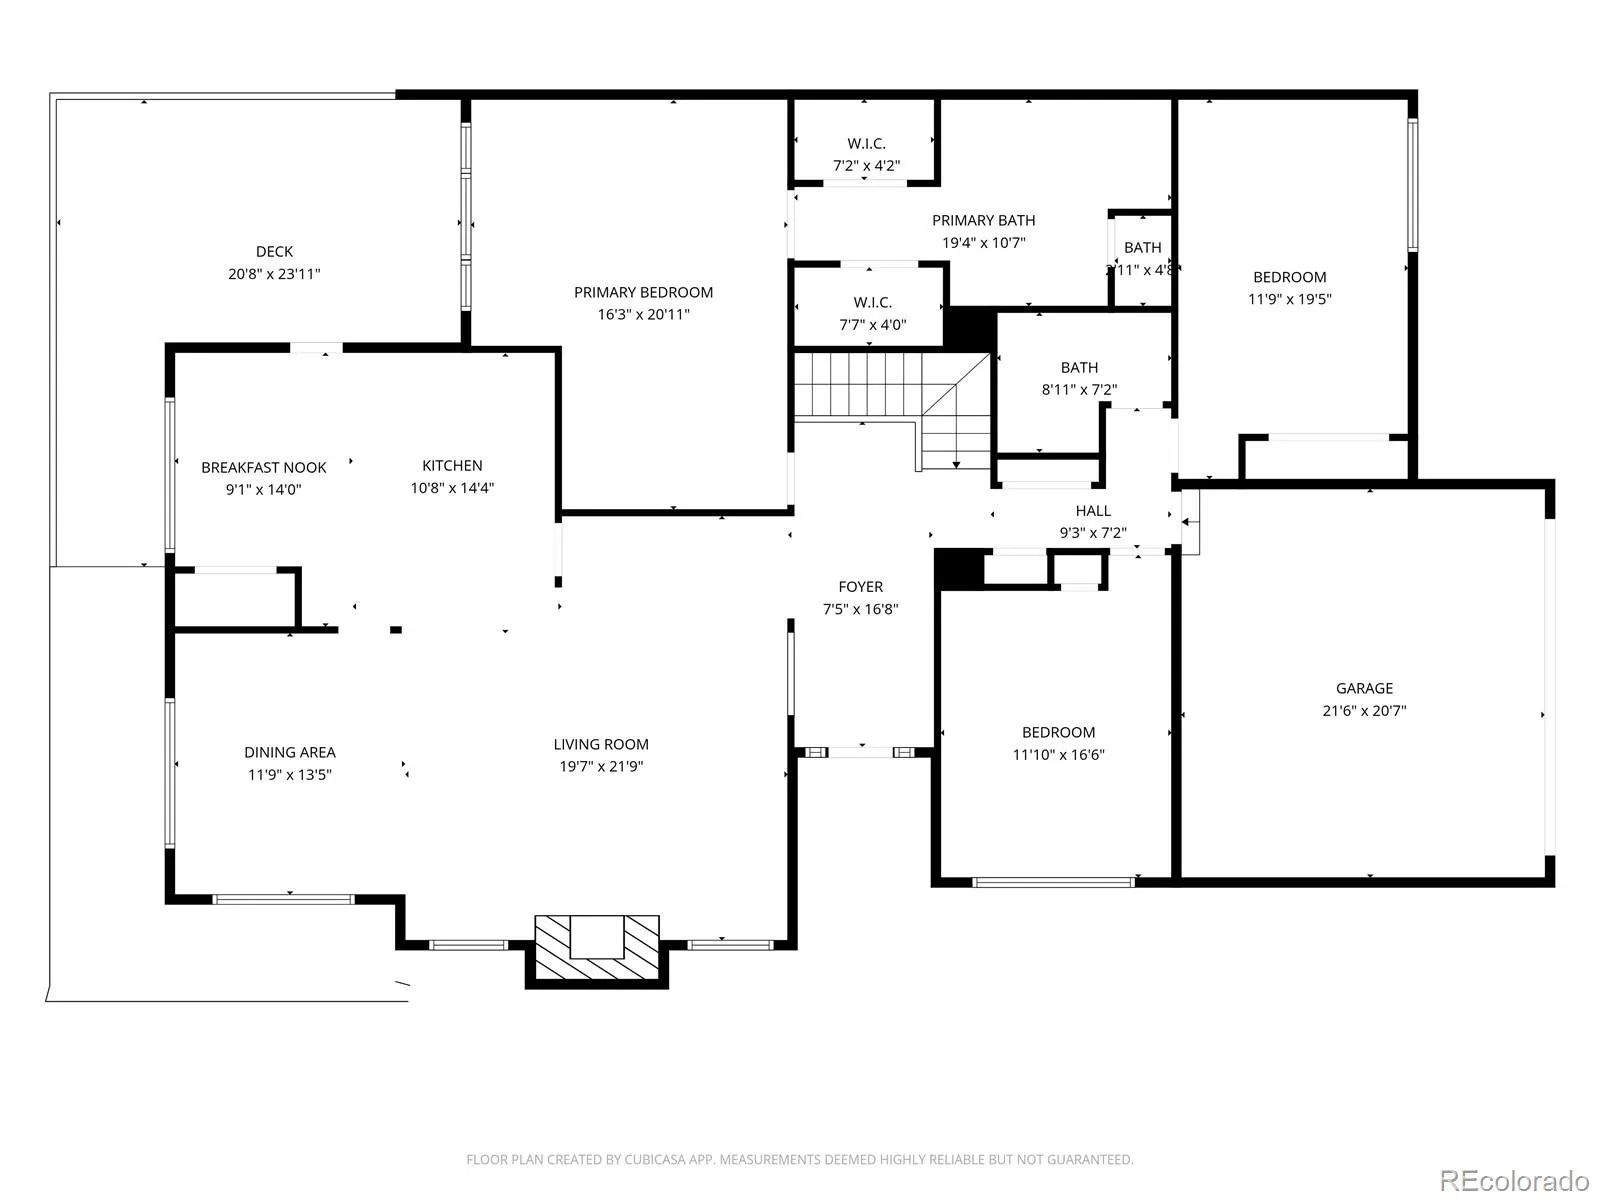
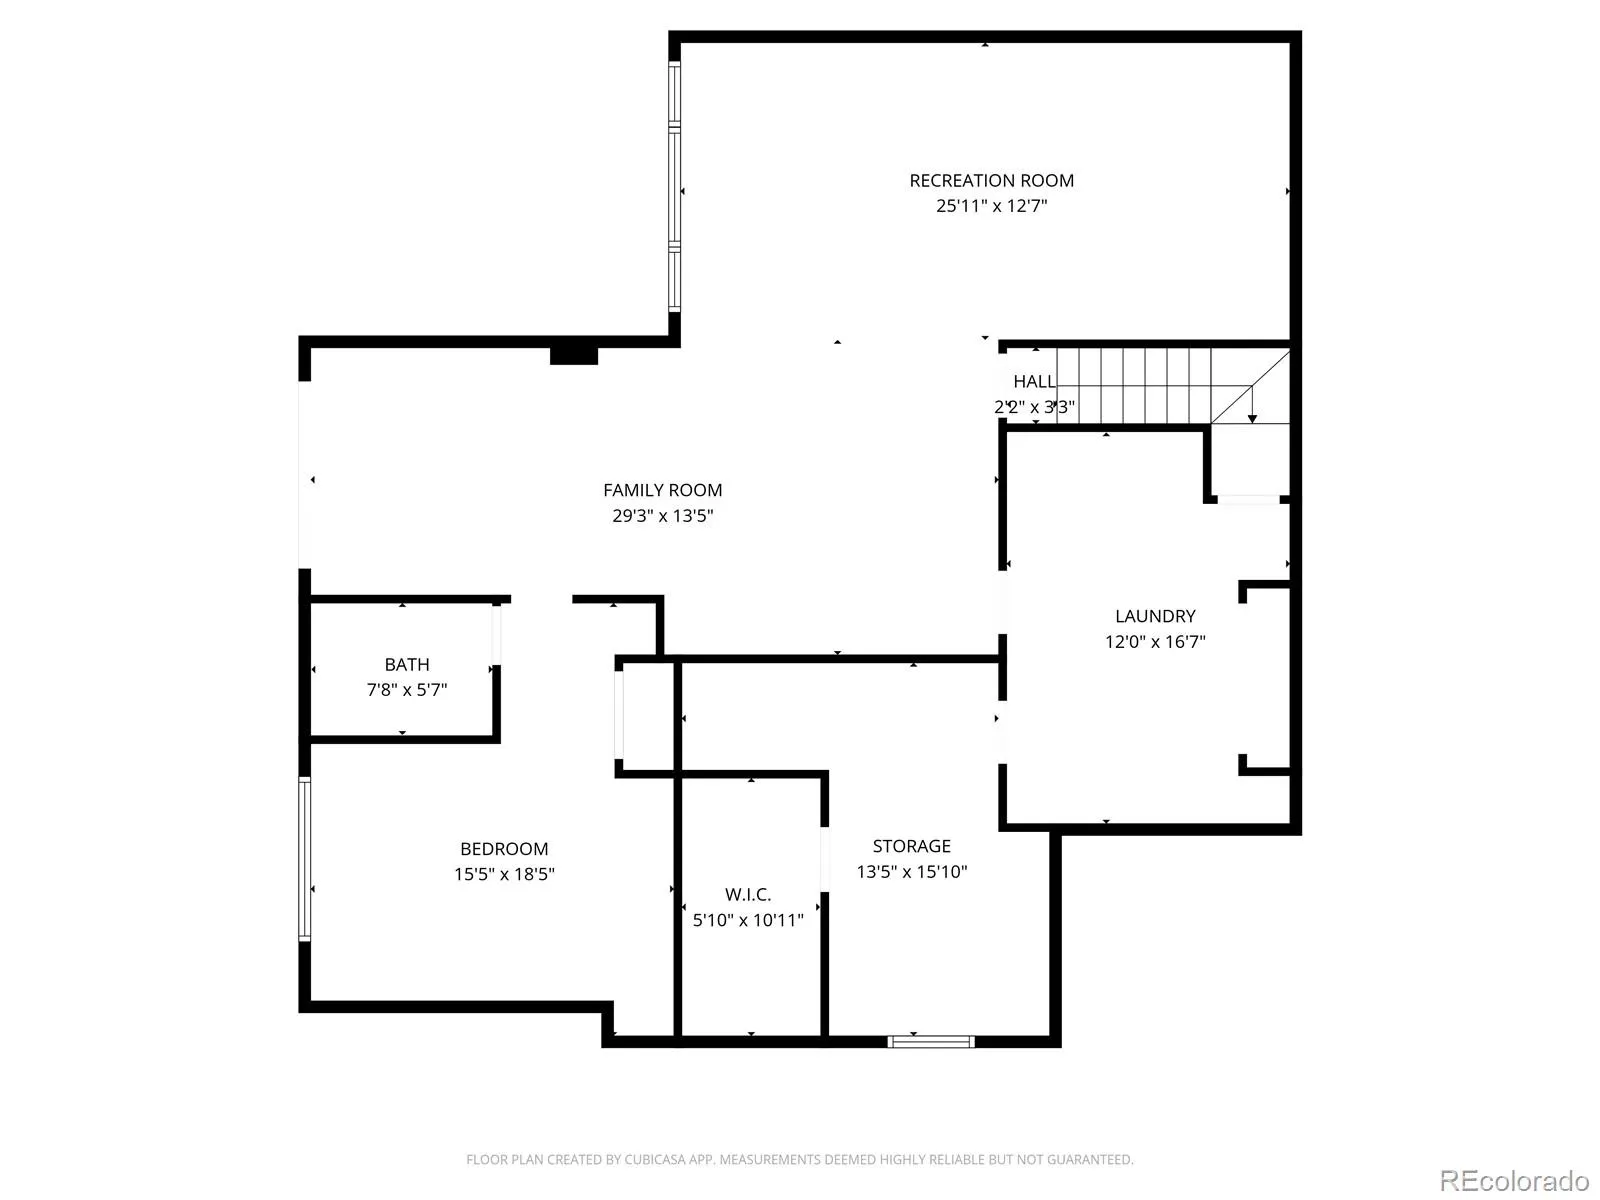
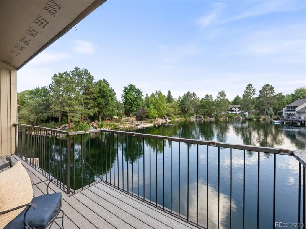
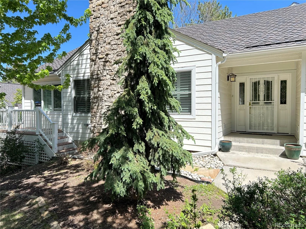
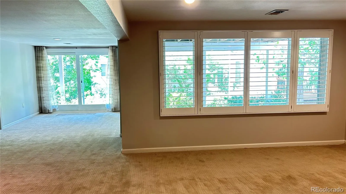
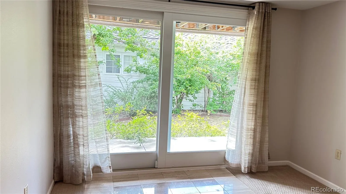
This inviting, updated ranch-style home with walkout lower level, is nestled within Stoney Brook, one of the DTC’s most lush and private enclaves, offering quiet, low-maintenance living, mature landscaping, greenbelts, ponds, community pool, hot tub, clubhouse, pickle ball courts, numerous community activities. This home features quality craftsmanship throughout including newer high-quality windows with plantation shutters and lower level patio sliding door providing energy efficiency and abundant natural light from the homes east, south, and west exposures. The open living area with vaulted ceiling & gas fireplace flows into the dining area open to the kitchen via a spacious dining bar with seating for four. The kitchen boasts new quartz countertops, under cabinet lighting, wine & beverage coolers, new double convection/conventional self-cleaning wall ovens, large pantry (plumbed for W/D) eating space or cozy seating area with door leading to a private, enlarged wrap-around deck shaded by Pergola above the main deck area – perfect for entertaining or quiet evenings. Enjoy the hardwood floors and heated, tiled bathroom floors throughout the main floor. Primary Suite offers a sitting area for reading or whatever, a double closet with custom built-in features, and a 5-piece bath with separate double sinks, deep jetted tub for relaxing, spacious shower with custom built mountain designed glass enclosure, skylight. Down the hall for privacy is another large bedroom with adjacent beautiful bath featuring a rain shower and custom woodwork. Across the hall is a sunny Den/Office/Bedroom with a closet and full wall of built-in cabinets and drawers. The finished walkout lower level dramatically expands usability, with flexible living space offering two adjacent, large great rooms with a full wall of custom built shelving, additional bedroom with large above grade window, ¾ bath and laundry area with space and cabinetry for crafts or workshop, storage areas plus cedar closet.

Property Details
Price:
$890,000
MLS #:
REC2484709
Status:
Active
Beds:
3
Baths:
3
Type:
Townhouse
Structure:
Townhouse
Subdivision:
Stoney Brook
Finished Sq Ft:
3,555
Total Sq Ft:
3,937
Lot Size:
171,147,240 sqft / 0.09 acres (approx)
Year Built:
1978
ContemporaryTennisStoney BrookDenver 1SamuelsHamiltonThomas Jefferson
Interior
Above Grade Finished Area
2166
Appliances
Bar Fridge, Convection Oven, Cooktop, Dishwasher, Disposal, Double Oven, Dryer, Microwave, Refrigerator, Self Cleaning Oven, Tankless Water Heater, Washer, Wine Cooler
Bathrooms
1 Full Bathroom, 2 Three Quarter Bathrooms
Below Grade Finished Area
1389
Below Grade Unfinished Area
382
Cooling
Central Air
Fireplaces Total
1
Flooring
Carpet, Tile, Wood
Heating
Forced Air, Natural Gas
Interior Features
Breakfast Bar, Eat-in Kitchen, Entrance Foyer, Five Piece Bath, Open Floorplan, Pantry, Primary Suite, Quartz Counters, Radon Mitigation System, Smoke Free, Vaulted Ceiling(s), Walk-In Closet(s)
Laundry Features
Sink, In Unit
Levels
One
Main Level Bathrooms
2
Main Level Bedrooms
2
Exterior
Architectural Style
Contemporary
Association Amenities
Clubhouse, On Site Management, Pond Seasonal, Pool, Spa/Hot Tub, Tennis Court(s)
Attached Garage YN
1
Common Walls
End Unit, 1 Common Wall
Construction Materials
Concrete, Frame, Stone, Wood Siding
Direction Faces
South
Exterior Features
Gas Valve, Lighting, Rain Gutters
Fencing
None
Garage Spaces
2
Lot Features
Cul-De-Sac, Greenbelt, Landscaped
Parking Spots
2
Parking Total
2
Patio And Porch Features
Covered, Deck, Front Porch, Wrap Around
Roof
Composition
Security Features
Carbon Monoxide Detector(s), Smoke Detector(s)
Spa Features
Bath
Window Features
Double Pane Windows, Skylight(s), Window Coverings
Schools
School District:
Denver 1
Elementary School:
Samuels
Middle School:
Hamilton
High School:
Thomas Jefferson
Financial
HOA Fee
$790
HOA Fee Frequency
Monthly
HOA Includes
Reserves, Insurance, Irrigation, Maintenance Grounds, Maintenance Structure, Sewer, Snow Removal, Water
HOA Name
Stoney Brook HOA
HOA Phone
303-771-4656
Tax Year
2025
Taxes
$4,260

Need more info?

Ask a Question

Ready to go see it?

Schedule a Showing

Similar Listings

broker reciprocity
MLS# REC9223813broker reciprocity
4505 S Yosemite Street #120
Denver, CO

$1,100,000

0.2 miles away

broker reciprocity
MLS# REC6553050broker reciprocity
9948 E Maplewood Avenue
Englewood, CO

$1,050,000

2.2 miles away

broker reciprocity
MLS# REC8099964broker reciprocity
888 S Valentia Street #16-103
Denver, CO

$999,000

4.6 miles away

Share this Property

4530 S Verbena Street #319
Denver, CO