Active

4530 S Verbena Street #322, Denver, CO, 80237
Add
MLS #REC6508577 image #0MLS #REC6508577 image #1MLS #REC6508577 image #2MLS #REC6508577 image #3MLS #REC6508577 image #4MLS #REC6508577 image #5MLS #REC6508577 image #6MLS #REC6508577 image #7MLS #REC6508577 image #8MLS #REC6508577 image #9MLS #REC6508577 image #10MLS #REC6508577 image #11MLS #REC6508577 image #12MLS #REC6508577 image #13MLS #REC6508577 image #14MLS #REC6508577 image #15MLS #REC6508577 image #16MLS #REC6508577 image #17MLS #REC6508577 image #18MLS #REC6508577 image #19MLS #REC6508577 image #20MLS #REC6508577 image #21MLS #REC6508577 image #22MLS #REC6508577 image #23MLS #REC6508577 image #24MLS #REC6508577 image #25MLS #REC6508577 image #26MLS #REC6508577 image #27MLS #REC6508577 image #28MLS #REC6508577 image #29MLS #REC6508577 image #30MLS #REC6508577 image #31MLS #REC6508577 image #32MLS #REC6508577 image #33MLS #REC6508577 image #34MLS #REC6508577 image #35MLS #REC6508577 image #36MLS #REC6508577 image #37MLS #REC6508577 image #38MLS #REC6508577 image #39MLS #REC6508577 image #40MLS #REC6508577 image #41MLS #REC6508577 image #42MLS #REC6508577 image #43MLS #REC6508577 image #44MLS #REC6508577 image #45MLS #REC6508577 image #46MLS #REC6508577 image #47MLS #REC6508577 image #48MLS #REC6508577 image #49

4530 S Verbena Street #322, Denver, CO, 80237

3 Beds
3 Baths
3,434 SqFt
0.06 Acres

Listing Id

REC6508577
$799,000

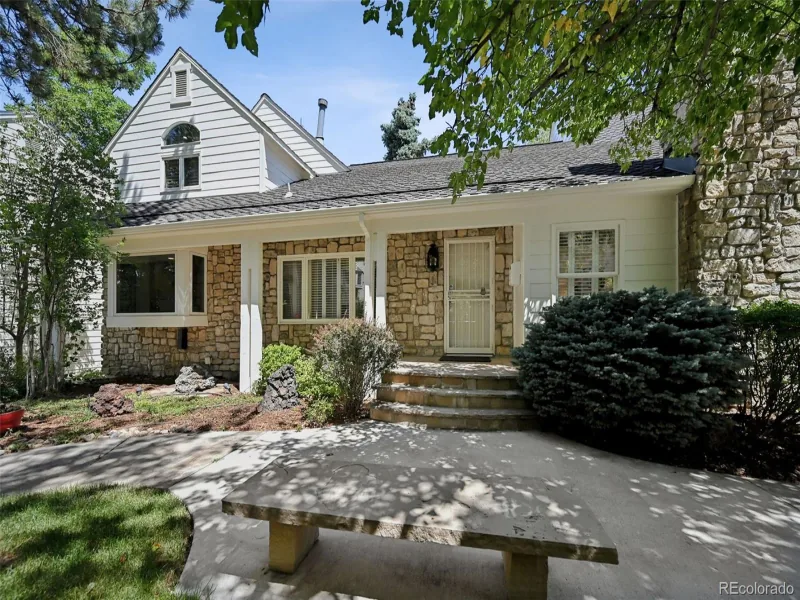
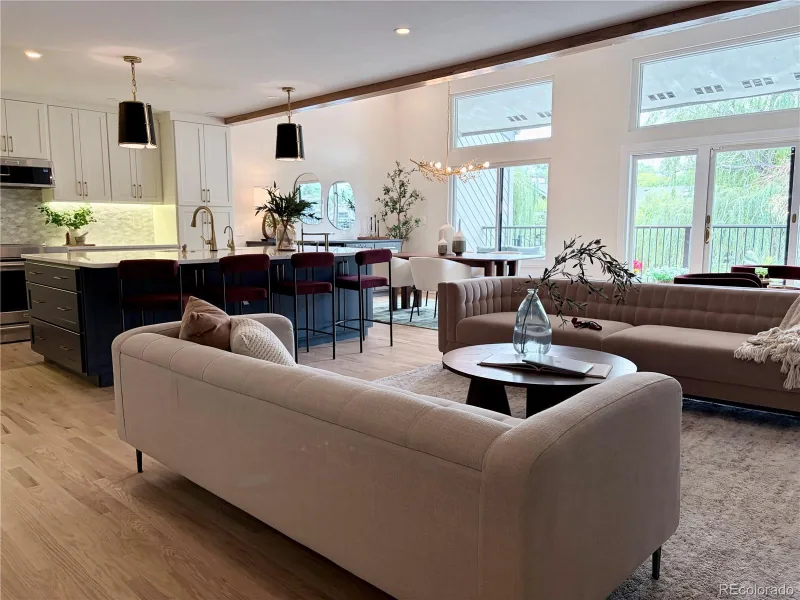
Beautifully remodeled end-unit townhome offering 3 bedrooms, 3 bathrooms, a loft, and stylish updates throughout. The bright, open floor plan features soaring vaulted ceilings, abundant natural light, and a striking floor-to-ceiling electric fireplace. The fully renovated kitchen boasts custom cabinetry, quartz countertops, brand-new stainless steel appliances, and opens to the formal dining room, creating the perfect space for entertaining.

The spacious primary suite serves as a private retreat with a spa-inspired five-piece bath featuring a freestanding soaking tub, dual vanity, oversized walk-in shower, and a generous walk-in closet. A second main-level bedroom is conveniently located next to a remodeled 3/4 bath. At the same time, the upper-level loft provides the perfect space for a home office, reading nook, or additional living area.

The finished basement expands the living space with a third bedroom, full bathroom, laundry area, and a large flex space ideal for a family room, recreation area, gym, or guest suite.

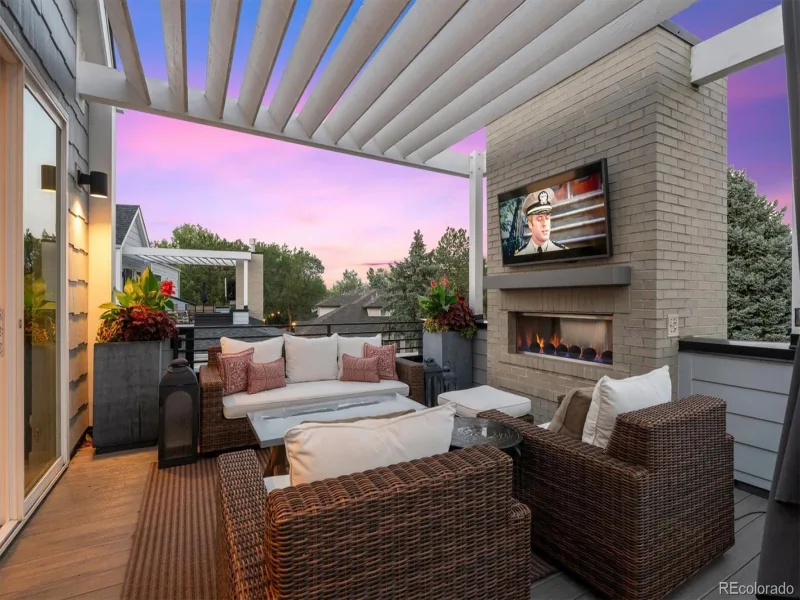
Enjoy both a private patio and an oversized deck, offering multiple outdoor living spaces for relaxing or entertaining. Additional highlights include an attached two-car garage and an unbeatable location within walking distance from Stoney Brook’s clubhouse, pool, tennis and pickleball courts, walking trails, ponds, and beautifully maintained grounds. This move-in-ready home combines modern finishes, functional living spaces, and exceptional community amenities.

Property Details
Price:
$799,000
MLS #:
REC6508577
Status:
Active
Beds:
3
Baths:
3
Type:
Townhouse
Structure:
Townhouse
Subdivision:
Stoney Brook
Finished Sq Ft:
3,434
Total Sq Ft:
3,434
Lot Size:
2,614 sqft / 0.06 acres (approx)
Year Built:
1978
TennisStoney BrookDenver 1HolmHamiltonThomas JeffersonPets Allowed
Interior
Above Grade Finished Area
2067
Appliances
Dishwasher, Disposal, Oven, Refrigerator
Bathrooms
1 Full Bathroom, 2 Three Quarter Bathrooms
Below Grade Finished Area
1367
Cooling
Central Air
Fireplaces Total
1
Flooring
Laminate, Tile
Heating
Forced Air
Interior Features
Breakfast Bar, Built-in Features, Ceiling Fan(s), Entrance Foyer, Five Piece Bath, High Ceilings, Open Floorplan, Pantry, Primary Suite, Quartz Counters, Smoke Free, Walk-In Closet(s)
Laundry Features
In Unit
Levels
Multi/Split
Main Level Bathrooms
1
Main Level Bedrooms
1
Exterior
Association Amenities
Clubhouse, Pond Seasonal, Pool, Tennis Court(s), Trail(s)
Attached Garage YN
1
Common Walls
1 Common Wall
Construction Materials
Frame
Exterior Features
Balcony
Garage Spaces
2
Parking Spots
2
Parking Total
2
Patio And Porch Features
Covered
Roof
Shingle
Schools
School District:
Denver 1
Elementary School:
Holm
Middle School:
Hamilton
High School:
Thomas Jefferson
Financial
HOA Fee
$790
HOA Fee Frequency
Monthly
HOA Includes
Exterior Maintenance w/out Roof, Maintenance Grounds, Road Maintenance, Sewer, Snow Removal, Trash, Water
HOA Name
Stoney Brook HOA
HOA Phone
303-771-4656
Tax Year
2025
Taxes
$3,056

Need more info?

Ask a Question

Ready to go see it?

Schedule a Showing

Similar Listings

broker reciprocity
MLS# REC8099964broker reciprocity
888 S Valentia Street #16-103
Denver, CO

$999,000

4.6 miles away

broker reciprocity
MLS# REC1861963broker reciprocity
4545 S Monaco Street #344
Denver, CO

$975,000

1.2 miles away

broker reciprocity
MLS# REC9395374broker reciprocity
4505 S Yosemite Street #354
Denver, CO

$975,000

0.1 miles away

Share this Property

4530 S Verbena Street #322
Denver, CO