

4675 S Yosemite Street #205, Denver, CO, 80237



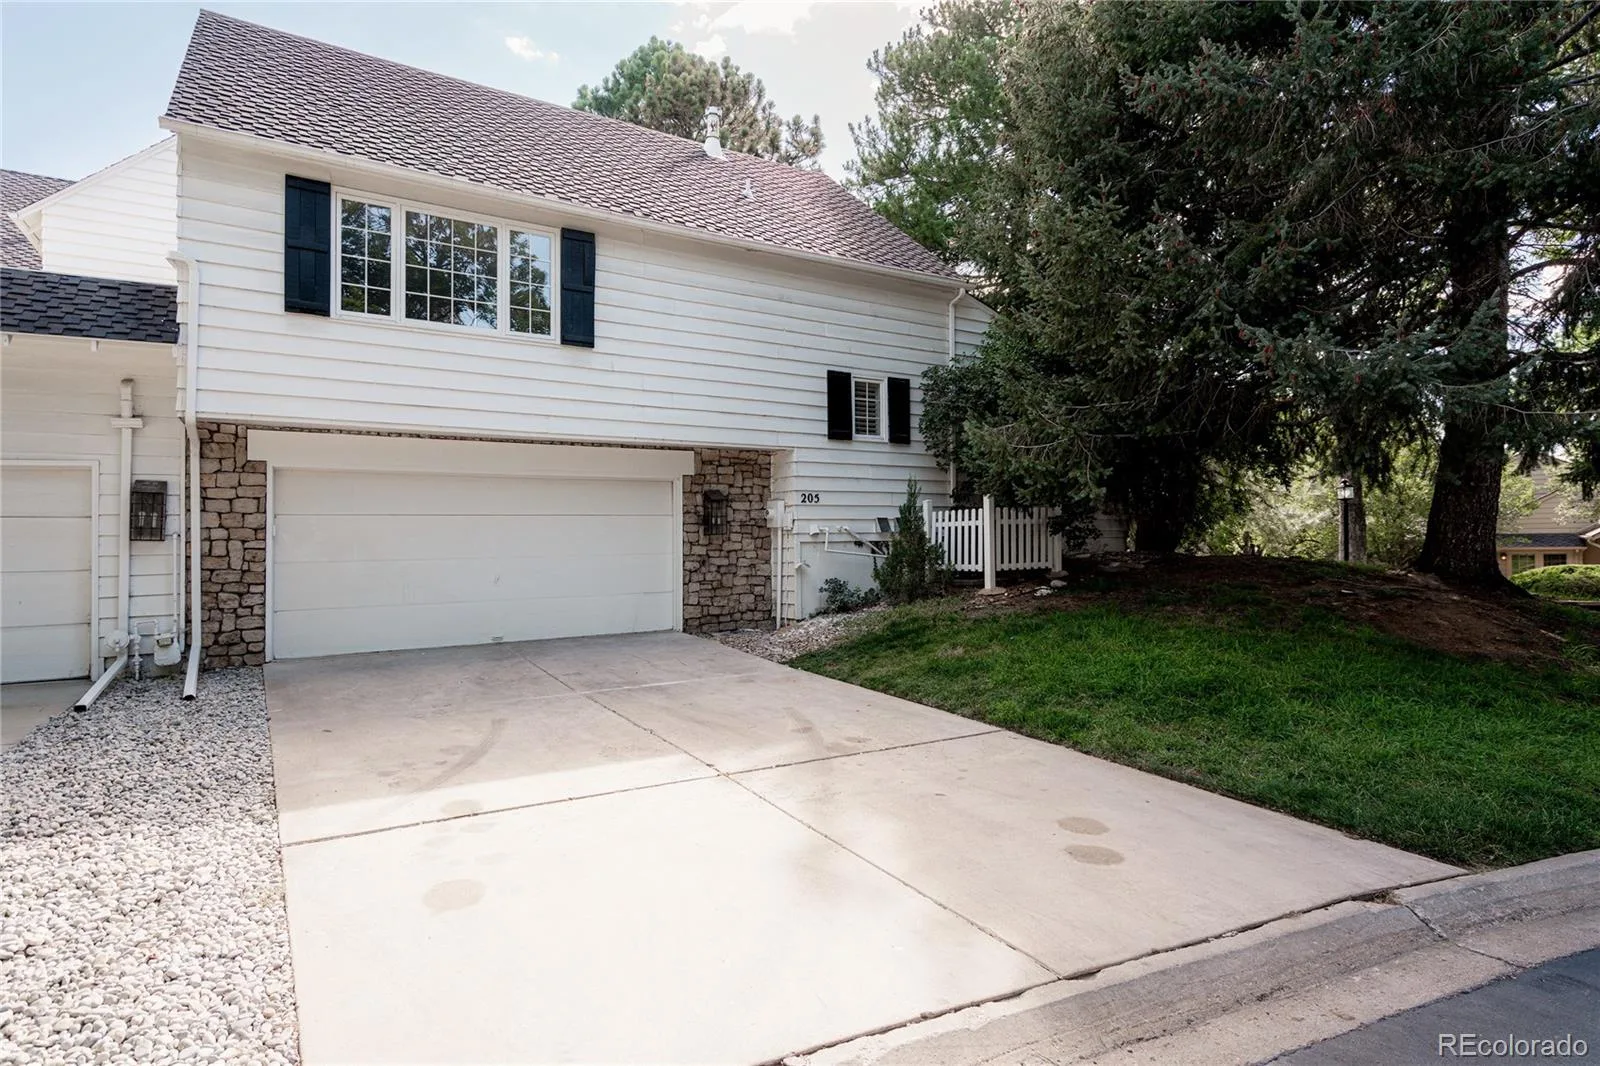
4675 S Yosemite Street #205, Denver, CO, 80237
Listing Id
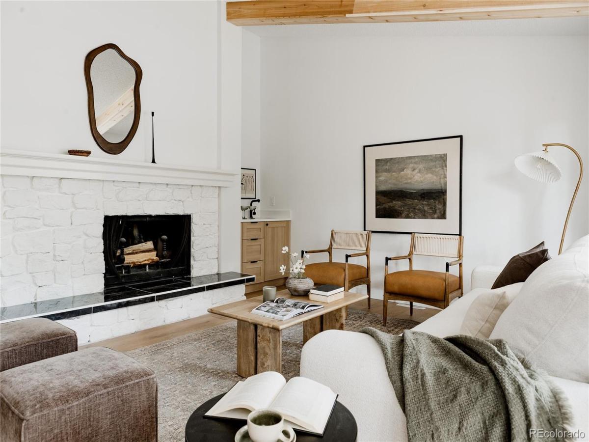
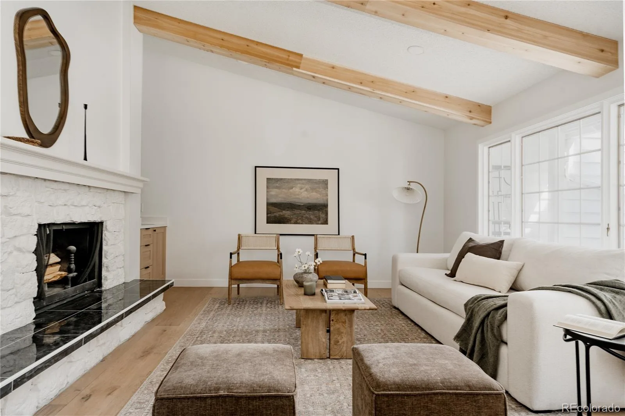
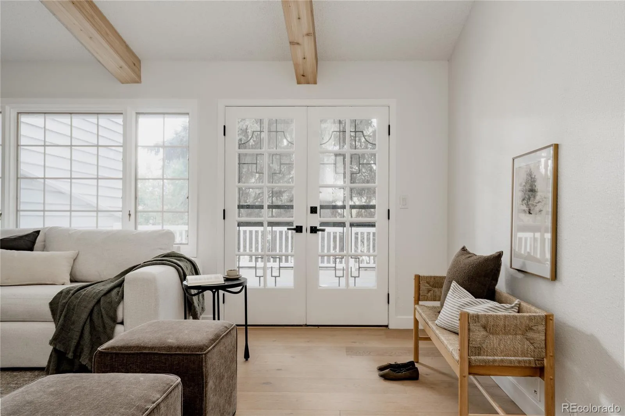
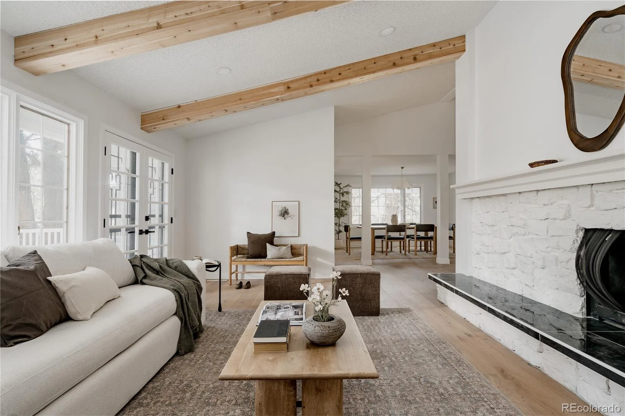
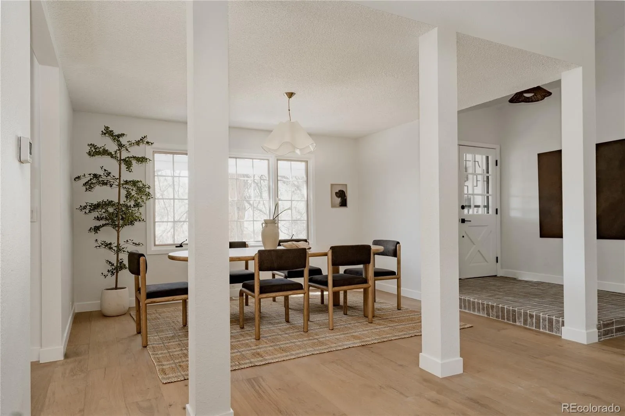
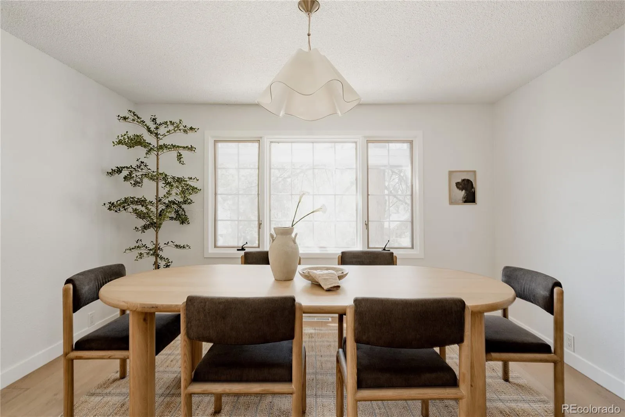
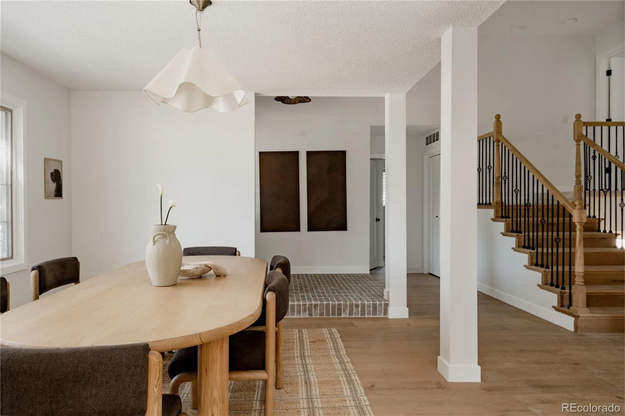
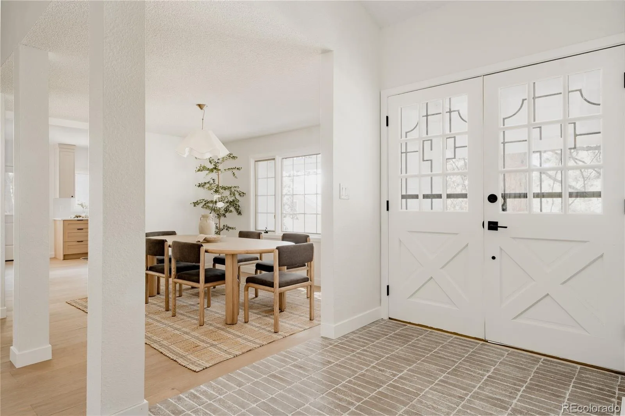
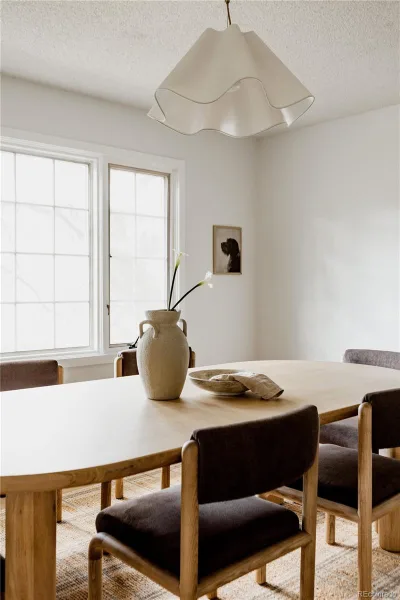
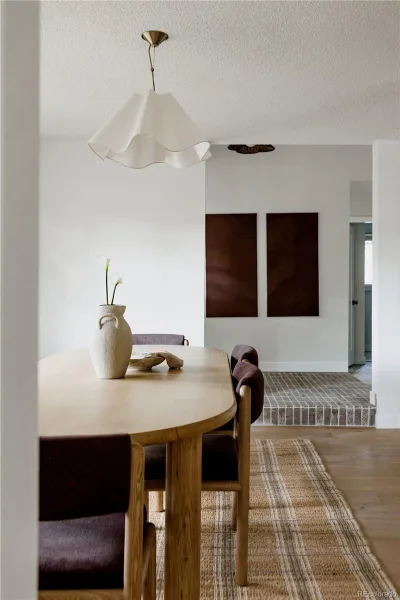
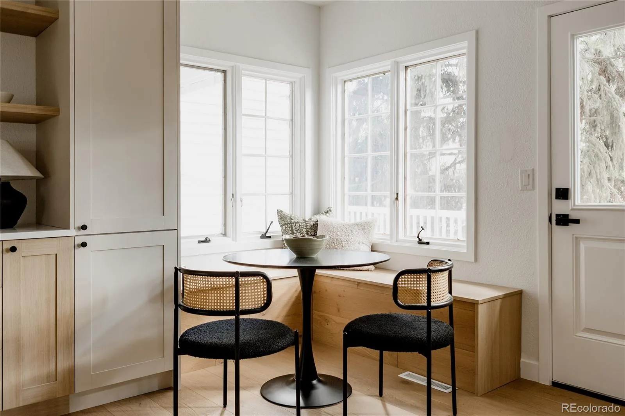
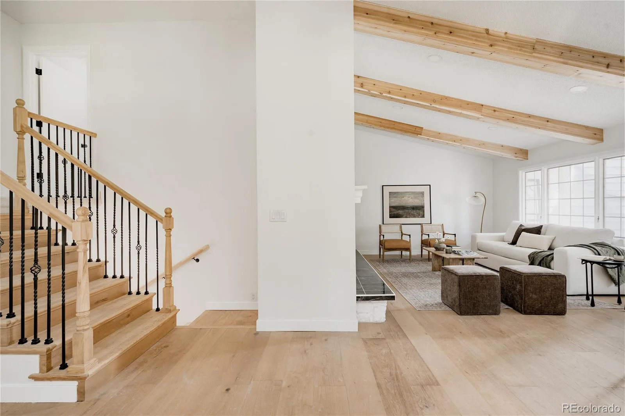
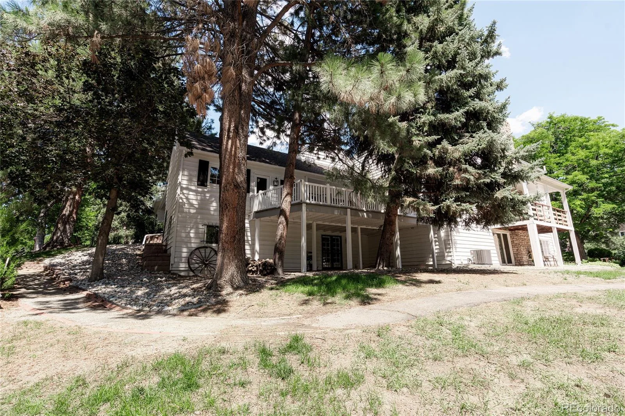
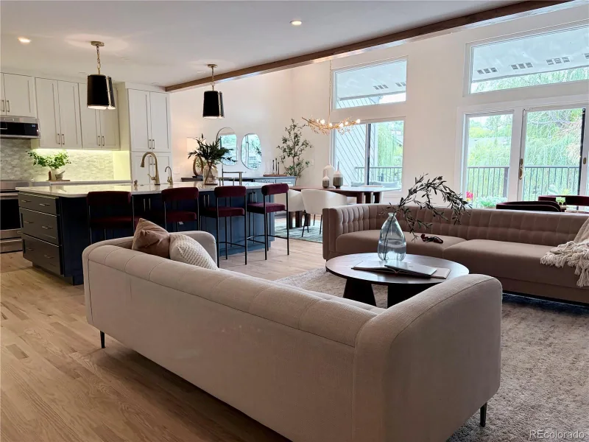
REC9992143Welcome to this stunning, fully remodeled end unit townhome, where modern design meets all your Summer goals. Flooded with natural light, the bright open-concept main living area creates an inviting space perfect for both everyday living and entertaining.
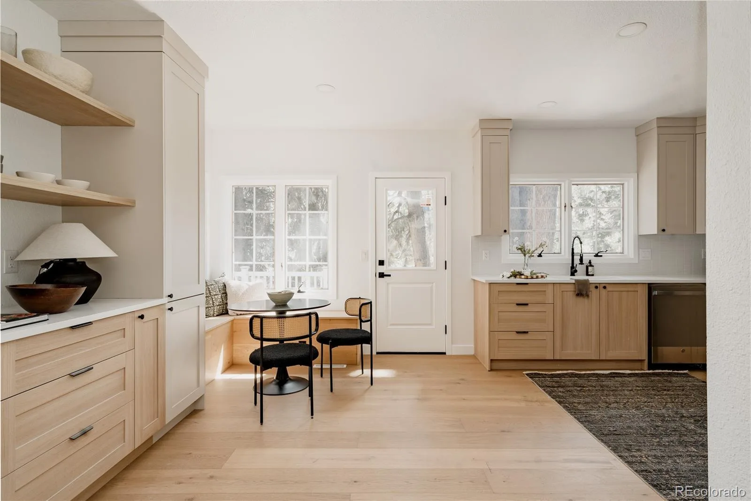
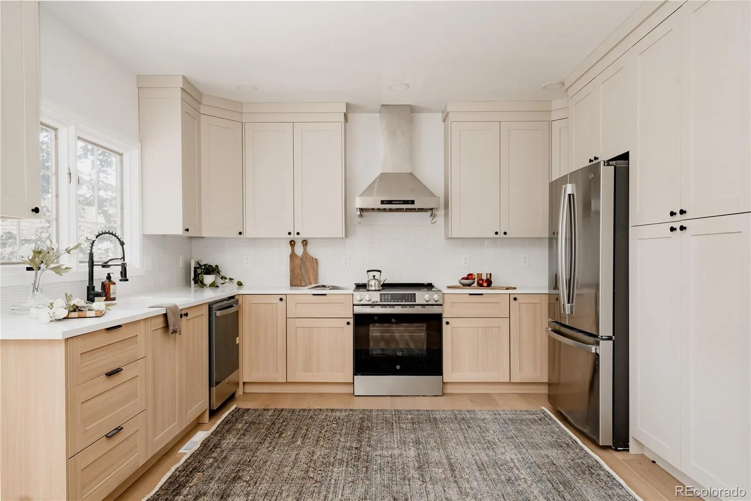
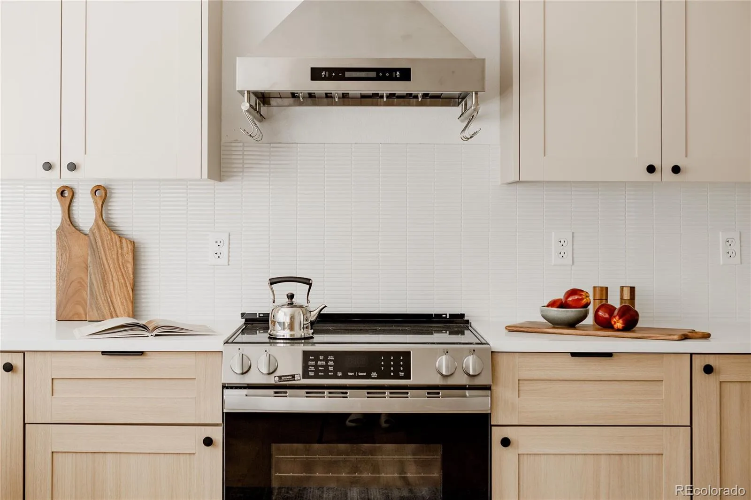
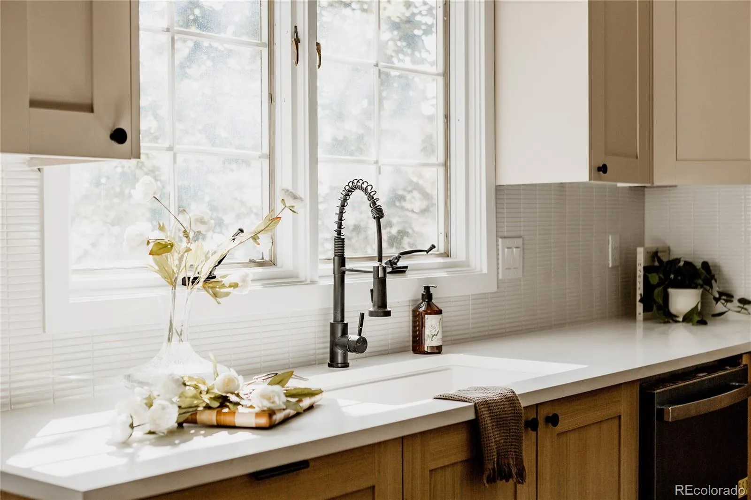
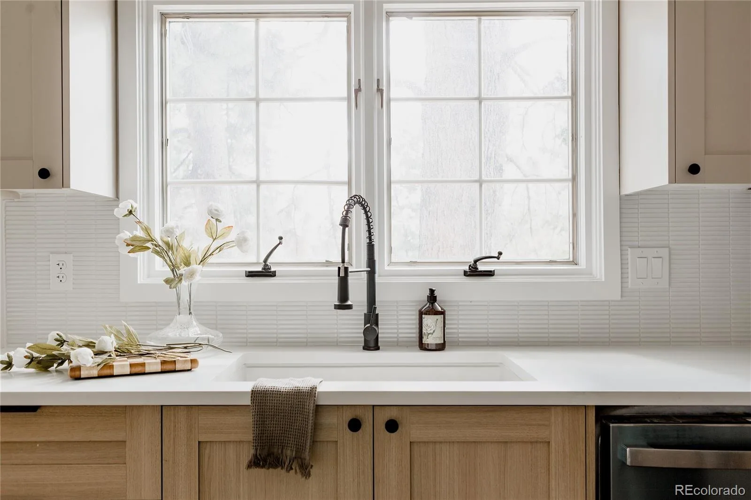
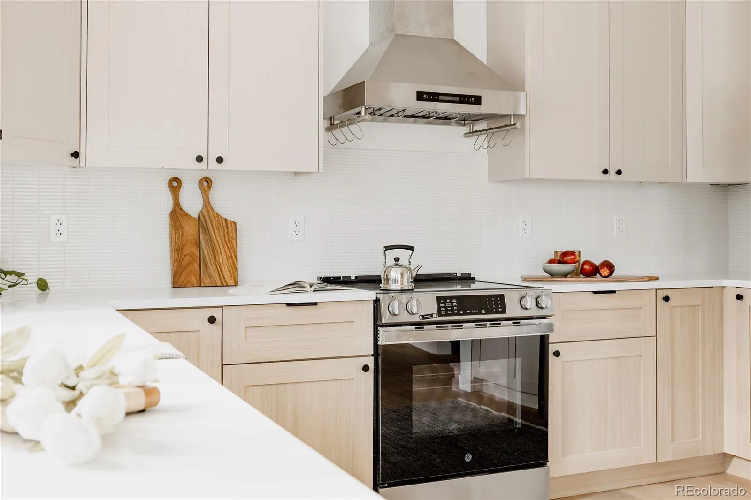
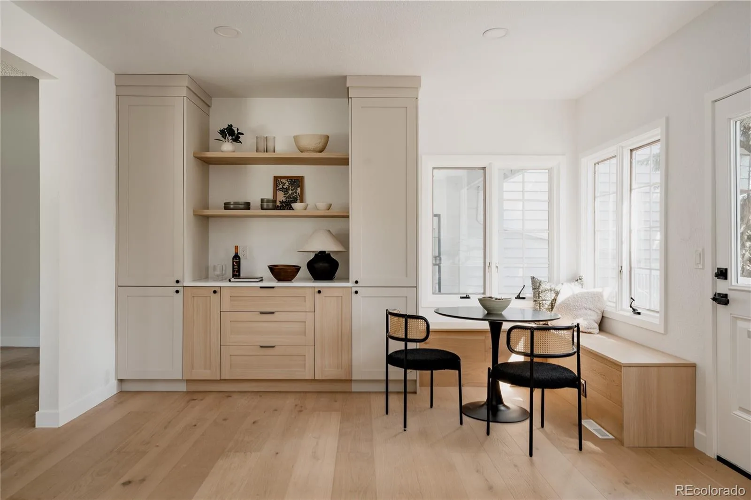
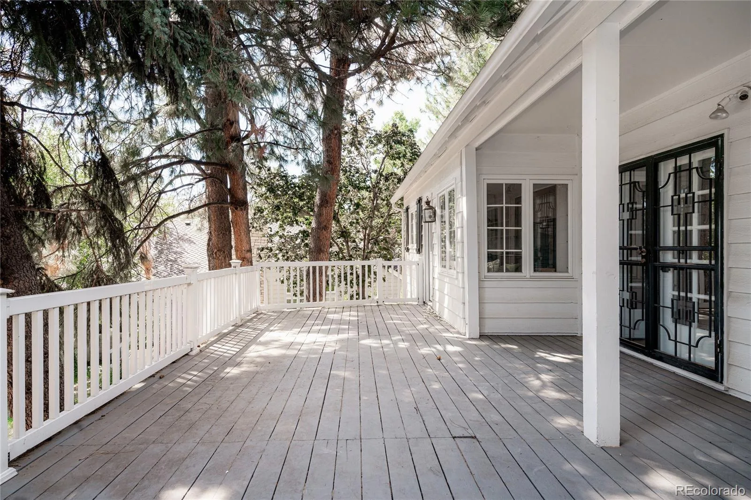
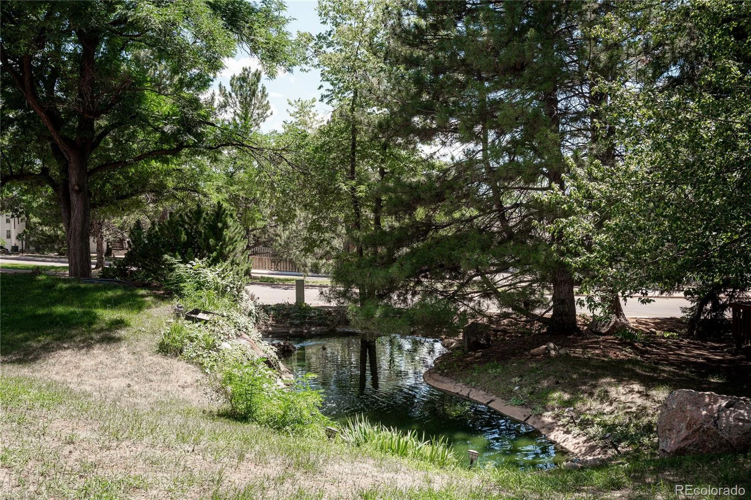
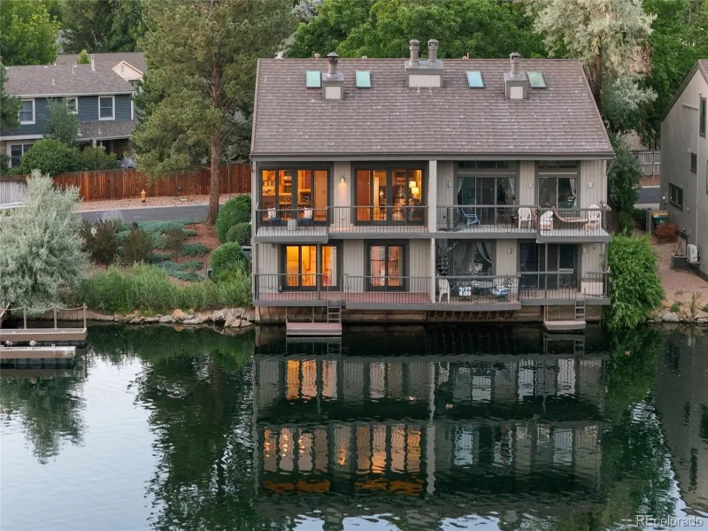
The heart of the home features a beautifully updated kitchen that flows seamlessly into the dining and living areas, with direct access to an expansive exterior deck ideal for summer barbecues, morning coffee, or relaxing while overlooking the outdoor space.
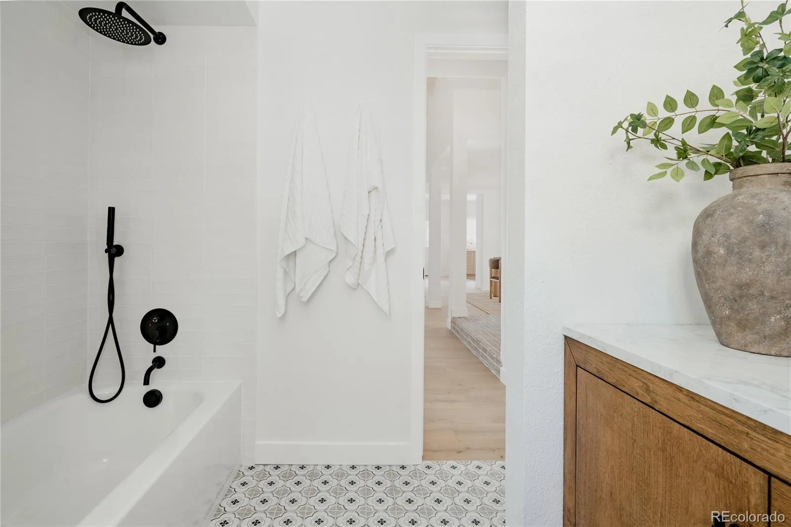
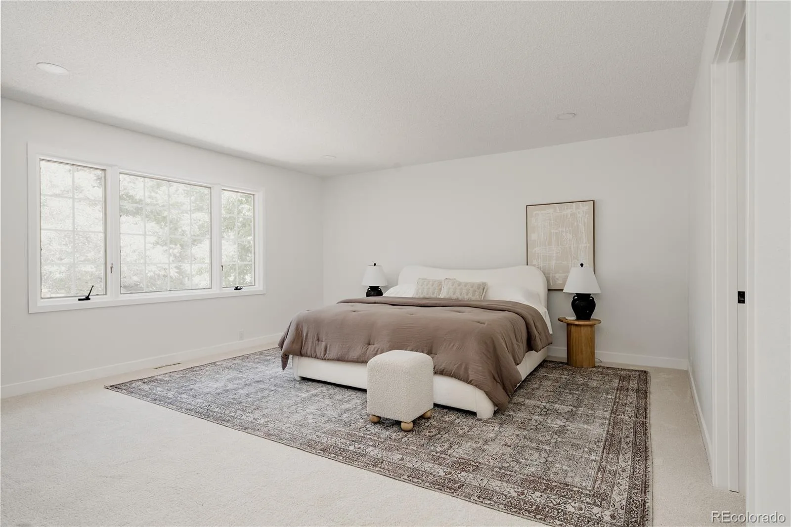
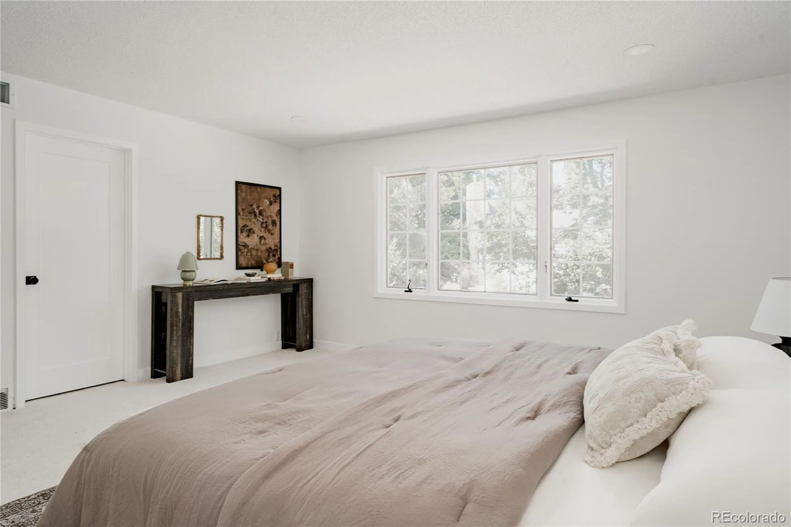
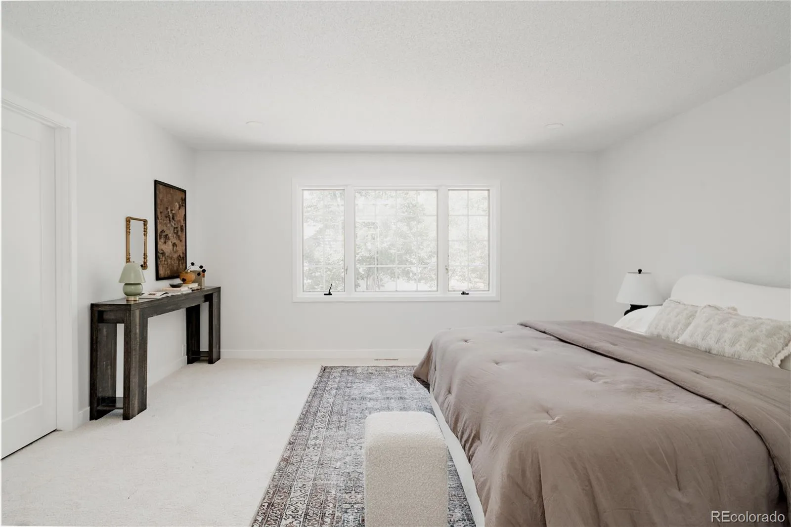
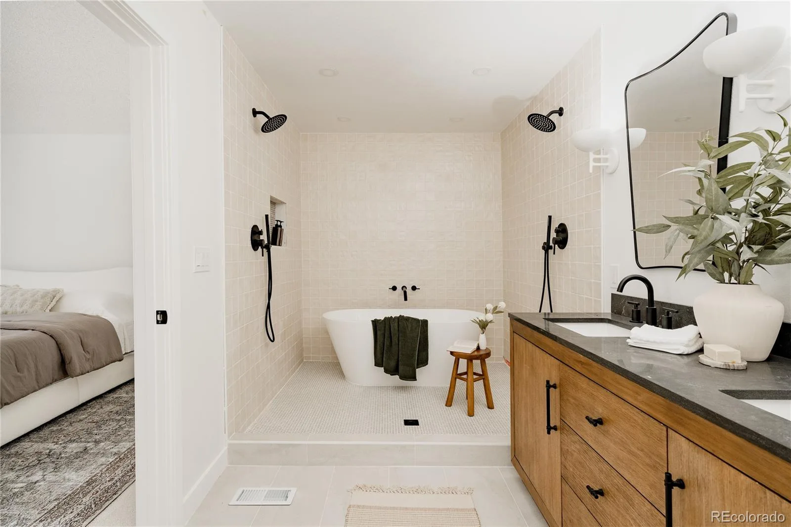
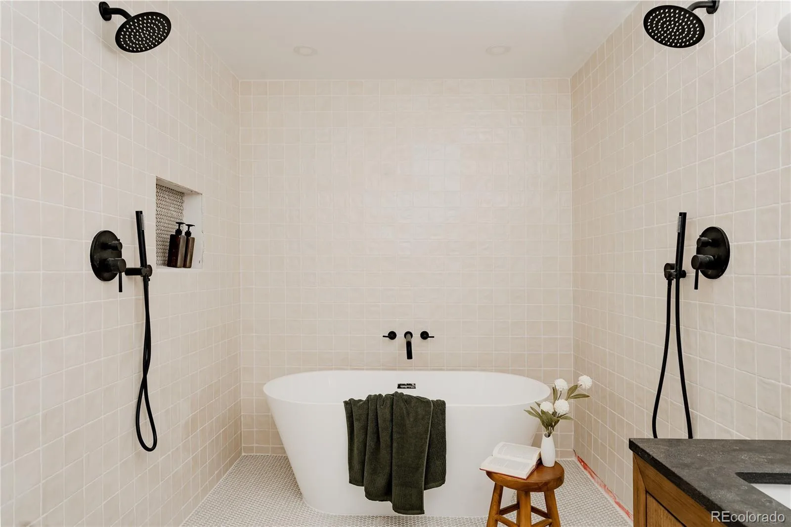
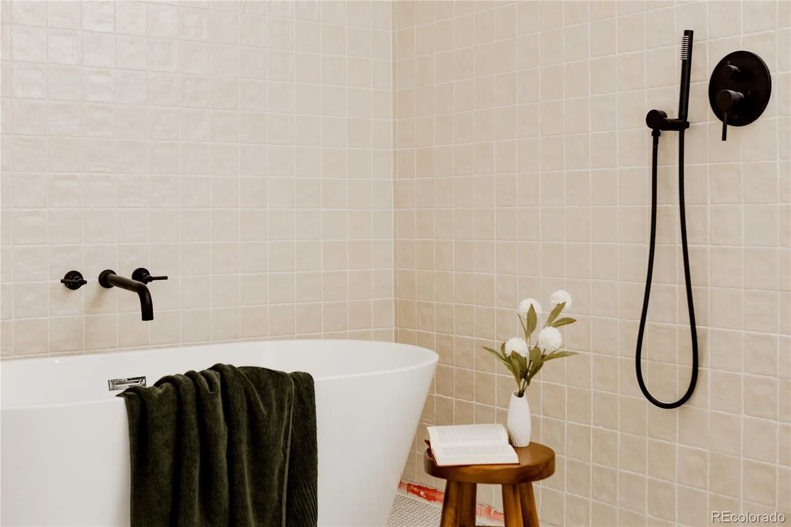
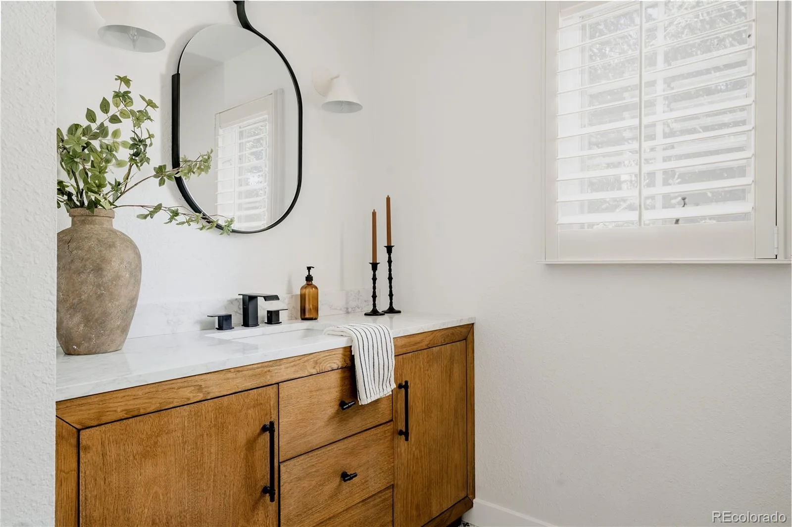
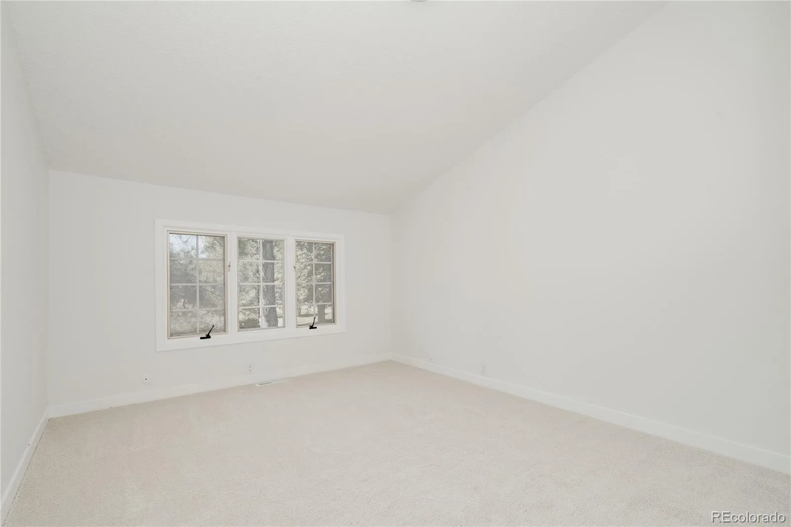
The entire upper level is dedicated to a luxurious primary retreat, offering ultimate privacy with a spacious walk in closet and a spa inspired five piece ensuite designed for comfort and relaxation.
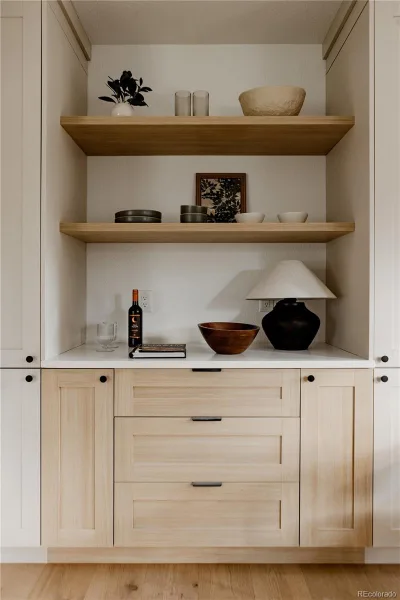
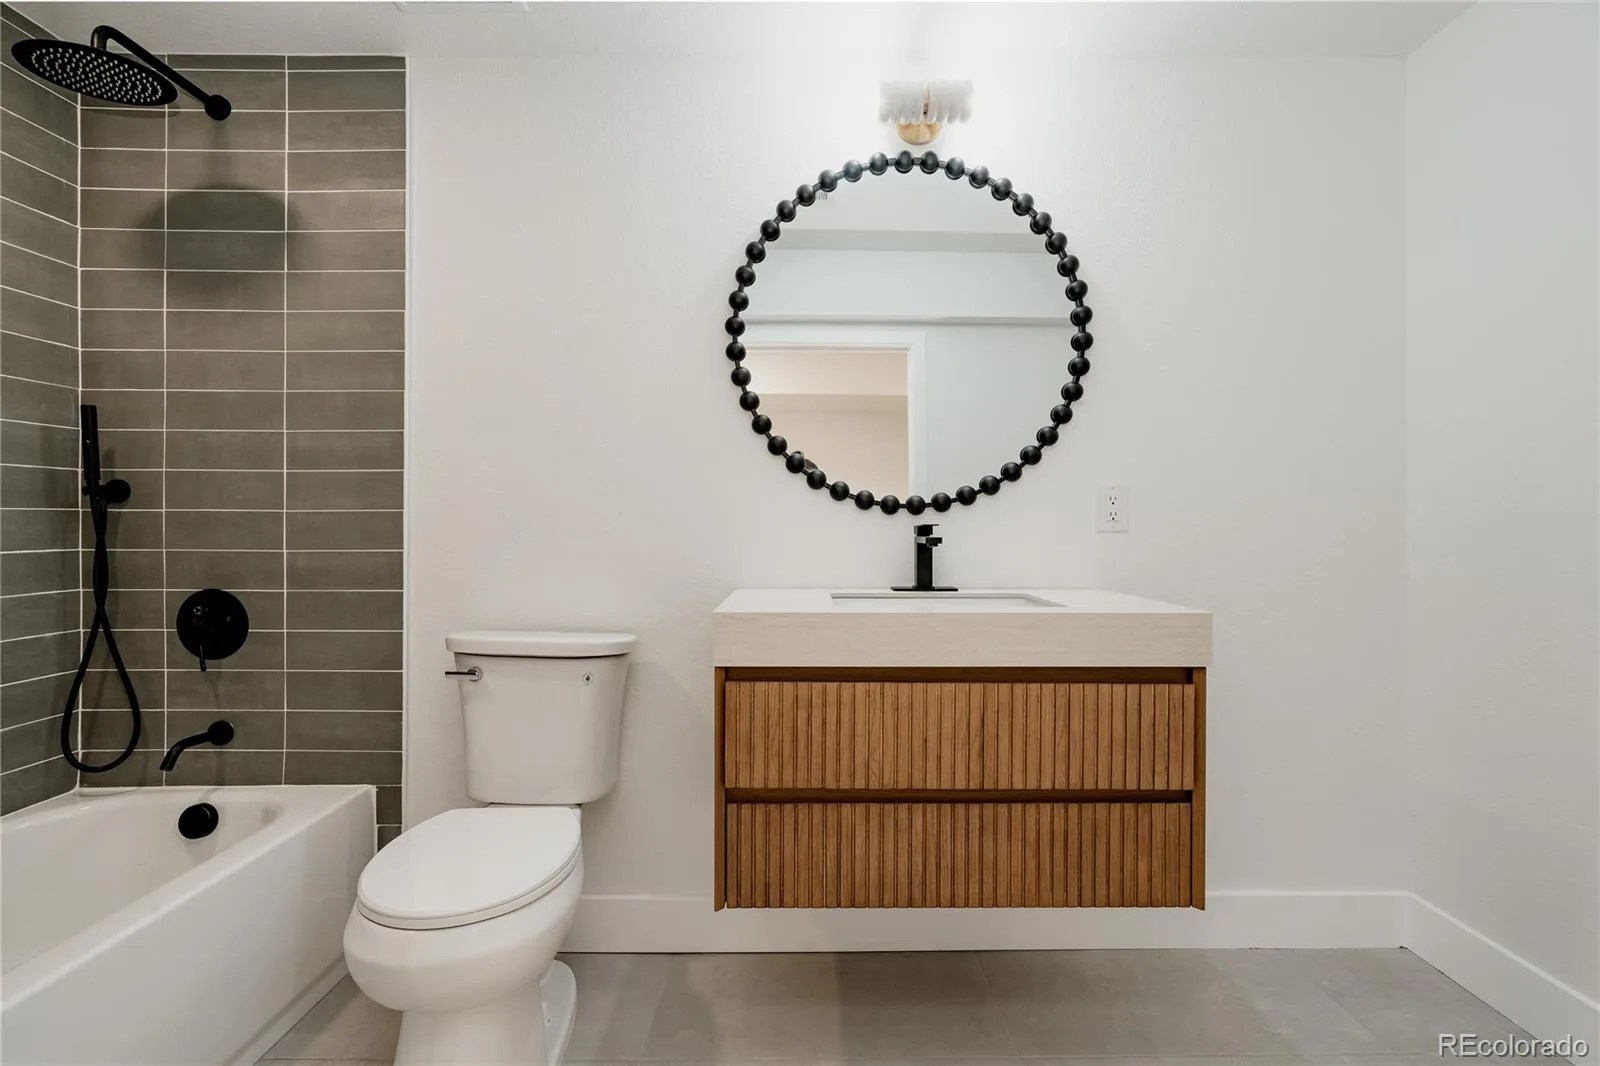
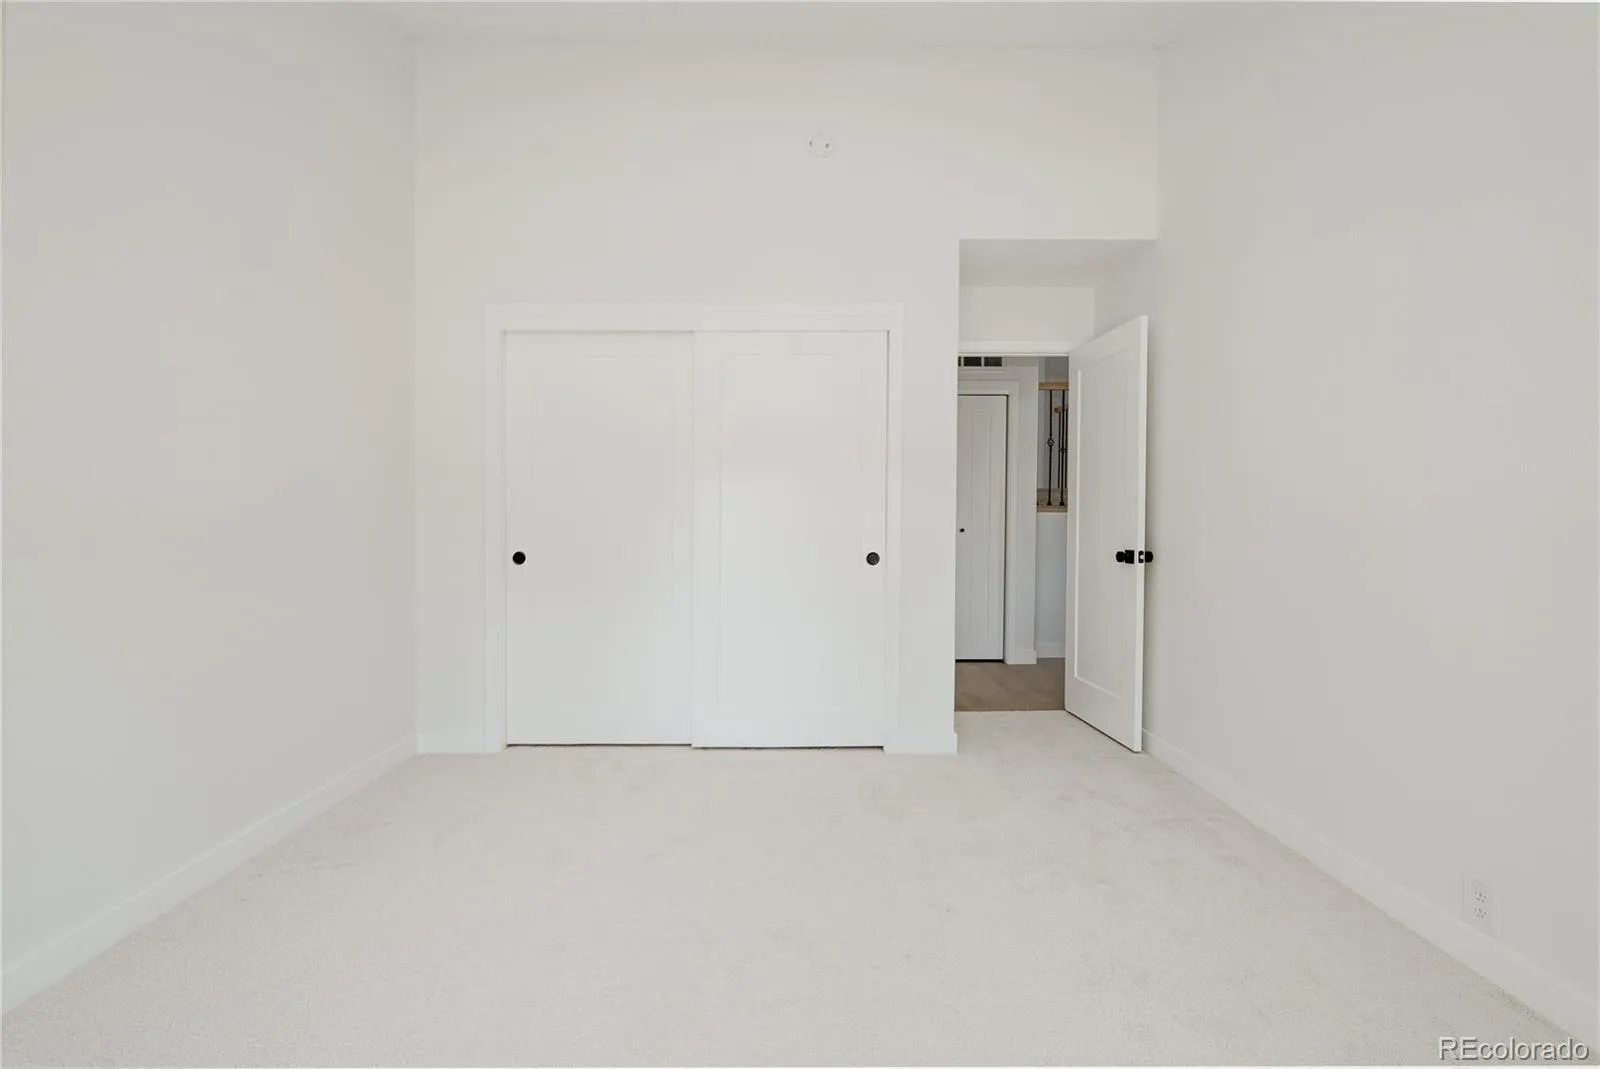
On the main floor, you’ll find a generous secondary bedroom, a full bathroom, and the thoughtfully designed kitchen with full ceiling height soft close cabinetry, dining, and living areas that make this home as practical as it is beautiful.
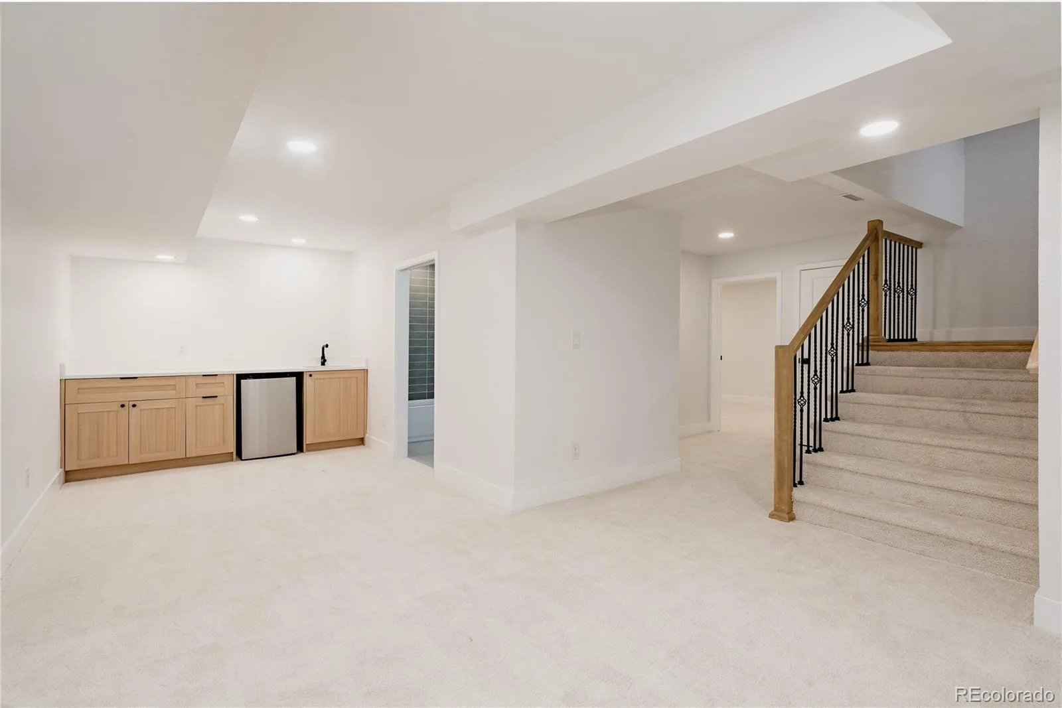
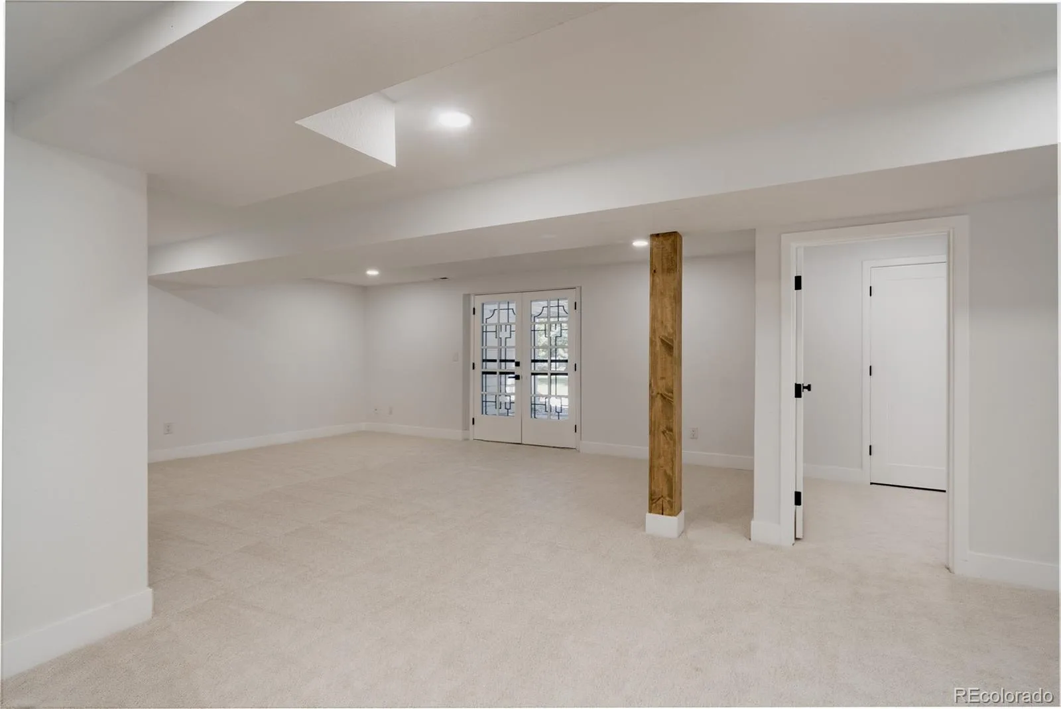
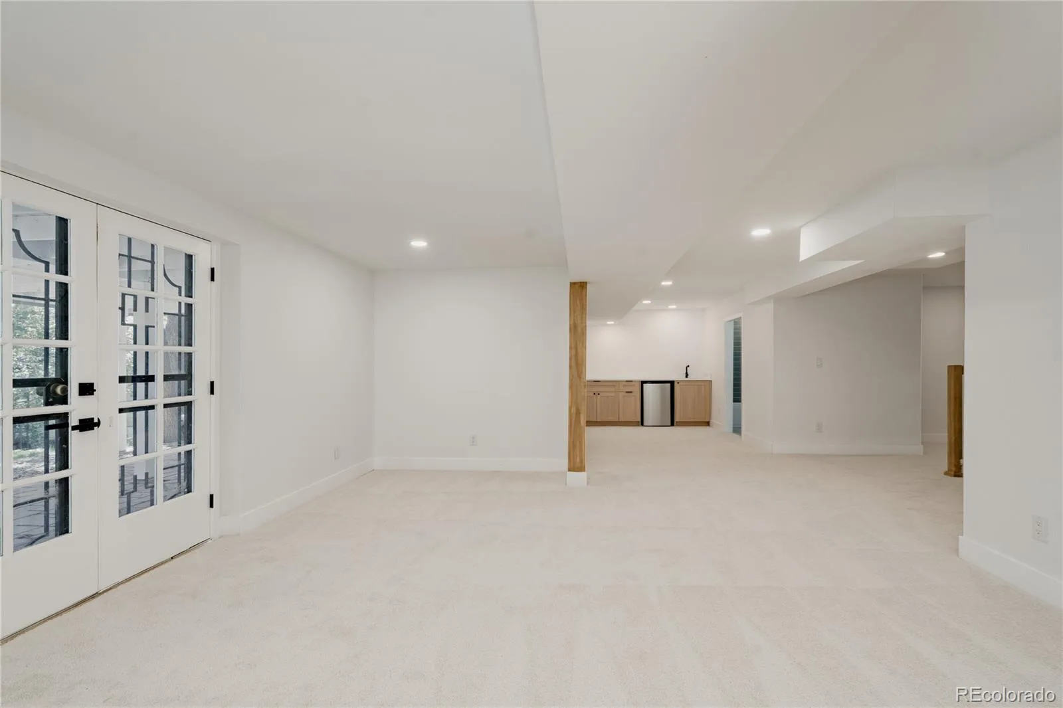
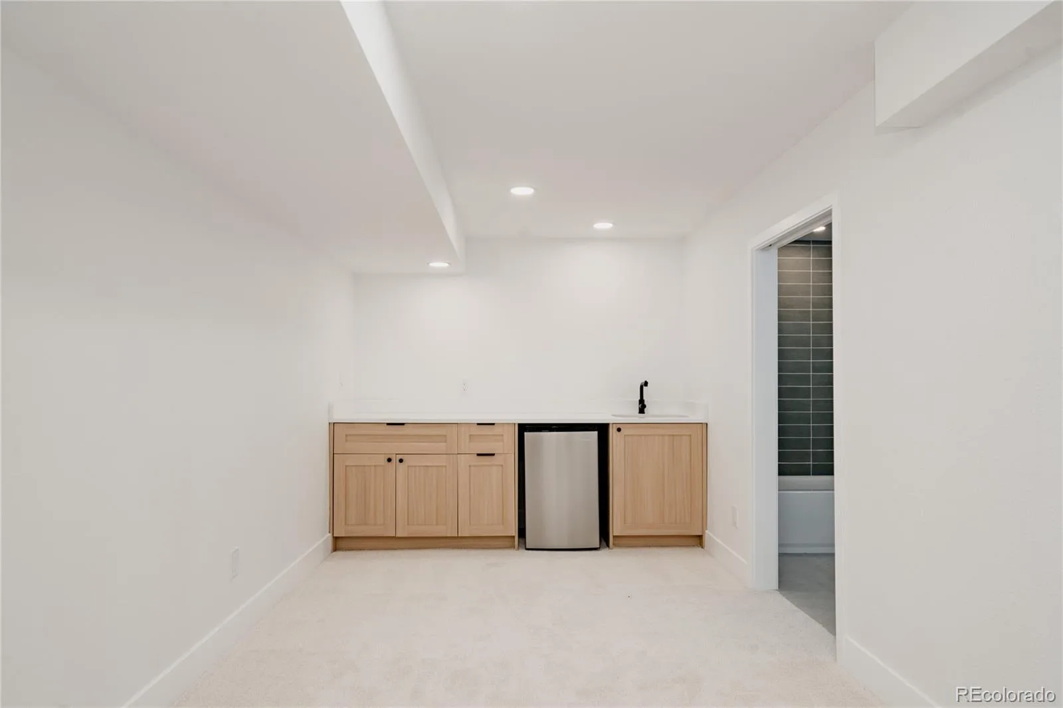
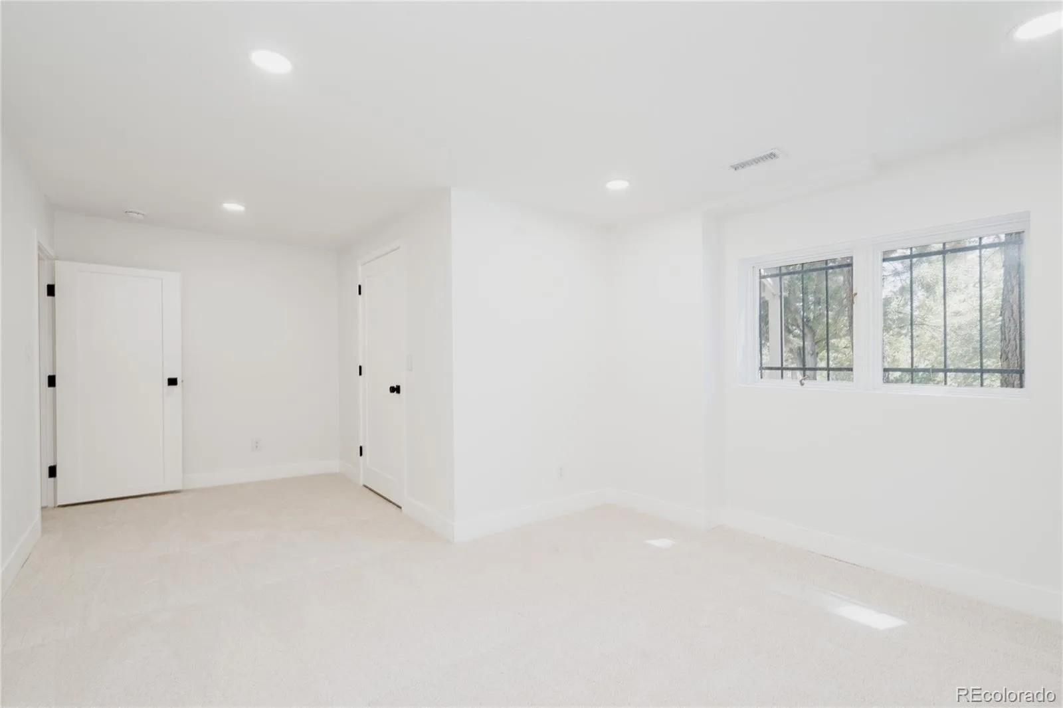
The fully finished walk out basement expands your living space with two additional bedrooms, a large family room, additionall bathroom, and direct access to the backyard, making it perfect for guests, a growing family, or multi generational living.
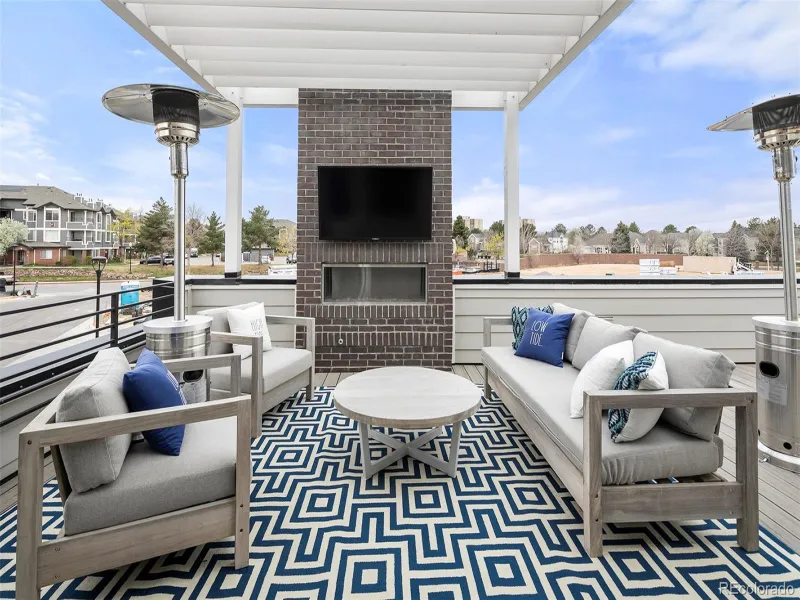
With its premium end unit location, stylish renovations, versatile floor plan, and incredible indoor outdoor living spaces, this exceptional townhome offers the perfect blend of comfort, elegance, and convenience. Move in ready and designed to impress. Buyer and Buyer agents to verify all information deemed important to them. Permits available on county website
Property Details
Interior
Exterior
Schools
Financial

Similar Listings


Copyright 2026. All rights reserved.