Active

4675 S Yosemite Street #208, Denver, CO, 80237
Add
MLS #REC8948694 image #0MLS #REC8948694 image #1MLS #REC8948694 image #2MLS #REC8948694 image #3MLS #REC8948694 image #4MLS #REC8948694 image #5MLS #REC8948694 image #6MLS #REC8948694 image #7MLS #REC8948694 image #8MLS #REC8948694 image #9MLS #REC8948694 image #10MLS #REC8948694 image #11MLS #REC8948694 image #12MLS #REC8948694 image #13MLS #REC8948694 image #14MLS #REC8948694 image #15MLS #REC8948694 image #16MLS #REC8948694 image #17MLS #REC8948694 image #18MLS #REC8948694 image #19MLS #REC8948694 image #20MLS #REC8948694 image #21MLS #REC8948694 image #22MLS #REC8948694 image #23MLS #REC8948694 image #24MLS #REC8948694 image #25MLS #REC8948694 image #26MLS #REC8948694 image #27MLS #REC8948694 image #28MLS #REC8948694 image #29MLS #REC8948694 image #30MLS #REC8948694 image #31MLS #REC8948694 image #32MLS #REC8948694 image #33MLS #REC8948694 image #34MLS #REC8948694 image #35MLS #REC8948694 image #36MLS #REC8948694 image #37MLS #REC8948694 image #38MLS #REC8948694 image #39MLS #REC8948694 image #40MLS #REC8948694 image #41MLS #REC8948694 image #42MLS #REC8948694 image #43MLS #REC8948694 image #44MLS #REC8948694 image #45MLS #REC8948694 image #46MLS #REC8948694 image #47

4675 S Yosemite Street #208, Denver, CO, 80237
4 Beds
3 Baths
4,582 SqFt
0.1 Acres

Listing Id

REC8948694
$745,000

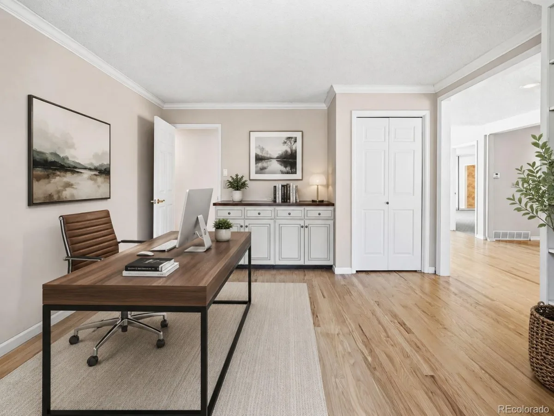
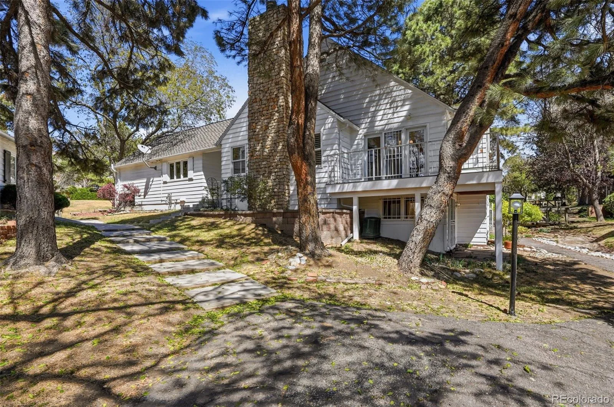
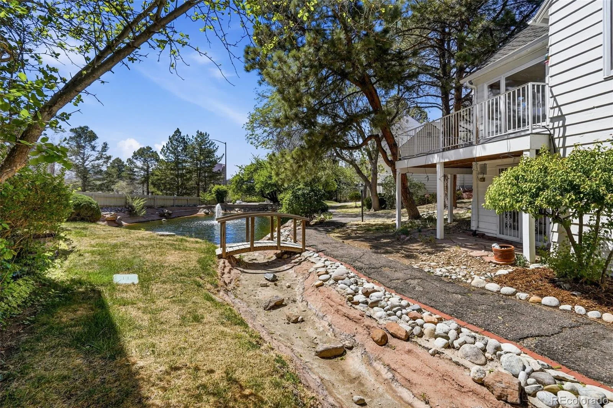
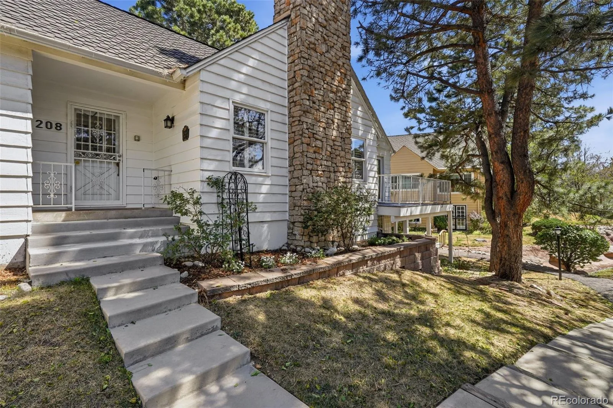
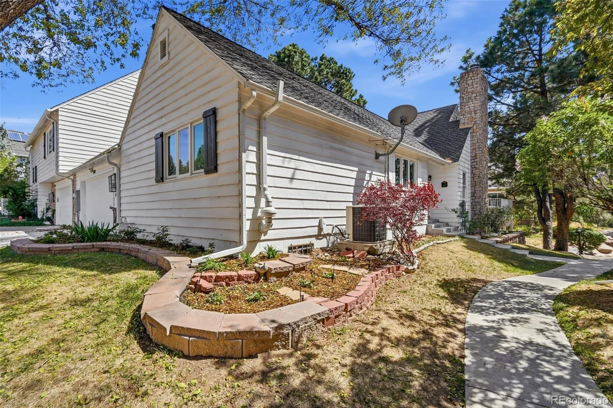
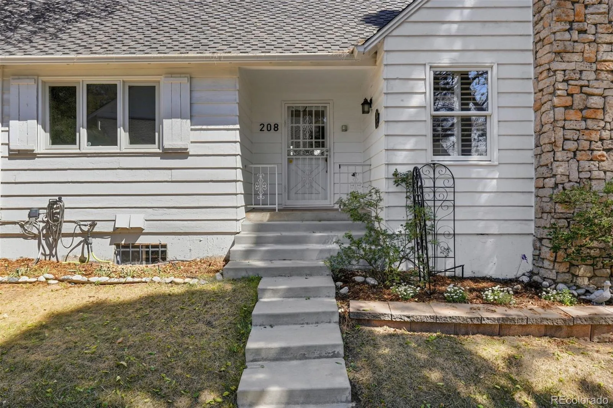
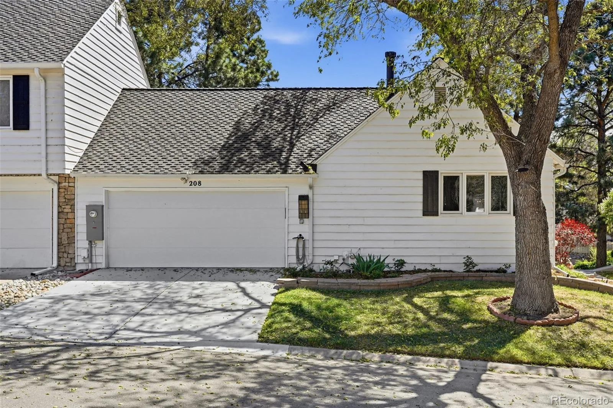
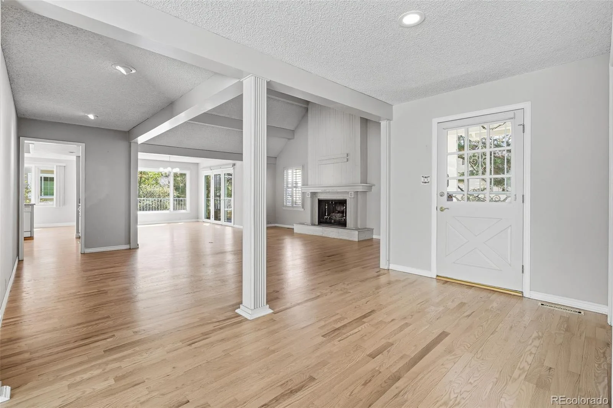
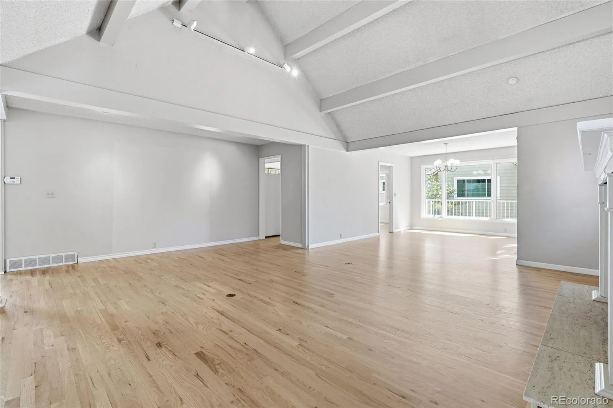
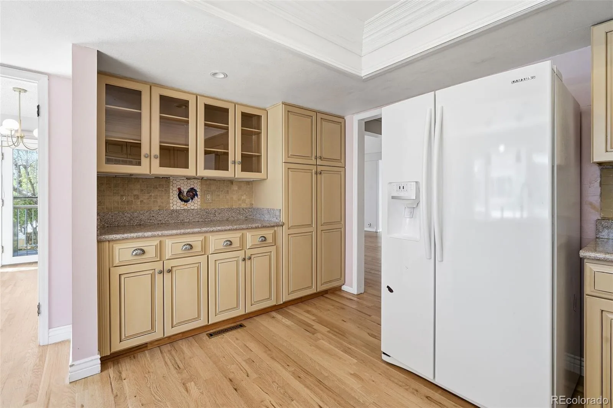
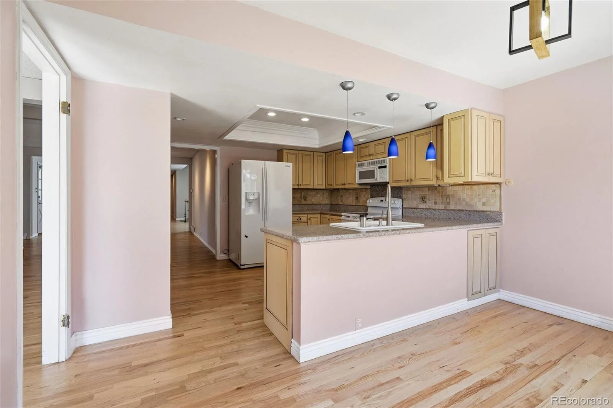
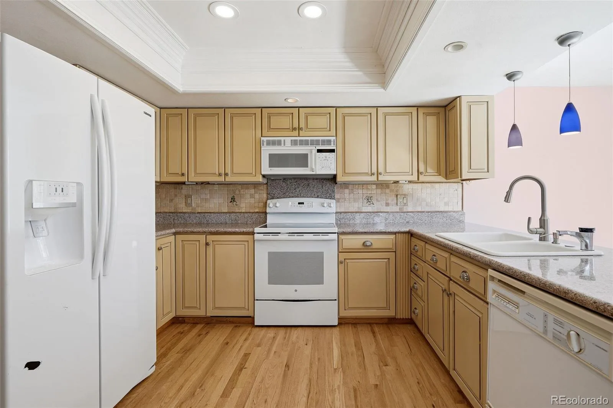
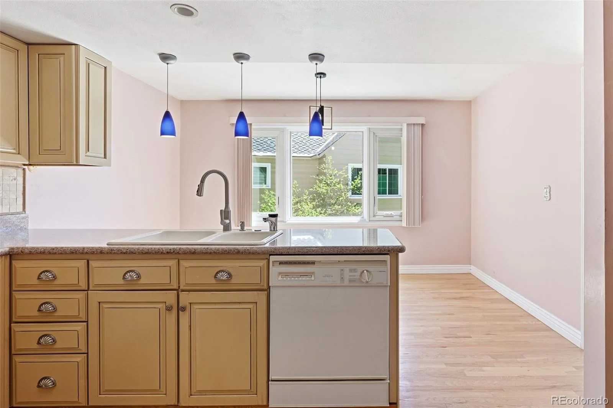
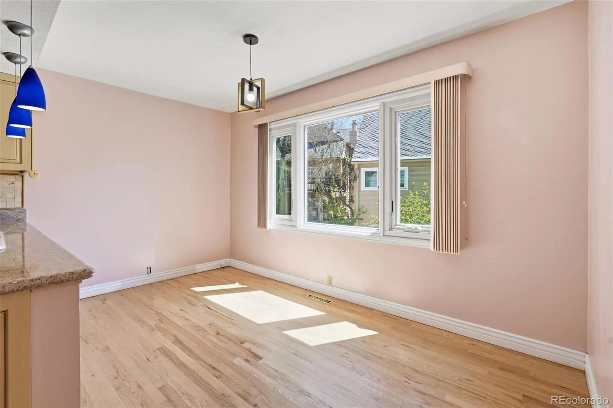
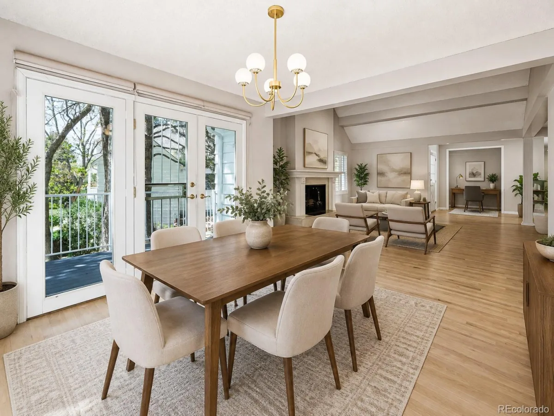
This is the kind of townhome they simply don’t build anymore—scale, structure, and setting first, cosmetics second. Located in the Stoney Brook enclave of Denver, this expansive residence offers approximately 4,582 total square feet, a full walkout basement, and a footprint that invites a thoughtful update rather than a compromise.

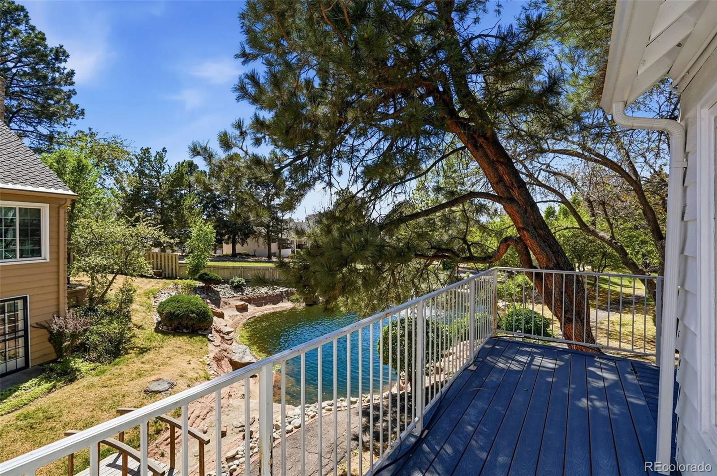
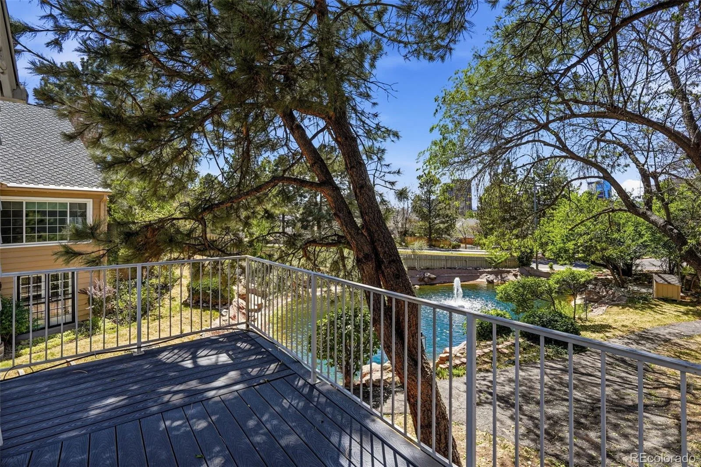
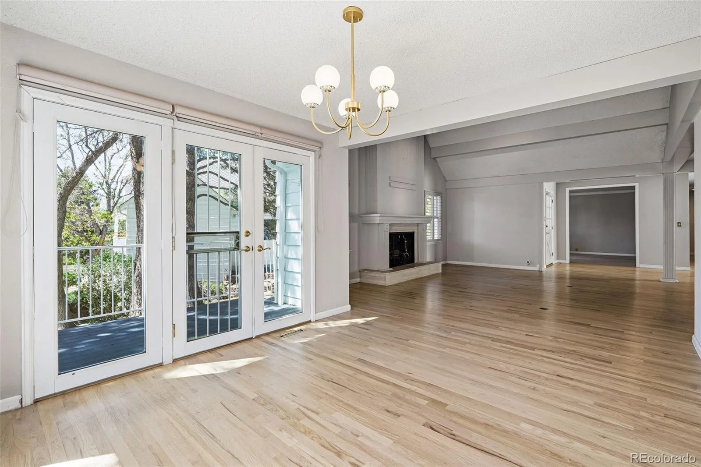
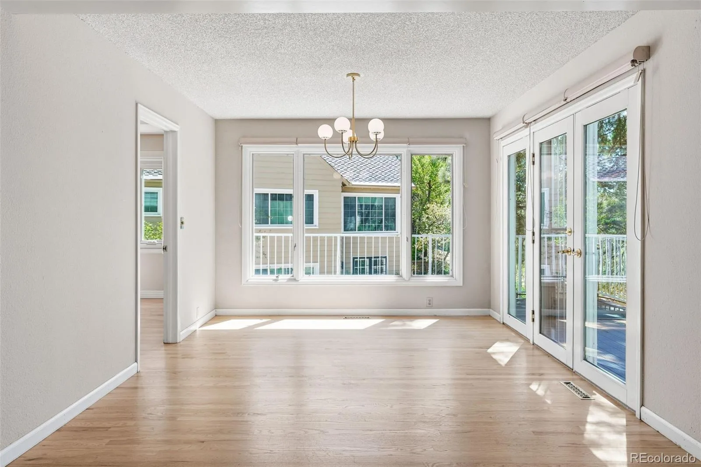
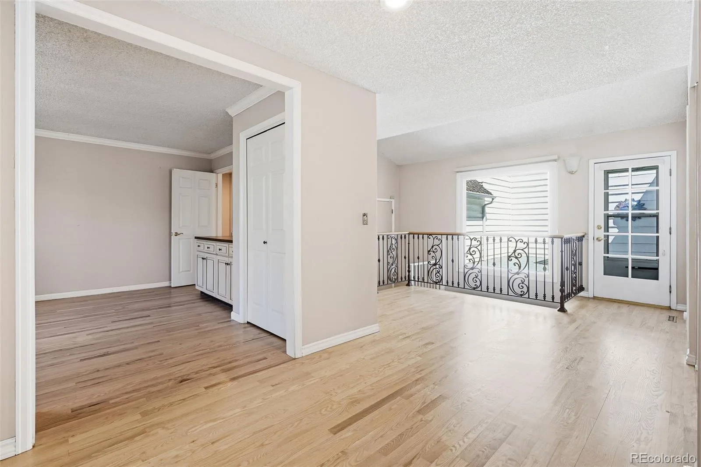
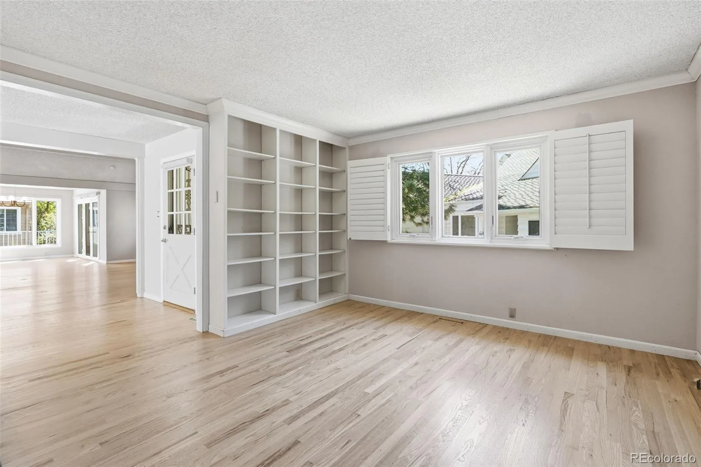
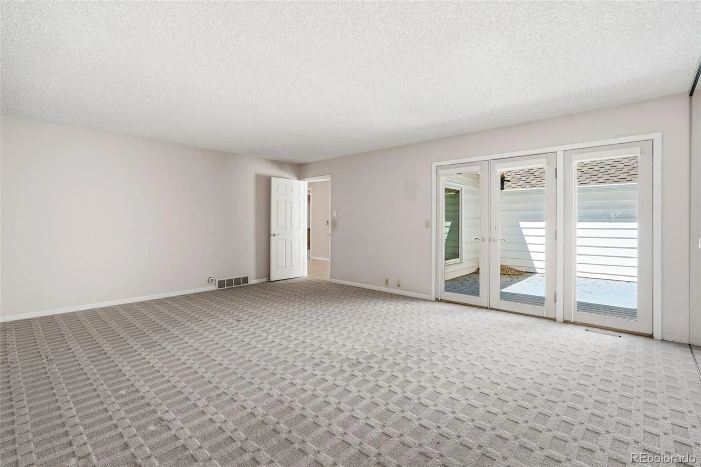
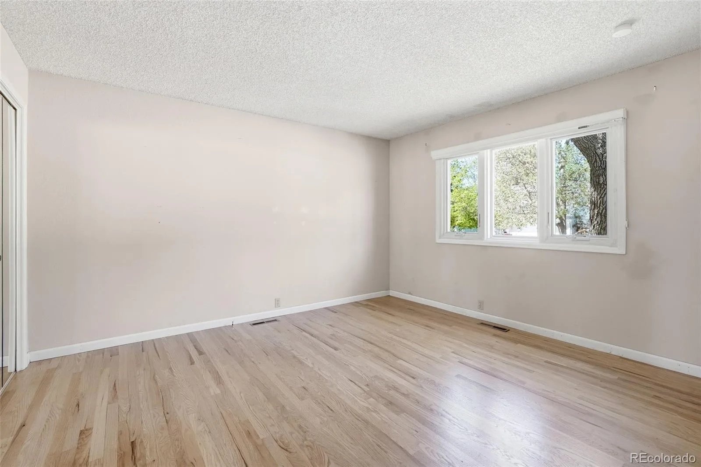
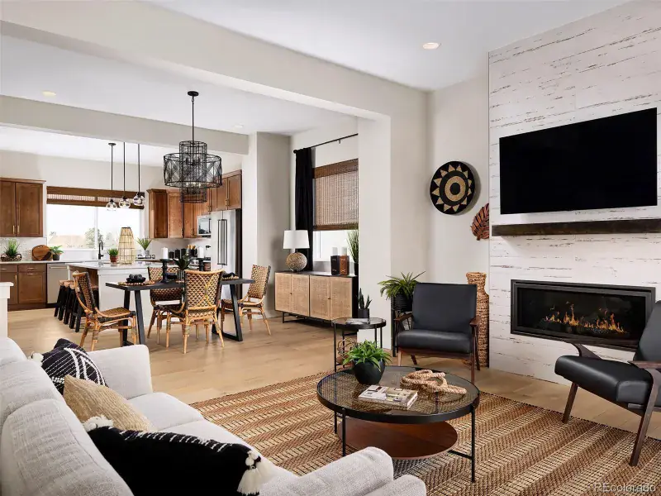
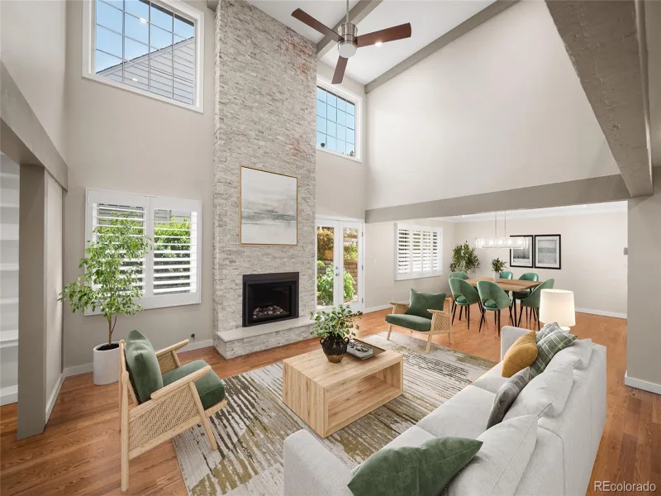
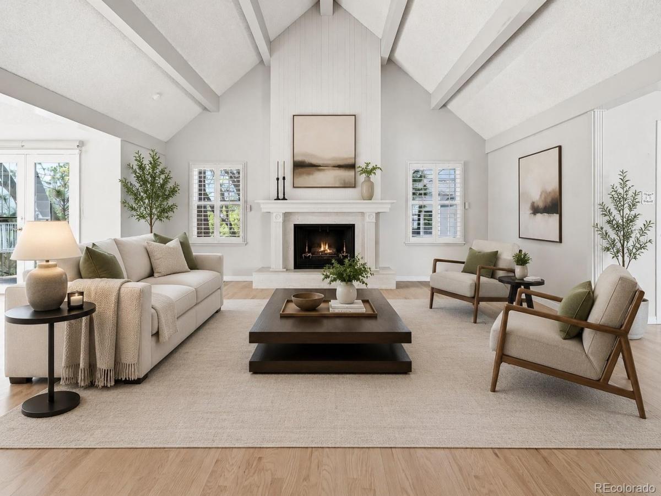
The main level features large bedrooms, vaulted ceilings, and generous living and dining spaces creating a private retreat that’s rare in attached living. Mountain views add a subtle but real sense of elevation and calm. The attached two-car garage provides direct access—practical, secure, and expected at this level.

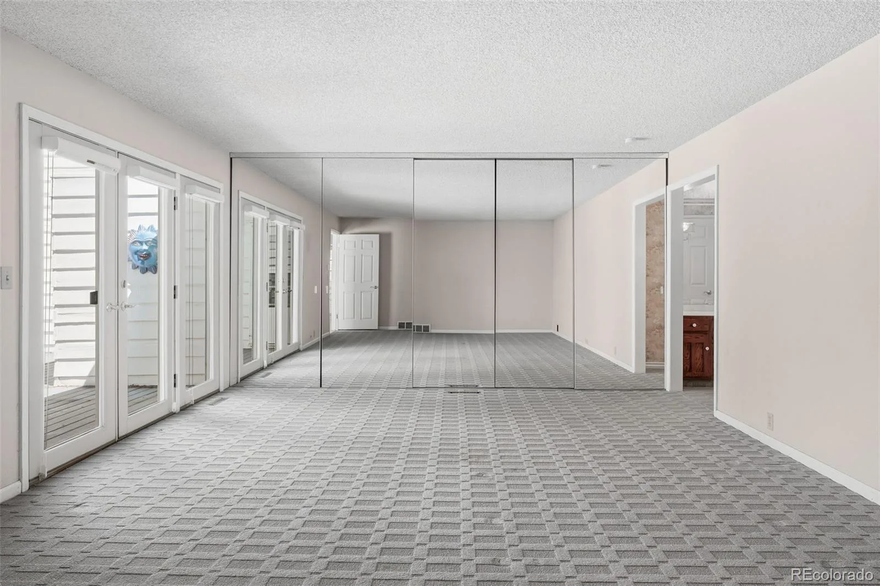
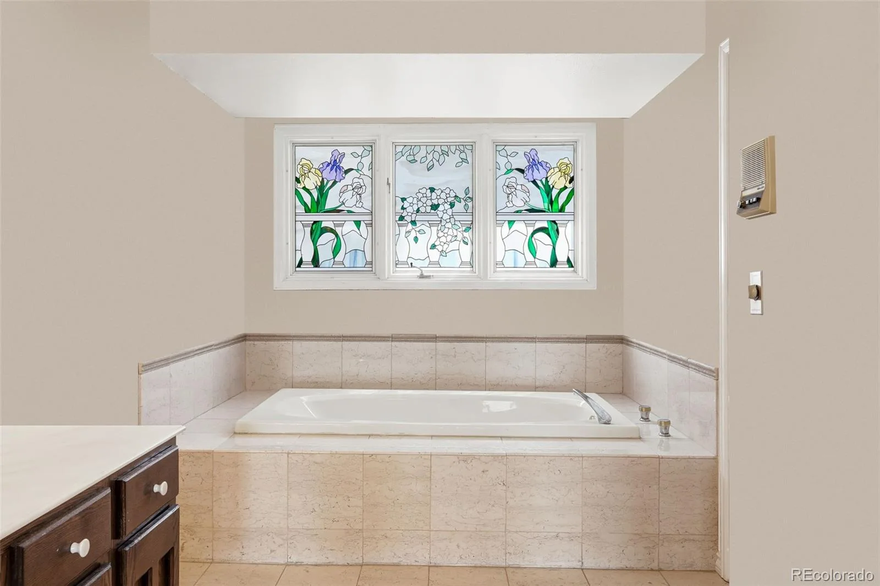
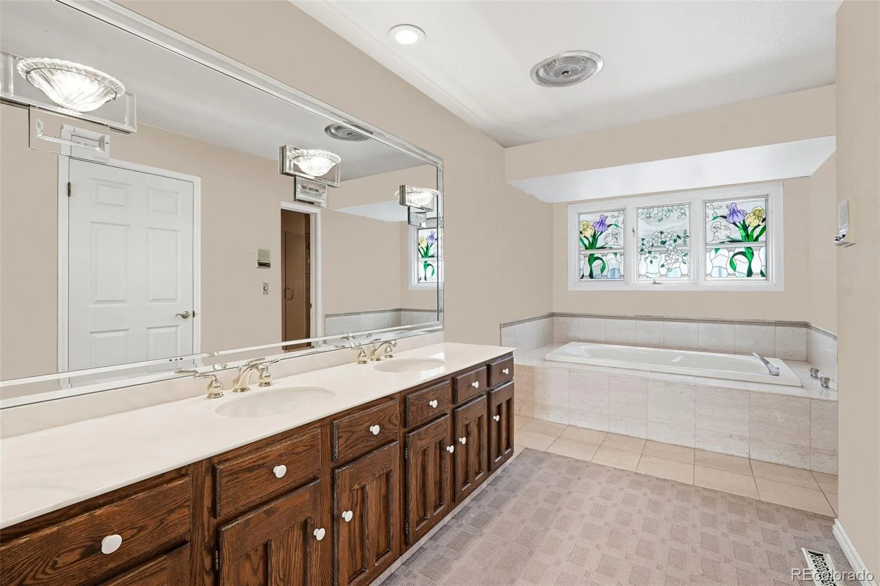
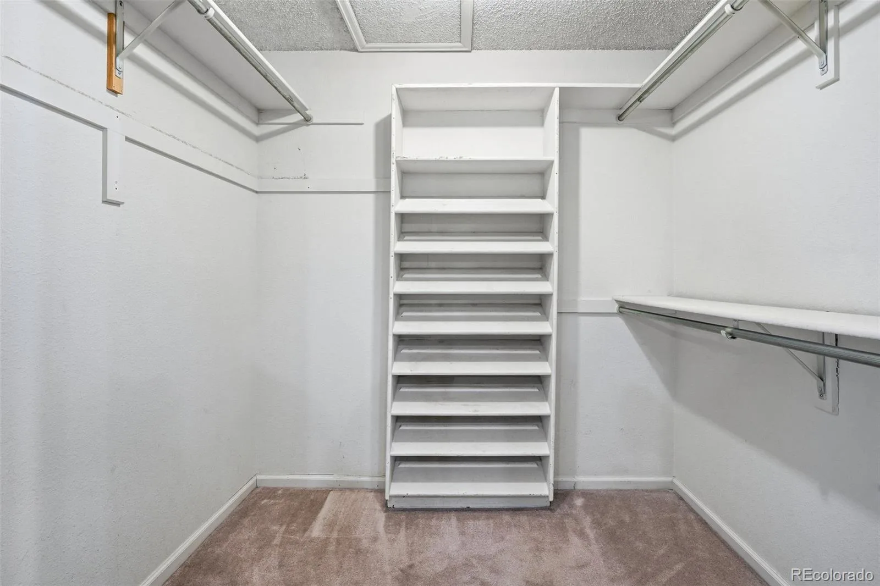
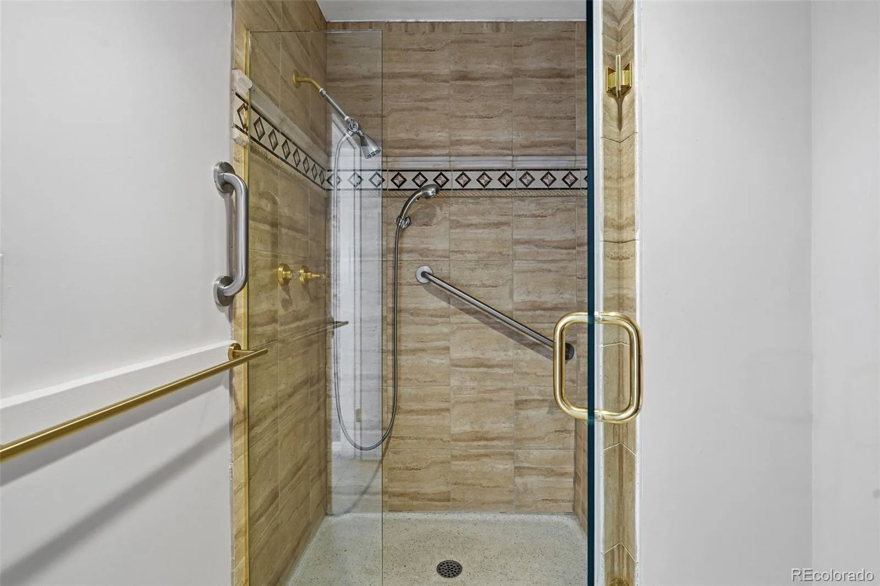
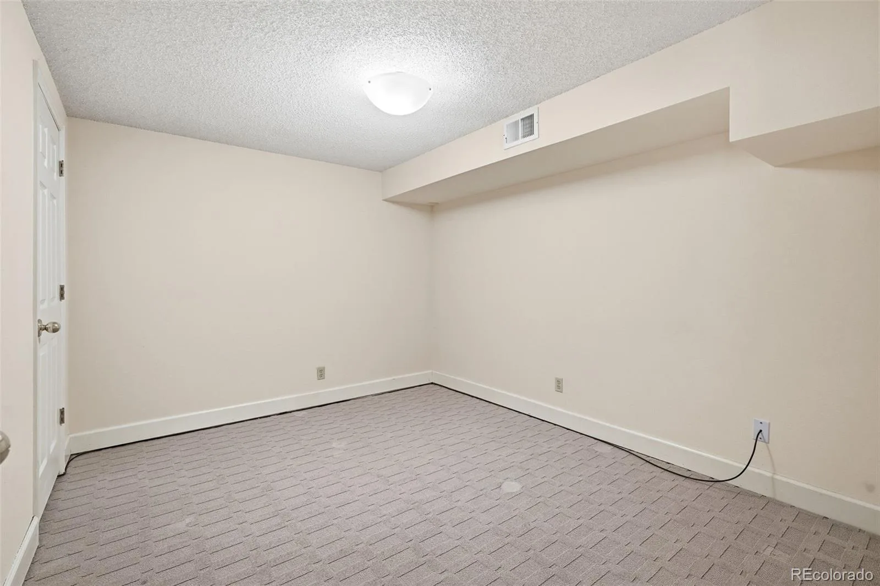
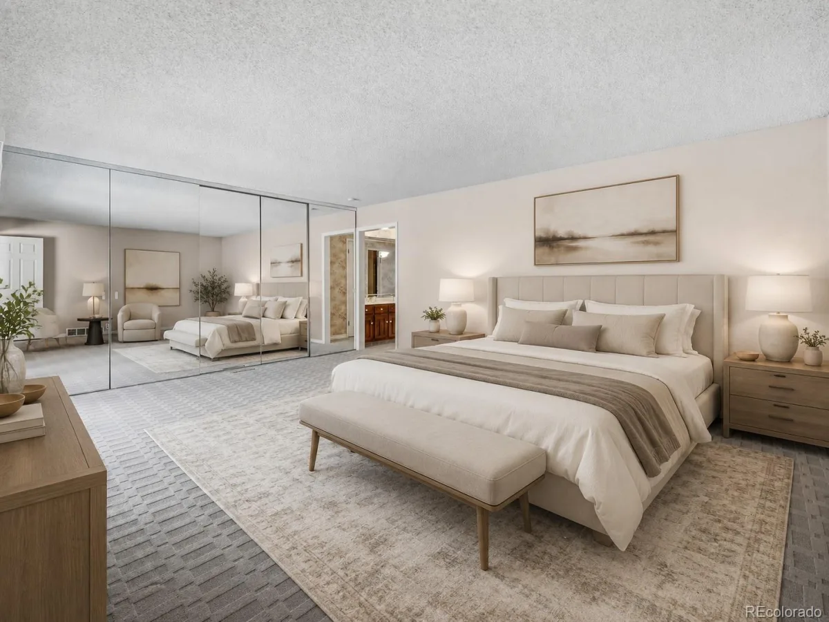
On the main level, the primary suite is truly grand—a proper retreat with a five-piece en-suite bath and a large walk-in closet. The home includes three total conforming bedrooms plus one non-conforming, three bathrooms, and a layout that works equally well for full-time living or a lock-and-leave lifestyle.

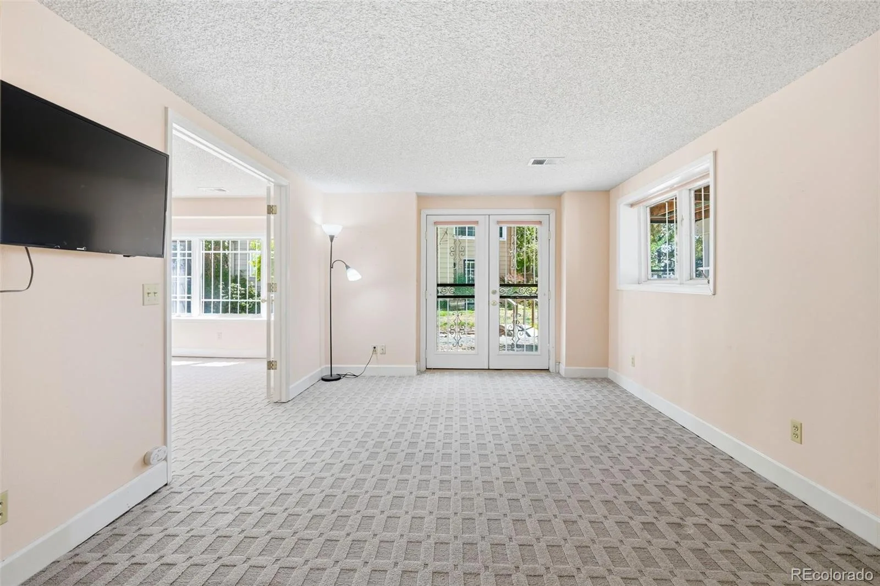
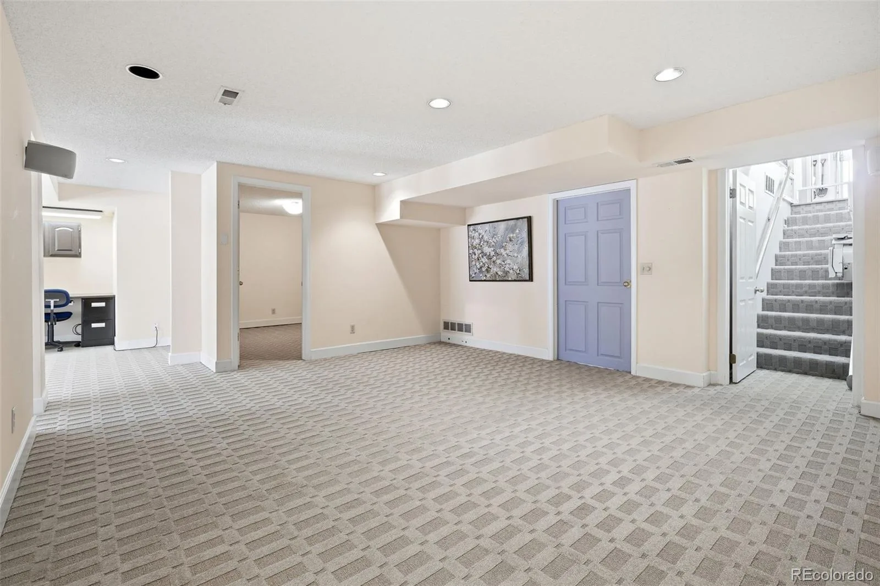
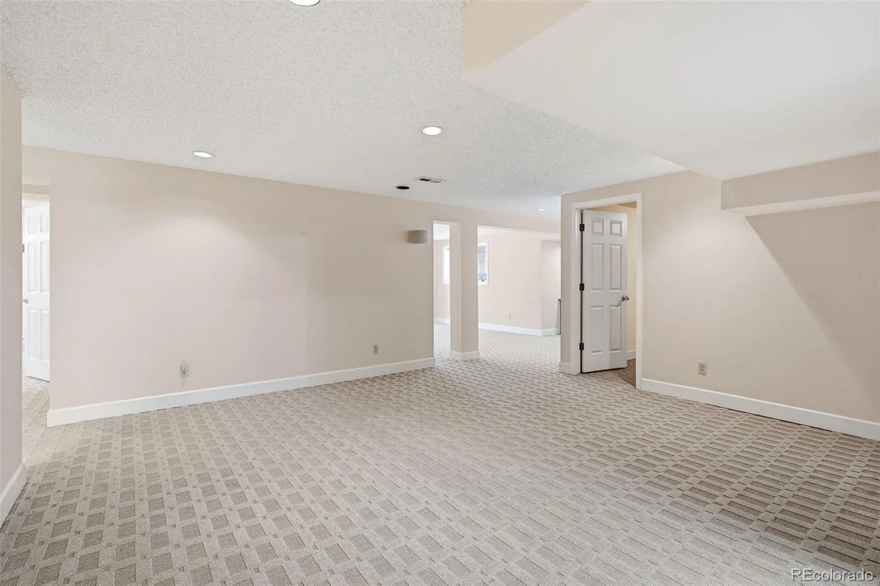
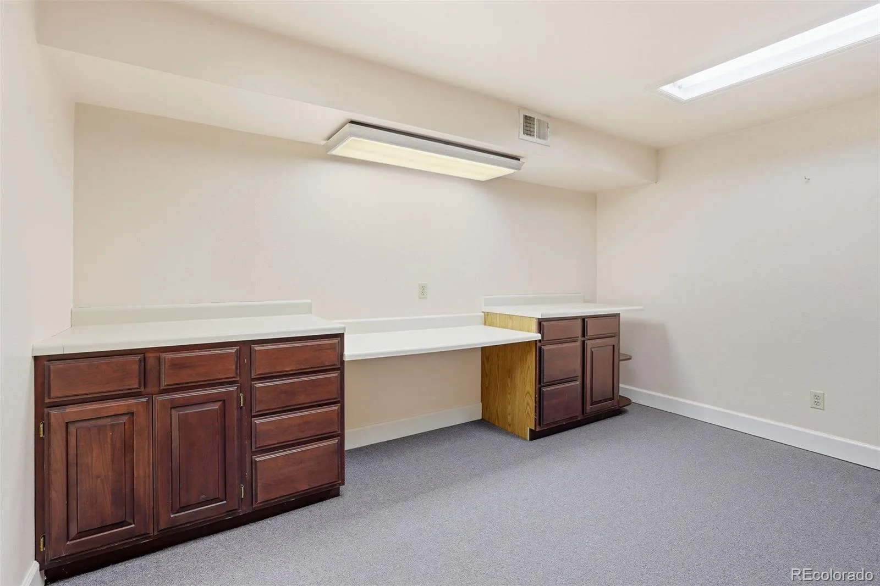
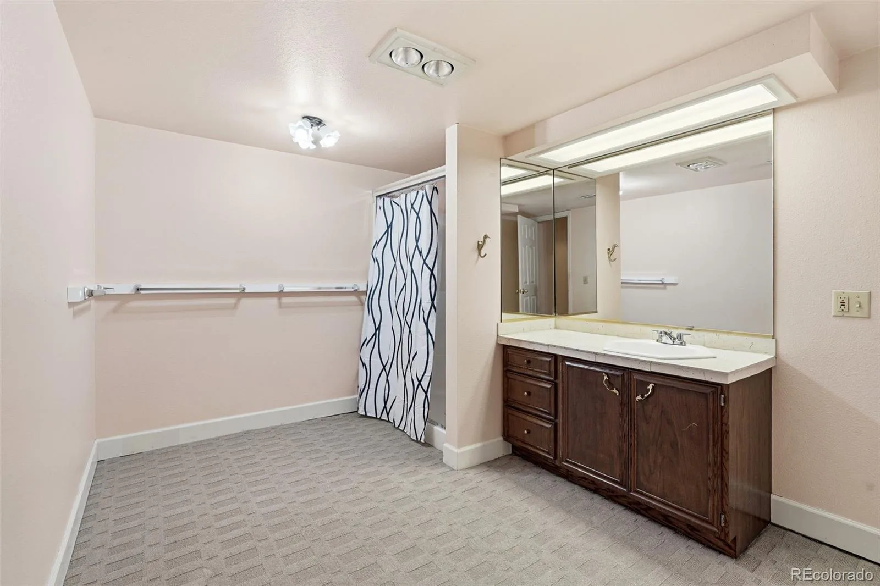
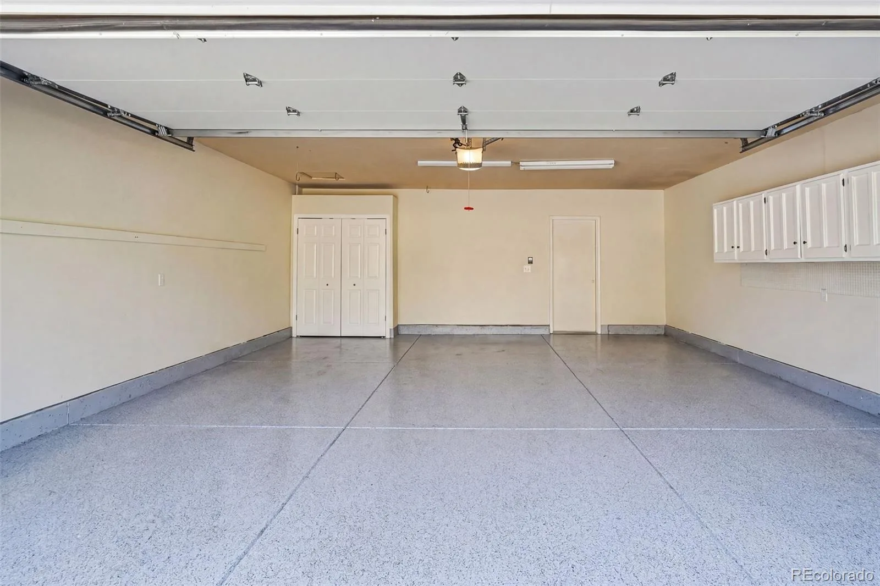
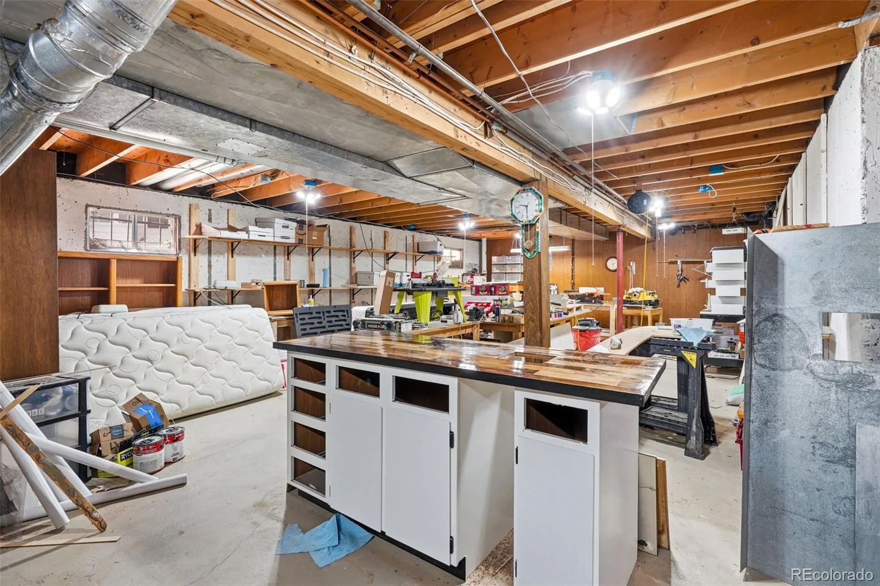
The walkout lower level dramatically expands usability, with flexible living space and an unfinished storage/utility room that could be finished to add even more square footage and value. Yes, the home could use updates throughout—but the bones are solid, the layout is right, and the upside is obvious to anyone who’s renovated in this neighborhood before. New interior paint. New hardwood flooring on most of the main level. New driveway and garage floor with custom coating.

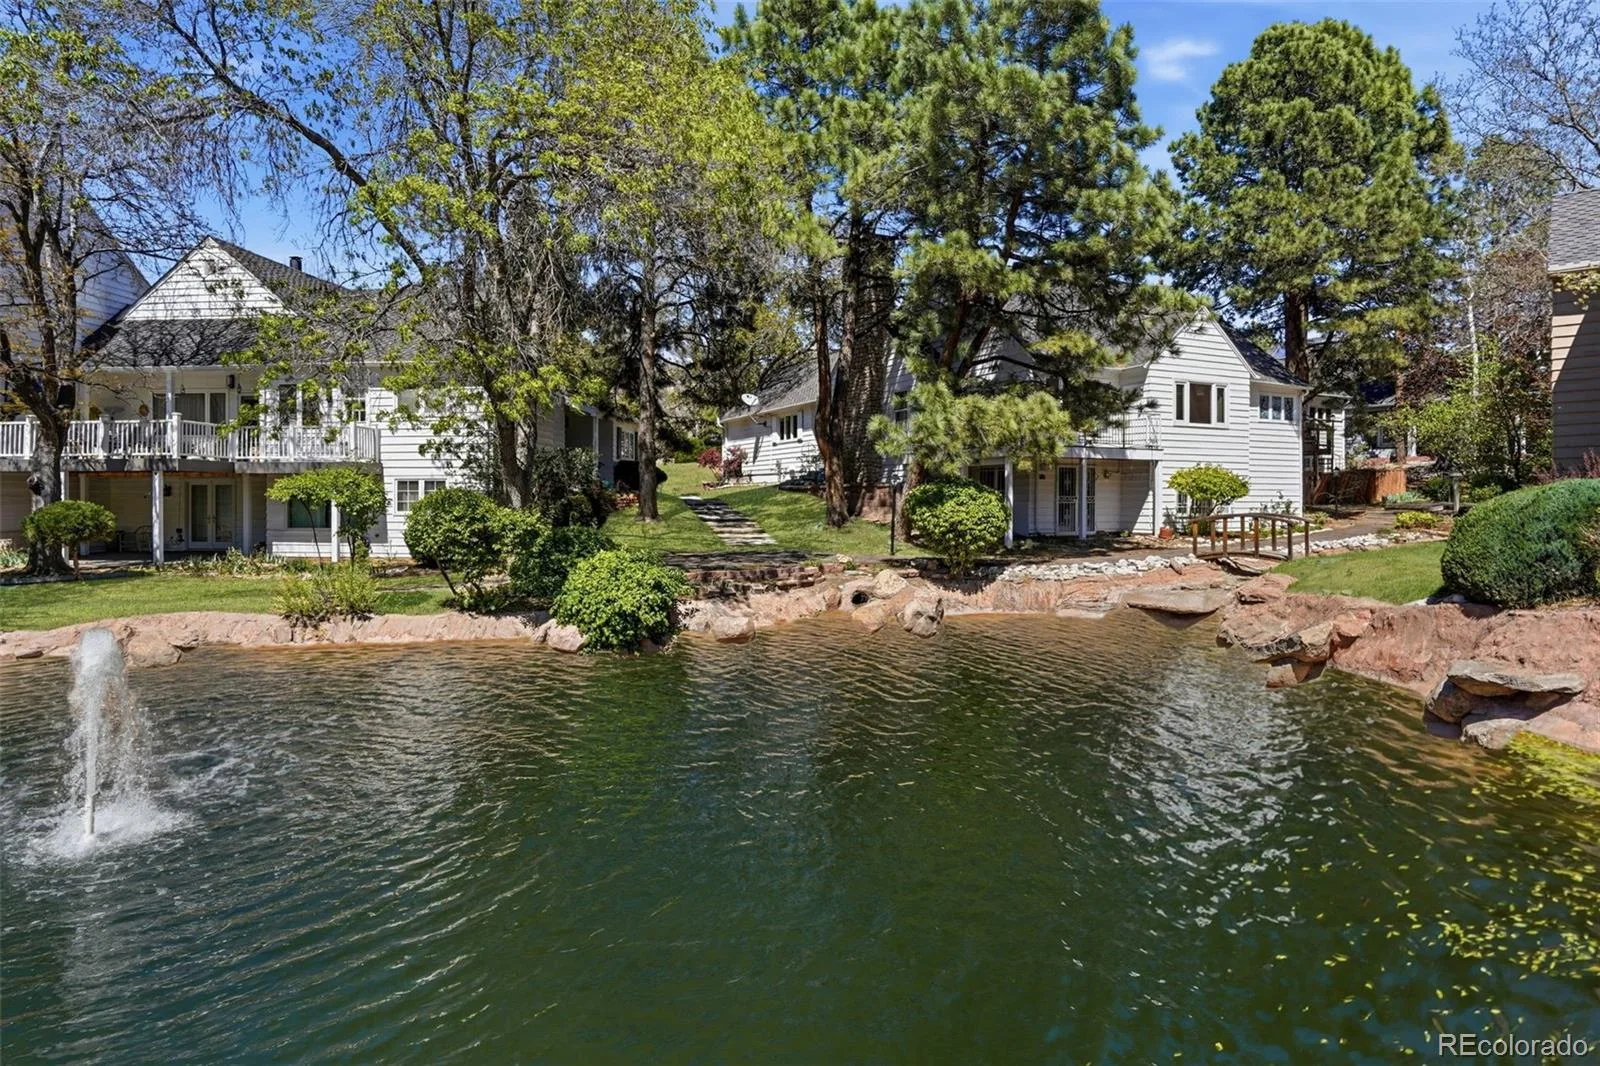
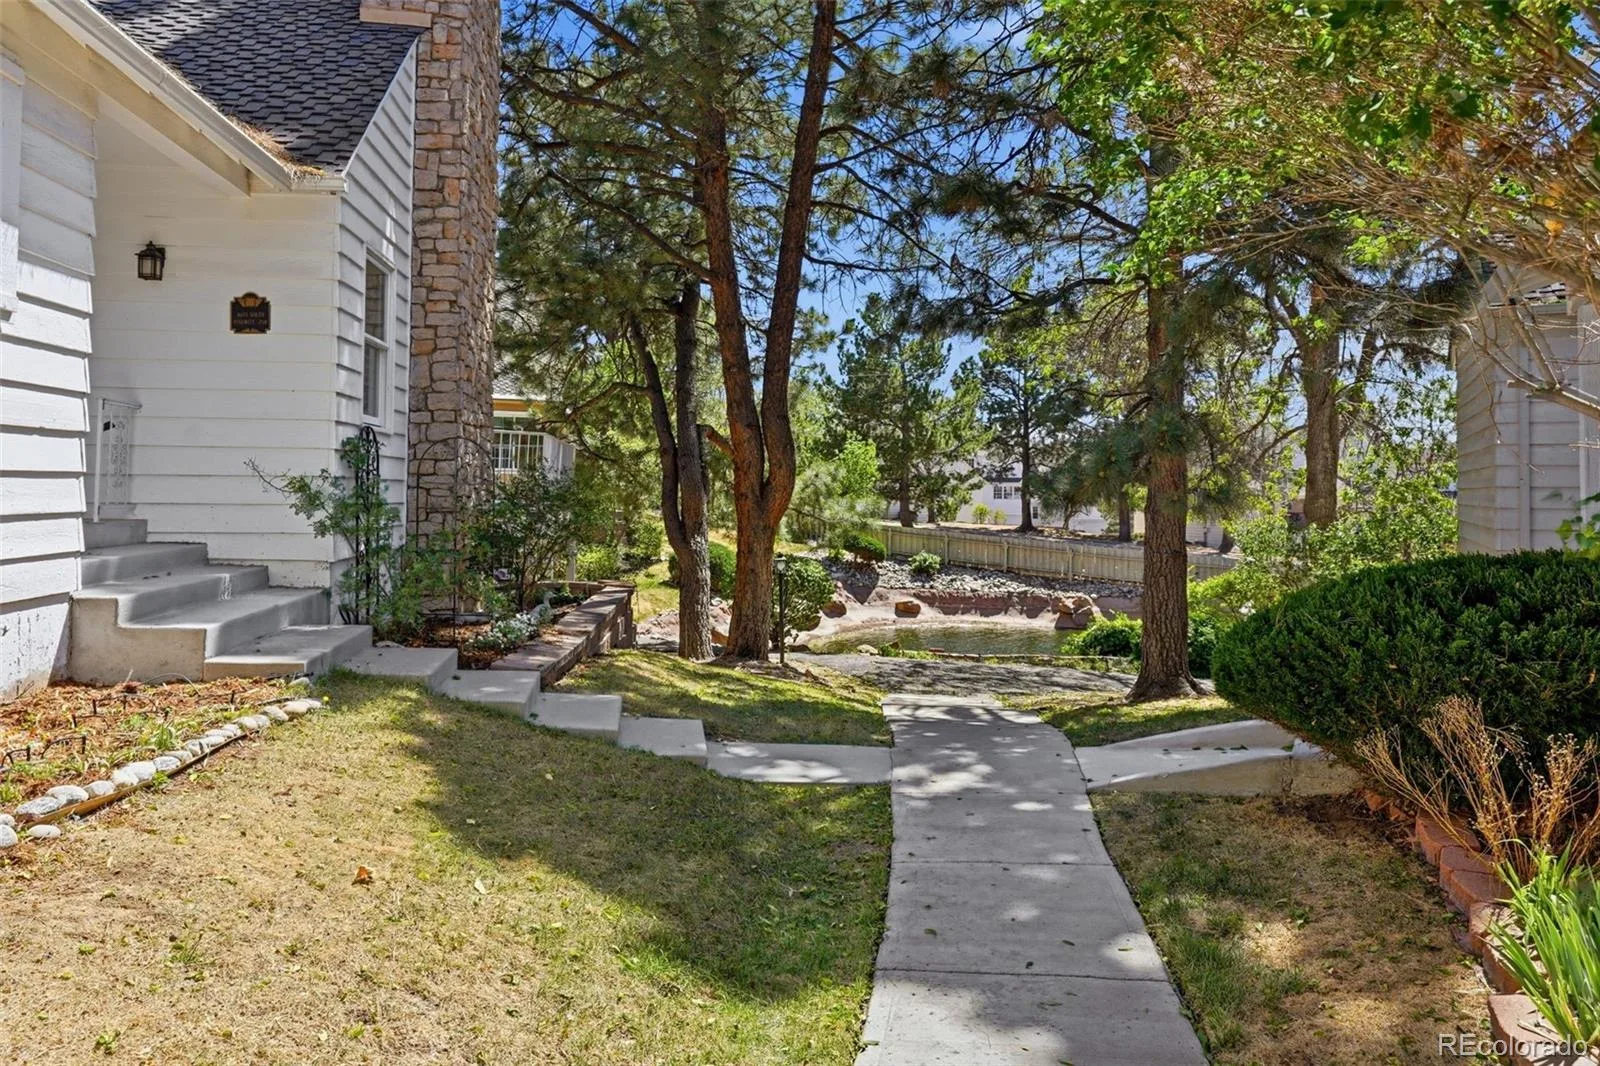
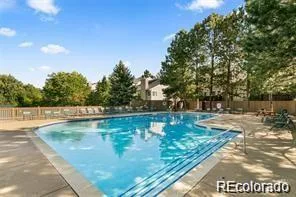
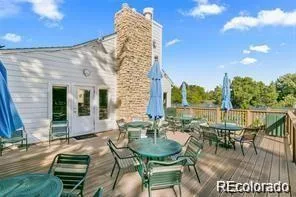
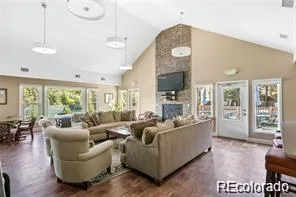
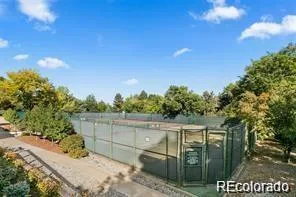
Stoney Brook’s HOA amenities are a real differentiator: Easy living, gorgeous club house, private pool and hot tub, tennis and pickleball courts, greenbelts, walking paths, and on-site maintenance—all contributing to a low-maintenance, high-quality lifestyle just minutes from the DTC.

Property Details
Price:
$745,000
MLS #:
REC8948694
Status:
Active
Beds:
4
Baths:
3
Type:
Townhouse
Structure:
Patio
Subdivision:
Stoney Brook
Finished Sq Ft:
3,724
Total Sq Ft:
4,582
Lot Size:
4,165 sqft / 0.10 acres (approx)
Year Built:
1975
ContemporaryTennisStoney BrookDenver 1HolmHamiltonThomas JeffersonPets Allowed
Interior
Above Grade Finished Area
2280
Appliances
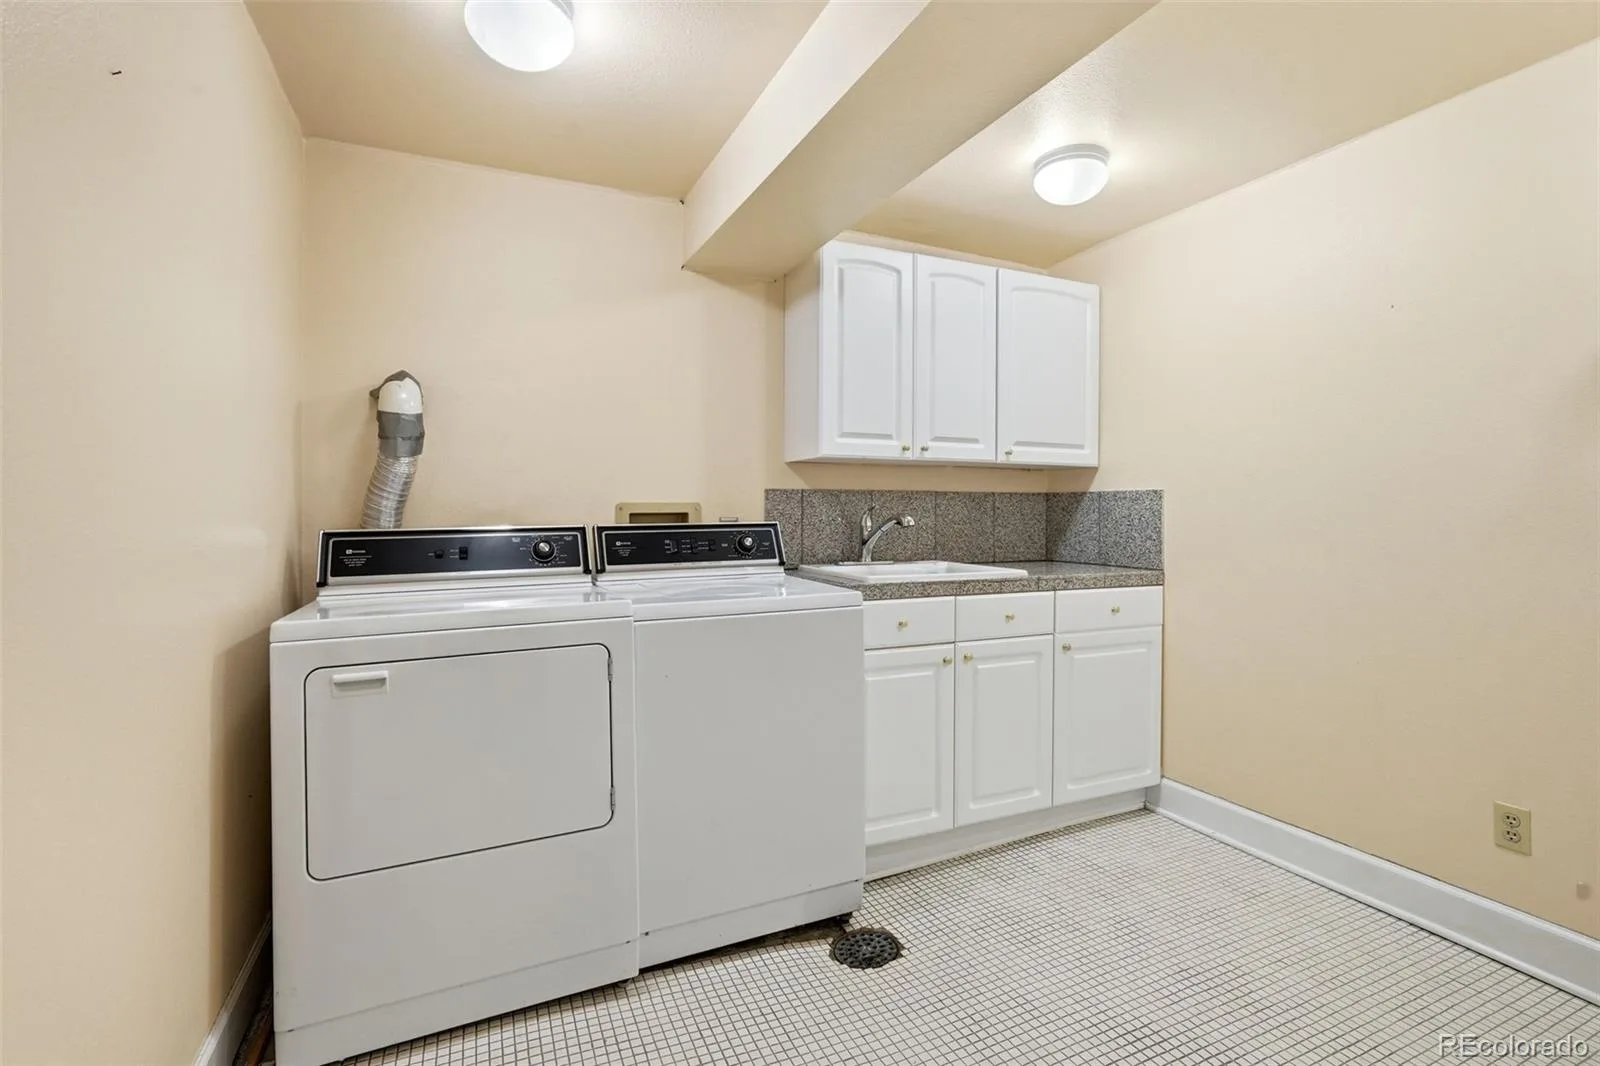
Dishwasher, Disposal, Dryer, Gas Water Heater, Humidifier, Microwave, Range, Refrigerator, Washer
Bathrooms
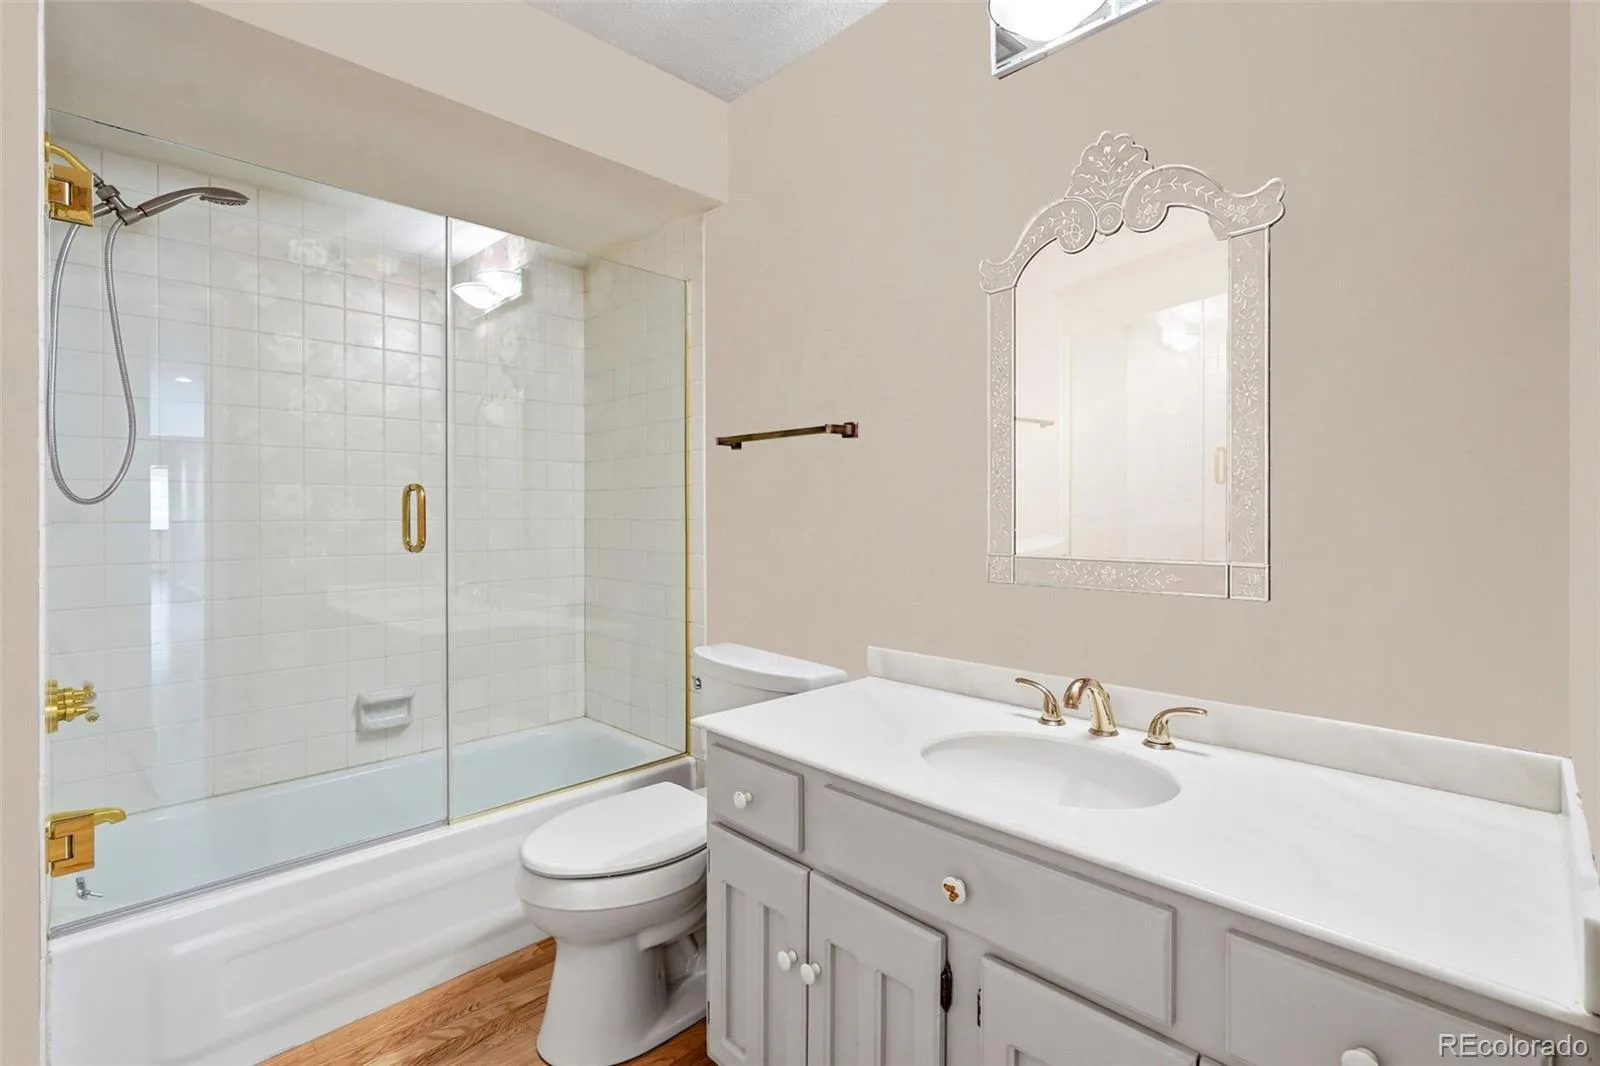
2 Full Bathrooms, 1 Three Quarter Bathroom
Below Grade Finished Area
1444
Below Grade Unfinished Area
858
Cooling
Central Air
Fireplaces Total
1
Flooring
Carpet, Tile, Wood
Heating
Forced Air, Natural Gas
Interior Features
Built-in Features, Eat-in Kitchen, Entrance Foyer, Five Piece Bath, Granite Counters, High Ceilings, Open Floorplan, Pantry, Primary Suite, Smoke Free, Vaulted Ceiling(s), Walk-In Closet(s)
Laundry Features
Sink, In Unit
Levels
One
Main Level Bathrooms
2
Main Level Bedrooms
2
Exterior
Accessibility Features
Accessible Approach with Ramp, Accessible Bathroom, Accessible Bedroom, Accessible Central Living Area, Accessible Entrance, Accessible Hallway(s), Accessible Kitchen, Stair Lift
Architectural Style
Contemporary
Association Amenities
Clubhouse, Fitness Center, Garden Area, On Site Management, Park, Parking, Pond Seasonal, Pool, Spa/Hot Tub, Tennis Court(s), Trail(s)
Attached Garage YN
1
Common Walls
End Unit, 1 Common Wall
Construction Materials
Frame, Wood Siding
Direction Faces
West
Exterior Features
Lighting, Rain Gutters, Water Feature
Fencing
None
Garage Spaces
2
Lot Features
Greenbelt, Landscaped, Master Planned, Near Public Transit
Parking Features
220 Volts, Concrete, Dry Walled, Electric Vehicle Charging Station(s), Finished Garage, Floor Coating, Insulated Garage, Lighted, Storage
Parking Spots
2
Parking Total
2
Patio And Porch Features
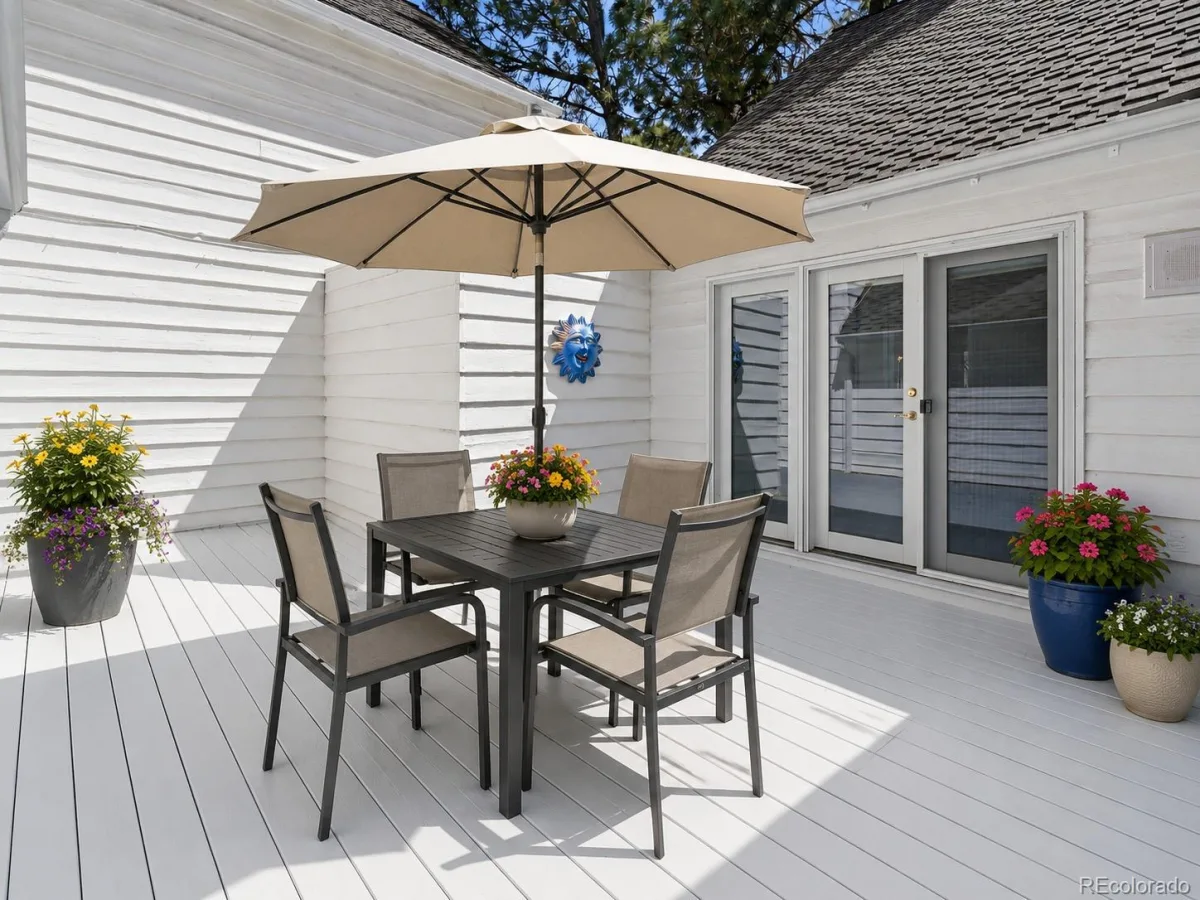
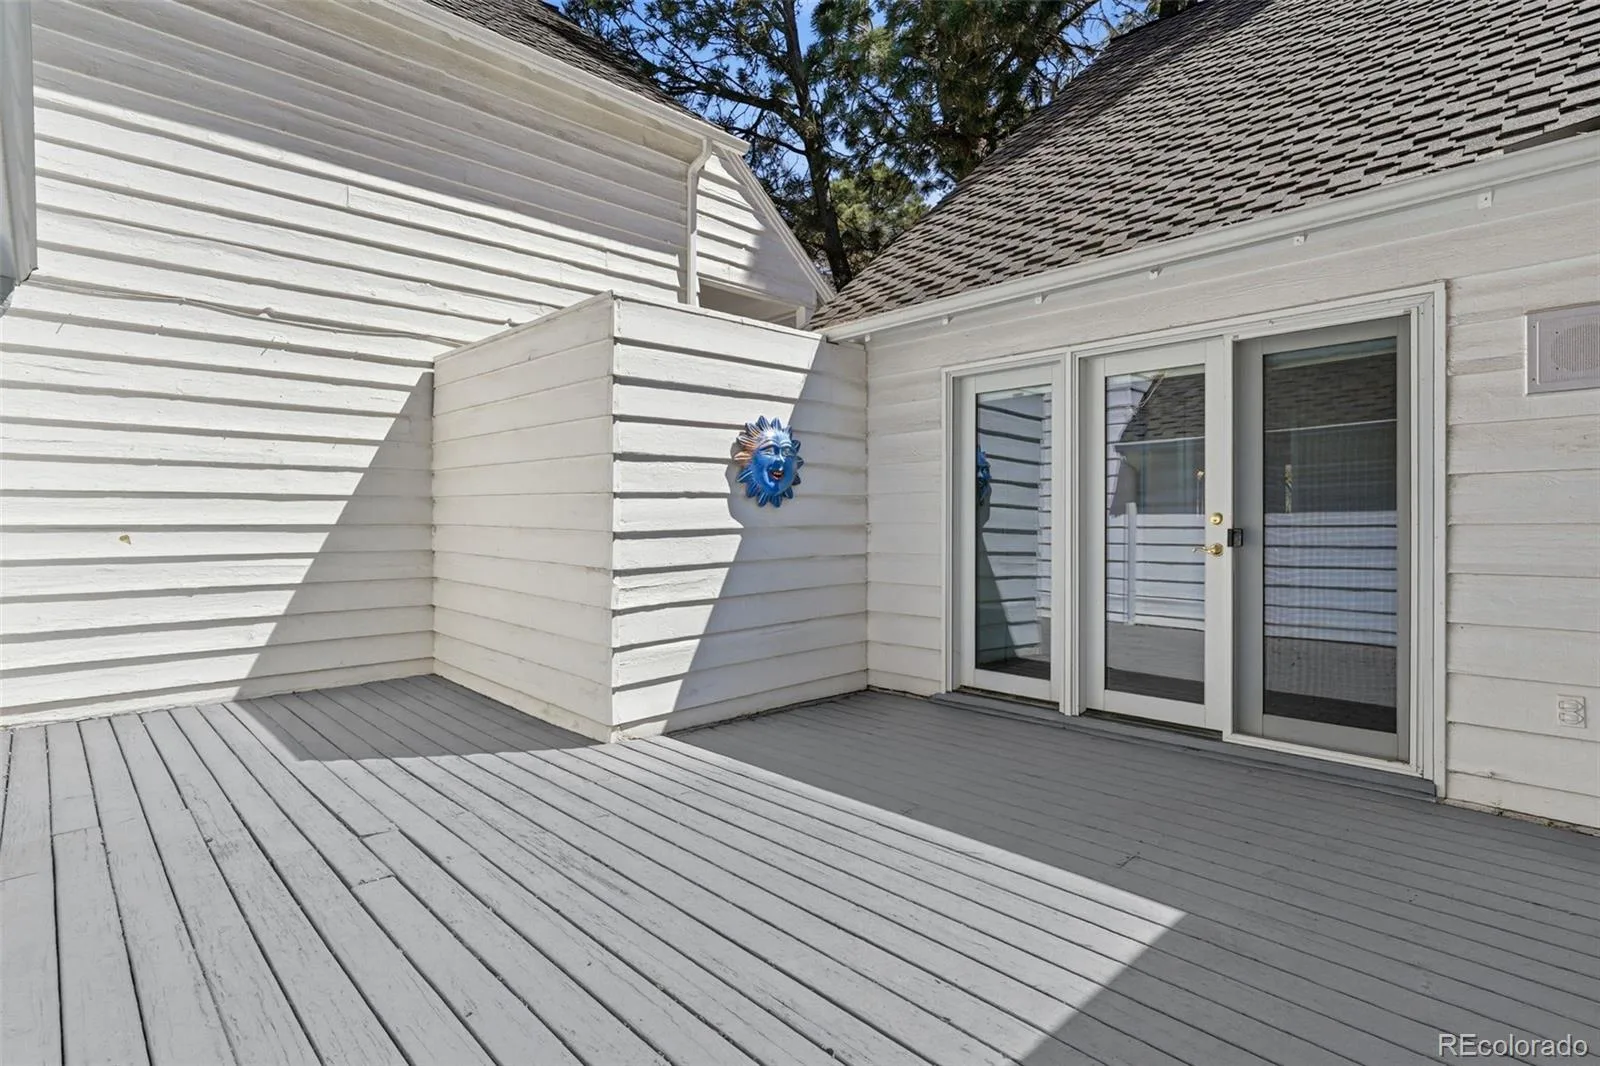
Covered, Deck, Front Porch, Patio, Wrap Around
Roof
Composition
Security Features
Carbon Monoxide Detector(s), Radon Detector, Smoke Detector(s)
View
City, Mountain(s)
Waterfront Features
Pond, Stream
Window Features
Double Pane Windows, Window Coverings
Schools
School District:
Denver 1
Elementary School:
Holm
Middle School:
Hamilton
High School:
Thomas Jefferson
Financial
HOA Fee
$790
HOA Fee Frequency
Monthly
HOA Includes
Reserves, Exterior Maintenance w/out Roof, Maintenance Grounds, Recycling, Road Maintenance, Snow Removal, Trash
HOA Name
Stoney Brook HOA
HOA Phone
303-771-4656
Tax Year
2024
Taxes
$3,493

Need more info?

Ask a Question

Ready to go see it?

Schedule a Showing

Similar Listings

broker reciprocity
MLS# REC5451662broker reciprocity
888 S Valentia Street #16-101
Denver, CO

$899,000

4.8 miles away

broker reciprocity
MLS# REC7265653broker reciprocity
4505 S Yosemite Street #132
Denver, CO

$850,000

0.2 miles away

broker reciprocity
MLS# REC2177437broker reciprocity
1960 S Columbine Street #1
Denver, CO

$849,000

5.0 miles away

Share this Property

4675 S Yosemite Street #208
Denver, CO