Active

2601 S Quebec Street #10, Denver, CO, 80231
Add
MLS #REC7391898 image #0MLS #REC7391898 image #1MLS #REC7391898 image #2MLS #REC7391898 image #3MLS #REC7391898 image #4MLS #REC7391898 image #5MLS #REC7391898 image #6MLS #REC7391898 image #7MLS #REC7391898 image #8MLS #REC7391898 image #9MLS #REC7391898 image #10MLS #REC7391898 image #11MLS #REC7391898 image #12MLS #REC7391898 image #13MLS #REC7391898 image #14MLS #REC7391898 image #15MLS #REC7391898 image #16MLS #REC7391898 image #17MLS #REC7391898 image #18MLS #REC7391898 image #19MLS #REC7391898 image #20MLS #REC7391898 image #21MLS #REC7391898 image #22MLS #REC7391898 image #23MLS #REC7391898 image #24MLS #REC7391898 image #25MLS #REC7391898 image #26MLS #REC7391898 image #27MLS #REC7391898 image #28MLS #REC7391898 image #29MLS #REC7391898 image #30MLS #REC7391898 image #31MLS #REC7391898 image #32MLS #REC7391898 image #33MLS #REC7391898 image #34MLS #REC7391898 image #35MLS #REC7391898 image #36MLS #REC7391898 image #37MLS #REC7391898 image #38MLS #REC7391898 image #39MLS #REC7391898 image #40MLS #REC7391898 image #41MLS #REC7391898 image #42MLS #REC7391898 image #43MLS #REC7391898 image #44MLS #REC7391898 image #45

2601 S Quebec Street #10, Denver, CO, 80231

4 Beds
4 Baths
3,853 SqFt
0.09 Acres

Listing Id

REC7391898
$875,000

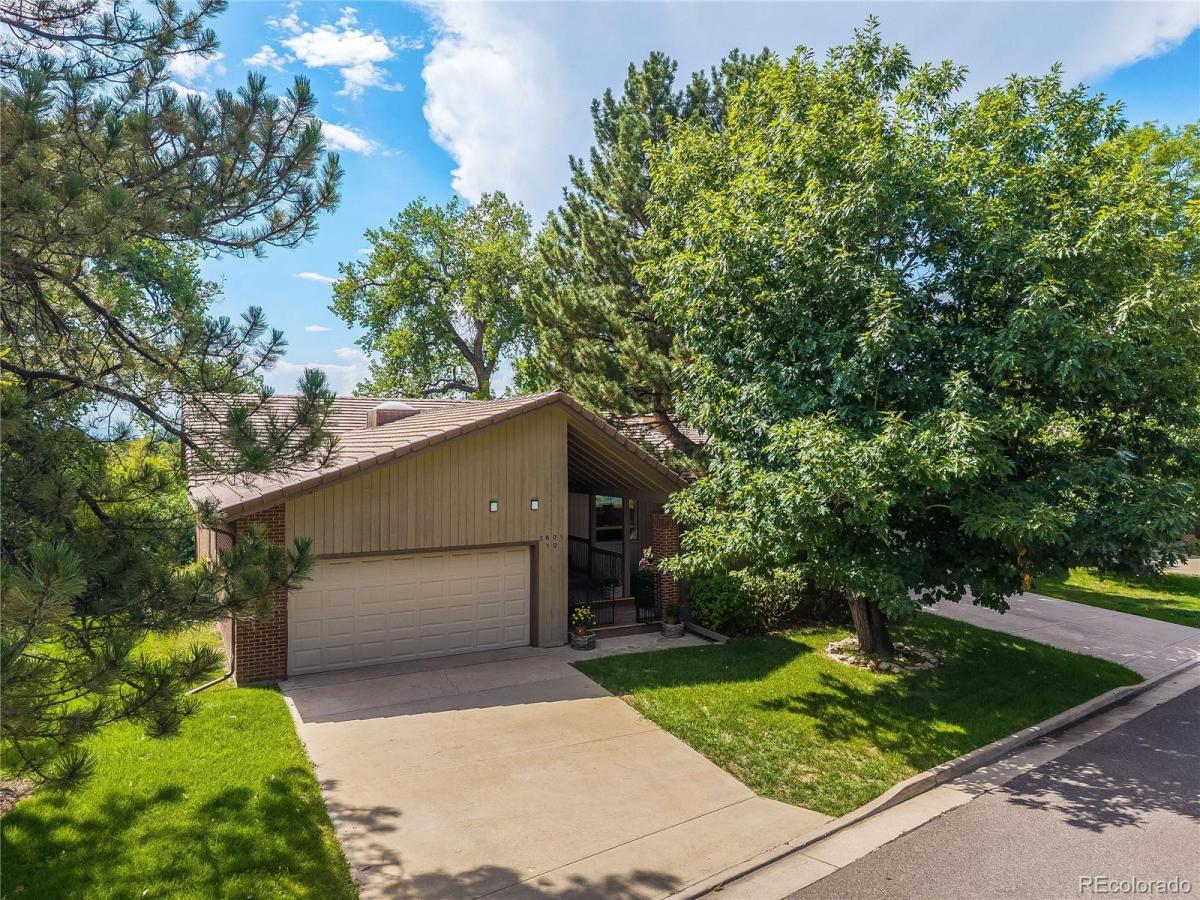
RARE spacious 4000 square foot TOWNHOME in Southeast Denver.  Ranch design (one story), end unit, w/ walkout lower level. 4 bedrooms (one used as a den/office), 4 bathrooms.  The rooms are spacious, w/ an open floor plan, & filled w/ natural light.  Upon entering the foyer, you are welcomed into a large living area w/ a glass wall of windows & access to an expansive balcony which overlooks the Highline Canal Trail leading to nearby Bible Park. The design of the home integrates natural light & outdoor space, including a private fenced courtyard.  The spacious rooms, vaulted ceilings, skylight, & open design provide the feeling of luxury & peacefulness.  The kitchen has original high-end steel cabinetry, w/ large amounts of storage & a pantry,  designed for utility & the enjoyment of any home chef.  The main level primary suite offers a private retreat w/ direct access to the balcony.  The spa like bathroom has a private tub in a nook w/ a window, separate shower,  2 vanities, a large dressing table, 2 closets, plus a spacious walk-in closet.  The beautifully appointed den/office—originally designed as a 2nd bedroom—has extensive custom built-ins & looks directly onto your private fenced courtyard. A large powder room is nearby. A lovely staircase leads to the walkout level, w/ a recreation room opening to a charming covered patio & the nearby Highline Canal. This integration w/ the outdoors creates a sense of openness and light.  Completing this level are 2 additional large bedrooms, 2 additional bathrooms (1 ensuite), a large laundry room, & extensive storage space.  This could be very comfortable space for out-of-town guests, or multi family living.

Property Details
Price:
$875,000
MLS #:
REC7391898
Status:
Active
Beds:
4
Baths:
4
Type:
Townhouse
Structure:
Townhouse
Subdivision:
Highline Villas
Finished Sq Ft:
3,853
Total Sq Ft:
3,853
Lot Size:
3,810 sqft / 0.09 acres (approx)
Year Built:
1977
Highline VillasDenver 1HolmHamiltonThomas Jefferson
Interior
Above Grade Finished Area
1976
Appliances
Cooktop, Dishwasher, Disposal, Double Oven, Dryer, Gas Water Heater, Refrigerator, Washer
Bathrooms
2 Full Bathrooms, 2 Three Quarter Bathrooms
Below Grade Finished Area
1877
Cooling
Central Air
Fireplaces Total
2
Flooring
Carpet, Laminate, Tile
Heating
Forced Air
Interior Features
Built-in Features, Eat-in Kitchen, Entrance Foyer, Five Piece Bath, High Ceilings, In-Law Floorplan, Kitchen Island, Open Floorplan, Pantry, Primary Suite, Sound System, Tile Counters, Vaulted Ceiling(s), Walk-In Closet(s)
Laundry Features
In Unit
Levels
One
Main Level Bathrooms
2
Main Level Bedrooms
2
Exterior
Association Amenities
Pool
Attached Garage YN
1
Common Walls
End Unit, 1 Common Wall
Construction Materials
Brick, Frame, Wood Siding
Direction Faces
East
Exterior Features
Balcony, Dog Run, Private Yard
Fencing
Full
Garage Spaces
2
Lot Features
Greenbelt, Landscaped, Open Space, Sprinklers In Rear
Parking Features
Concrete, Dry Walled, Lighted, Oversized, Storage
Parking Spots
2
Parking Total
2
Patio And Porch Features
Covered, Deck, Front Porch, Patio
Roof
Concrete
Spa Features
Bath
Window Features
Double Pane Windows, Skylight(s), Window Coverings
Schools
School District:
Denver 1
Elementary School:
Holm
Middle School:
Hamilton
High School:
Thomas Jefferson
Financial
HOA Fee
$650
HOA Fee Frequency
Monthly
HOA Includes
Reserves, Insurance, Irrigation, Maintenance Grounds, Snow Removal, Trash
HOA Name
Advance HOA
HOA Phone
303-482-2213
Tax Year
2025
Taxes
$3,557

Need more info?

Ask a Question

Ready to go see it?

Schedule a Showing

Similar Listings

broker reciprocity
MLS# REC6297196broker reciprocity
2170 S Clarkson Street
Denver, CO

$1,100,000

3.9 miles away

broker reciprocity
MLS# REC3853312broker reciprocity
123 S Garfield Street
Denver, CO

$1,099,900

3.8 miles away

broker reciprocity
MLS# REC3265018broker reciprocity
64 S Monroe Street
Denver, CO

$1,069,000

3.8 miles away

Share this Property

2601 S Quebec Street #10
Denver, CO