Active

3820 N Eliot Street, Denver, CO, 80211
Add
MLS #REC4729871 image #0MLS #REC4729871 image #1MLS #REC4729871 image #2MLS #REC4729871 image #3MLS #REC4729871 image #4MLS #REC4729871 image #5MLS #REC4729871 image #6MLS #REC4729871 image #7MLS #REC4729871 image #8MLS #REC4729871 image #9MLS #REC4729871 image #10MLS #REC4729871 image #11MLS #REC4729871 image #12MLS #REC4729871 image #13MLS #REC4729871 image #14MLS #REC4729871 image #15MLS #REC4729871 image #16MLS #REC4729871 image #17MLS #REC4729871 image #18MLS #REC4729871 image #19MLS #REC4729871 image #20MLS #REC4729871 image #21MLS #REC4729871 image #22MLS #REC4729871 image #23MLS #REC4729871 image #24MLS #REC4729871 image #25MLS #REC4729871 image #26MLS #REC4729871 image #27MLS #REC4729871 image #28MLS #REC4729871 image #29MLS #REC4729871 image #30MLS #REC4729871 image #31MLS #REC4729871 image #32MLS #REC4729871 image #33MLS #REC4729871 image #34MLS #REC4729871 image #35MLS #REC4729871 image #36MLS #REC4729871 image #37MLS #REC4729871 image #38MLS #REC4729871 image #39MLS #REC4729871 image #40MLS #REC4729871 image #41MLS #REC4729871 image #42MLS #REC4729871 image #43MLS #REC4729871 image #44MLS #REC4729871 image #45MLS #REC4729871 image #46MLS #REC4729871 image #47MLS #REC4729871 image #48MLS #REC4729871 image #49

3820 N Eliot Street, Denver, CO, 80211

3 Beds
4 Baths
2,417 SqFt
0.03 Acres

Listing Id

REC4729871
$1,400,000

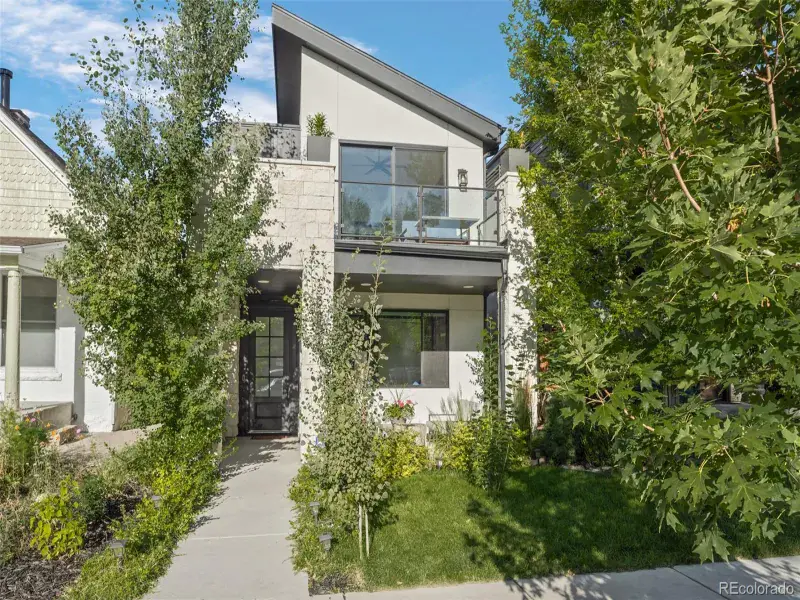
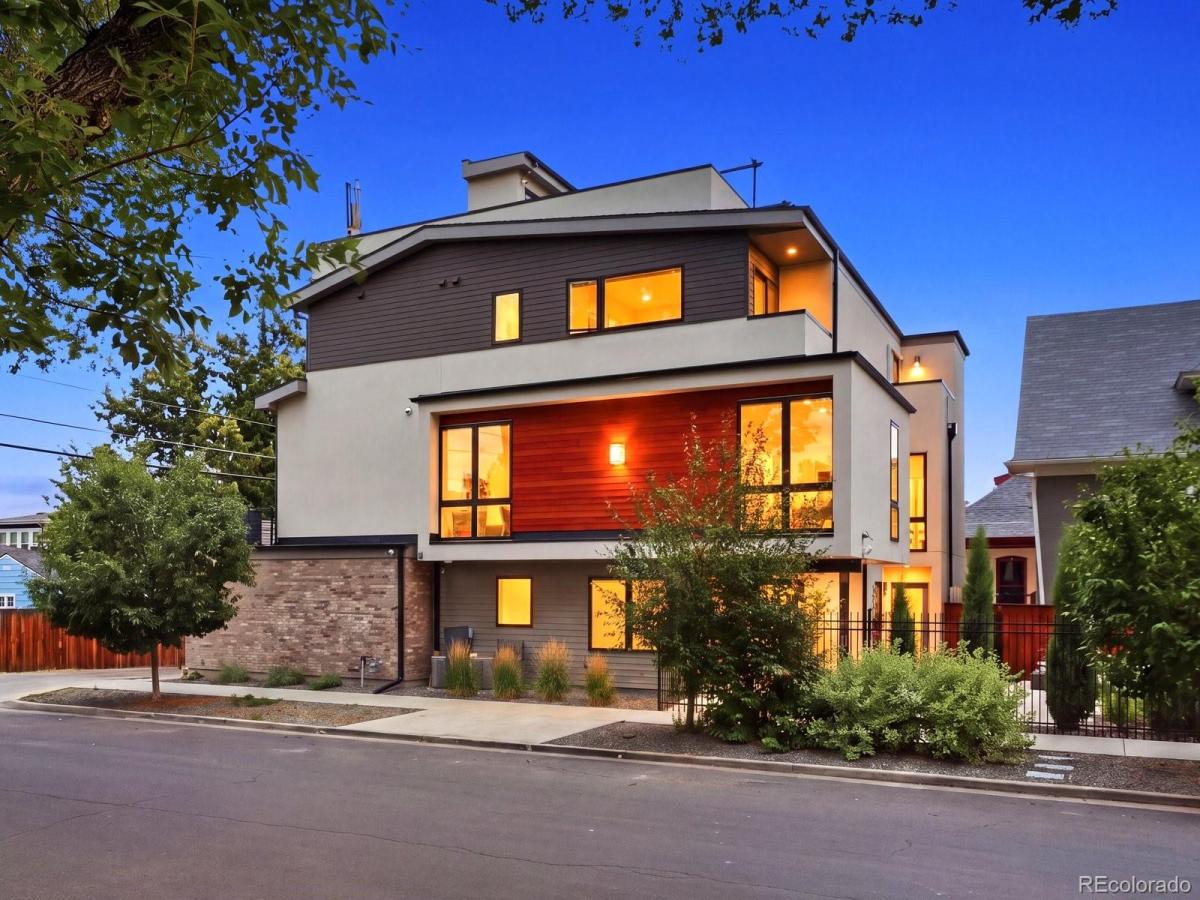
Instant Equity and Revenue Generator! Appraised for $1,550,000 in November 2025. ADU is set to generate over $60,000 in gross revenue this year. Welcome to a rare 2022-built modern half-duplex offering sleek contemporary architecture, premium finishes, and versatility. Featuring a spacious 2-bedroom main residence plus a fully equipped, attached studio ADU with its own private entrance and climate control, this property is a turn-key income generator or multi-generational setup. For the Main Residence, enter through a foyer with abundant storage and direct access to the finished, 2 car attached garage. The next level is designed for seamless entertaining, the open-concept living area features rich hardwood floors, a modern gas fireplace, dedicated dining space, and a sleek powder bath. The kitchen boasts quartz countertops, an island w/ seating, custom pantry cabinets, stainless appliances, designer backsplash, and direct access to a large deck. The third level primary suite serves as a true retreat with two walk-in closets, a private balcony, and an en-suite bath featuring double sinks, quartz countertops, walk-in shower, and a private water closet. A bright second bedroom (featuring two closets), a full guest bath, and a dedicated laundry room round out this level. The large rooftop Oasis boasts expansive views of Downtown Denver and RiNo. Complete with retractable awnings for summer shade and commercial-grade heaters for winter nights. The income generating studio ADU is located on the ground floor with a separate entrance, this self-contained studio includes a full kitchenette, full-size refrigerator, dishwasher, ¾ bath, in-unit laundry, independent climate control and is being sold fully furnished! This unbeatable location offers quiet urban living just steps from Sunnyside favorites like The Universal, Bacon Social House, and El Jefe. Minutes to LoHi, Highlands Square, Union Station, and Downtown Denver, with easy access to I-70 for mountain getaways.

Property Details
Price:
$1,400,000
MLS #:
REC4729871
Status:
Active
Beds:
3
Baths:
4
Type:
Single Family
Structure:
Duplex
Subdivision:
Sunnyside
Finished Sq Ft:
2,417
Total Sq Ft:
2,417
Lot Size:
1,348 sqft / 0.03 acres (approx)
Year Built:
2022
SunnysideDenver 1ColumbianSkinnerNorth
Interior
Above Grade Finished Area
2417
Appliances
Bar Fridge, Dishwasher, Disposal, Dryer, Gas Water Heater, Microwave, Oven, Range, Range Hood, Refrigerator, Washer
Bathrooms
1 Full Bathroom, 2 Three Quarter Bathrooms, 1 Half Bathroom
Cooling
Central Air
Fireplaces Total
1
Flooring
Carpet, Tile, Wood
Heating
Forced Air
Interior Features
Ceiling Fan(s), High Ceilings, In-Law Floorplan, Kitchen Island, Open Floorplan, Primary Suite, Quartz Counters, Radon Mitigation System
Laundry Features
In Unit
Levels
Three Or More
Main Level Bathrooms
1
Main Level Bedrooms
1
Exterior
Attached Garage YN
1
Common Walls
End Unit
Construction Materials
Brick, Cedar, Stucco
Exterior Features
Gas Valve, Lighting, Spa/Hot Tub
Garage Spaces
2
Parking Features
Finished Garage
Parking Spots
2
Parking Total
2
Patio And Porch Features
Deck, Rooftop
Roof
Membrane
Security Features
Carbon Monoxide Detector(s), Smoke Detector(s), Video Doorbell
Window Features
Double Pane Windows
Schools
School District:
Denver 1
Elementary School:
Columbian
Middle School:
Skinner
High School:
North
Financial
Tax Year
2025
Taxes
$6,602

Need more info?

Ask a Question

Ready to go see it?

Schedule a Showing

Similar Listings

broker reciprocity
MLS# REC4712021broker reciprocity
3451 Quivas Street
Denver, CO

$1,799,000

0.8 miles away

broker reciprocity
MLS# REC7731501broker reciprocity
5701 W 35th Avenue
Denver, CO

$1,799,000

2.0 miles away

broker reciprocity
MLS# REC9145262broker reciprocity
2563 Chase Street
Denver, CO

$1,795,000

2.1 miles away

Share this Property

3820 N Eliot Street
Denver, CO