Active

4455 Tejon Street, Denver, CO, 80211
Add
MLS #REC2020034 image #0

4455 Tejon Street, Denver, CO, 80211
3 Beds
4 Baths
2,317 SqFt
0.08 Acres

Listing Id

REC2020034
$1,025,000

*Now Freshly Painted*
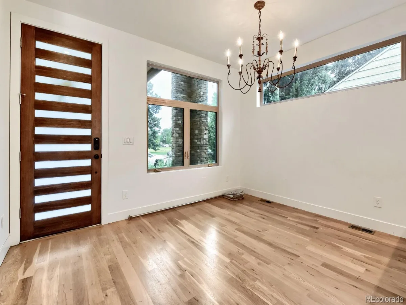
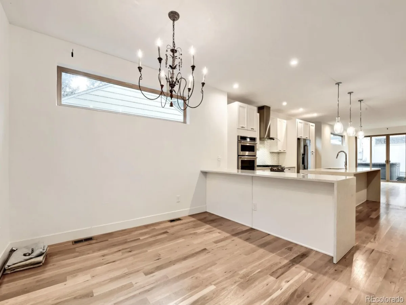
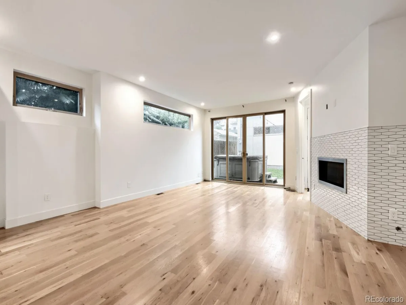
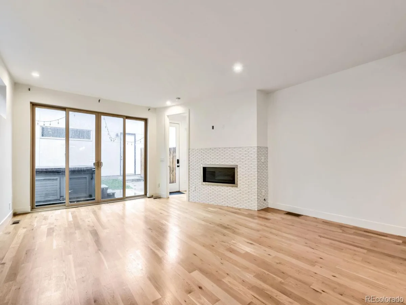
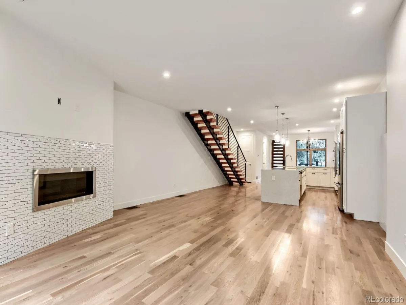
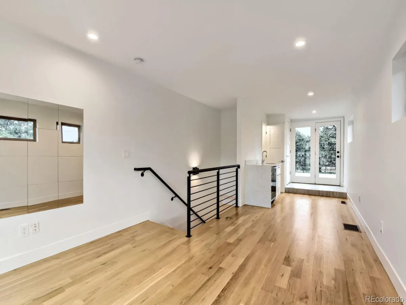
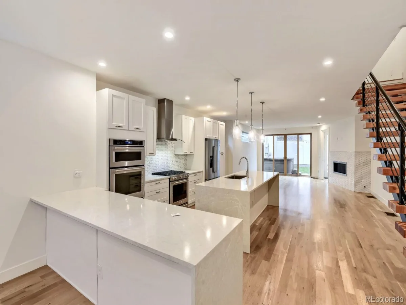
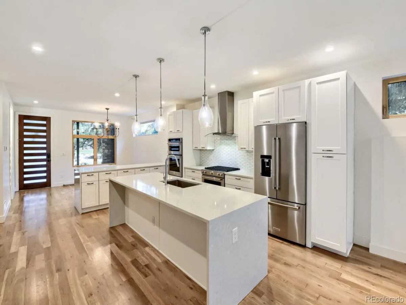
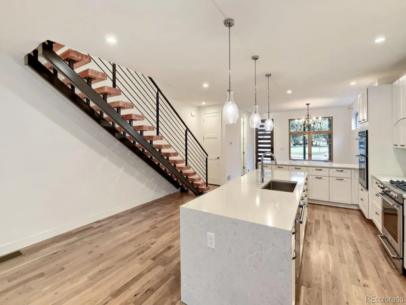
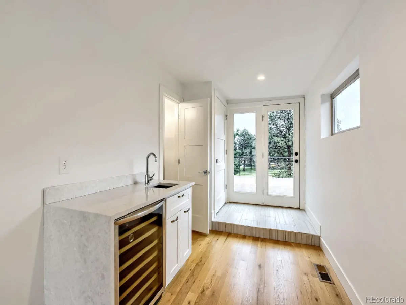
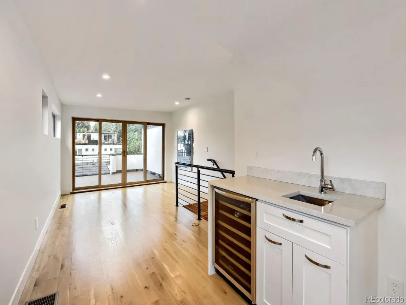
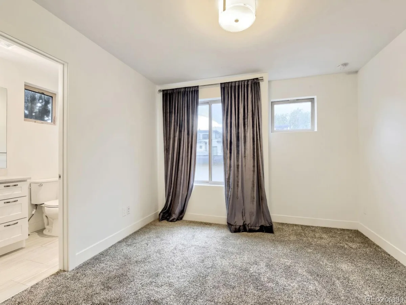
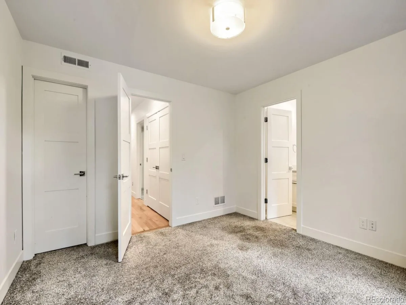
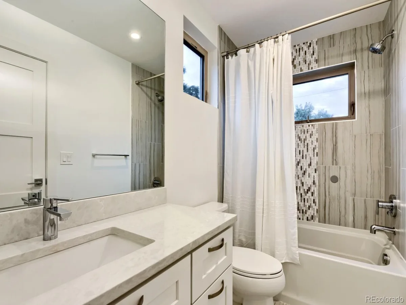
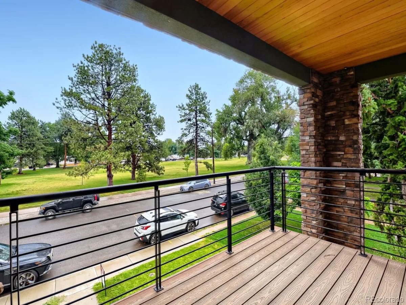
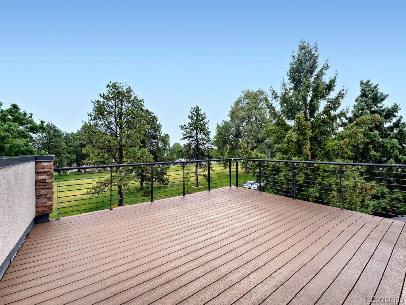
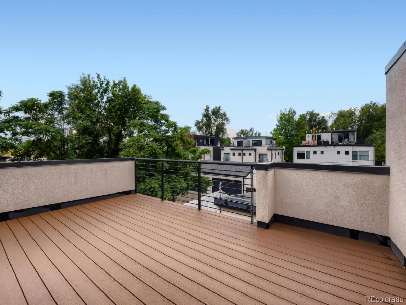
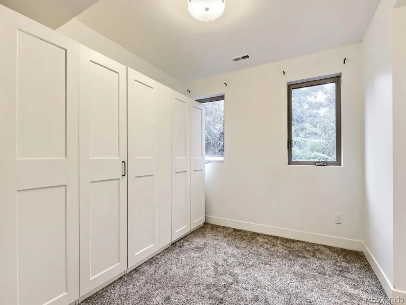
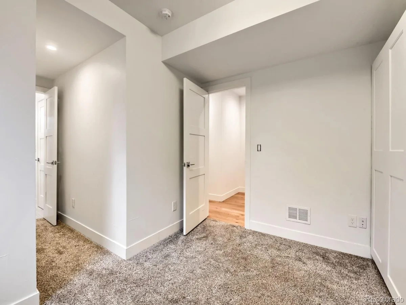
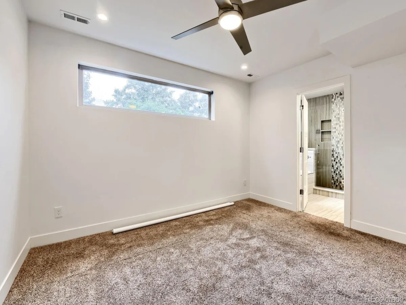
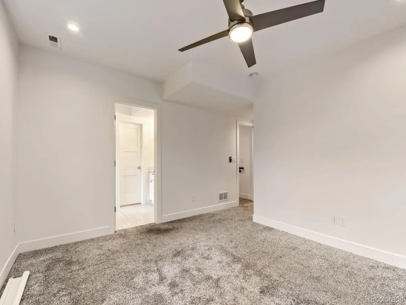
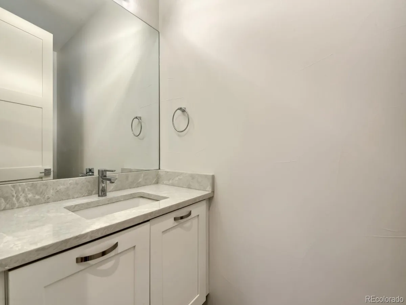
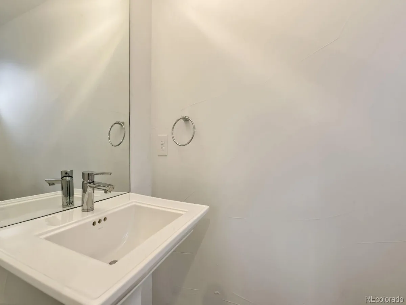
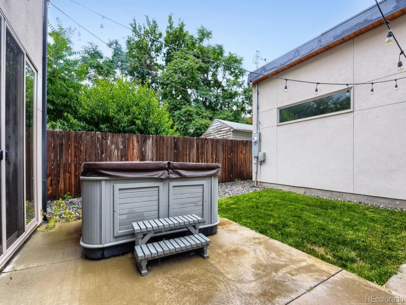
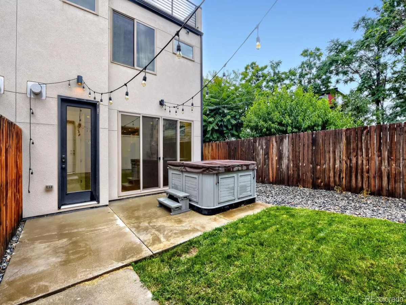
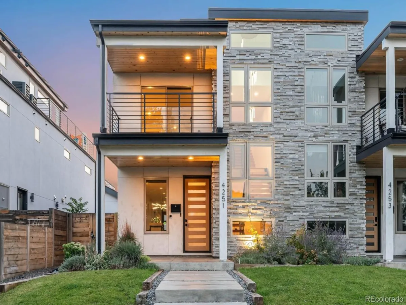
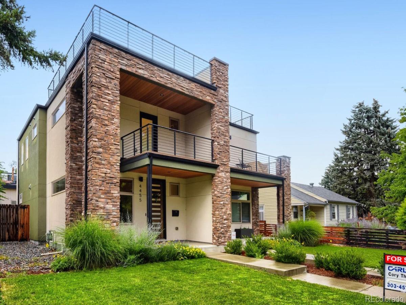
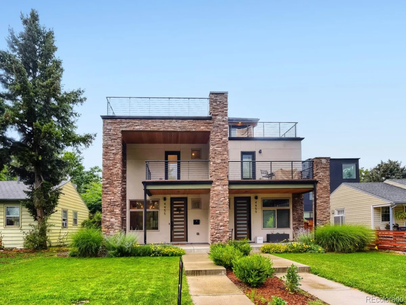
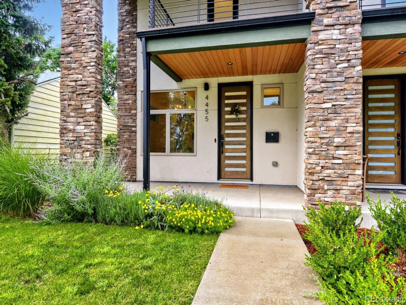
Sleek, Modern Living in the Heart of Sunnyside Nestled on Chaffee Park, this beautifully designed Sunnyside home blends contemporary style with thoughtful functionality. A custom exterior and covered front porch lead into a bright, open layout featuring wide-plank hardwood floors, floor-to-ceiling windows, and elevated finishes throughout. The gourmet kitchen impresses with a center island, quartz countertops, custom cabinetry, and premium KitchenAid appliances. A spacious dining area and sunlit living room with a modern fireplace open to a private backyard retreat with a patio and hot tub. Upstairs, the serene primary suite offers a private balcony and spa-like bath. Two additional bedrooms share a Jack-and-Jill bathroom, and a laundry room adds convenience. The third floor boasts a rec room with a wet bar, powder bath, and front and rear rooftop decks — perfect for entertaining and enjoying park views. Extras include a two-car insulated garage, privacy fencing, full landscaping with sprinkler systems, and a large, lighted crawl space accessible from the mudroom. With designer finishes, smart layout, and exceptional indoor-outdoor living, this home is a standout in Sunnyside.

Buyer and buyers agent to Verify all information

Property Details
Price:
$1,025,000
MLS #:
REC2020034
Status:
Active
Beds:
3
Baths:
4
Type:
Single Family
Structure:
Duplex
Subdivision:
Sunnyside
Finished Sq Ft:
2,317
Total Sq Ft:
2,317
Lot Size:
3,310 sqft / 0.08 acres (approx)
Year Built:
2018
Urban ContemporarySunnysideDenver 1CentennialSkinnerNorth
Interior
Above Grade Finished Area
2317
Appliances
Cooktop, Dishwasher, Double Oven, Microwave, Range Hood, Refrigerator
Bathrooms
2 Full Bathrooms, 2 Half Bathrooms
Cooling
Central Air
Fireplaces Total
1
Flooring
Carpet, Tile, Wood
Heating
Forced Air
Interior Features
High Ceilings, High Speed Internet, Jack & Jill Bathroom, Kitchen Island, Primary Suite, Quartz Counters, Smart Thermostat, Solid Surface Counters, Hot Tub, Wet Bar, Wired for Data
Laundry Features
In Unit
Levels
Tri-Level
Main Level Bathrooms
1
Exterior
Architectural Style
Urban Contemporary
Common Walls
1 Common Wall
Construction Materials
Stone, Stucco
Exterior Features
Balcony, Private Yard, Rain Gutters, Spa/Hot Tub
Fencing
Full
Garage Spaces
2
Lot Features
Level, Near Public Transit
Parking Spots
2
Parking Total
2
Patio And Porch Features
Front Porch, Patio, Rooftop
Roof
Composition
Security Features
Carbon Monoxide Detector(s), Smart Locks, Smoke Detector(s), Video Doorbell
Window Features
Double Pane Windows, Window Coverings
Schools
School District:
Denver 1
Elementary School:
Centennial
Middle School:
Skinner
High School:
North
Financial
Tax Year
2024
Taxes
$5,656

Need more info?

Ask a Question

Ready to go see it?

Schedule a Showing

Similar Listings

broker reciprocity
MLS# REC4012422broker reciprocity
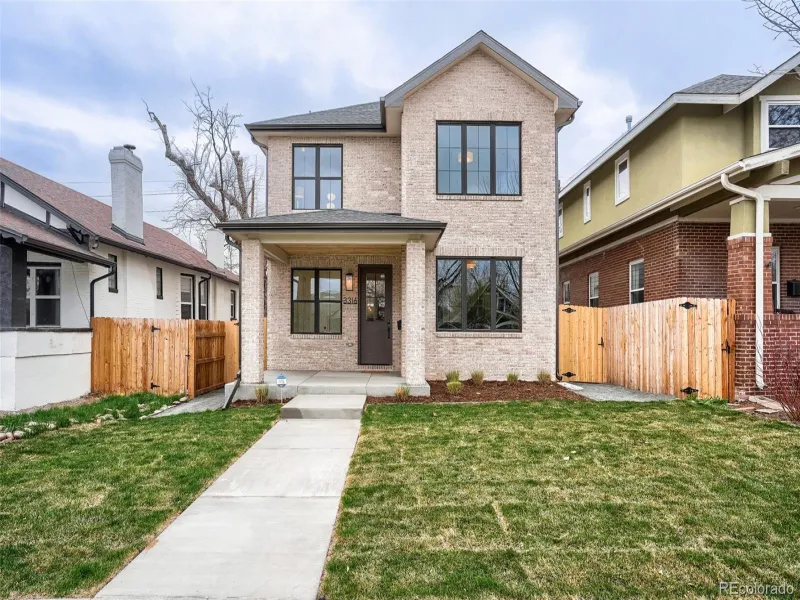
3316 N Vine Street
Denver, CO

$1,327,000

2.8 miles away

broker reciprocity
MLS# REC9162937broker reciprocity
4477 N Vrain Street
Denver, CO

$1,325,000

1.9 miles away

broker reciprocity
MLS# REC4556308broker reciprocity
2538 N Clarkson Street
Denver, CO

$1,325,000

2.5 miles away

Share this Property

4455 Tejon Street
Denver, CO