Active

2580 17th Street #210, Denver, CO, 80211
Add
MLS #REC7357495 image #0

2580 17th Street #210, Denver, CO, 80211

2 Beds
3 Baths
1,414 SqFt
0 Acres

Listing Id

REC7357495
$650,000

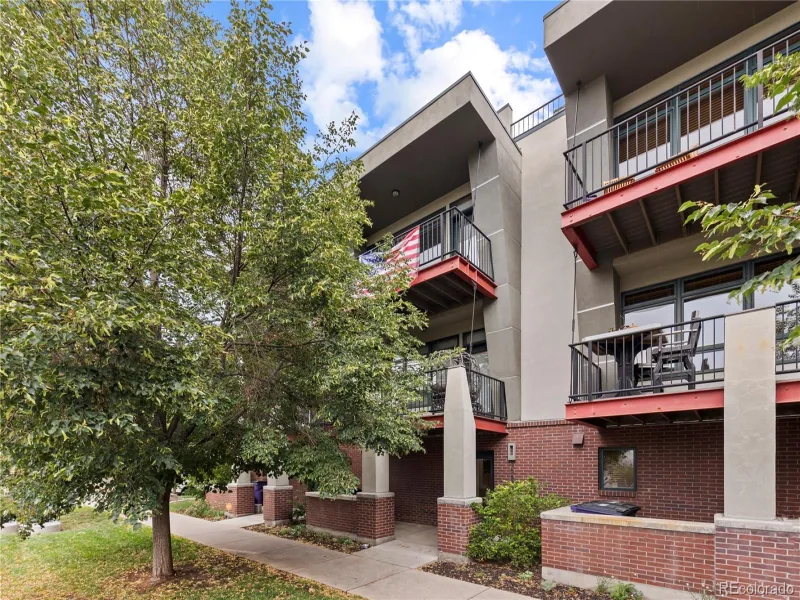
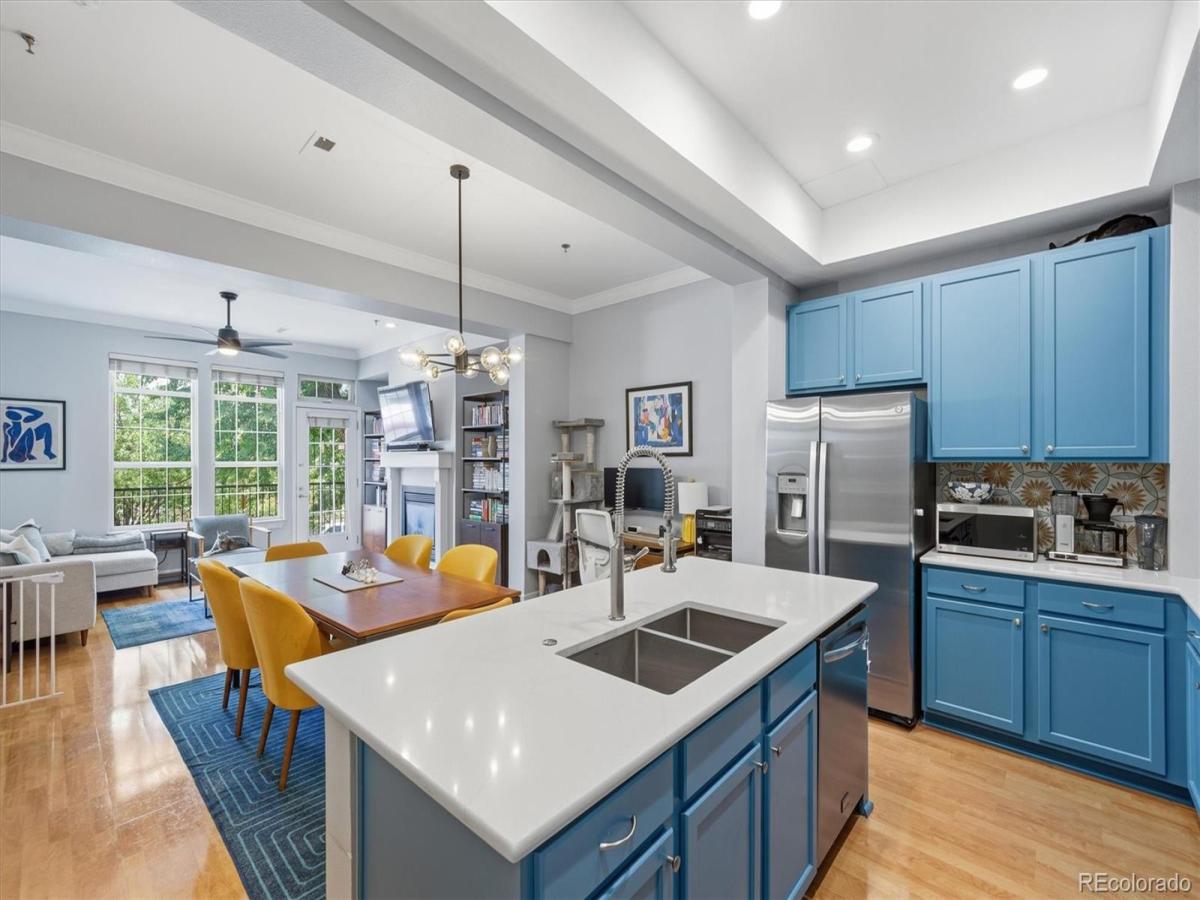
Outstanding LoHi Home * Absolutely Lovely 2-Bedroom, 3-Bathroom Townhome-Style Condo In The Heart of LoHi * Light, Bright & Open Floor Plan With High Ceilings And Large Windows * Plenty of Natural Light * Expansive Chef’s Kitchen Offers Oodles of Cabinet & Counter Space, Including A Large Center Island, Plus A Pantry * Quartz Counters & Stainless Steel Appliances, Too *
Wide Open Dining Room * The Sun-Drenched Living Room Leads To A Private Front Patio * The Spacious Primary Suite Includes A Fully Updated Bathroom * In Fact, Both Upper Level Bedrooms Offer Private En Suite Bathrooms * Upper Level Laundry Is Just Steps From The Bedrooms * Brand-Spanking New A/C + A “Cleaned, Serviced & Certified” Furnace Provide You With Valuable Peace of Mind * Reserved Underground Parking, Along With A Private Storage Unit * A Cornucopia of Coffee, Dining & Entertainment Establishments Within Short Walking Distance * Little Man Ice Cream, El Five, Linger, Root Down, Alma Fonda Fina, Uncle, Cart & Driver LoHi, Avanti Food Hall And On And On * Walk To Downtown Via The Nearby Pedestrian Bridge * Catch A Concert, Broncos, Avs, Nuggets, Rockies, Elitch Gardens And Stroll Home * REI, Confluence Park, Commons Park & Bike/Jogging/Walking Trails Are All Short Walks, Too * Incredibly Easy Access To Everywhere * Convenient Living At Its Best * This Is Exactly Where You Want To Be! * Book Your Private Showing Now!

Property Details
Price:
$650,000
MLS #:
REC7357495
Status:
Active
Beds:
2
Baths:
3
Type:
Townhouse
Structure:
Townhouse
Subdivision:
The Residences at Highland Crossing
Finished Sq Ft:
1,310
Total Sq Ft:
1,414
Year Built:
2000
Urban ContemporaryParking TotalThe Residences At Highland CrossingDenver 1EdisonSkinnerNorthCityCats Ok
Interior
Above Grade Finished Area
1310
Appliances
Dishwasher, Disposal, Dryer, Microwave, Oven, Refrigerator, Washer
Bathrooms
2 Full Bathrooms, 1 Half Bathroom
Cooling
Central Air
Fireplaces Total
1
Flooring
Laminate, Tile
Heating
Forced Air
Interior Features
Five Piece Bath, High Ceilings, Kitchen Island, Open Floorplan, Pantry, Primary Suite, Quartz Counters, Walk-In Closet(s)
Laundry Features
In Unit, Laundry Closet
Levels
Two
Main Level Bathrooms
1
Exterior
Architectural Style
Urban Contemporary
Association Amenities
Parking
Common Walls
2+ Common Walls
Construction Materials
Brick, Concrete, Frame
Direction Faces
West
Exterior Features
Balcony
Garage Spaces
1
Parking Spots
1
Parking Total
1
Patio And Porch Features
Patio
Roof
Composition
Security Features
Carbon Monoxide Detector(s), Smoke Detector(s)
View
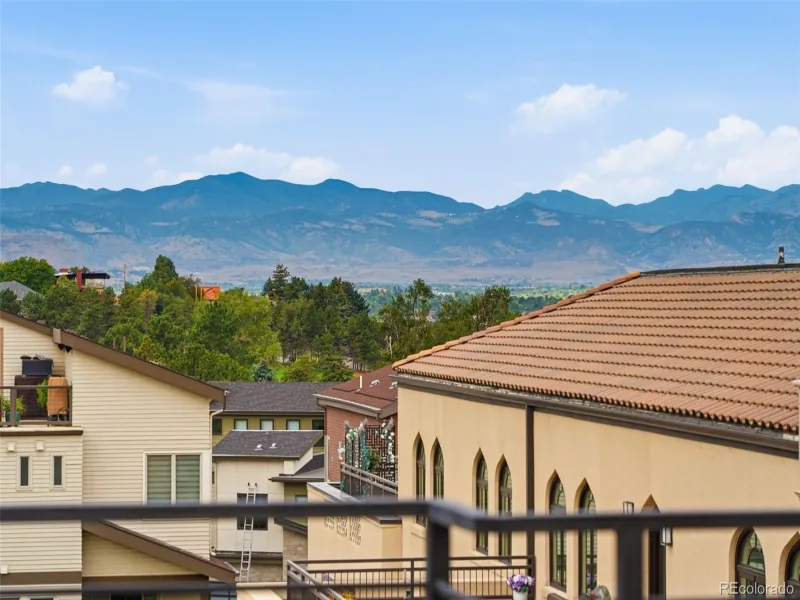
City
Window Features
Double Pane Windows, Window Coverings
Schools
School District:
Denver 1
Elementary School:
Edison
Middle School:
Skinner
High School:
North
Financial
HOA Fee
$552
HOA Fee Frequency
Monthly
HOA Name
Residences at Highland Crossing
HOA Phone
303-260-7177
Tax Year
2025
Taxes
$3,647

Need more info?

Ask a Question

Ready to go see it?

Schedule a Showing

Similar Listings

broker reciprocity
MLS# REC7555180broker reciprocity
4469 Tennyson Street #13
Denver, CO

$845,000

2.2 miles away

broker reciprocity
MLS# REC5625544broker reciprocity
707 Ash Street
Denver, CO

$840,000

4.4 miles away

broker reciprocity
MLS# REC7295868broker reciprocity
1263 N Washington Street
Denver, CO

$840,000

2.3 miles away

Share this Property

2580 17th Street #210
Denver, CO