Active

2451 S Adams Street, Denver, CO, 80210
Add
MLS #REC8371970 image #0MLS #REC8371970 image #1MLS #REC8371970 image #2MLS #REC8371970 image #3MLS #REC8371970 image #4MLS #REC8371970 image #5MLS #REC8371970 image #6MLS #REC8371970 image #7MLS #REC8371970 image #8MLS #REC8371970 image #9MLS #REC8371970 image #10MLS #REC8371970 image #11MLS #REC8371970 image #12MLS #REC8371970 image #13MLS #REC8371970 image #14MLS #REC8371970 image #15MLS #REC8371970 image #16MLS #REC8371970 image #17MLS #REC8371970 image #18MLS #REC8371970 image #19MLS #REC8371970 image #20MLS #REC8371970 image #21MLS #REC8371970 image #22MLS #REC8371970 image #23MLS #REC8371970 image #24MLS #REC8371970 image #25MLS #REC8371970 image #26MLS #REC8371970 image #27MLS #REC8371970 image #28MLS #REC8371970 image #29MLS #REC8371970 image #30MLS #REC8371970 image #31MLS #REC8371970 image #32MLS #REC8371970 image #33MLS #REC8371970 image #34MLS #REC8371970 image #35MLS #REC8371970 image #36MLS #REC8371970 image #37MLS #REC8371970 image #38MLS #REC8371970 image #39MLS #REC8371970 image #40MLS #REC8371970 image #41MLS #REC8371970 image #42MLS #REC8371970 image #43MLS #REC8371970 image #44MLS #REC8371970 image #45MLS #REC8371970 image #46MLS #REC8371970 image #47MLS #REC8371970 image #48MLS #REC8371970 image #49

2451 S Adams Street, Denver, CO, 80210
5 Beds
4 Baths
4,669 SqFt
0.15 Acres

Listing Id

REC8371970
$1,890,000

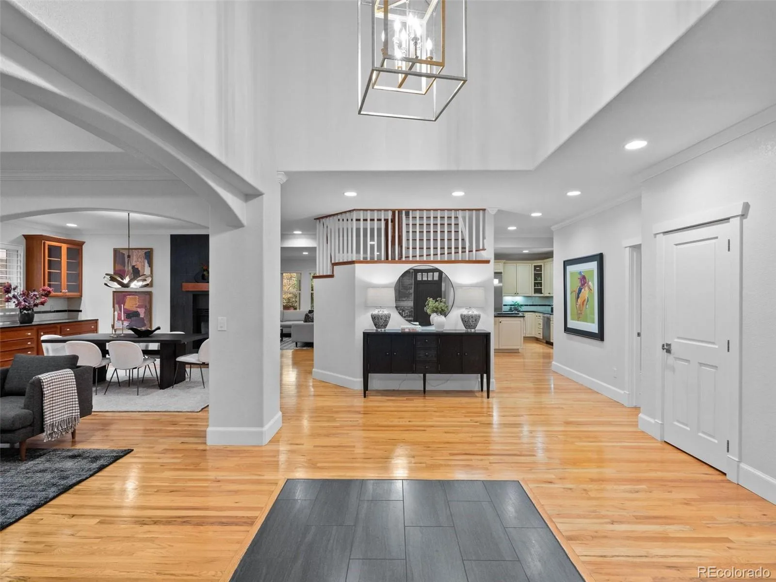
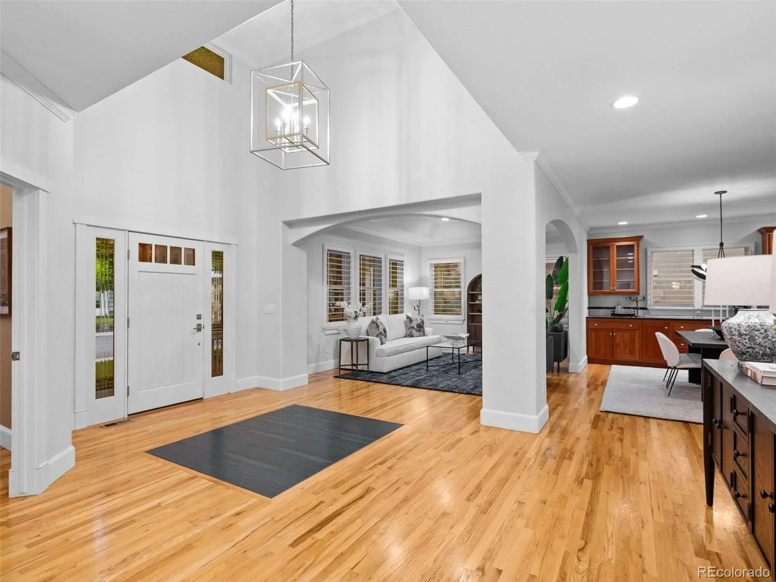
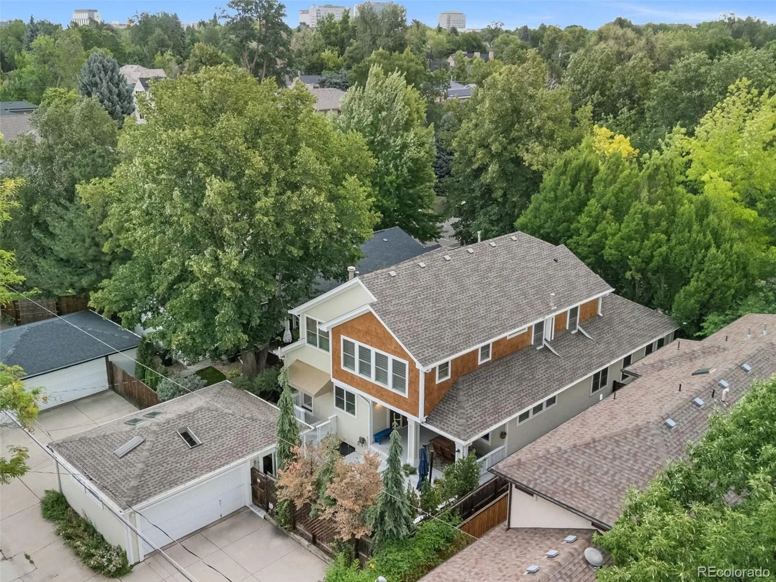
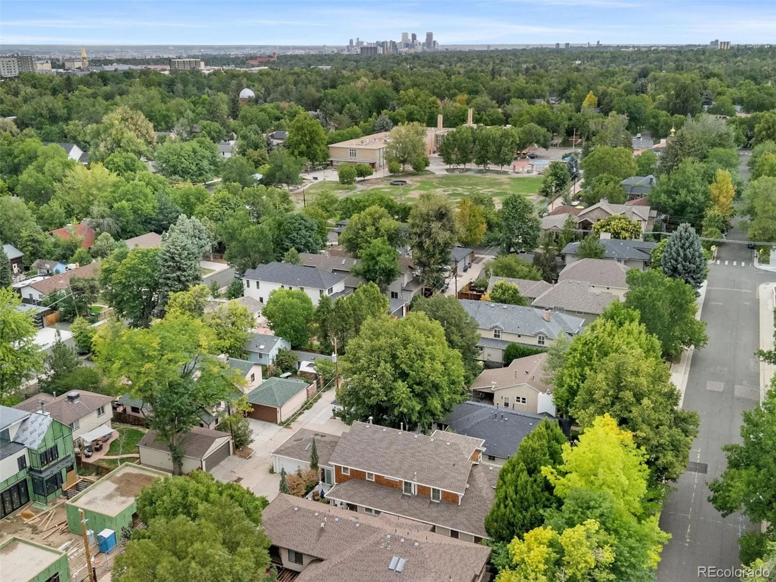
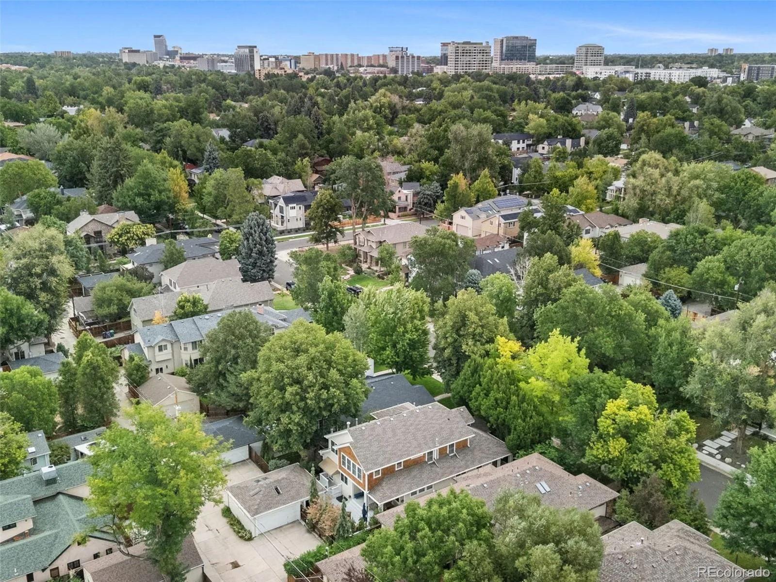
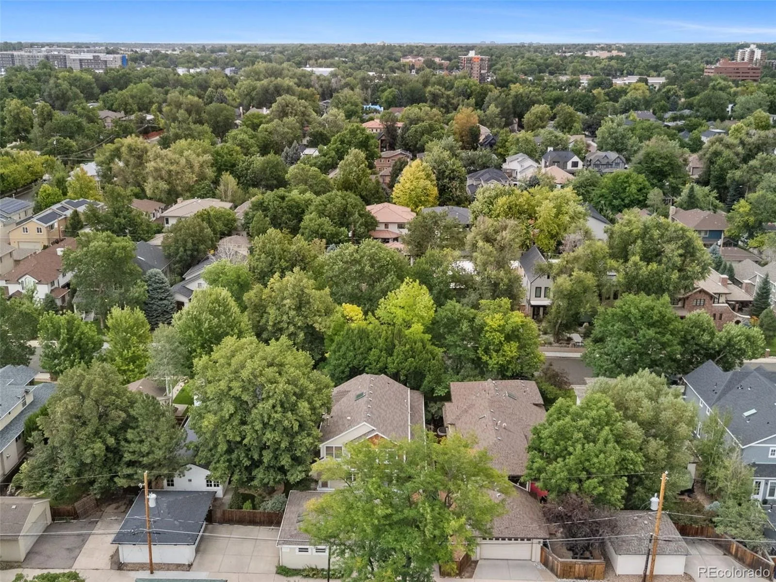
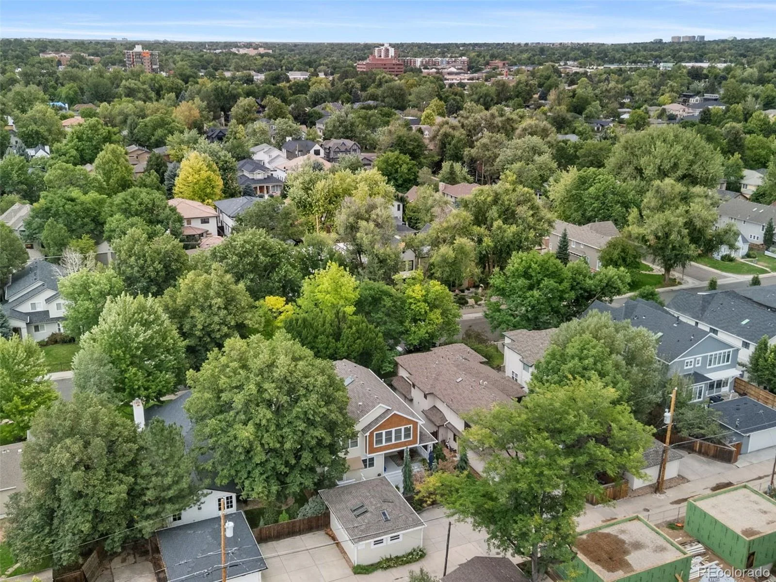
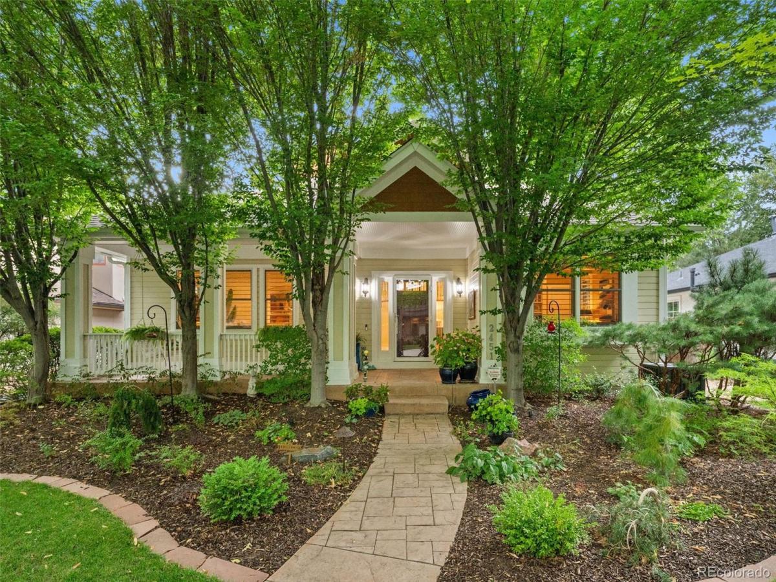
Updated and renovated beauty offers luxury living in one of Denver’s most established neighborhoods, featuring a newer designer kitchen, all-new appliances, and a stunning master bathroom remodel. The walkable location is unbeatable – just blocks from the University of Denver, Observatory Park, and the iconic Chamberlin Observatory.

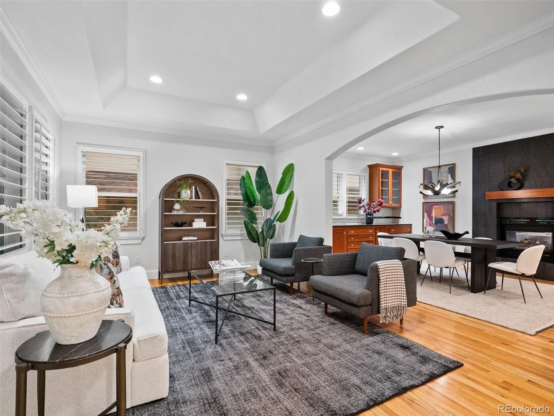
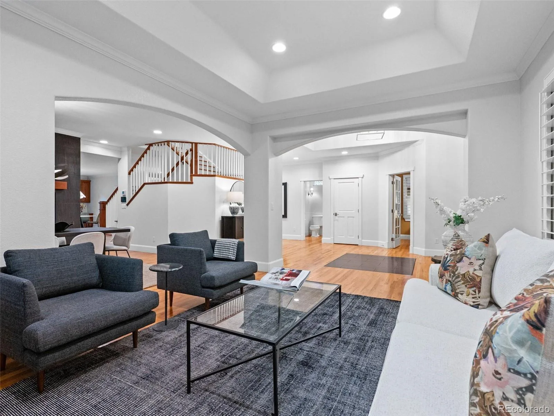
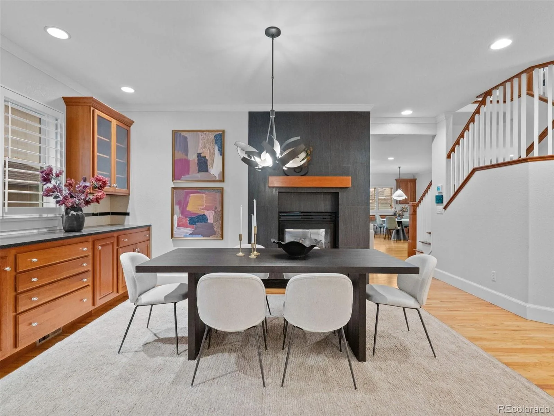
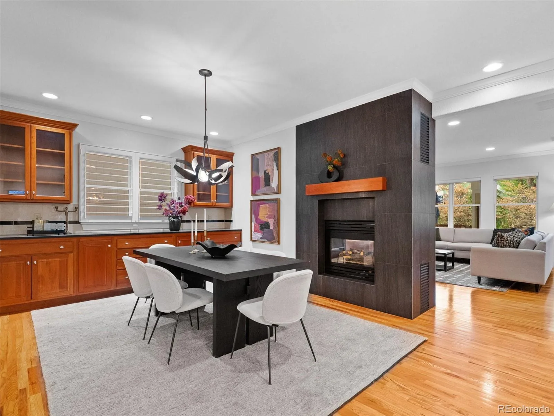
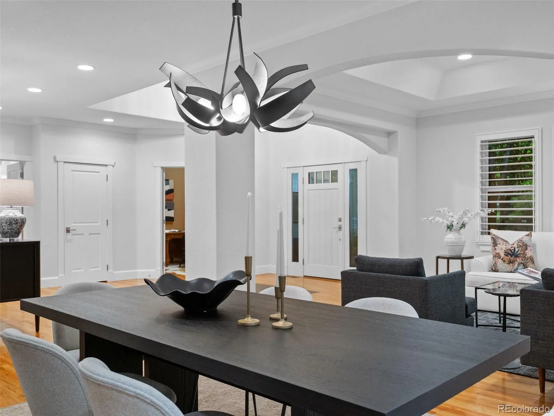
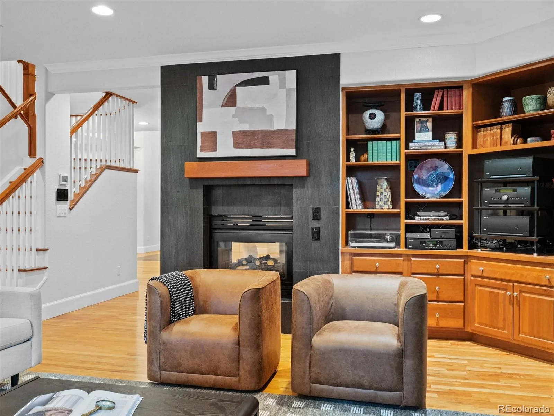
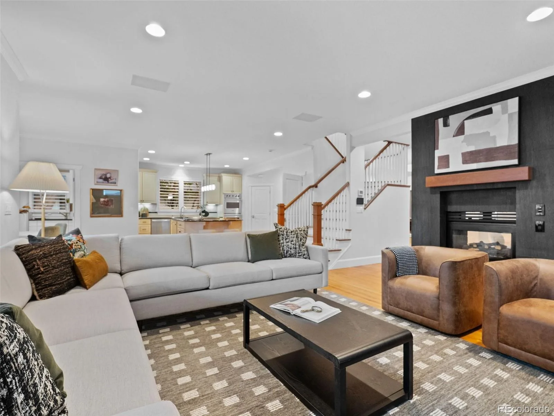
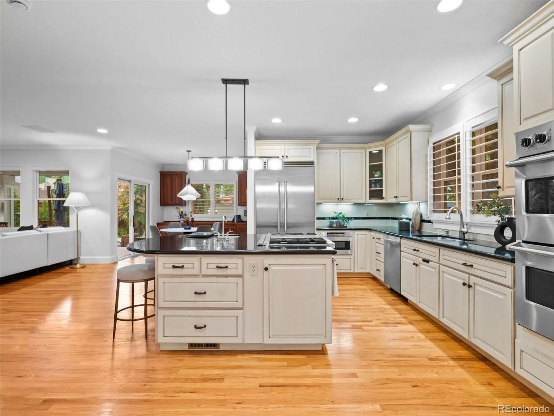
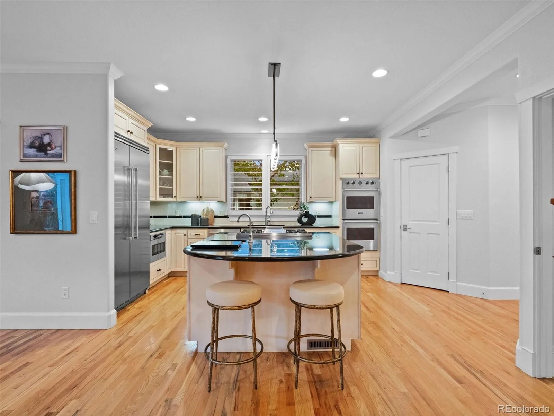
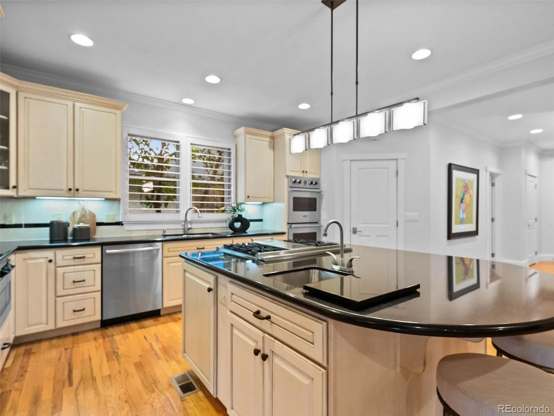
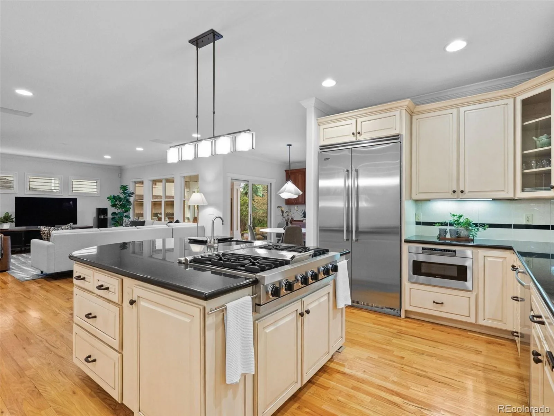
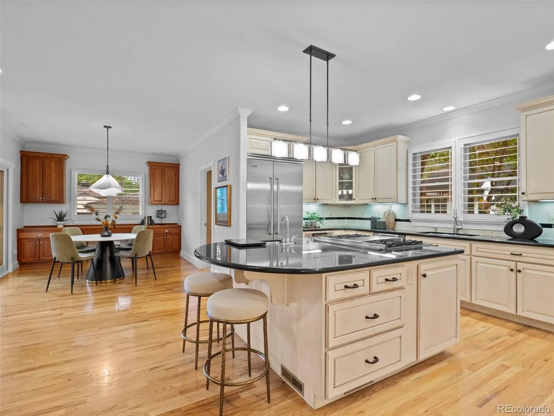
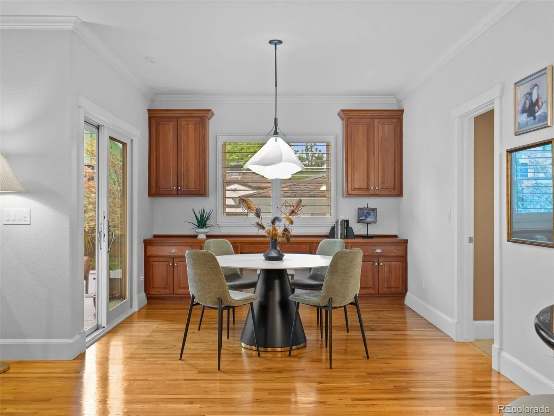
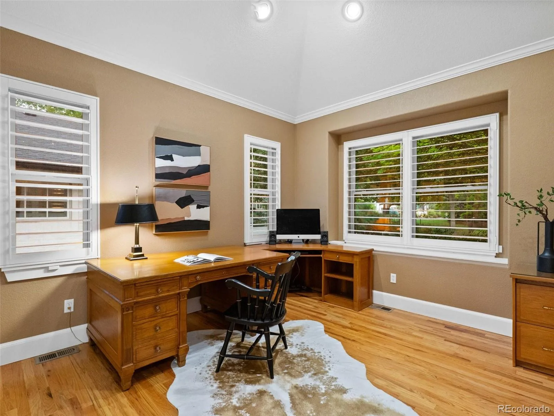
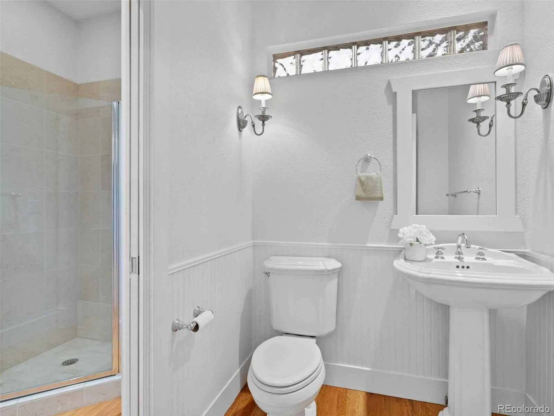
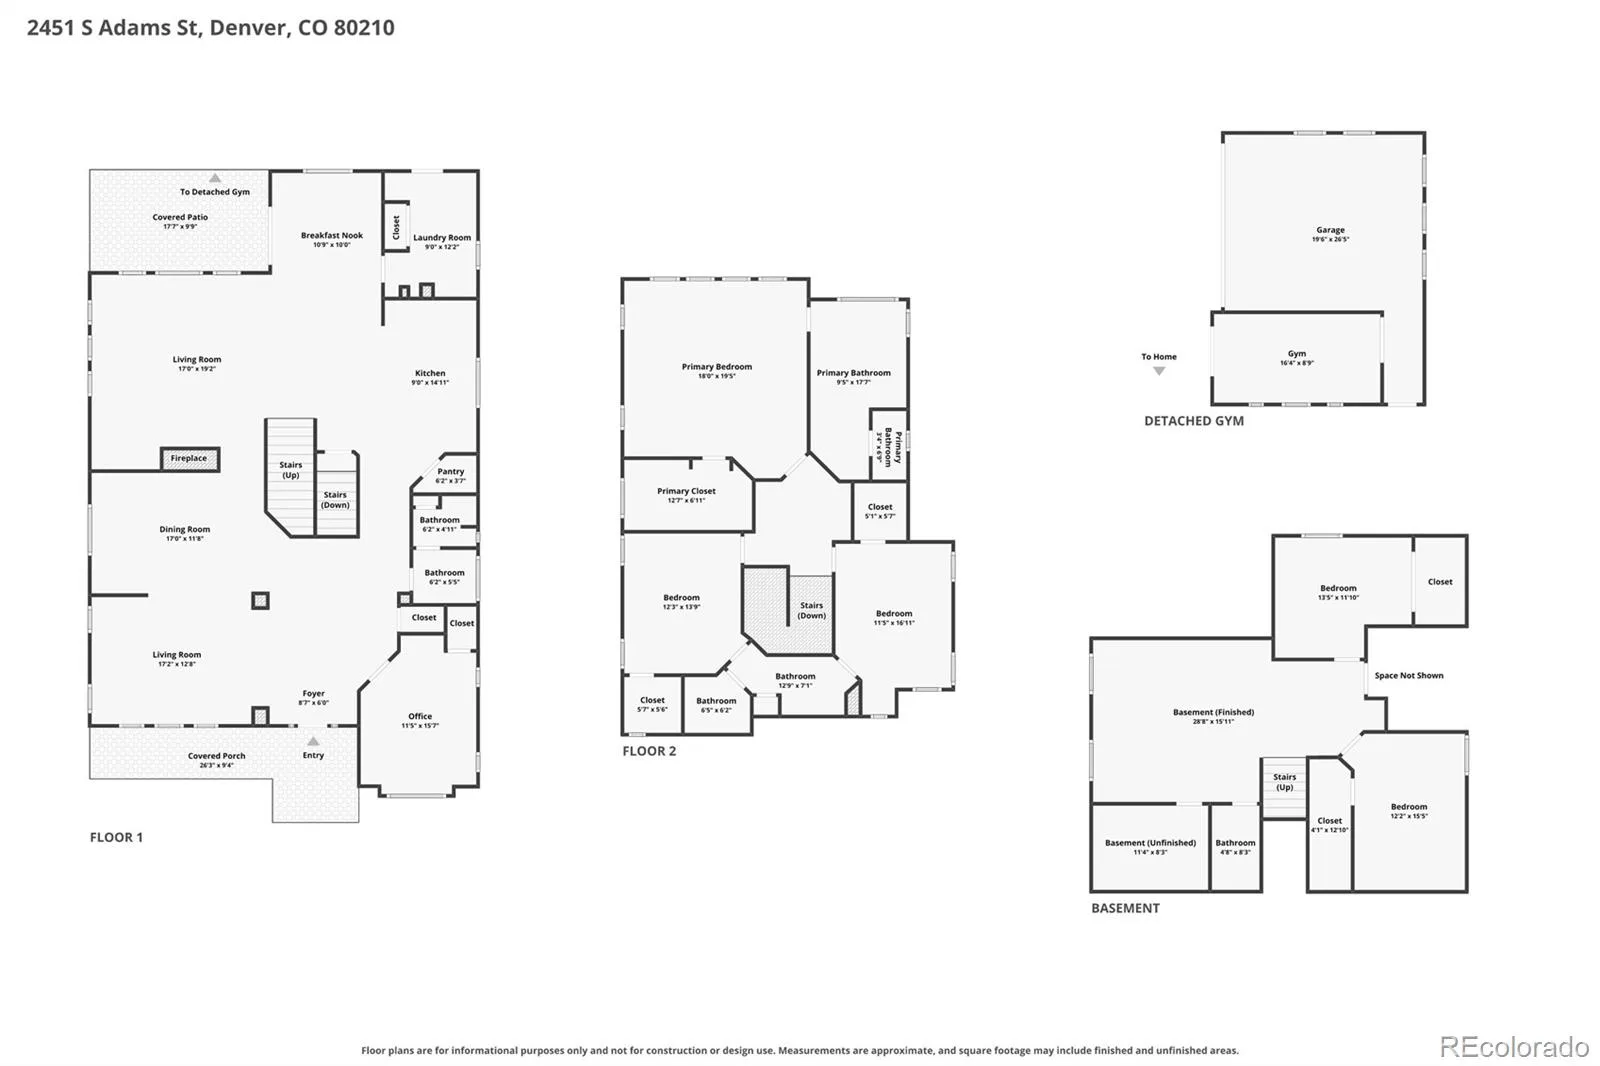
The main floor features hardwood floors, plantation shutters, and a study/library that could easily convert to a bedroom, with a convenient full bath just next door. The formal dining room showcases a custom built-in banquette and a double-sided fireplace. The remodeled chef’s kitchen is features near-new premium Viking appliances — including a new refrigerator and double wall ovens — plus a Sharp microwave drawer and a walk-in pantry.

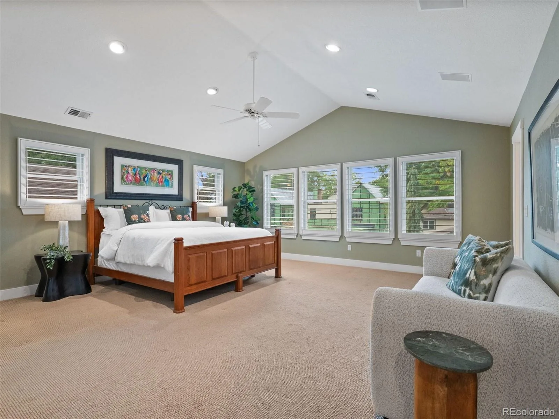
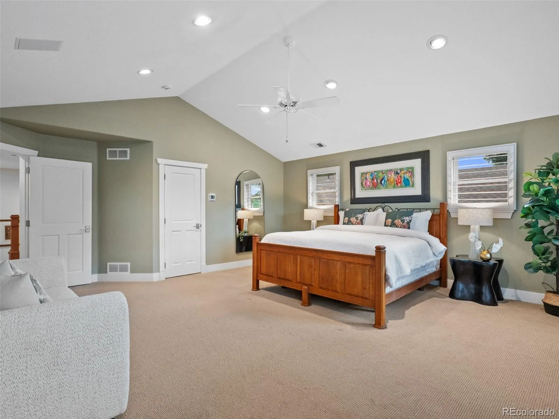
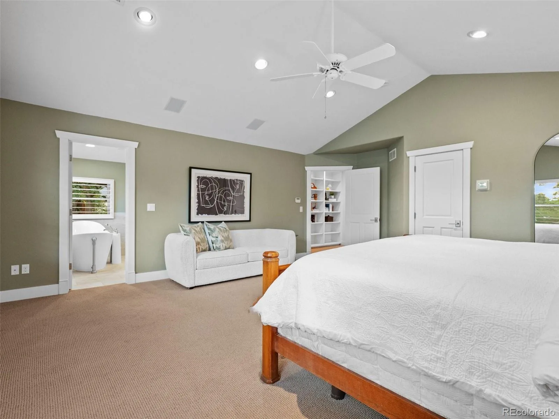
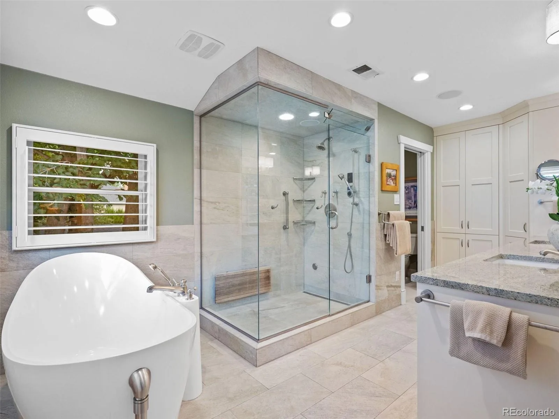
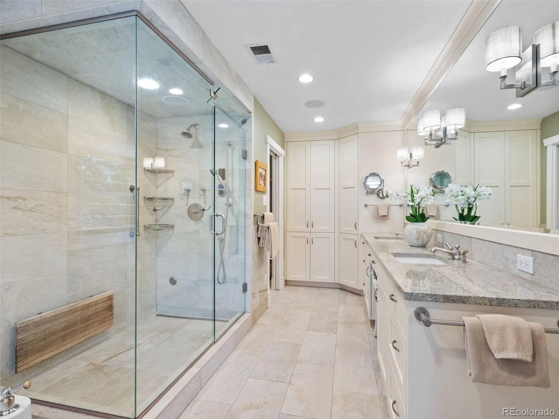
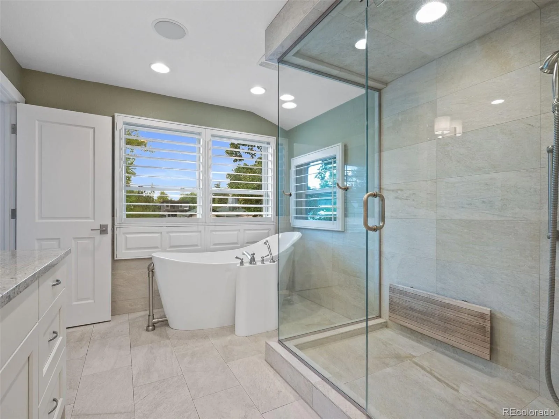
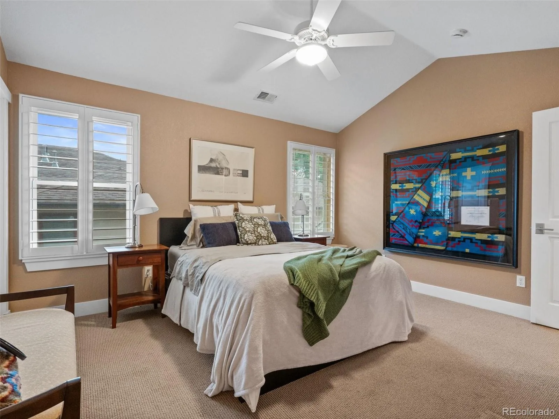
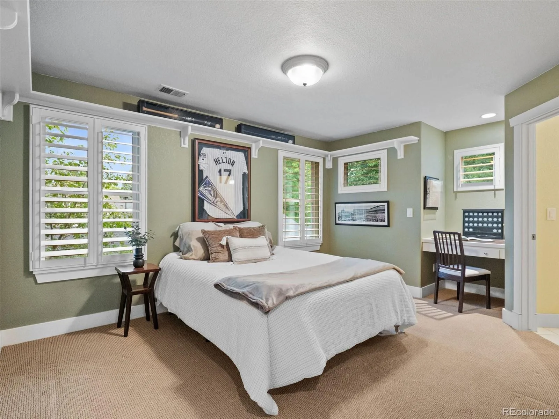
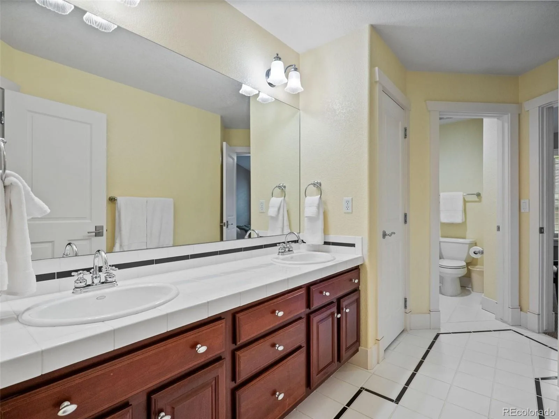
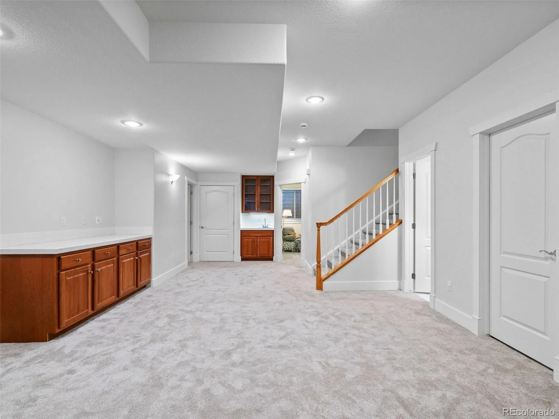
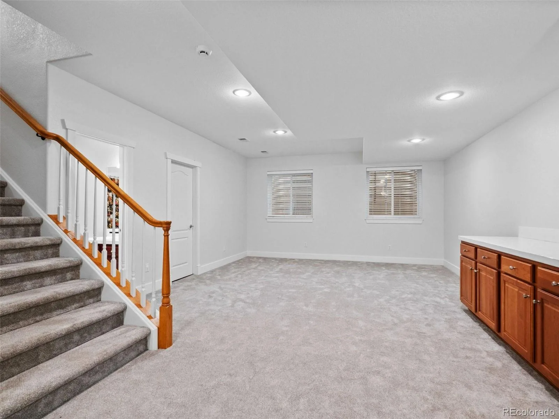
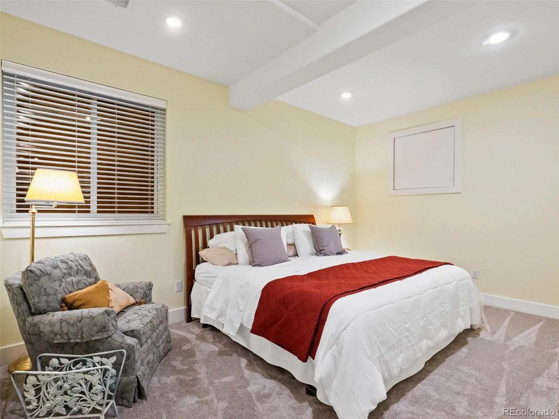
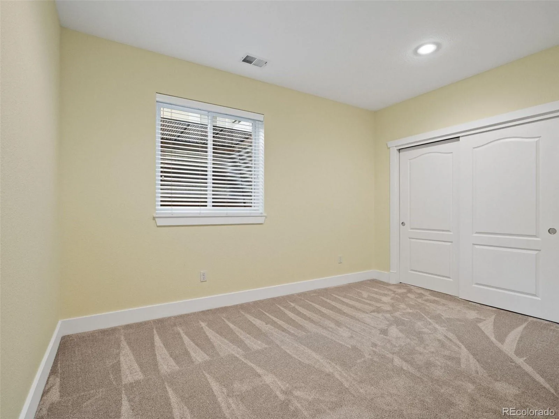
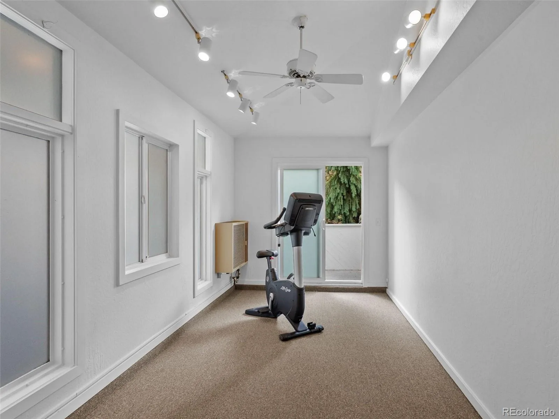
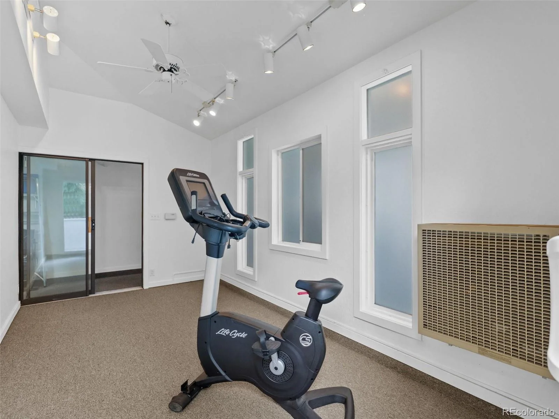
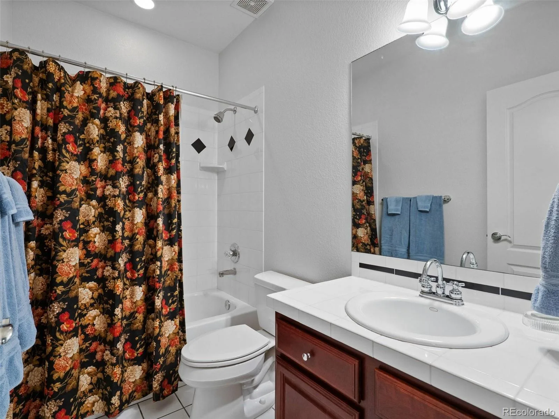
Upstairs, the spacious master suite showcases a beautifully remodeled five-piece bathroom complete with a steam shower, soaking tub, and a functioning laundry chute. Two additional bedrooms with walk-in closets offer flexible space for family or guests. The finished basement expands the home’s versatility even further.  Two additional bedrooms, a wet bar, a full bath offer potential for separate living space, perhaps for teenagers or a caretaker. The bonus room is ideal for a media room, fitness studio, or recreation area. Don’t miss the huge storage space. 

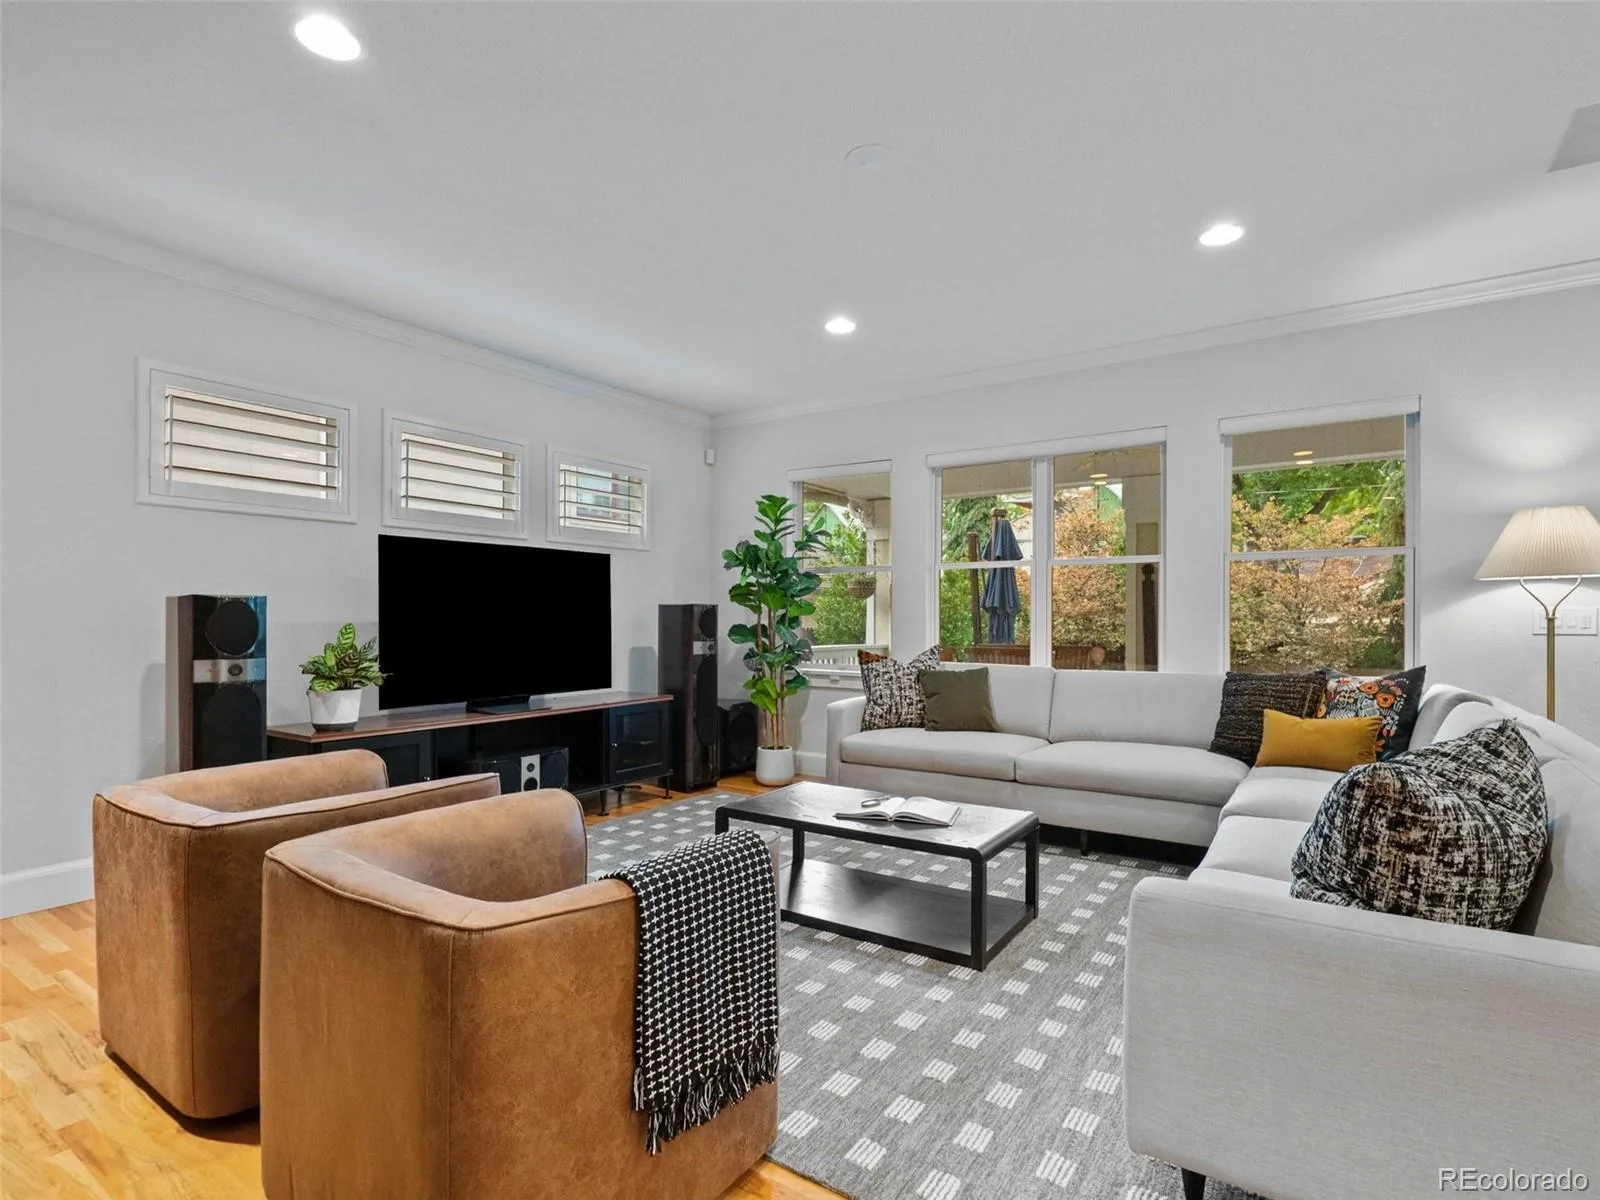
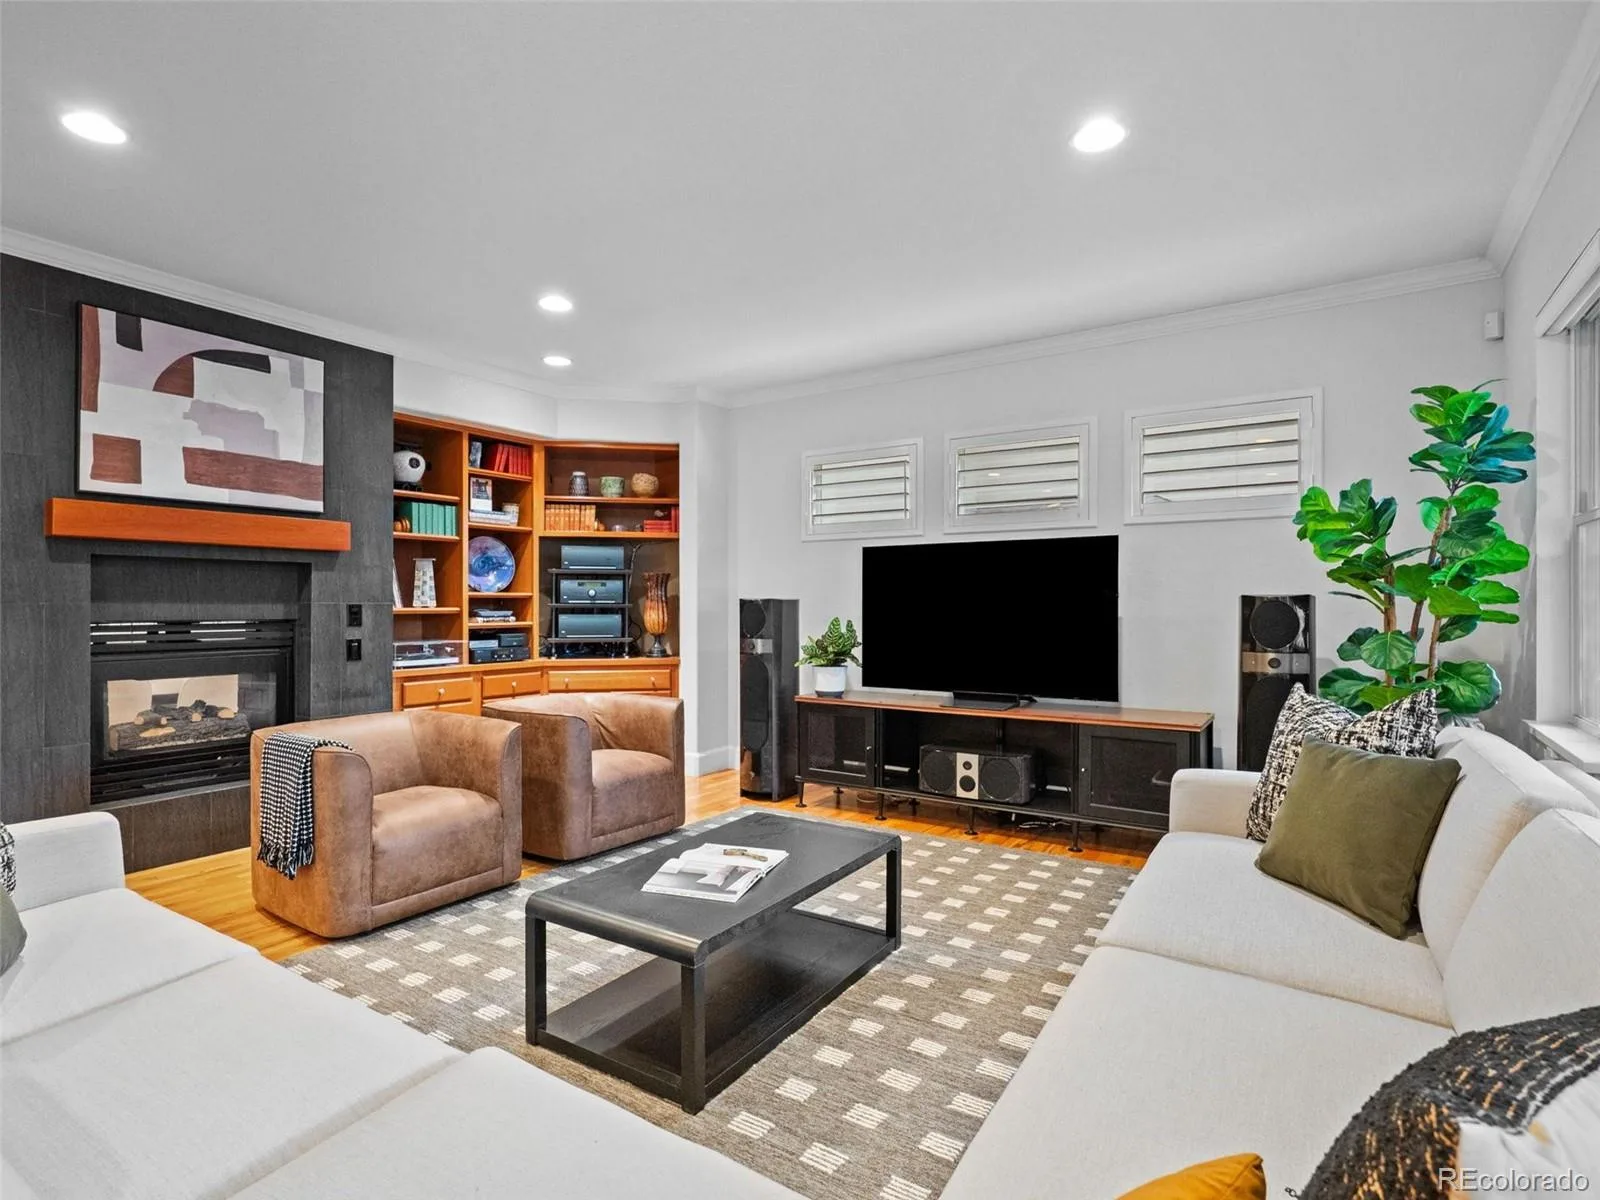
Premium integrated audio runs throughout the home, including high-end Focal in-ceiling speakers and custom-zoned outdoor speakers. And, all necessary C-4 Smart Home equipment is included. Broker remarks details some of many recent updates,


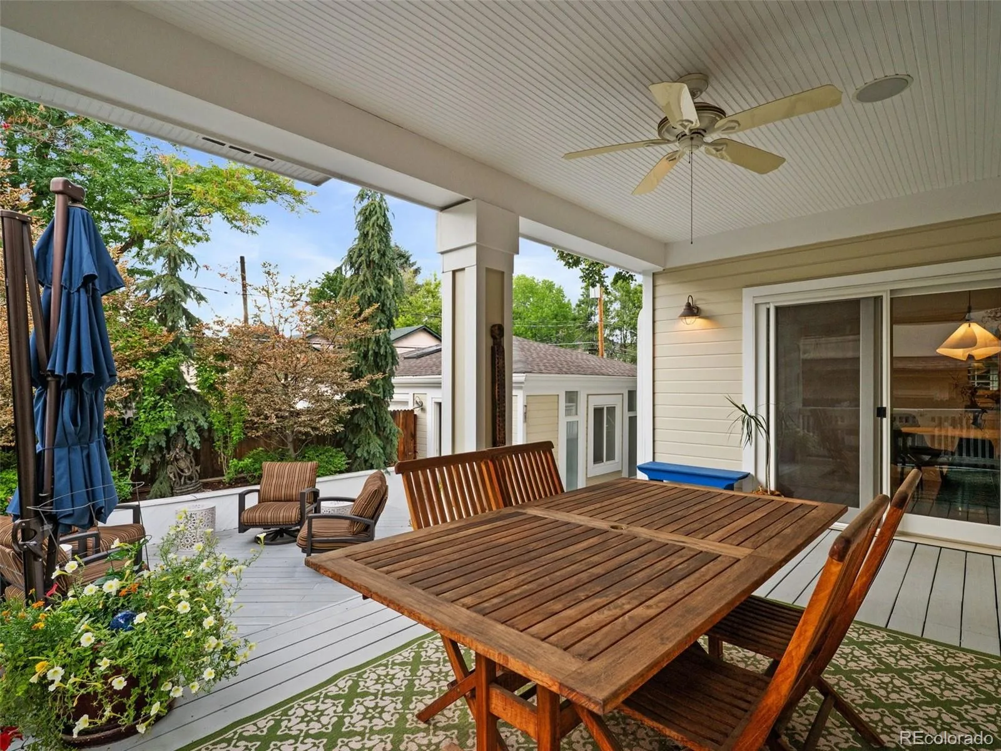
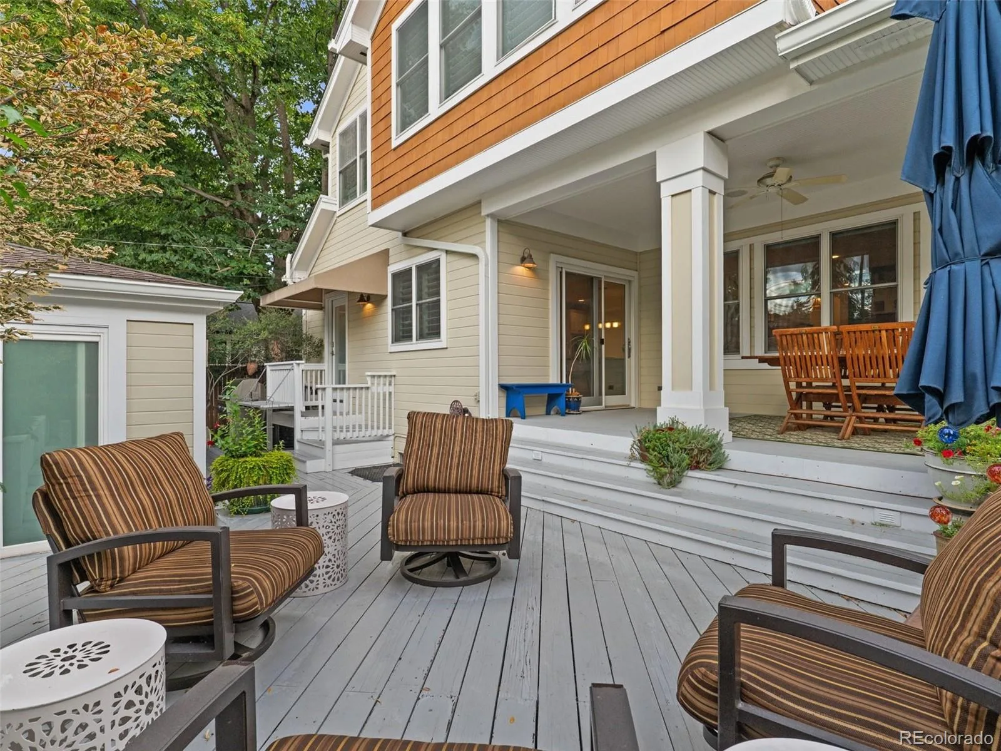
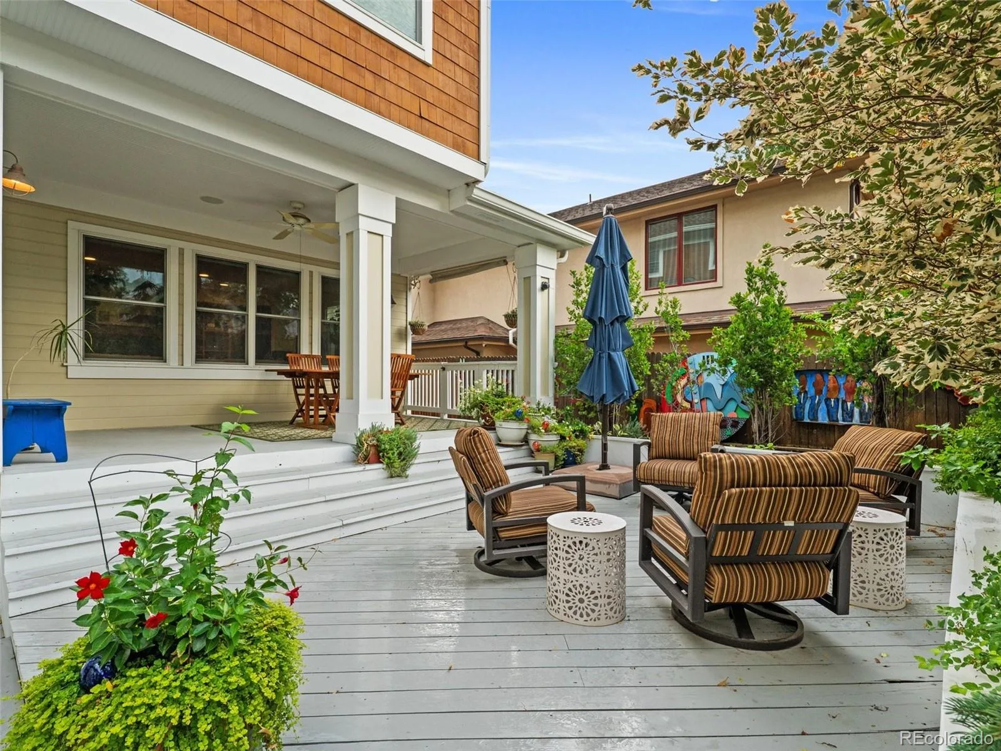
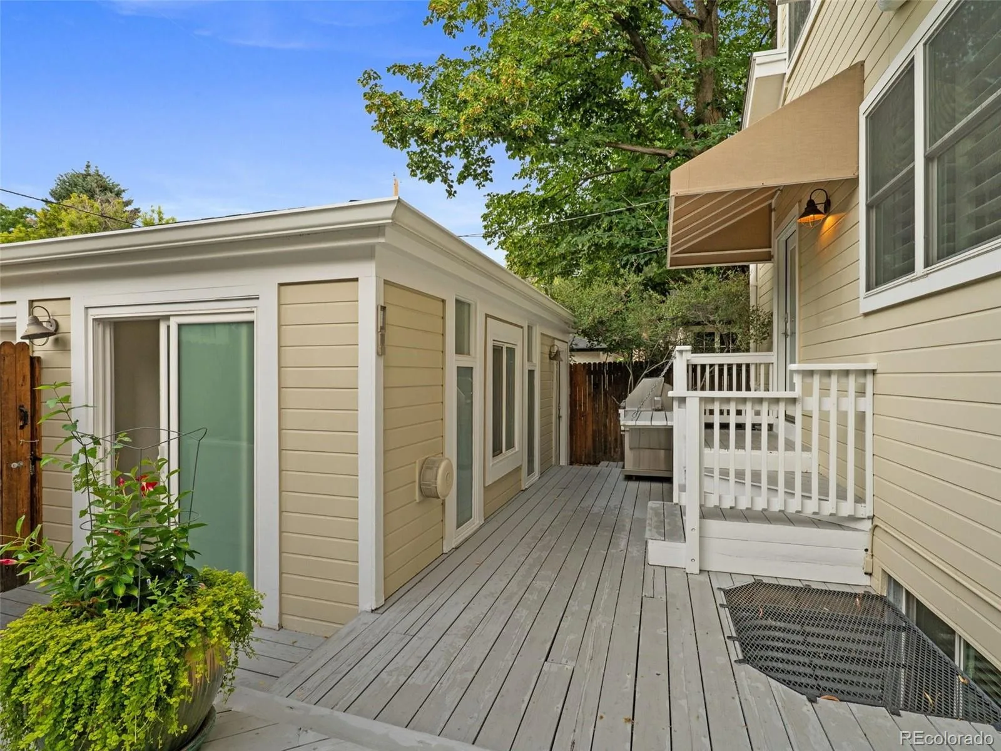
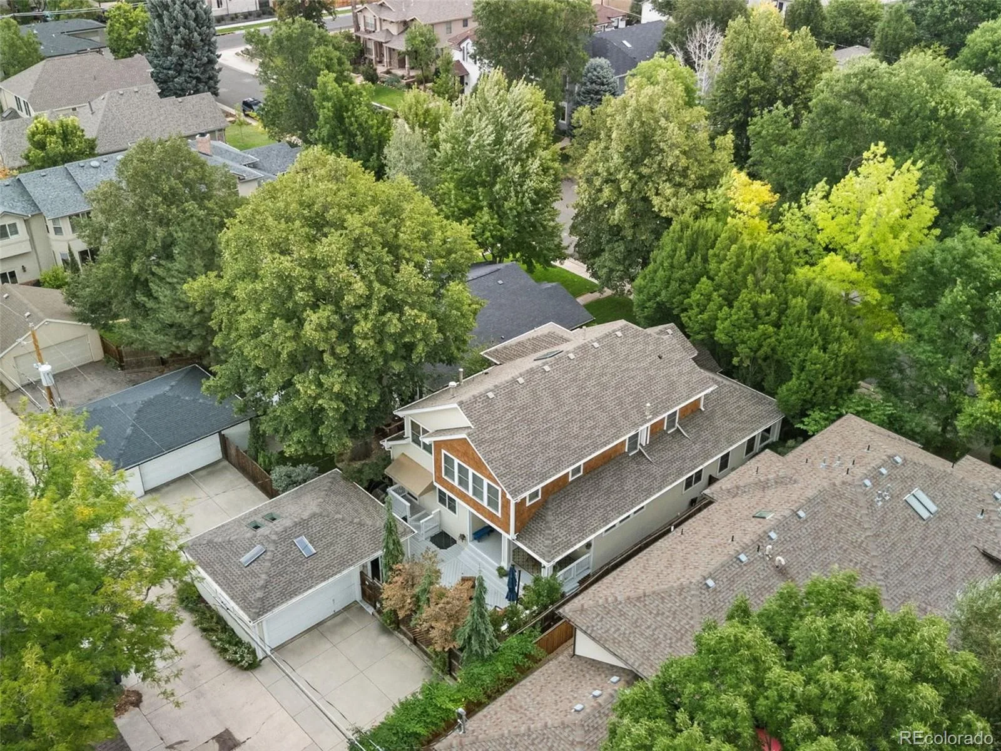
Outside, a private, low-maintenance garden and patio create a serene escape and retreat. A detached, heated studio adds even more versatility — perfect as a workshop, artist’s studio, home office, or fitness room.

For discerning buyers seeking luxury, functionality, and true value in one of Denver’s most coveted neighborhoods, this is a rare opportunity in University Park. See it before it’s gone!

Property Details
Price:
$1,890,000
MLS #:
REC8371970
Status:
Active
Beds:
5
Baths:
4
Type:
Single Family
Structure:
House
Subdivision:
University Park
Finished Sq Ft:
4,375
Total Sq Ft:
4,669
Lot Size:
6,534 sqft / 0.15 acres (approx)
Year Built:
1999
TraditionalUniversity ParkDenver 1University ParkMerrillSouthMountain(s)
Interior
Above Grade Finished Area
3427
Appliances
Convection Oven, Cooktop, Dishwasher, Disposal, Double Oven, Dryer, Gas Water Heater, Humidifier, Microwave, Range Hood, Refrigerator, Self Cleaning Oven, Sump Pump, Washer
Bathrooms
3 Full Bathrooms, 1 Three Quarter Bathroom
Below Grade Finished Area
948
Below Grade Unfinished Area
294
Cooling
Central Air
Fireplaces Total
1
Flooring
Carpet, Stone, Tile, Wood
Heating
Forced Air
Interior Features
Audio/Video Controls, Breakfast Bar, Built-in Features, Ceiling Fan(s), Eat-in Kitchen, Entrance Foyer, Five Piece Bath, Granite Counters, High Ceilings, Jack & Jill Bathroom, Kitchen Island, Open Floorplan, Pantry, Primary Suite, Radon Mitigation System, Smart Light(s), Smart Thermostat, Smoke Free, Sound System, Walk-In Closet(s), Wired for Data
Laundry Features
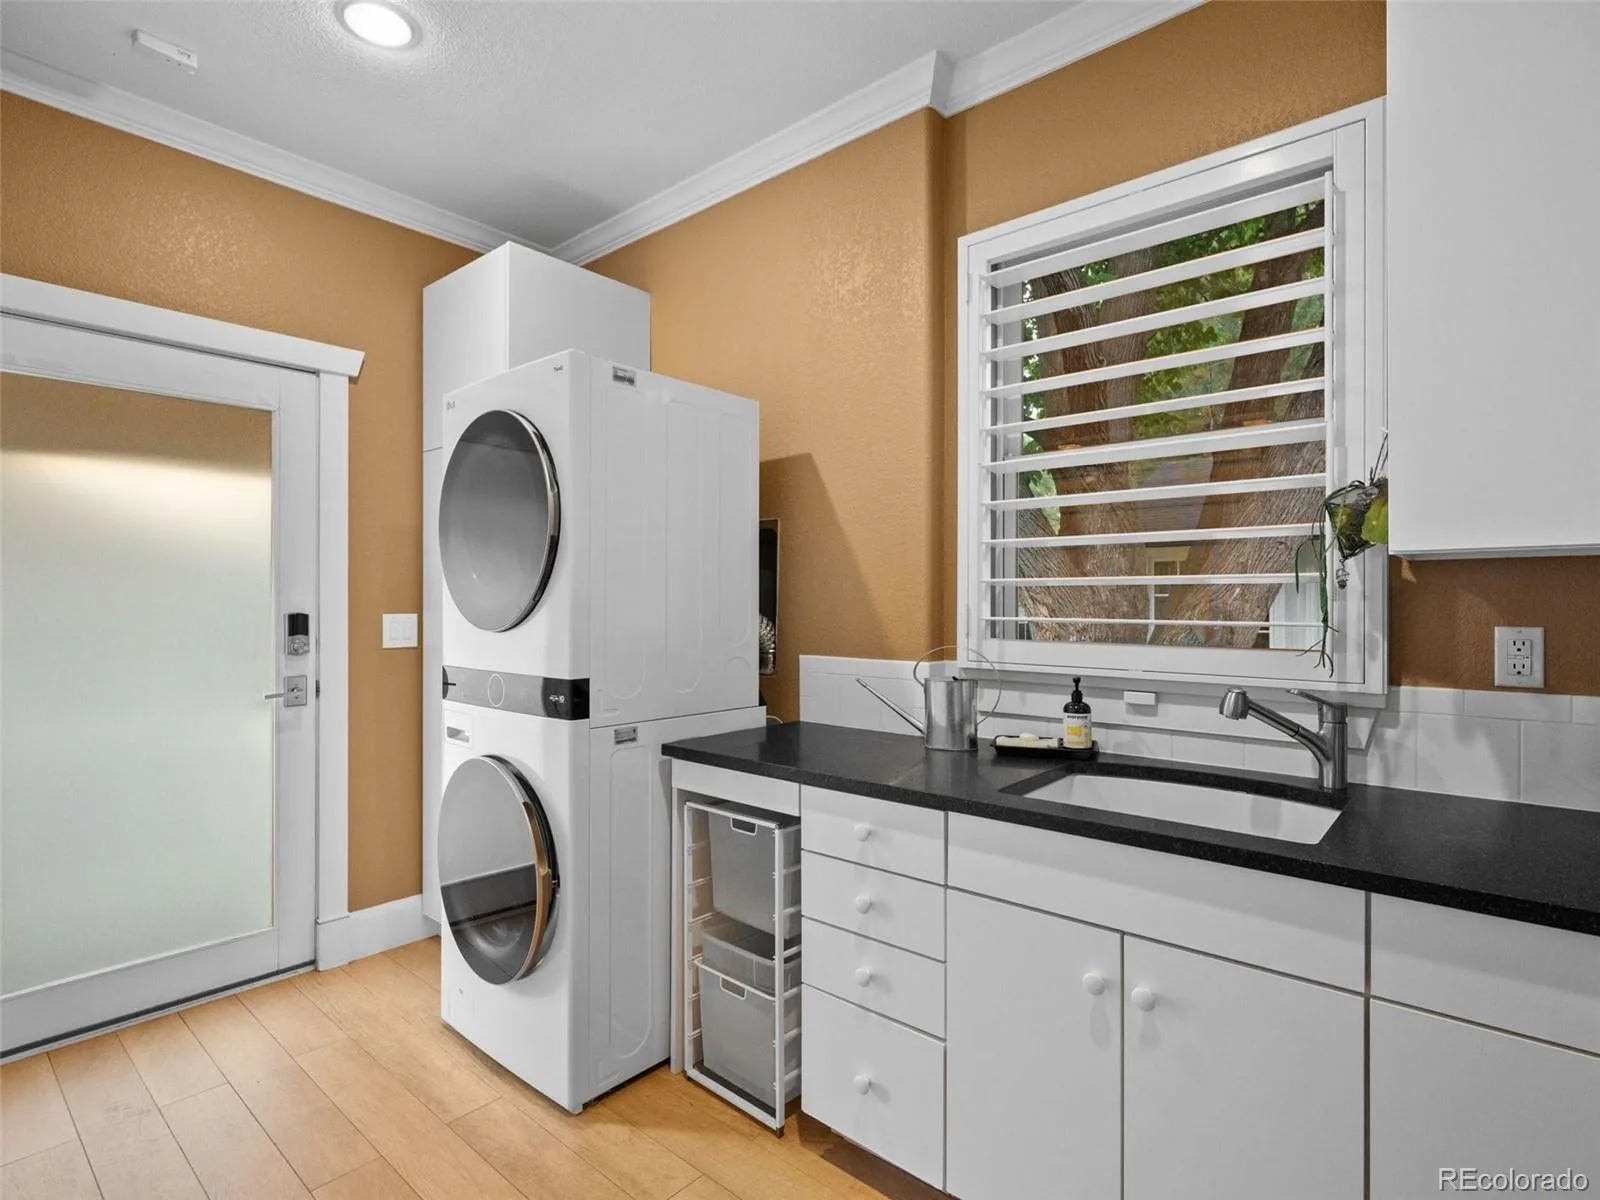
Sink, In Unit
Levels
Two
Main Level Bathrooms
1
Exterior
Architectural Style
Traditional
Construction Materials
Cedar, Frame, Wood Siding
Direction Faces
East
Exterior Features
Garden, Gas Grill, Lighting, Private Yard, Rain Gutters, Smart Irrigation
Fencing
Full
Garage Spaces
2
Lot Features
Irrigated, Landscaped, Level, Many Trees, Near Public Transit, Sprinklers In Front, Sprinklers In Rear
Parking Features
Concrete, Exterior Access Door, Heated Garage, Insulated Garage, Lighted, Oversized, Storage
Parking Spots
2
Parking Total
2
Patio And Porch Features
Covered, Front Porch, Patio
Roof
Shingle
Security Features
Carbon Monoxide Detector(s), Security System, Smoke Detector(s), Video Doorbell
Spa Features
Steam Room
View
Mountain(s)
Window Features
Double Pane Windows, Egress Windows, Skylight(s), Window Coverings, Window Treatments
Schools
School District:
Denver 1
Elementary School:
University Park
Middle School:
Merrill
High School:
South
Financial
Tax Year
2025
Taxes
$12,376

Need more info?

Ask a Question

Ready to go see it?

Schedule a Showing

Similar Listings

broker reciprocity
MLS# REC5796063broker reciprocity
431 Elm Street
Denver, CO

$2,450,000

3.7 miles away

broker reciprocity
MLS# REC6079559broker reciprocity
1400 S Saint Paul Street
Denver, CO

$2,435,000

1.3 miles away

broker reciprocity
MLS# REC6419447broker reciprocity
6431 E Radcliff Avenue
Cherry Hills Village, CO

$2,425,000

3.0 miles away

Share this Property

2451 S Adams Street
Denver, CO