Active

1746 N Franklin Street #4, Denver, CO, 80218
Add
MLS #REC1540051 image #0MLS #REC1540051 image #1MLS #REC1540051 image #2MLS #REC1540051 image #3MLS #REC1540051 image #4MLS #REC1540051 image #5MLS #REC1540051 image #6MLS #REC1540051 image #7MLS #REC1540051 image #8MLS #REC1540051 image #9MLS #REC1540051 image #10MLS #REC1540051 image #11MLS #REC1540051 image #12MLS #REC1540051 image #13MLS #REC1540051 image #14MLS #REC1540051 image #15MLS #REC1540051 image #16MLS #REC1540051 image #17MLS #REC1540051 image #18MLS #REC1540051 image #19MLS #REC1540051 image #20MLS #REC1540051 image #21MLS #REC1540051 image #22MLS #REC1540051 image #23MLS #REC1540051 image #24MLS #REC1540051 image #25

1746 N Franklin Street #4, Denver, CO, 80218
2 Beds
1 Baths
823 SqFt
0.12 Acres

Listing Id

REC1540051
$375,000

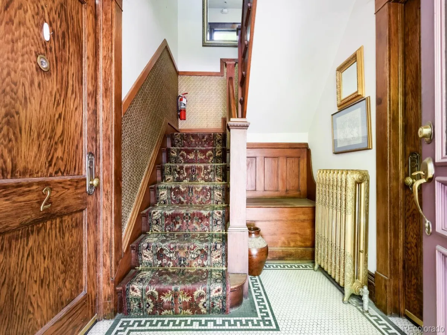
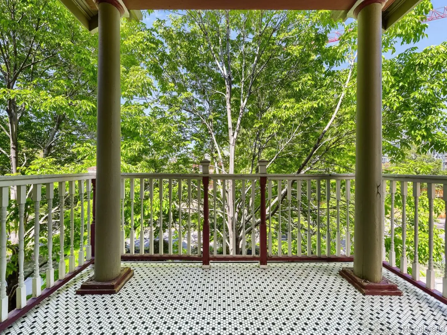
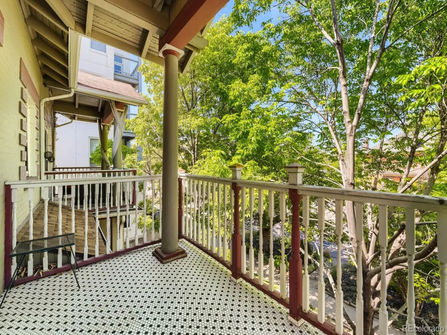
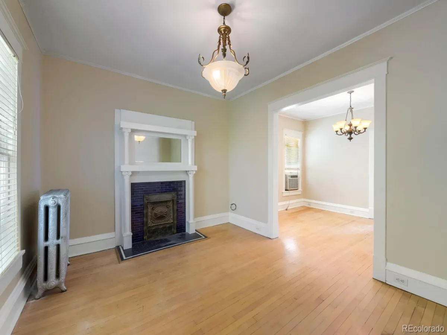
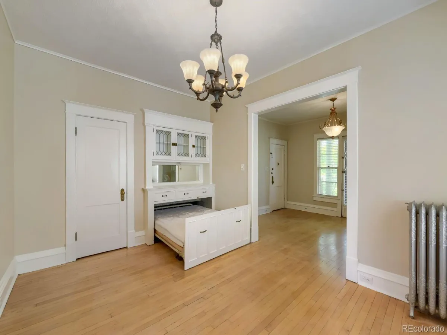
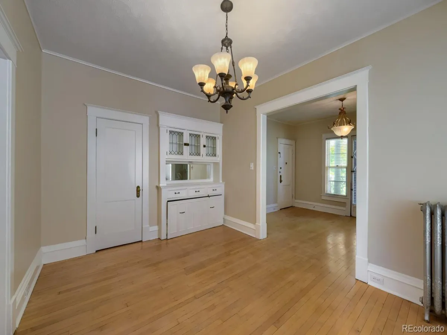
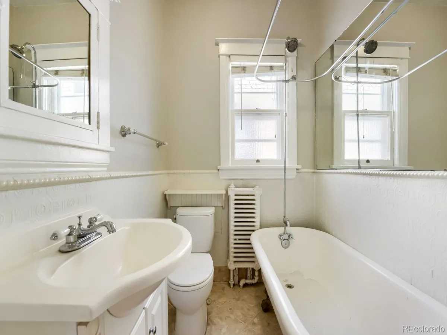
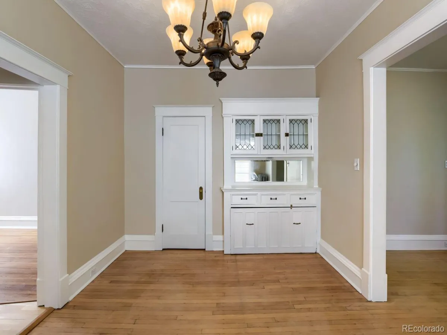
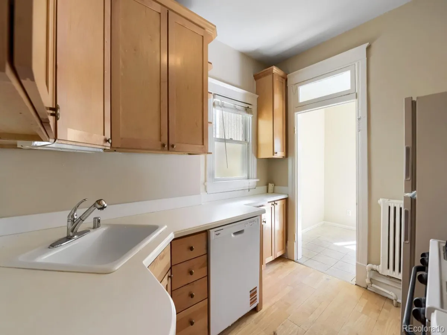
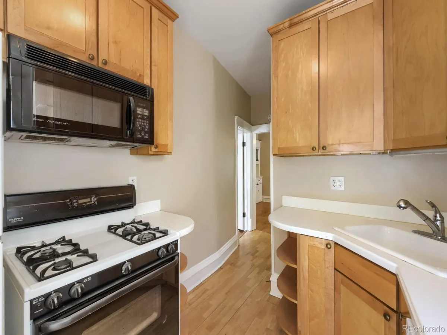
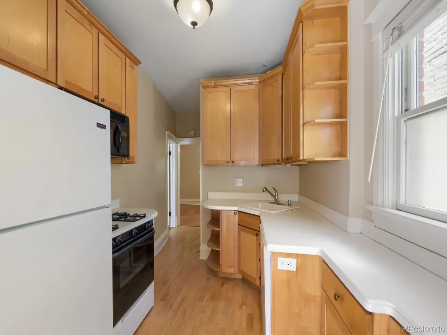
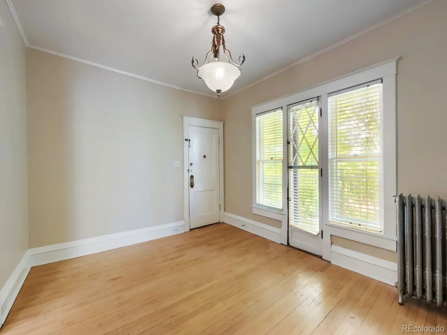
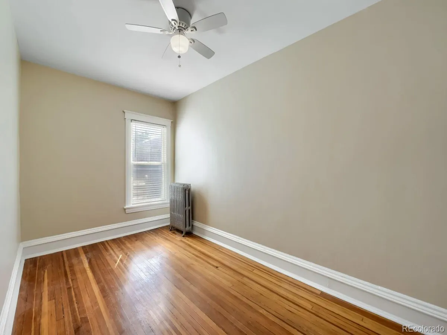
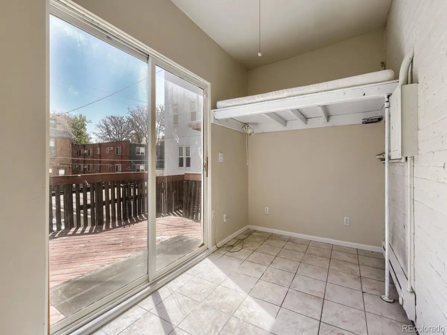
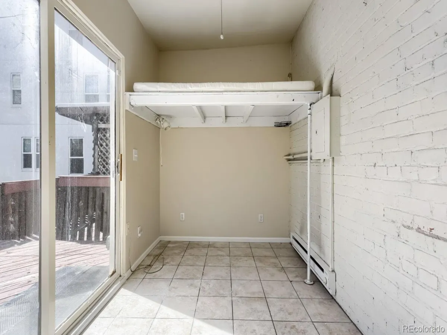
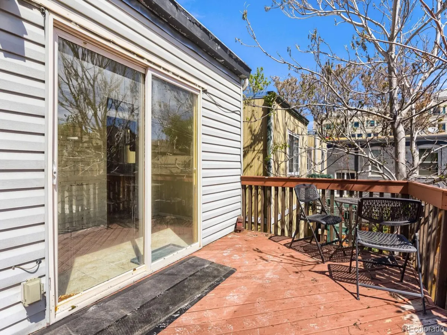
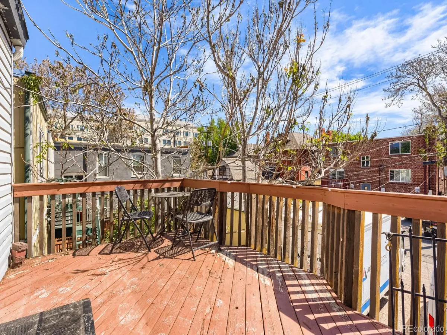
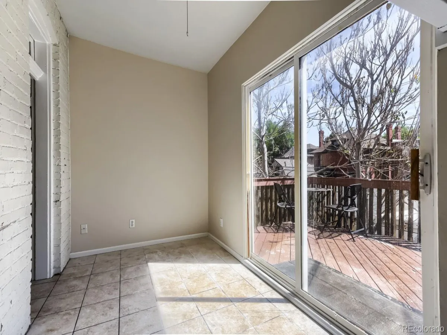
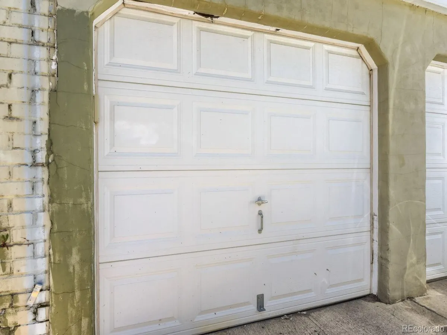
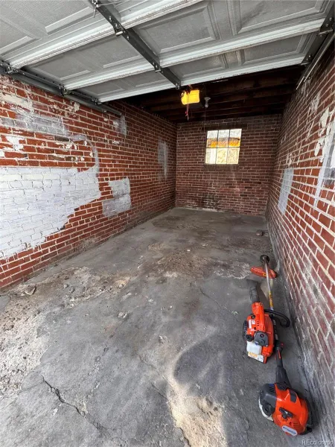
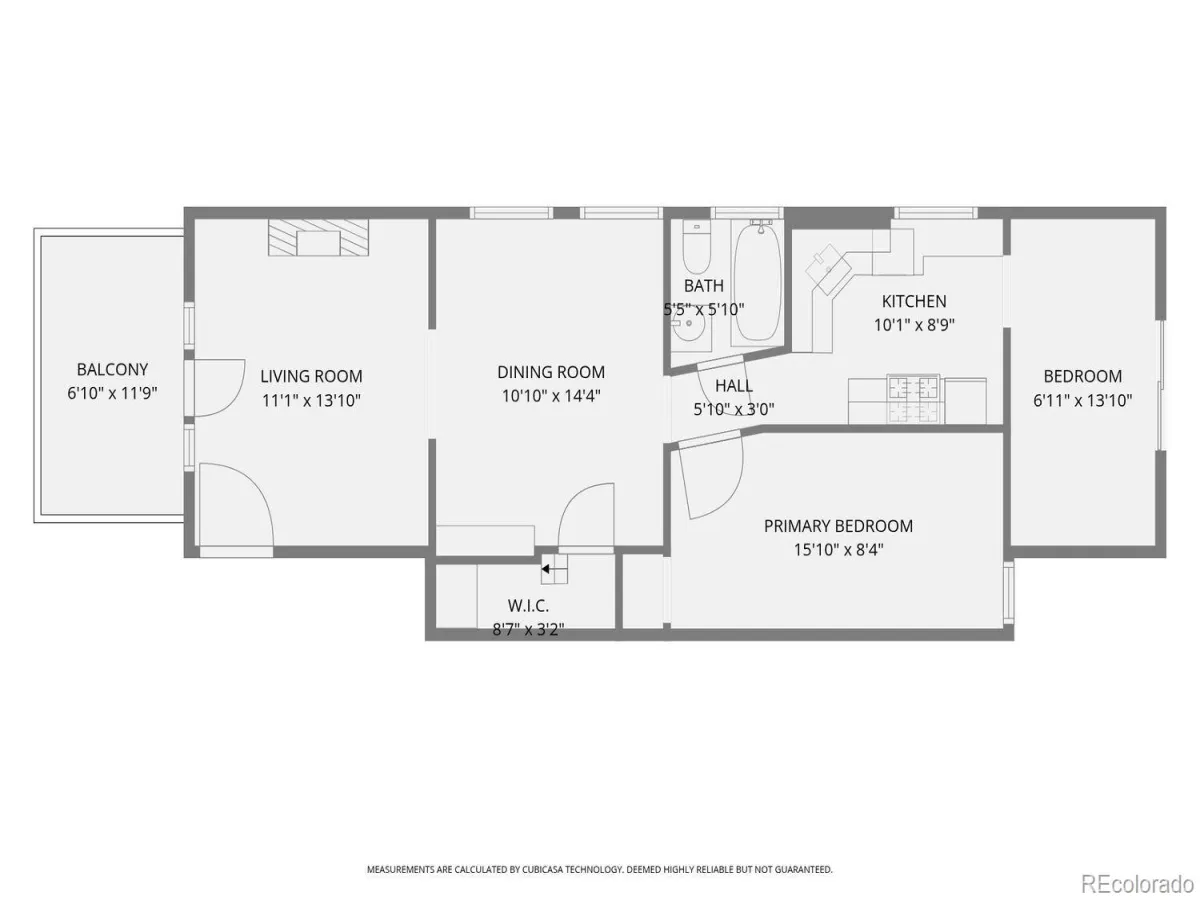
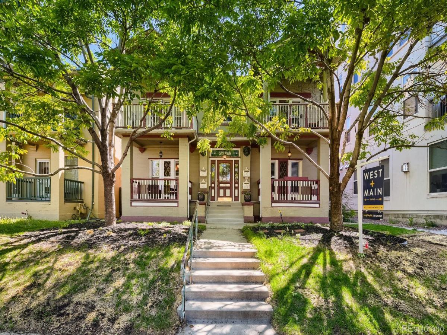
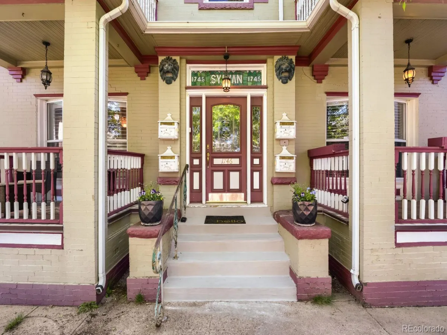
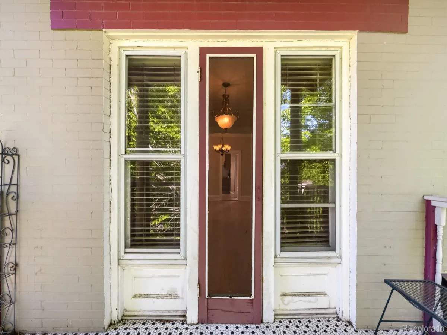
1746 Franklin Street #4 is a charming top-floor Uptown condo located in an intimate and historic 4-plex full of character and warmth. From the moment you walk in, you’ll appreciate the beautiful maple wood floors, cozy historic fireplace, and timeless architectural details that make this home truly special. The spacious two-bedroom, one-bath layout offers comfortable living, with an additional bonus space that can easily serve as a home office, reading area, den or another bedroom. Adding to the home’s unique appeal is a built-in china cabinet featuring a cleverly hidden Murphy bed, perfect for accommodating overnight guests while maximizing functionality and style. The property also includes a rare one-car brick garage with plenty of extra storage space, as well as access to a community washer and dryer within the building. The building also has a new boiler and hot water system and roof work has been done to include class 4 hail impact roof and a 10 year warranty. Full of charm, personality, and practical amenities, this inviting condo is a wonderful opportunity to enjoy classic Denver living in a desirable Uptown location.

Property Details
Price:
$375,000
MLS #:
REC1540051
Status:
Active
Beds:
2
Baths:
1
Type:
Condo
Structure:
Low Rise (1-3)
Subdivision:
Uptown
Finished Sq Ft:
823
Total Sq Ft:
823
Lot Size:
225,379,440 sqft / 0.12 acres (approx)
Year Built:
1906
Parking TotalSylvan CondosUptownDenver 1Cole Arts And Science AcademyBruce RandolphEast
Interior
Above Grade Finished Area
823
Appliances
Cooktop, Dishwasher, Microwave, Oven, Refrigerator
Bathrooms
1 Full Bathroom
Cooling
Air Conditioning-Room
Fireplaces Total
1
Flooring
Wood
Heating
Gravity, Hot Water
Levels
One
Main Level Bathrooms
1
Main Level Bedrooms
2
Exterior
Association Amenities
Laundry
Common Walls
End Unit, Something Below
Construction Materials
Brick
Direction Faces
West
Exterior Features
Balcony
Garage Spaces
1
Lot Features
Landscaped, Near Public Transit
Parking Spots
1
Parking Total
1
Patio And Porch Features
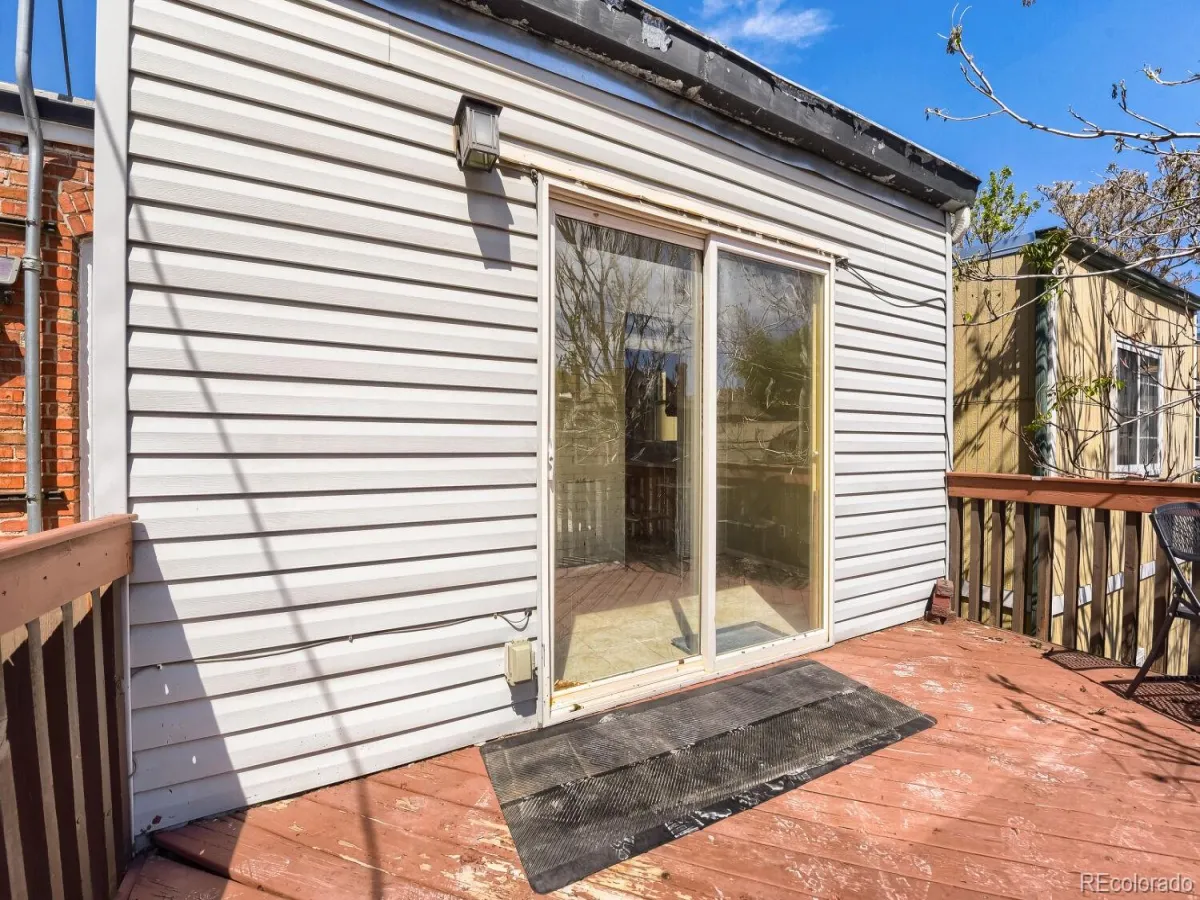
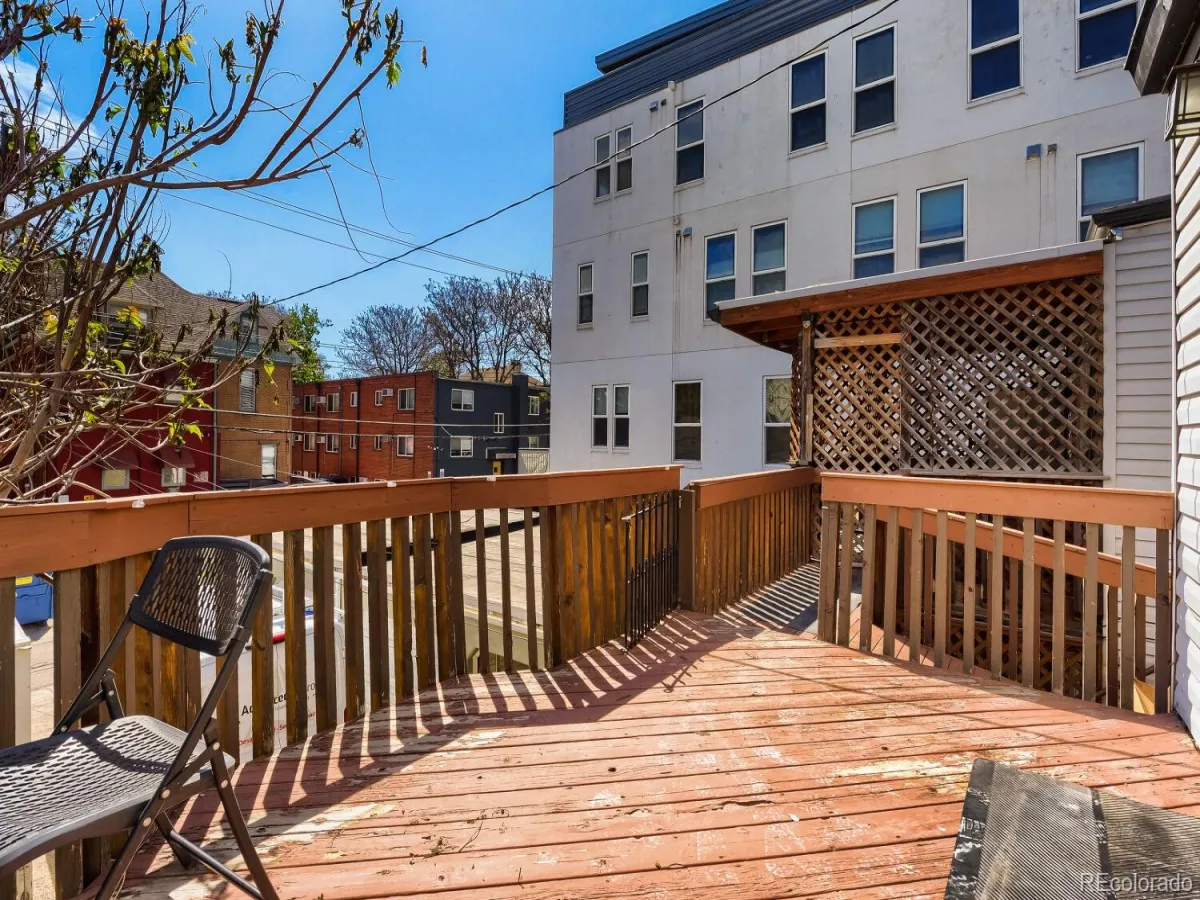
Deck, Front Porch
Roof
Rolled/Hot Mop
Security Features
Smart Cameras
Schools
School District:
Denver 1
Elementary School:
Cole Arts And Science Academy
Middle School:
Bruce Randolph
High School:
East
Financial
HOA Fee
$375
HOA Fee Frequency
Monthly
HOA Includes
Gas, Security, Trash, Water
HOA Name
Sylvan Condos
HOA Phone
412-480-6920
Tax Year
2024
Taxes
$1,721

Need more info?

Ask a Question

Ready to go see it?

Schedule a Showing

Similar Listings

broker reciprocity
MLS# REC5440283broker reciprocity
525 18th Street #907
Denver, CO

$485,000

1.1 miles away

broker reciprocity
MLS# REC3013362broker reciprocity
1200 N Humboldt Street #504
Denver, CO

$485,000

0.5 miles away

broker reciprocity
MLS# REC3339911broker reciprocity
1489 Steele Street #208
Denver, CO

$485,000

1.0 miles away

Share this Property

1746 N Franklin Street #4
Denver, CO