Active

2051 N Downing Street #5, Denver, CO, 80205
Add
MLS #4116374 image #0MLS #4116374 image #1MLS #4116374 image #2MLS #4116374 image #3MLS #4116374 image #4MLS #4116374 image #5MLS #4116374 image #6MLS #4116374 image #7MLS #4116374 image #8MLS #4116374 image #9MLS #4116374 image #10MLS #4116374 image #11MLS #4116374 image #12MLS #4116374 image #13MLS #4116374 image #14MLS #4116374 image #15MLS #4116374 image #16MLS #4116374 image #17MLS #4116374 image #18MLS #4116374 image #19MLS #4116374 image #20MLS #4116374 image #21MLS #4116374 image #22MLS #4116374 image #23MLS #4116374 image #24MLS #4116374 image #25MLS #4116374 image #26MLS #4116374 image #27MLS #4116374 image #28MLS #4116374 image #29MLS #4116374 image #30MLS #4116374 image #31MLS #4116374 image #32

2051 N Downing Street #5, Denver, CO, 80205

2 Beds
3 Baths
1,473 SqFt
0.05 Acres

Listing Id

4116374
$650,000

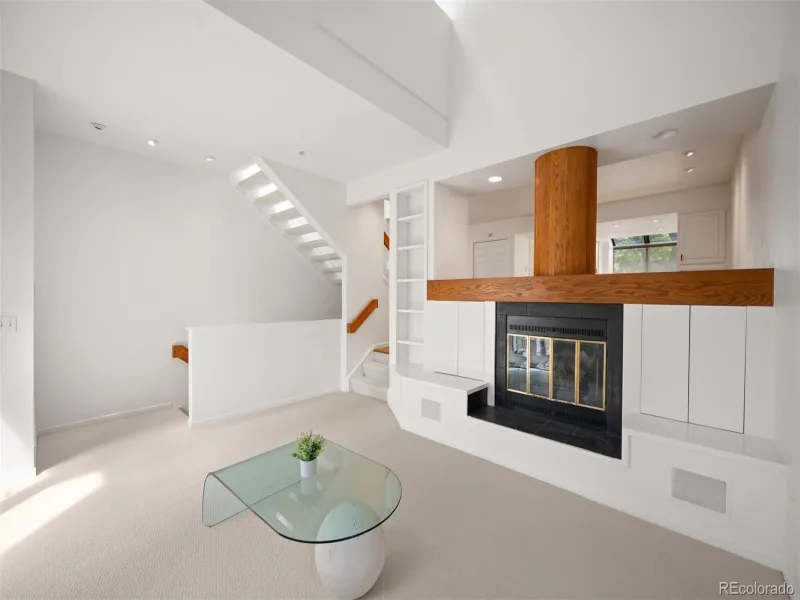
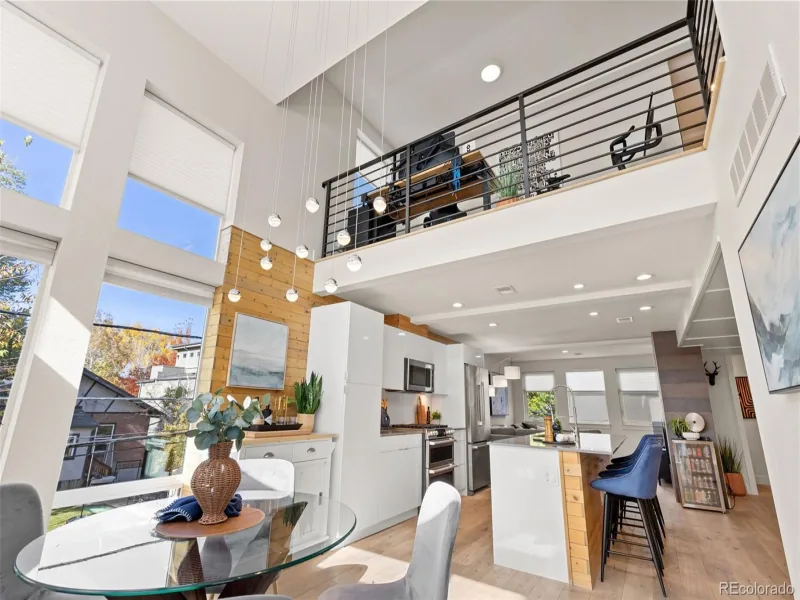
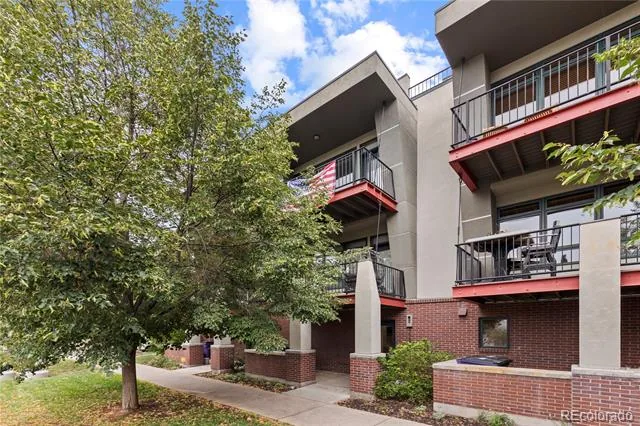
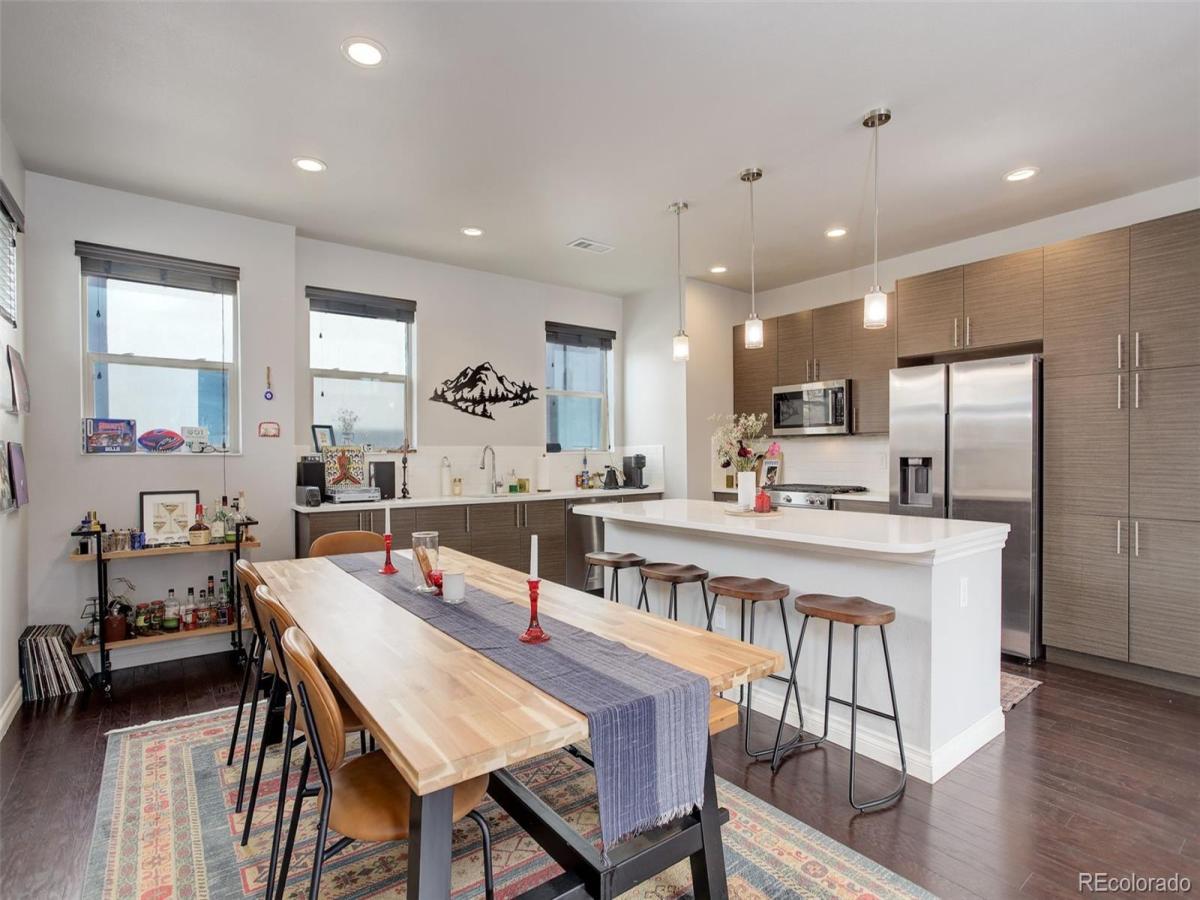
Experience the comfort of low-maintenance, high-style Denver living in this modern 2-bedroom, 2.5-bath end-unit row home in vibrant Uptown. Designed for the urban enthusiast and host, the open-concept main level shines with south-facing natural light, rich hardwood floors, and a gourmet quartz kitchen equipped with premium KitchenAid appliances and sleek European-style cabinetry. Upwards, the primary retreat features custom walk-in closets and a spa-inspired bath, alongside a spacious second ensuite.
The crown jewel is the nearly 500 sq ft private rooftop deck fully equipped with gas line and hot-tub prep framing unobstructed, postcard-worthy views of the Denver skyline and the Rocky Mountain Front Range. Rare urban logistics include an attached 2-car garage PLUS a private parking space for guests next to the property. Enjoy total autonomy with NO formal HOA, just a minimal $85/mo party wall agreement covering trash and snow removal. Lock the door and walk to Uptown’s Restaurant Row, City Park, Light Rail, RiNo, Coors Field, and downtown nightlife in minutes. High-design, ultimate location, zero maintenance friction.

Property Details
Price:
$650,000
MLS #:
4116374
Status:
Active
Beds:
2
Baths:
3
Type:
Townhouse
Subdivision:
Uptown
Finished Sq Ft:
1,473
Lot Size:
2,013 sqft / 0.05 acres (approx)
Year Built:
2016
ContemporaryUptownDenver 1ColumbineWhittier E-8East
Interior
Appliances
Cooktop, Dishwasher, Disposal, Dryer, Microwave, Oven, Refrigerator, Washer
Bathrooms
2 Full Bathrooms, 1 Half Bathroom
Cooling
Central Air
Flooring
Carpet, Tile, Wood
Heating
Forced Air
Interior Features
Kitchen Island, Open Floorplan, Primary Suite, Quartz Counters, Smoke Free
Levels
Tri-Level
Exterior
Architectural Style
Contemporary
Attached Garage YN
1
Construction Materials
Stucco
Exterior Features
Balcony, Lighting, Rain Gutters
Garage Spaces
2
Patio And Porch Features
Covered, Patio, Rooftop
Roof
Unknown
Window Features
Window Coverings
Schools
School District:
Denver 1
Elementary School:
Columbine
Middle School:
Whittier E-8
High School:
East
Financial
Taxes
$3,882

Need more info?

Ask a Question

Ready to go see it?

Schedule a Showing

Similar Listings

broker reciprocity
MLS# 4726636broker reciprocity
347 Harrison Street
Denver, CO

$839,000

3.2 miles away

broker reciprocity
MLS# 5336447broker reciprocity
4533 N Tennyson Street #6
Denver, CO

$825,000

4.3 miles away

broker reciprocity
MLS# 9852086broker reciprocity
3680 Osage Street
Denver, CO

$825,000

2.2 miles away

Share this Property

2051 N Downing Street #5
Denver, CO