There are multiple listings for this address:
Active

4925 W 10th Avenue #103, Denver, CO, 80204
Add
MLS #REC1760033 image #0MLS #REC1760033 image #1MLS #REC1760033 image #2MLS #REC1760033 image #3MLS #REC1760033 image #4MLS #REC1760033 image #5MLS #REC1760033 image #6MLS #REC1760033 image #7MLS #REC1760033 image #8MLS #REC1760033 image #9MLS #REC1760033 image #10MLS #REC1760033 image #11MLS #REC1760033 image #12MLS #REC1760033 image #13MLS #REC1760033 image #14MLS #REC1760033 image #15MLS #REC1760033 image #16MLS #REC1760033 image #17MLS #REC1760033 image #18MLS #REC1760033 image #19MLS #REC1760033 image #20MLS #REC1760033 image #21MLS #REC1760033 image #22MLS #REC1760033 image #23MLS #REC1760033 image #24MLS #REC1760033 image #25MLS #REC1760033 image #26MLS #REC1760033 image #27MLS #REC1760033 image #28MLS #REC1760033 image #29MLS #REC1760033 image #30MLS #REC1760033 image #31MLS #REC1760033 image #32MLS #REC1760033 image #33MLS #REC1760033 image #34MLS #REC1760033 image #35MLS #REC1760033 image #36MLS #REC1760033 image #37MLS #REC1760033 image #38MLS #REC1760033 image #39MLS #REC1760033 image #40MLS #REC1760033 image #41MLS #REC1760033 image #42MLS #REC1760033 image #43MLS #REC1760033 image #44

4925 W 10th Avenue #103, Denver, CO, 80204

3 Beds
4 Baths
1,504 SqFt
0 Acres

Listing Id

REC1760033
$499,000

MODERN 3-BEDROOM, 3.5-BATH TOWNHOME NEAR SLOAN’S LAKE — $2,995/MONTH
Modern Design | Fresh Paint | Private Fenced Yard | 3 Bedrooms | 3.5 Baths | Near Sloan’s Lake
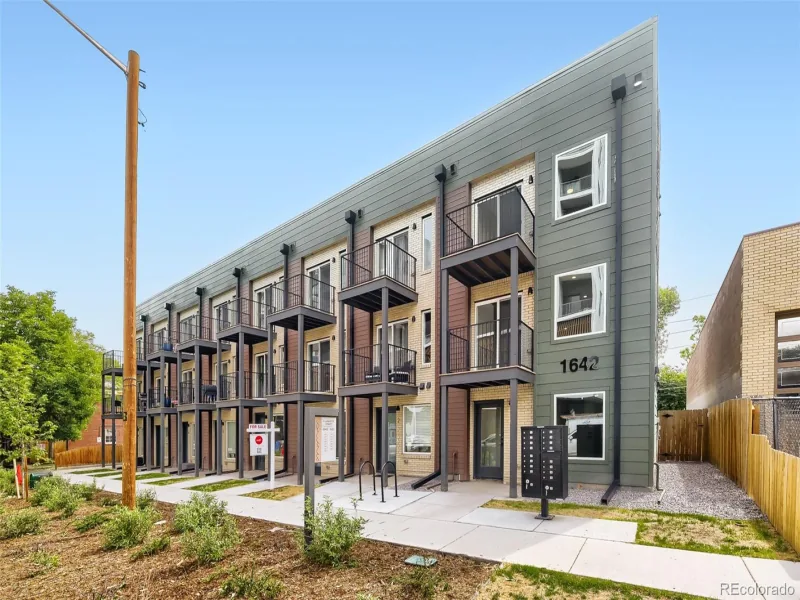
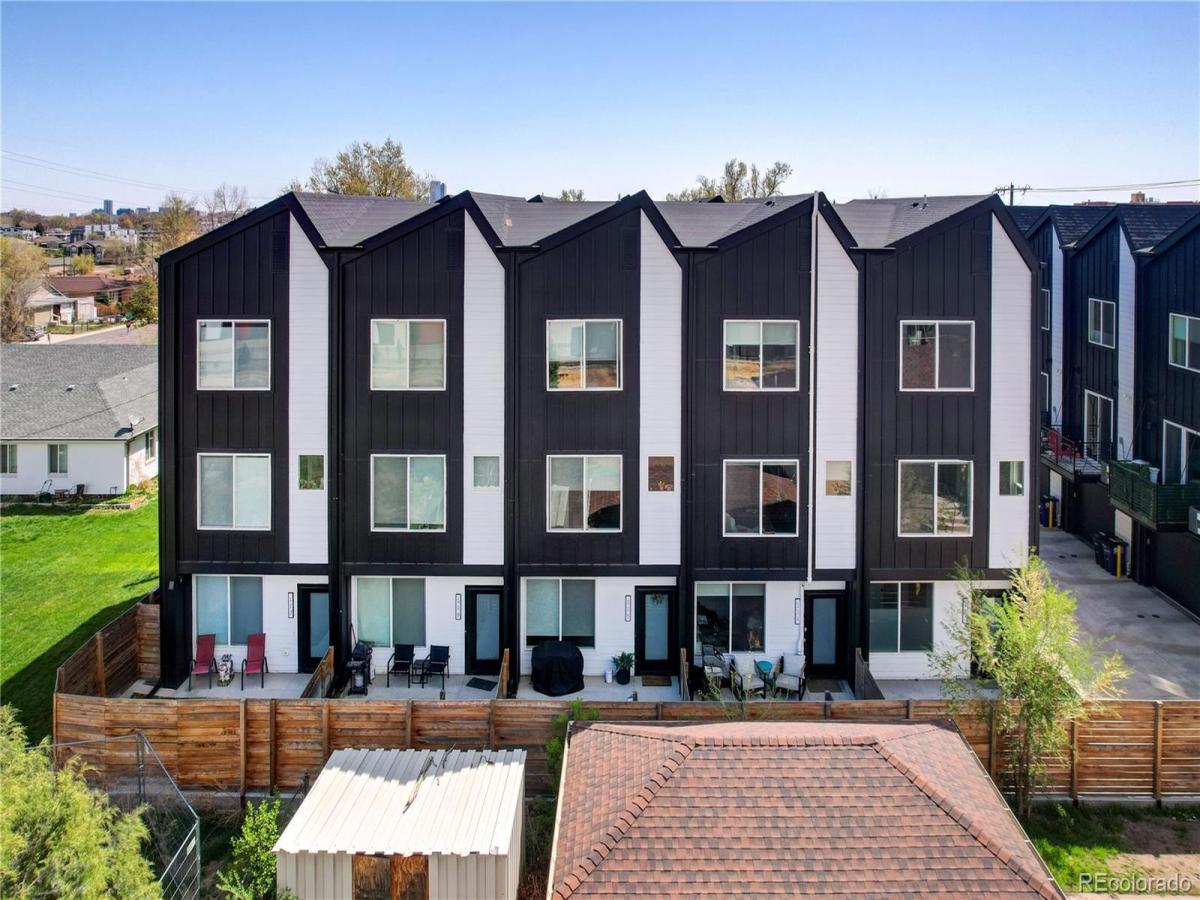
Welcome to 4925 W 10th Ave #103, a beautifully designed three-level townhome offering modern style, functionality, and comfortable Colorado living just minutes from Sloan’s Lake. Available for $2,995/month, this spacious 3-bedroom, 3.5-bath home offers the perfect combination of privacy, outdoor space, and convenience in one of Denver’s most desirable neighborhoods.
Freshly updated with a brand-new coat of paint throughout, this move-in-ready home feels bright, clean, and refreshed. Designed by award-winning architect Michael Noda of Neo Studio, the townhome features contemporary finishes, abundant natural light, and a thoughtful layout across three levels.
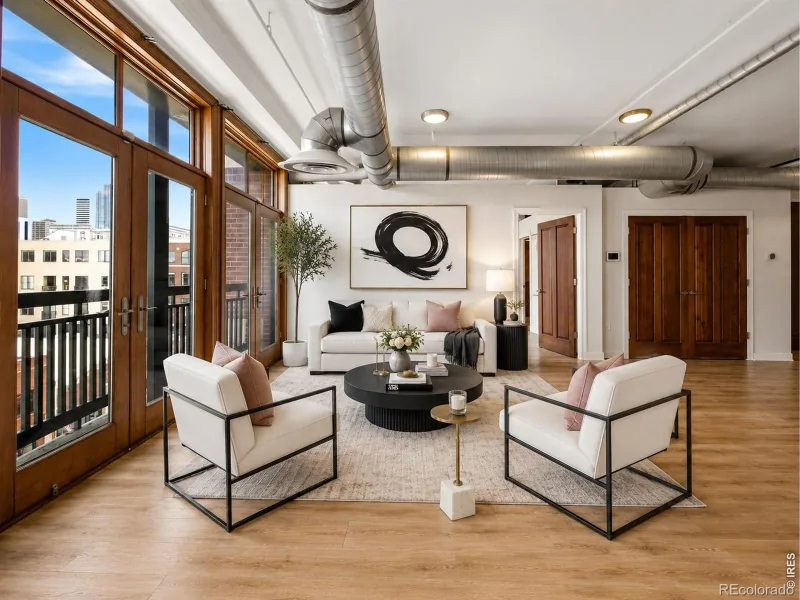
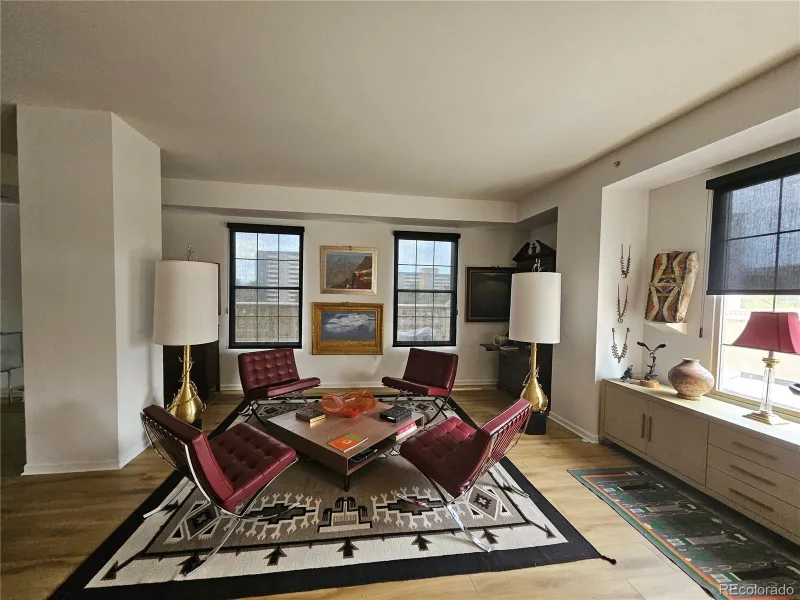
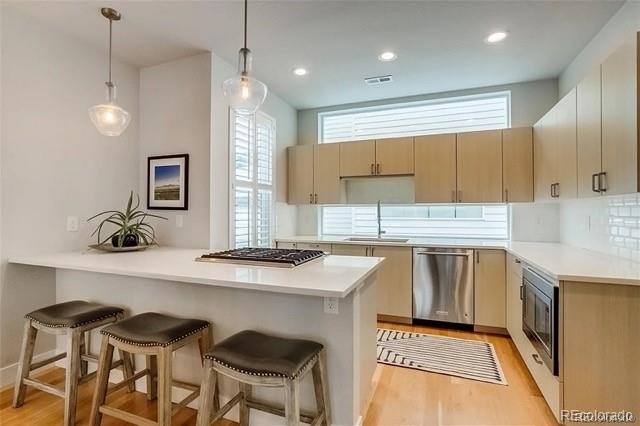
Inside, you’ll find: Three spacious bedrooms and 3.5 bathrooms, providing privacy and flexibility for residents, guests, or a home office. Bright, open living spaces with large windows and abundant natural light. Modern chef’s kitchen with stainless steel appliances, quartz countertops with eat-in seating, pendant lighting, and a walk-in pantry. Private fenced-in front yard — perfect for pets, entertaining, gardening, or enjoying your own outdoor space. Second-floor balcony offering another private outdoor retreat.
Primary suite with a spacious walk-in closet and stylish en-suite bath with dual vanity. Ground-level third bedroom with direct yard access, ideal as a guest suite, home office, gym, or flex space. Designer bathrooms with contemporary tile and matte-black finishes.
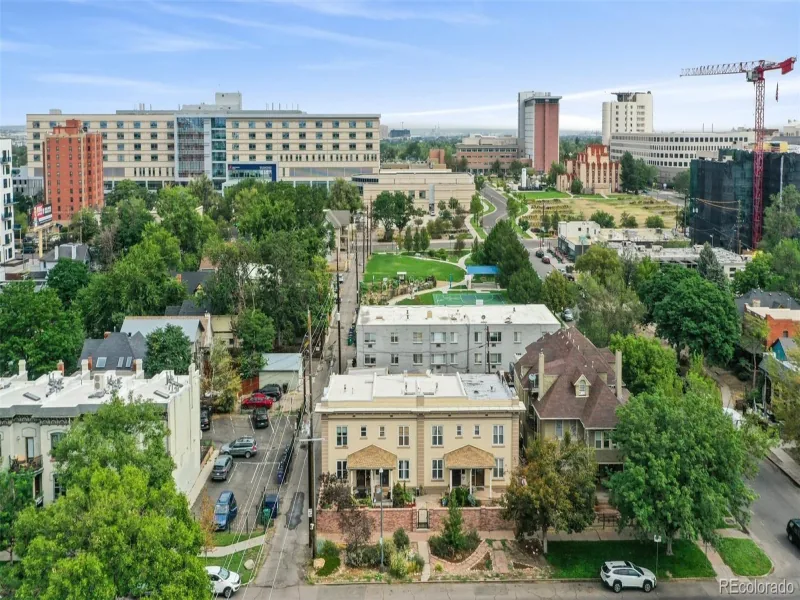
Located just a few blocks from Sloan’s Lake, you’ll have easy access to parks, trails, restaurants, coffee shops, shopping, and everything West Colfax has to offer. With its modern design, fresh paint, private fenced yard, multiple outdoor spaces, spacious bedrooms, and great location, 4925 W 10th Ave #103 offers an exceptional rental opportunity at $2,995/month.

Property Details
Price:
$499,000
MLS #:
REC1760033
Status:
Active
Beds:
3
Baths:
4
Type:
Townhouse
Structure:
Townhouse
Subdivision:
Villa Park
Finished Sq Ft:
1,504
Total Sq Ft:
1,504
Year Built:
2020
ContemporaryParking TotalVilla ParkDenver 1CowellStrive LakeNorth
Interior
Above Grade Finished Area
1504
Appliances
Dishwasher, Disposal, Dryer, Freezer, Microwave, Oven, Range, Refrigerator, Smart Appliance(s), Washer
Bathrooms
3 Full Bathrooms, 1 Half Bathroom
Cooling
Central Air
Heating
Forced Air, Natural Gas
Laundry Features
In Unit
Levels
Tri-Level
Main Level Bathrooms
1
Exterior
Architectural Style
Contemporary
Attached Garage YN
1
Common Walls
2+ Common Walls
Exterior Features
Balcony, Garden, Private Yard
Garage Spaces
1
Parking Spots
1
Parking Total
1
Patio And Porch Features
Front Porch, Patio
Schools
School District:
Denver 1
Elementary School:
Cowell
Middle School:
Strive Lake
High School:
North
Financial

Need more info?

Ask a Question

Ready to go see it?

Schedule a Showing

Similar Listings

broker reciprocity
MLS# RECIR1059860broker reciprocity
2245 Blake Street #J
Denver, CO

$645,000

3.5 miles away

broker reciprocity
MLS# REC6461271broker reciprocity
1642 N Lafayette Street #1
Denver, CO

$640,000

4.3 miles away

broker reciprocity
MLS# REC2886113broker reciprocity
1331 E 17th Avenue
Denver, CO

$639,900

4.3 miles away

Share this Property

4925 W 10th Avenue #103
Denver, CO
Active

4925 W 10th Avenue #103, Denver, CO, 80204

Add
MLS #REC8680896 image #0MLS #REC8680896 image #1MLS #REC8680896 image #2MLS #REC8680896 image #3MLS #REC8680896 image #4MLS #REC8680896 image #5MLS #REC8680896 image #6MLS #REC8680896 image #7MLS #REC8680896 image #8MLS #REC8680896 image #9MLS #REC8680896 image #10MLS #REC8680896 image #11MLS #REC8680896 image #12MLS #REC8680896 image #13MLS #REC8680896 image #14MLS #REC8680896 image #15MLS #REC8680896 image #16MLS #REC8680896 image #17MLS #REC8680896 image #18MLS #REC8680896 image #19MLS #REC8680896 image #20MLS #REC8680896 image #21MLS #REC8680896 image #22MLS #REC8680896 image #23MLS #REC8680896 image #24MLS #REC8680896 image #25MLS #REC8680896 image #26MLS #REC8680896 image #27MLS #REC8680896 image #28MLS #REC8680896 image #29MLS #REC8680896 image #30MLS #REC8680896 image #31MLS #REC8680896 image #32MLS #REC8680896 image #33MLS #REC8680896 image #34MLS #REC8680896 image #35MLS #REC8680896 image #36MLS #REC8680896 image #37MLS #REC8680896 image #38MLS #REC8680896 image #39MLS #REC8680896 image #40MLS #REC8680896 image #41MLS #REC8680896 image #42MLS #REC8680896 image #43MLS #REC8680896 image #44

4925 W 10th Avenue #103, Denver, CO, 80204

3 Beds
4 Baths
1,504 SqFt
0 Acres

Listing Id

REC8680896
$2,995

MODERN 3-BEDROOM, 3.5-BATH TOWNHOME NEAR SLOAN’S LAKE — $2,995/MONTH
Modern Design | Fresh Paint | Private Fenced Yard | 3 Bedrooms | 3.5 Baths | Near Sloan’s Lake
Welcome to 4925 W 10th Ave #103, a beautifully designed three-level townhome offering modern style, functionality, and comfortable Colorado living just minutes from Sloan’s Lake. Available for $2,995/month, this spacious 3-bedroom, 3.5-bath home offers the perfect combination of privacy, outdoor space, and convenience in one of Denver’s most desirable neighborhoods.
Freshly updated with a brand-new coat of paint throughout, this move-in-ready home feels bright, clean, and refreshed. Designed by award-winning architect Michael Noda of Neo Studio, the townhome features contemporary finishes, abundant natural light, and a thoughtful layout across three levels.
Inside, you’ll find: Three spacious bedrooms and 3.5 bathrooms, providing privacy and flexibility for residents, guests, or a home office. Bright, open living spaces with large windows and abundant natural light. Modern chef’s kitchen with stainless steel appliances, quartz countertops with eat-in seating, pendant lighting, and a walk-in pantry. Private fenced-in front yard — perfect for pets, entertaining, gardening, or enjoying your own outdoor space. Second-floor balcony offering another private outdoor retreat.
Primary suite with a spacious walk-in closet and stylish en-suite bath with dual vanity. Ground-level third bedroom with direct yard access, ideal as a guest suite, home office, gym, or flex space. Designer bathrooms with contemporary tile and matte-black finishes.
Located just a few blocks from Sloan’s Lake, you’ll have easy access to parks, trails, restaurants, coffee shops, shopping, and everything West Colfax has to offer. With its modern design, fresh paint, private fenced yard, multiple outdoor spaces, spacious bedrooms, and great location, 4925 W 10th Ave #103 offers an exceptional rental opportunity at $2,995/month.

Property Details
Price:
$2,995
MLS #:
REC8680896
Status:
Active
Beds:
3
Baths:
4
Type:
Rental
Structure:
Townhouse
Subdivision:
Villa Park
Finished Sq Ft:
1,504
Total Sq Ft:
1,504
Year Built:
2020
ContemporaryParking TotalVilla ParkDenver 1CowellStrive LakeNorth
Interior
Above Grade Finished Area
1504
Appliances
Dishwasher, Disposal, Dryer, Freezer, Microwave, Oven, Range, Refrigerator, Smart Appliance(s), Washer
Bathrooms
3 Full Bathrooms, 1 Half Bathroom
Cooling
Central Air
Heating
Forced Air, Natural Gas
Laundry Features
In Unit
Levels
Tri-Level
Main Level Bathrooms
1
Exterior
Architectural Style
Contemporary
Attached Garage YN
1
Common Walls
2+ Common Walls
Exterior Features
Balcony, Garden, Private Yard
Garage Spaces
1
Parking Spots
1
Parking Total
1
Patio And Porch Features
Front Porch, Patio
Schools
School District:
Denver 1
Elementary School:
Cowell
Middle School:
Strive Lake
High School:
North
Financial

Need more info?

Ask a Question

Ready to go see it?

Schedule a Showing

Similar Listings

broker reciprocity
MLS# REC4865910broker reciprocity
475 W 12th Avenue #3D
Denver, CO

$3,850

3.0 miles away

broker reciprocity
MLS# REC9482752broker reciprocity
400 E 3rd Avenue #405
Denver, CO

$3,800

3.8 miles away

broker reciprocity
MLS# REC6422534broker reciprocity
1512 Ingalls Street
Lakewood, CO

$3,695

0.9 miles away

Share this Property