Active

4545 S Monaco Street #148, Denver, CO, 80237
Add
MLS #7773248 image #0MLS #7773248 image #1MLS #7773248 image #2MLS #7773248 image #3MLS #7773248 image #4MLS #7773248 image #5MLS #7773248 image #6MLS #7773248 image #7MLS #7773248 image #8MLS #7773248 image #9MLS #7773248 image #10MLS #7773248 image #11MLS #7773248 image #12MLS #7773248 image #13MLS #7773248 image #14MLS #7773248 image #15MLS #7773248 image #16MLS #7773248 image #17MLS #7773248 image #18MLS #7773248 image #19MLS #7773248 image #20MLS #7773248 image #21MLS #7773248 image #22MLS #7773248 image #23MLS #7773248 image #24MLS #7773248 image #25MLS #7773248 image #26MLS #7773248 image #27MLS #7773248 image #28MLS #7773248 image #29MLS #7773248 image #30MLS #7773248 image #31MLS #7773248 image #32MLS #7773248 image #33MLS #7773248 image #34MLS #7773248 image #35MLS #7773248 image #36MLS #7773248 image #37MLS #7773248 image #38MLS #7773248 image #39MLS #7773248 image #40MLS #7773248 image #41MLS #7773248 image #42MLS #7773248 image #43

4545 S Monaco Street #148, Denver, CO, 80237

3 Beds
4 Baths
3,600 SqFt
0.06 Acres

Listing Id

7773248
$775,000

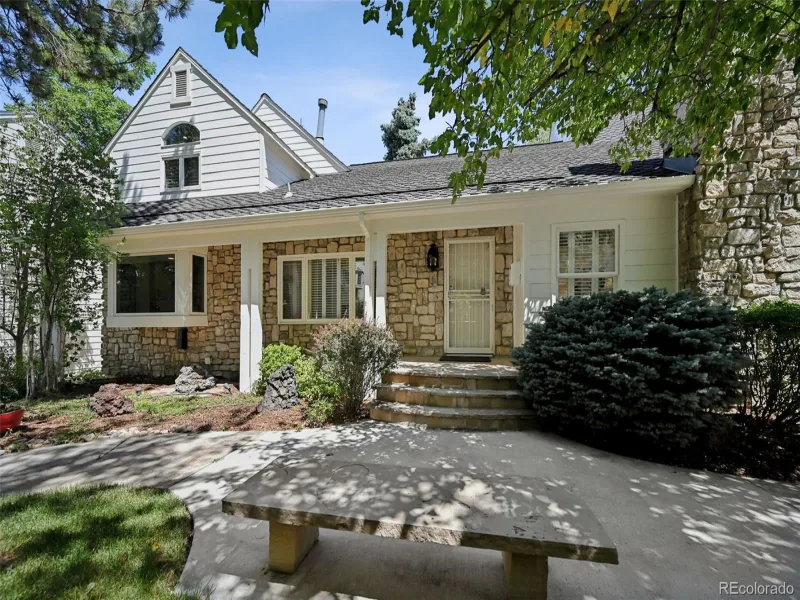
Must call or text 303-903-9140 for entry to Open House. Location, lifestyle, and luxury come together in The Villas at Cherry Hills! Ideally located near DTC, Park Meadows, Cherry Creek Reservoir, Belleview Station, light rail, bus lines, restaurants, shopping, and more, this spacious end-unit townhome lives like a single-family home with the convenience of a low-maintenance lifestyle.

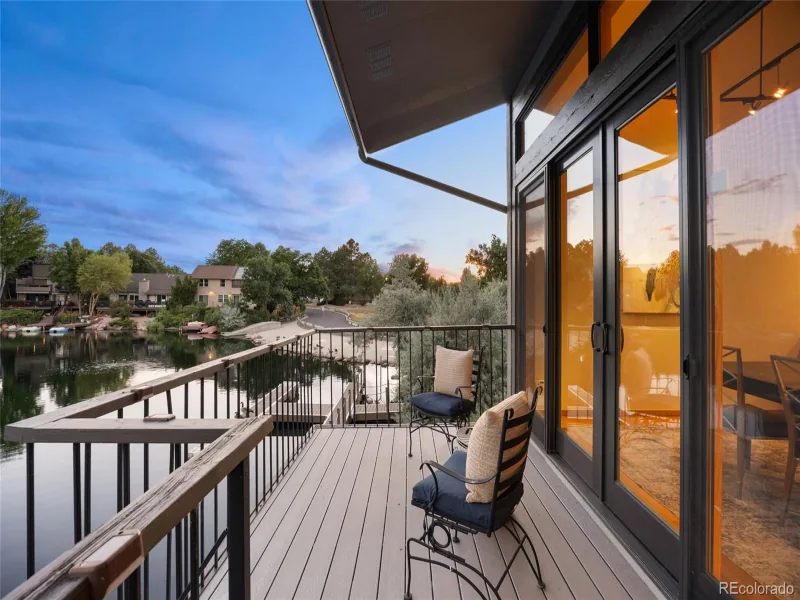
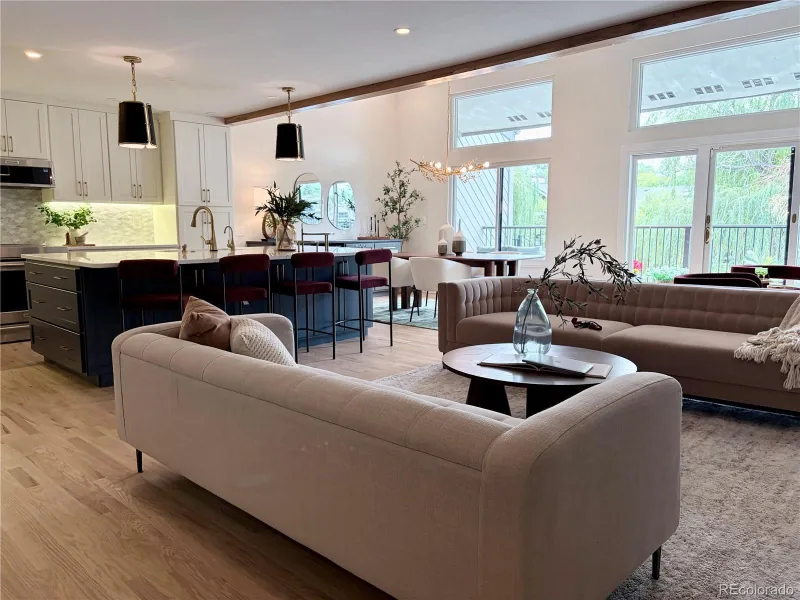
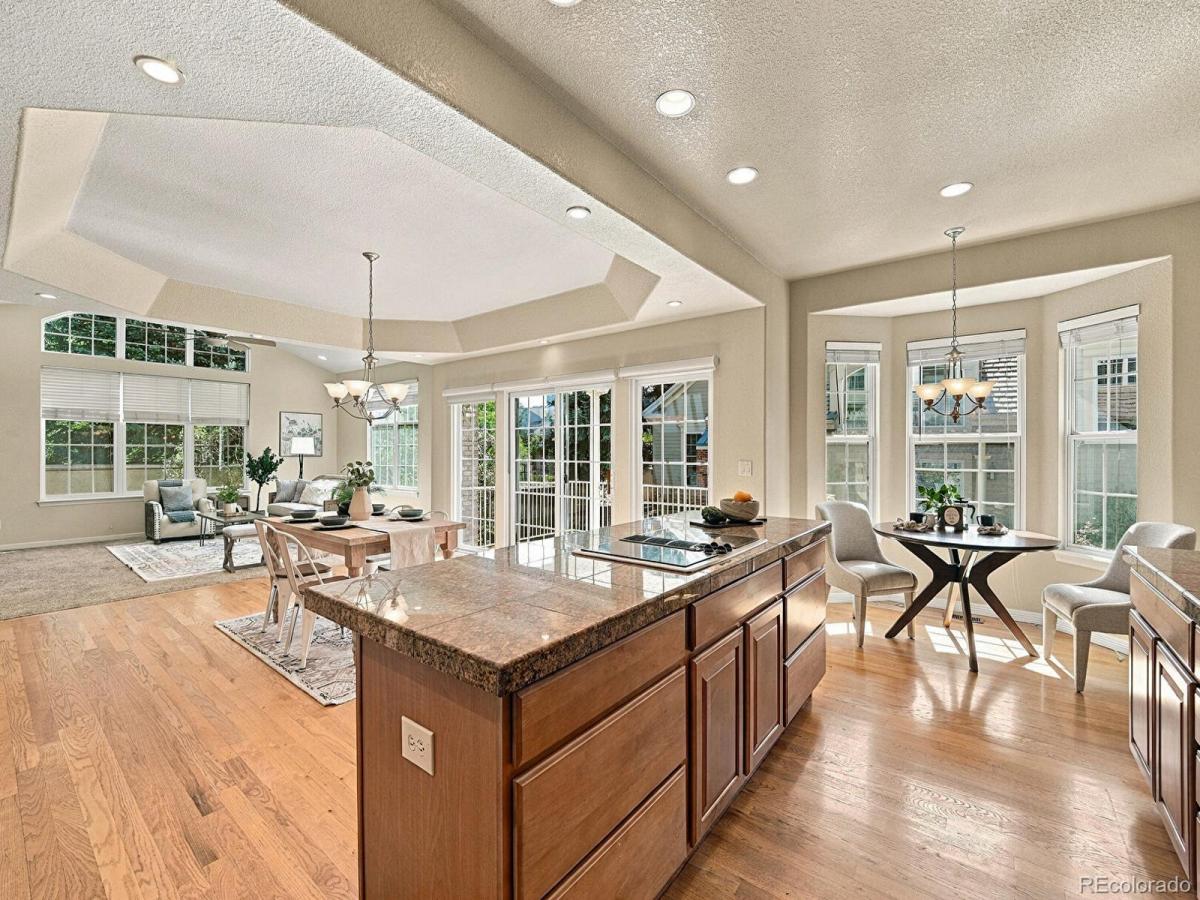
This beautifully maintained, gated community welcomes you with a picturesque pond and a trail running alongside the neighborhood. Inside, a gracious foyer opens to an expansive great room with kitchen, dining area, and family room. Abundant windows fill the home with natural light.

The kitchen features maple cabinetry, granite countertops, Jenn Air and Bosch appliances, and ample storage. Hardwood floors extend throughout the main level. A built-in dining buffet provides additional storage, while the family room offers media storage and a charming gas fireplace.

The main level includes a dedicated home office plus additional flexible spaces for work or hobbies. Upstairs, the spacious primary suite features an elegant bath with dual sinks, generous counter space, soaking tub, separate shower, and roomy walk-in closet. The second bedroom has its own ensuite bath and could function as a second primary suite.

The finished basement offers an additional bedroom plus a large recreation room with a pool table included and a spacious four-piece bath.

Enjoy outdoor dining on the deck off the dining area, complete with a gas line for your grill. Parking is easy with a private driveway and oversized two-car garage connecting directly to the laundry/mud room.

One of the larger homes in the community, this exceptional townhome offers space, privacy, natural light, and an unbeatable location in a secure, well-maintained community. Come see why The Villas at Cherry Hills is such a desirable place to call home!

Property Details
Price:
$775,000
MLS #:
7773248
Status:
Active
Beds:
3
Baths:
4
Type:
Townhouse
Subdivision:
Villas at Cherry Hills
Finished Sq Ft:
3,600
Lot Size:
2,728 sqft / 0.06 acres (approx)
Year Built:
1998
ContemporaryCommunity GatedVillas At Cherry HillsDenver 1SouthmoorHamiltonThomas Jefferson
Interior
Bathrooms
3 Full Bathrooms, 1 Half Bathroom
Cooling
Central Air
Fireplaces Total
1
Flooring
Carpet, Tile, Wood
Heating
Forced Air, Natural Gas
Interior Features
Breakfast Nook, Ceiling Fan(s), Eat-in Kitchen, Entrance Foyer, Five Piece Bath, Granite Counters, High Ceilings, High Speed Internet, Jet Action Tub, Kitchen Island, Open Floorplan, Primary Suite, Radon Mitigation System, Smoke Free, Utility Sink, Vaulted Ceiling(s), Walk-In Closet(s)
Levels
Two
Exterior
Architectural Style
Contemporary
Association Amenities
Gated, Parking, Pond Seasonal
Attached Garage YN
1
Construction Materials
Brick, Wood Siding
Fencing
None
Garage Spaces
2
Lot Features
Landscaped, Master Planned, Near Public Transit
Parking Features
Concrete
Patio And Porch Features
Deck
Roof
Concrete
Window Features
Double Pane Windows, Skylight(s), Window Coverings
Schools
School District:
Denver 1
Elementary School:
Southmoor
Middle School:
Hamilton
High School:
Thomas Jefferson
Financial
HOA Fee
$580
HOA Fee Frequency
Monthly
HOA Includes
Reserve Fund, Exterior Maintenance w/out Roof, Maintenance Grounds, Maintenance Structure, Road Maintenance, Sewer, Snow Removal, Trash, Water
Taxes
$4,937

Need more info?

Ask a Question

Ready to go see it?

Schedule a Showing

Similar Listings

broker reciprocity
MLS# 2486146broker reciprocity
4530 S Verbena Street #325
Denver, CO

$1,000,000

1.2 miles away

broker reciprocity
MLS# 6553050broker reciprocity
9948 E Maplewood Avenue
Englewood, CO

$999,990

2.7 miles away

broker reciprocity
MLS# 8401691broker reciprocity
10020 E Maplewood Avenue
Englewood, CO

$995,000

2.7 miles away

Share this Property

4545 S Monaco Street #148
Denver, CO