Active

818 S Grape Street, Denver, CO, 80246
Add
MLS #REC4606286 image #0MLS #REC4606286 image #1MLS #REC4606286 image #2MLS #REC4606286 image #3MLS #REC4606286 image #4MLS #REC4606286 image #5MLS #REC4606286 image #6MLS #REC4606286 image #7MLS #REC4606286 image #8MLS #REC4606286 image #9MLS #REC4606286 image #10MLS #REC4606286 image #11MLS #REC4606286 image #12MLS #REC4606286 image #13MLS #REC4606286 image #14MLS #REC4606286 image #15MLS #REC4606286 image #16MLS #REC4606286 image #17MLS #REC4606286 image #18MLS #REC4606286 image #19MLS #REC4606286 image #20MLS #REC4606286 image #21MLS #REC4606286 image #22MLS #REC4606286 image #23MLS #REC4606286 image #24

818 S Grape Street, Denver, CO, 80246
4 Beds
3 Baths
2,284 SqFt
0.23 Acres

Listing Id

REC4606286
$585,000

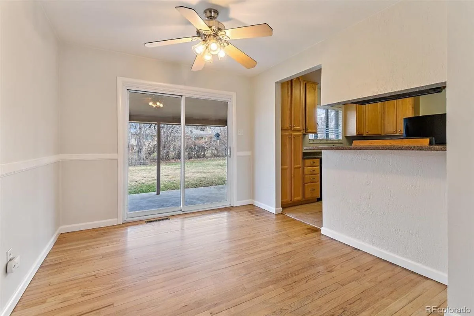
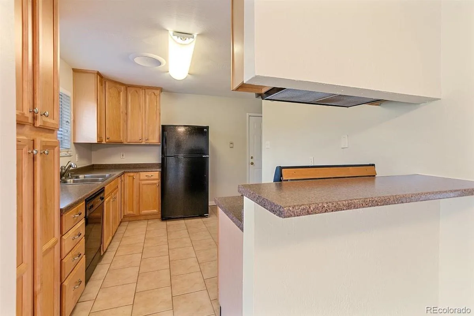
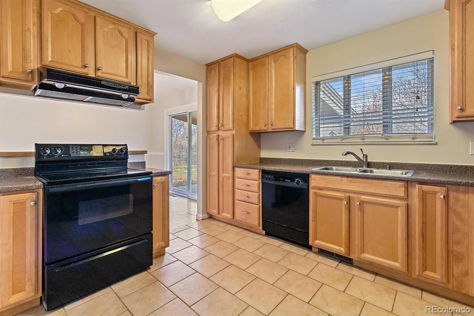
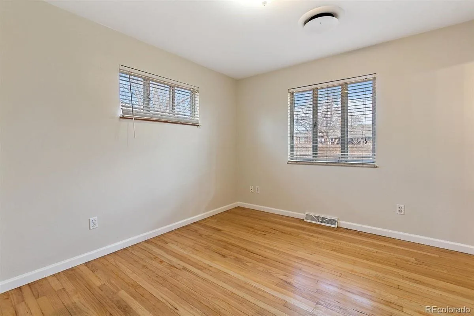
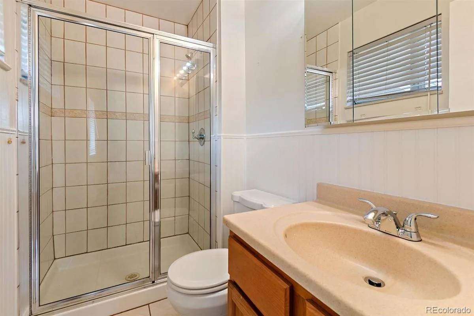
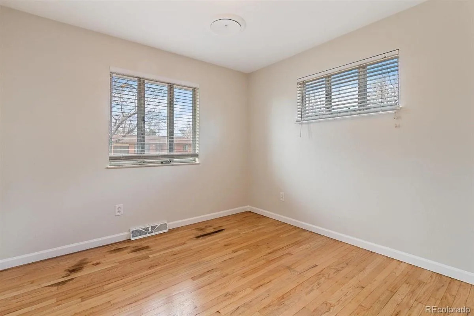
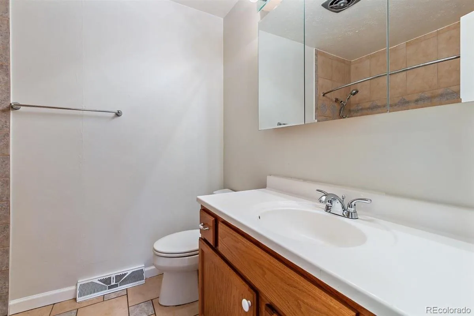
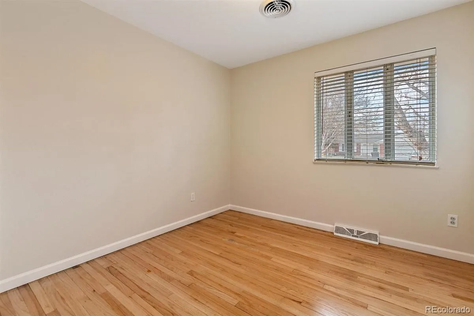
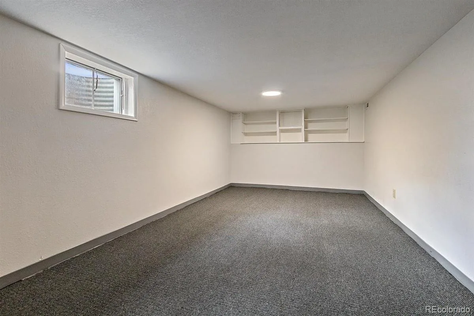
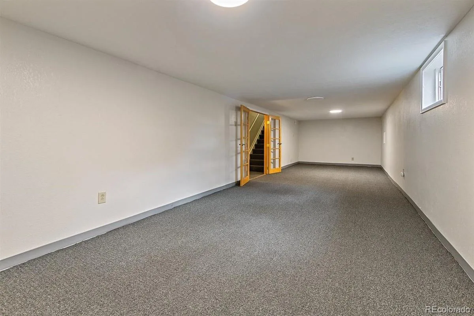
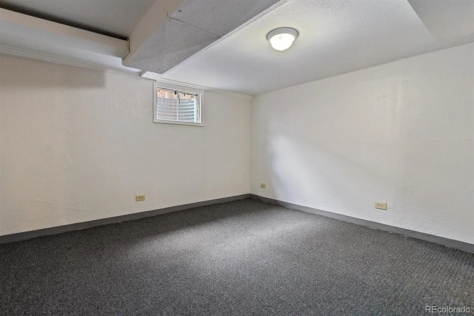
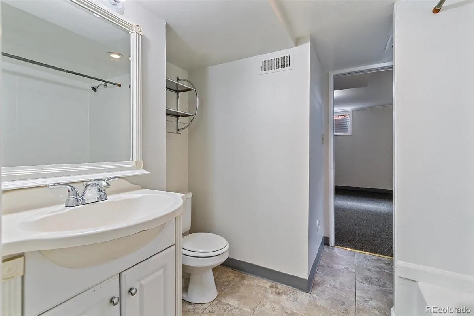
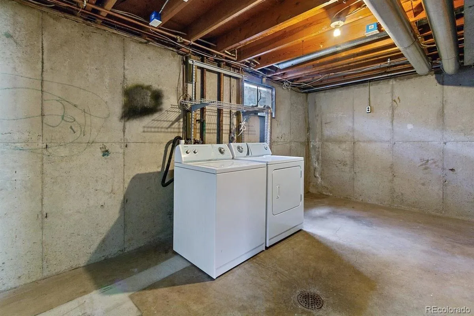
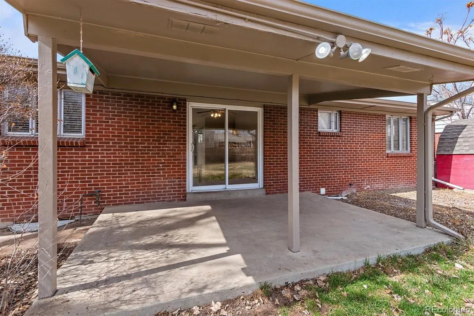
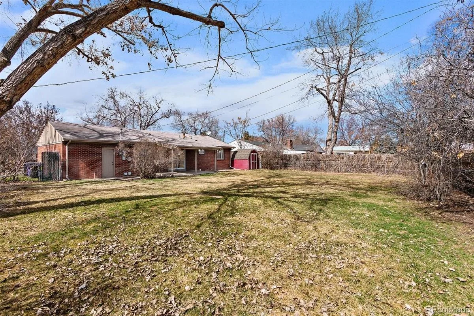
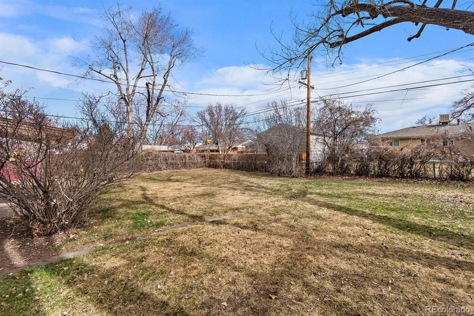
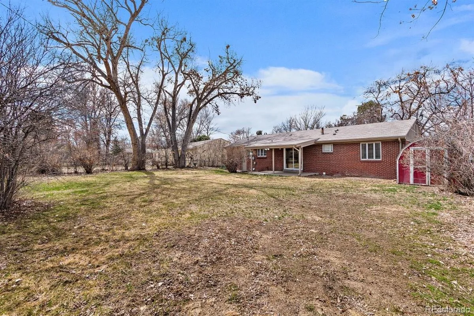
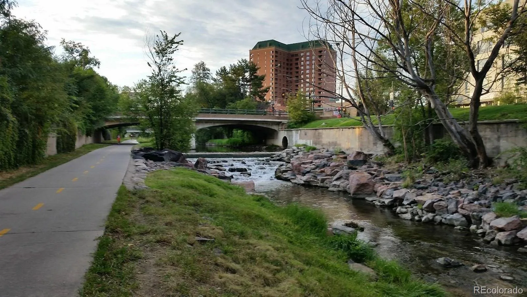
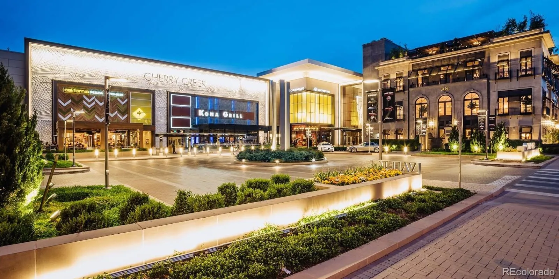
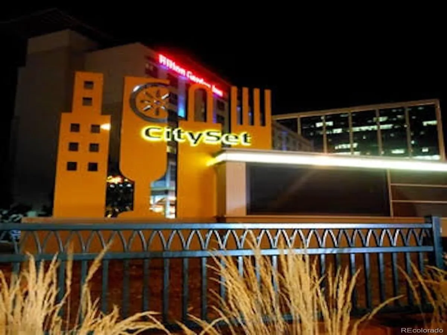
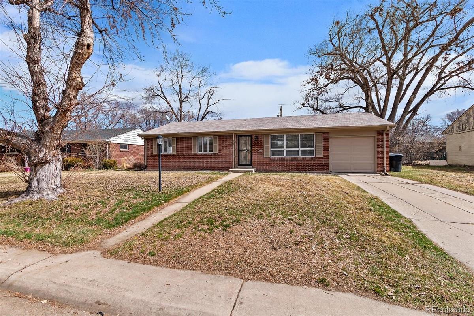
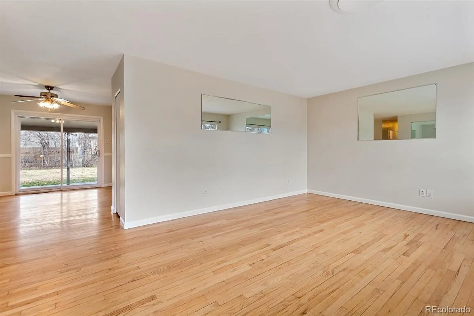
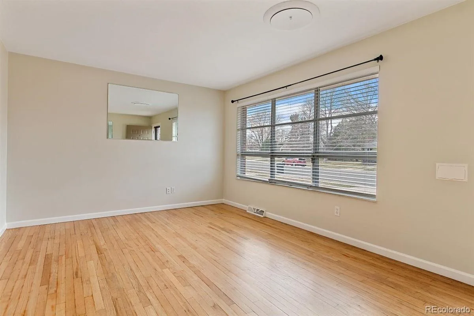
Mid-Century Red Brick Ranch Featuring 4 Beds, 3 Baths and Attached Garage on Quarter Acre Lot. Main Level Offers 3 Beds, Including Primary Retreat, and Two Baths. Original Oak Hardwoods Throughout First Floor. Multi-Pane Picture Window in Living Room Providing Ample Light. Formal Dining Overlooks Expansive Backyard Through Sliding Patio Door. Kitchen Bar Seating and Abundant Cabinetry. Full Basement Offers a Huge Rec Room, Bedroom, Full Bath, Laundry and Storage. Private Fenced Yard has Sprinkler System, Covered Patio and Storage Shed. Attached Oversized Deep Garage, Plus Driveway Parking. Central AC. Sewer Line Cleaned and Scoped Last Week with Report in Supplements. Steps to Cherry Creek Bike Path with Close Proximity to Cherry Creek and Glendale CitySet. Home has Been a Rental for 20 Years and Needs a Refresh. Sweat Equity Opportunity for Cosmetic Remodel.

Property Details
Price:
$585,000
MLS #:
REC4606286
Status:
Active
Beds:
4
Baths:
3
Type:
Single Family
Structure:
House
Subdivision:
Virginia Vale
Finished Sq Ft:
2,056
Total Sq Ft:
2,284
Lot Size:
10,100 sqft / 0.23 acres (approx)
Year Built:
1959
Parking TotalVirginia ValeDenver 1McmeenHillGeorge Washington
Interior
Above Grade Finished Area
1142
Appliances
Dishwasher, Disposal, Dryer, Microwave, Range, Range Hood, Refrigerator, Washer
Bathrooms
2 Full Bathrooms, 1 Three Quarter Bathroom
Below Grade Finished Area
914
Below Grade Unfinished Area
228
Cooling
Central Air
Flooring
Carpet, Laminate, Tile, Wood
Heating
Forced Air, Natural Gas
Interior Features
Ceiling Fan(s), Corian Counters, Eat-in Kitchen, Open Floorplan, Pantry, Primary Suite
Laundry Features
In Unit
Levels
One
Main Level Bathrooms
2
Main Level Bedrooms
3
Exterior
Attached Garage YN
1
Construction Materials
Brick, Frame, Wood Siding
Direction Faces
West
Fencing
Full
Garage Spaces
1
Lot Features
Level, Many Trees, Near Public Transit, Sprinklers In Front, Sprinklers In Rear
Parking Features
Exterior Access Door, Oversized, Storage
Parking Spots
1
Parking Total
1
Roof
Composition
Window Features
Window Coverings
Schools
School District:
Denver 1
Elementary School:
McMeen
Middle School:
Hill
High School:
George Washington
Financial
Tax Year
2025
Taxes
$3,342

Need more info?

Ask a Question

Ready to go see it?

Schedule a Showing

Similar Listings

broker reciprocity
MLS# REC6349551broker reciprocity
3037 N High Street
Denver, CO

$755,000

4.6 miles away

broker reciprocity
MLS# REC9707273broker reciprocity
1305 S Edison Way
Denver, CO

$750,000

0.7 miles away

broker reciprocity
MLS# REC4830709broker reciprocity
1595 S Downing Street
Denver, CO

$750,000

2.8 miles away

Share this Property

818 S Grape Street
Denver, CO