Coming Soon

1148 S Clarkson Street, Denver, CO, 80210
Add
MLS #REC7832306 image #0MLS #REC7832306 image #1MLS #REC7832306 image #2MLS #REC7832306 image #3MLS #REC7832306 image #4MLS #REC7832306 image #5MLS #REC7832306 image #6MLS #REC7832306 image #7MLS #REC7832306 image #8MLS #REC7832306 image #9MLS #REC7832306 image #10MLS #REC7832306 image #11MLS #REC7832306 image #12MLS #REC7832306 image #13MLS #REC7832306 image #14MLS #REC7832306 image #15MLS #REC7832306 image #16MLS #REC7832306 image #17MLS #REC7832306 image #18MLS #REC7832306 image #19MLS #REC7832306 image #20MLS #REC7832306 image #21MLS #REC7832306 image #22MLS #REC7832306 image #23MLS #REC7832306 image #24MLS #REC7832306 image #25MLS #REC7832306 image #26MLS #REC7832306 image #27MLS #REC7832306 image #28MLS #REC7832306 image #29MLS #REC7832306 image #30MLS #REC7832306 image #31MLS #REC7832306 image #32MLS #REC7832306 image #33MLS #REC7832306 image #34MLS #REC7832306 image #35MLS #REC7832306 image #36MLS #REC7832306 image #37MLS #REC7832306 image #38MLS #REC7832306 image #39MLS #REC7832306 image #40MLS #REC7832306 image #41MLS #REC7832306 image #42MLS #REC7832306 image #43MLS #REC7832306 image #44MLS #REC7832306 image #45MLS #REC7832306 image #46MLS #REC7832306 image #47MLS #REC7832306 image #48MLS #REC7832306 image #49

1148 S Clarkson Street, Denver, CO, 80210
3 Beds
2 Baths
1,654 SqFt
0.09 Acres

Listing Id

REC7832306
$960,000
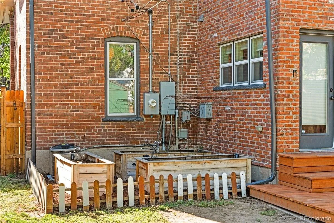
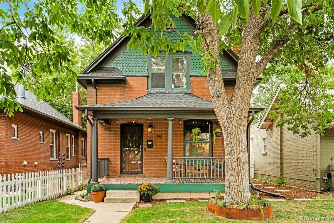
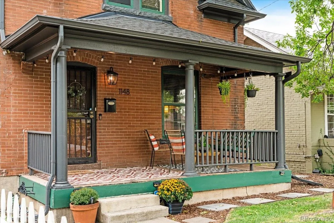
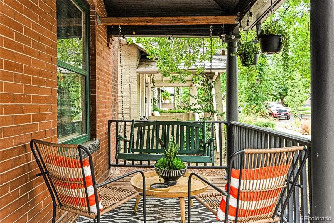
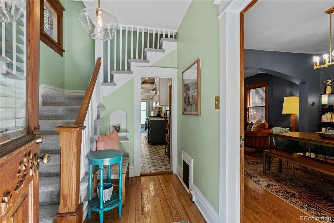
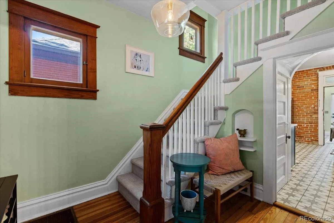
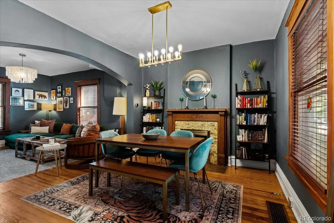
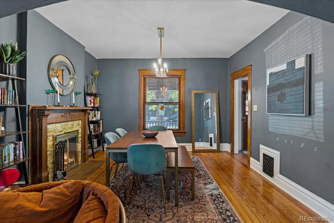
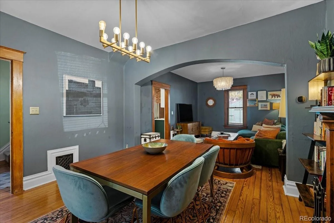
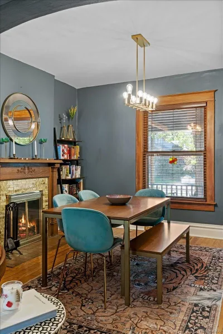
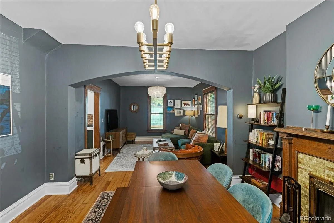
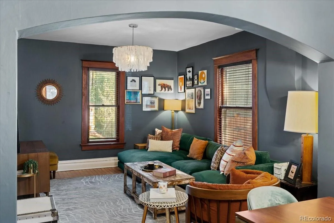
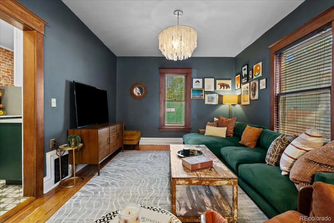
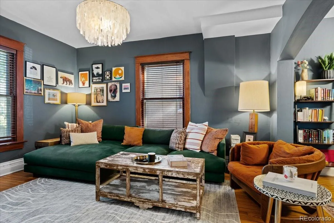
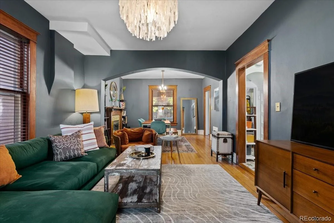
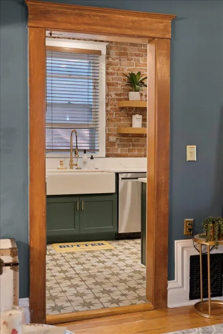
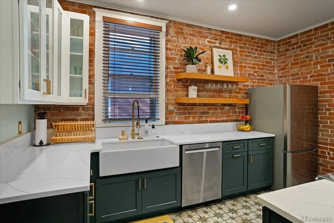
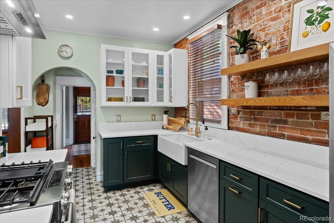
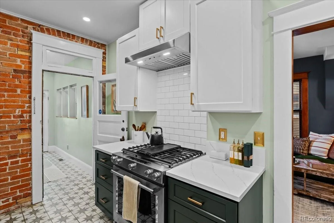
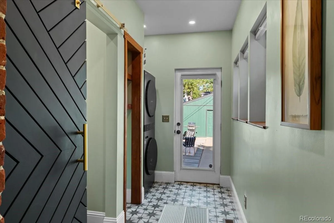
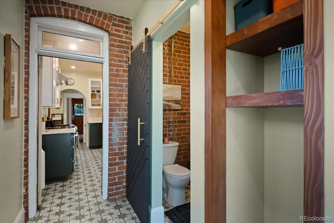
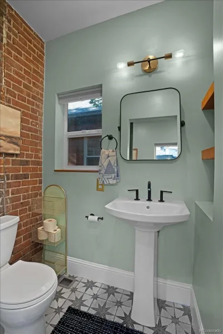
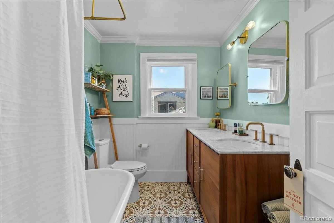
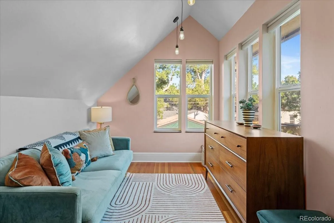
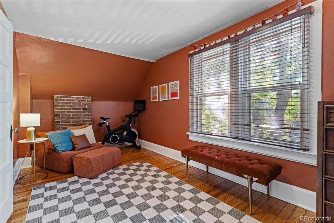
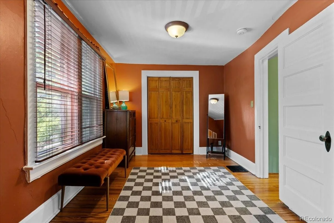
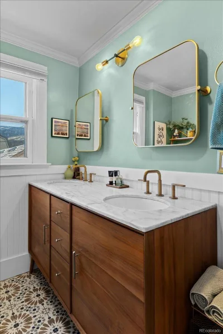
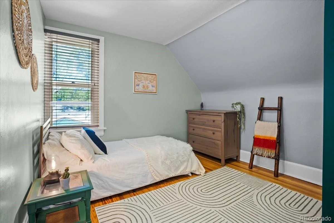
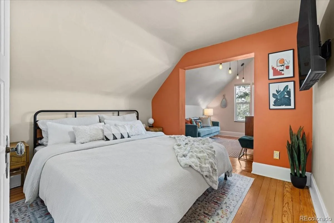
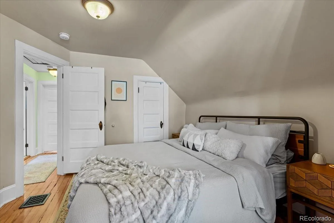
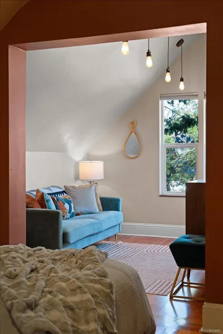
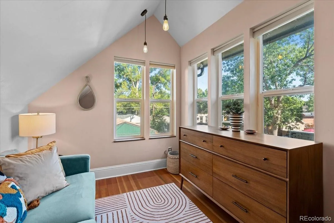
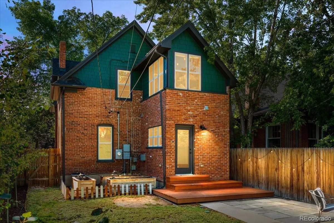
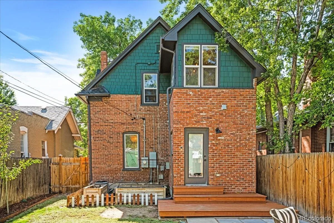
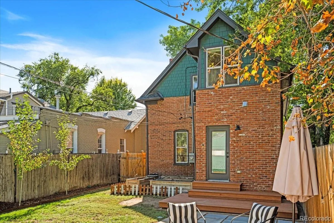
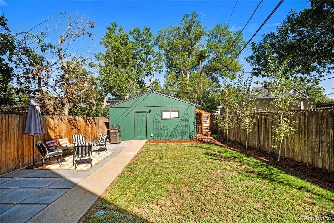
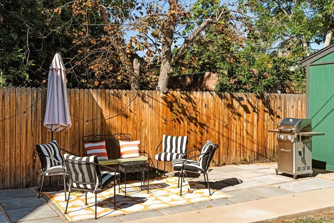
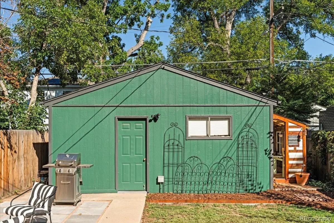
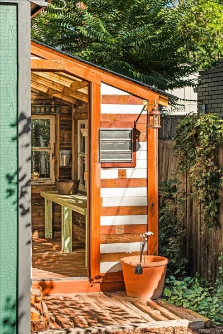
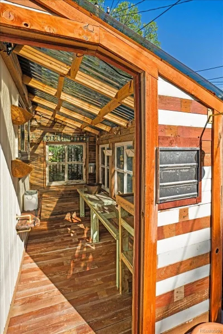
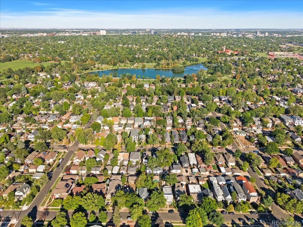
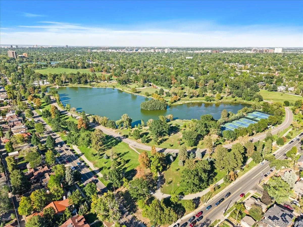
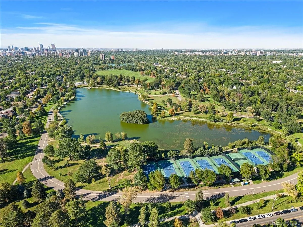
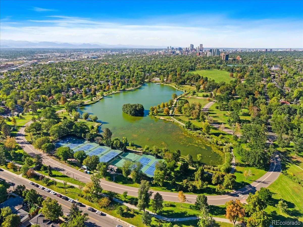
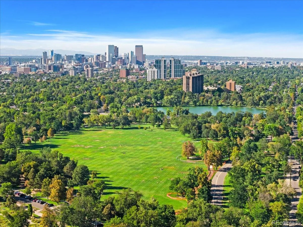
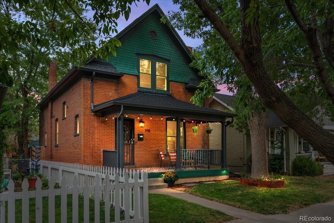
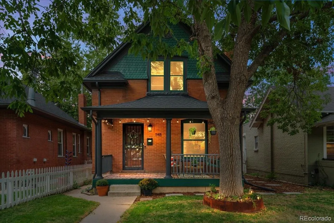
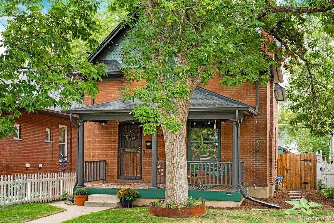
Welcomed by a shaded front porch, this beautiful two-story Victorian in Washington Park West invites you in through its original front door and into a home that has been thoughtfully updated while holding fast to its architectural roots. High ceilings, original hardwood floors, and lovely period woodwork and fixtures set the tone from the moment you walk in, carrying that historic character throughout the main and second levels. Turn right off the entry and you’ll find a spacious dining room anchored by its original fireplace, flowing seamlessly into the living room beyond. To the left of the living room, the kitchen offers a wonderful blend of old and new, with exposed brick, quartz countertops and stainless steel appliances, before opening into a convenient laundry room and half bath that lead you out to the spacious backyard. Upstairs, you’ll find three bedrooms and a full bathroom, all with brand-new carpet underfoot. The primary bedroom is a true retreat, sun-drenched and generously sized, with its own adjoining sitting area that’s perfect as a reading nook, home office, or whatever suits your lifestyle. Down the hall, a large second bedroom showcases original exposed brick and offers wonderful flexibility as a bedroom, spacious loft, exercise room or second living area, while a third, cozier bedroom rounds out the upper level. The basement includes a utility room offering extra storage space. Outside, the private, fenced-in backyard has been beautifully finished for entertaining, featuring a brand-new deck and an oversized two-car garage with a connected greenhouse — ideal for the home gardener, and offering ample additional storage for vehicles, bikes and tools alike. With easy access to I-25 and just blocks from Wash Park, Whole Foods and the light rail station, this is a location that truly can’t be beat. Additional updates include new piping, appliances, AC compressor and interior paint — timeless Victorian charm, beautifully brought into the present.

Property Details
Price:
$960,000
MLS #:
REC7832306
Status:
Coming Soon
Beds:
3
Baths:
2
Type:
Single Family
Structure:
House
Subdivision:
Washington Park West
Finished Sq Ft:
1,478
Total Sq Ft:
1,654
Lot Size:
3,900 sqft / 0.09 acres (approx)
Year Built:
1903
Washington Park WestDenver 1LincolnGrantSouth
Interior
Above Grade Finished Area
1478
Appliances
Dishwasher, Disposal, Dryer, Microwave, Oven, Range, Range Hood, Refrigerator, Washer
Bathrooms
1 Full Bathroom, 1 Half Bathroom
Below Grade Unfinished Area
176
Cooling
Central Air
Fireplaces Total
1
Flooring
Carpet, Tile, Wood
Heating
Forced Air
Interior Features
Built-in Features, Ceiling Fan(s), Quartz Counters, Smoke Free
Levels
Two
Main Level Bathrooms
1
Exterior
Architectural Style
A-Frame, Victorian
Construction Materials
Brick
Exterior Features
Garden, Private Yard
Fencing
Full
Garage Spaces
2
Lot Features
Level
Parking Spots
2
Parking Total
2
Patio And Porch Features
Covered, Deck, Front Porch, Patio
Roof
Composition
Security Features
Carbon Monoxide Detector(s), Smoke Detector(s)
Schools
School District:
Denver 1
Elementary School:
Lincoln
Middle School:
Grant
High School:
South
Financial
Tax Year
2025
Taxes
$5,156

Need more info?

Ask a Question

Ready to go see it?

Schedule a Showing

Similar Listings

broker reciprocity
MLS# REC9459464broker reciprocity
241 S Leyden
Denver, CO

$1,247,000

3.5 miles away

broker reciprocity
MLS# REC2151847broker reciprocity
717 N Monaco Street Parkway
Denver, CO

$1,245,000

4.1 miles away

broker reciprocity
MLS# REC3557098broker reciprocity
1367 Monroe Street
Denver, CO

$1,225,000

3.4 miles away

Share this Property

1148 S Clarkson Street
Denver, CO