Active Under Contract

334 S Clarkson Street, Denver, CO, 80209
Add
MLS #7601357 image #0MLS #7601357 image #1MLS #7601357 image #2MLS #7601357 image #3MLS #7601357 image #4MLS #7601357 image #5MLS #7601357 image #6MLS #7601357 image #7MLS #7601357 image #8MLS #7601357 image #9MLS #7601357 image #10MLS #7601357 image #11MLS #7601357 image #12MLS #7601357 image #13MLS #7601357 image #14MLS #7601357 image #15MLS #7601357 image #16MLS #7601357 image #17MLS #7601357 image #18MLS #7601357 image #19MLS #7601357 image #20MLS #7601357 image #21MLS #7601357 image #22MLS #7601357 image #23MLS #7601357 image #24MLS #7601357 image #25MLS #7601357 image #26MLS #7601357 image #27MLS #7601357 image #28MLS #7601357 image #29MLS #7601357 image #30MLS #7601357 image #31MLS #7601357 image #32MLS #7601357 image #33MLS #7601357 image #34MLS #7601357 image #35MLS #7601357 image #36MLS #7601357 image #37MLS #7601357 image #38MLS #7601357 image #39MLS #7601357 image #40MLS #7601357 image #41MLS #7601357 image #42MLS #7601357 image #43MLS #7601357 image #44MLS #7601357 image #45MLS #7601357 image #46MLS #7601357 image #47

334 S Clarkson Street, Denver, CO, 80209

4 Beds
3 Baths
2,634 SqFt
0.18 Acres

Listing Id

7601357
$1,250,000

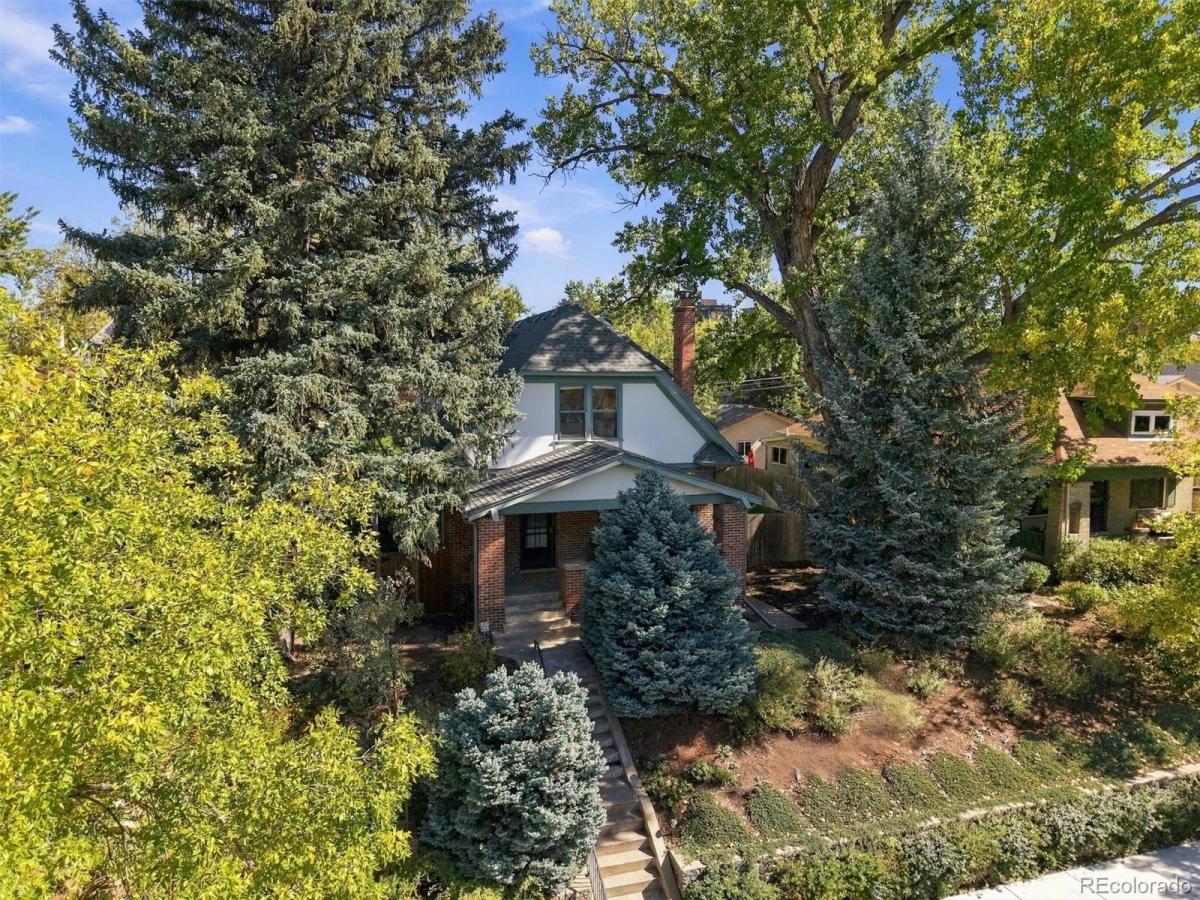
A Craftsman 2 story this nice rarely comes along in one of Denver’s most desirable neighborhoods, Washington Park. Toast the sunset and enjoy the mountain view from the covered front porch. Then step inside to a meticulously maintained and tastefully updated home. Curl up with a good book in front of the cozy fireplace and enjoy the many original architectural features: gleaming oak floors, pristine oak woodwork, spindled oak staircase, original double hung windows with wavy glass, built in glass front bookcases and a charming dining room with a beautiful built in buffet and a bank of South facing bowed windows that flood it with sunshine. There is an additional bedroom with a recently updated, 3/4 bath on this level that would make an excellent guest room or home office. The kitchen has been updated with custom, oak, shaker style cabinetry, granite counters and modern appliances. Extra storage can be found in the adjoining pantry. The brick mudroom on the back is a great place to stomp off your boots or could be another office or a future laundry room. The upper level has 3 bedrooms with ample closets and they are served by an additional, fully updated bath. Wake up to a panoramic mountain view in the front bedroom. The rear bedroom has an additional room off the back that could be many things. The basement has higher ceilings than most and features a knotty pine paneled family or media room and additional space for exercise or storage. The 3/4 bath on this level has been fully remodeled. A built in and counter top outside the bath would be ideal for an artist or another guest area with a kitchenette could be created here. Laundry is also located on this level. The large, 7930 SF lot holds a solid, 2 car, brick garage and a lovely patio that is perfect for summer barbecues. One of Denver’s largest Cottonwoods shades the large side yard. There also would be ample space for a garden, play area or an ADU. This one is special. Don’t miss it.

Property Details
Price:
$1,250,000
MLS #:
7601357
Status:
Active Under Contract
Beds:
4
Baths:
3
Type:
Single Family
Subtype:
Single Family Residence
Subdivision:
Washington Park West
Finished Sq Ft:
2,634
Lot Size:
7,930 sqft / 0.18 acres (approx)
Year Built:
1923
TraditionalWashington Park WestDenver 1SteeleMerrillSouth
Interior
Appliances
Dishwasher, Disposal, Dryer, Gas Water Heater, Range, Washer
Bathrooms
1 Full Bathroom, 2 Three Quarter Bathrooms
Cooling
Air Conditioning-Room, Central Air
Fireplaces Total
1
Flooring
Concrete, Tile, Wood
Heating
Forced Air, Natural Gas
Interior Features
Built-in Features, Granite Counters, Utility Sink
Laundry Features
In Unit
Levels
Two
Exterior
Architectural Style
Traditional
Construction Materials
Brick, Concrete, Frame
Direction Faces
West
Exterior Features
Private Yard, Rain Gutters
Fencing
Partial
Garage Spaces
2
Lot Features
Landscaped, Near Public Transit
Parking Features
Concrete, Exterior Access Door, Lighted
Patio And Porch Features
Front Porch, Patio
Roof
Composition
View
City, Mountain(s)
Window Features
Window Coverings
Schools
School District:
Denver 1
Elementary School:
Steele
Middle School:
Merrill
High School:
South
Financial
Taxes
$6,627

Need more info?

Ask a Question

Ready to go see it?

Schedule a Showing

Similar Listings

broker reciprocity
MLS# 8650917broker reciprocity
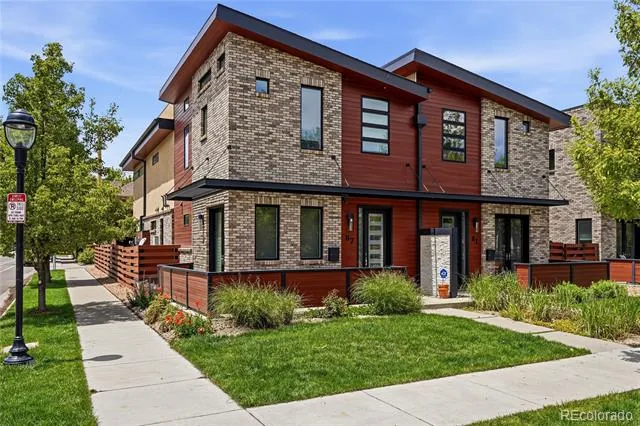
87 S Garfield Street
Denver, CO

$1,625,000

1.8 miles away

broker reciprocity
MLS# 4141973broker reciprocity
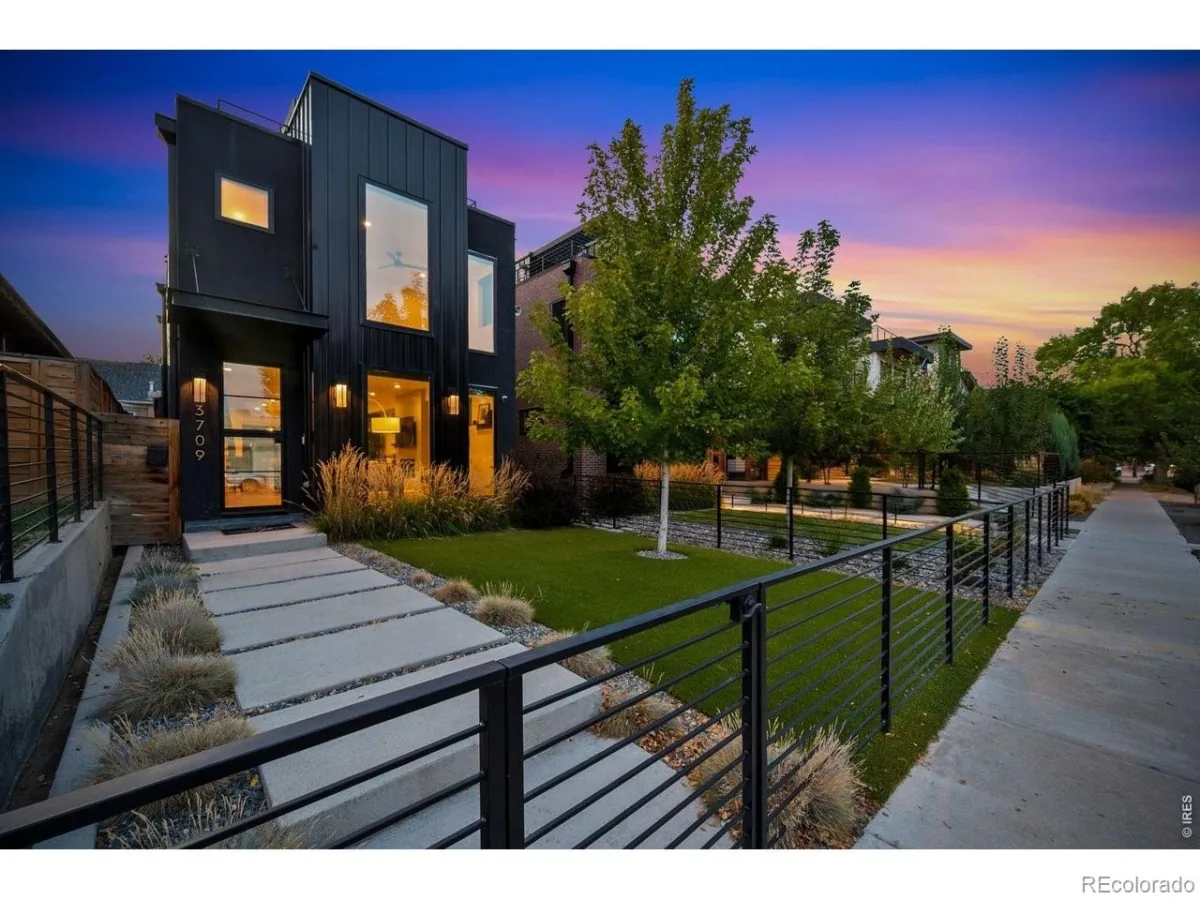
3709 Tejon Street
Denver, CO

$1,600,000

4.4 miles away

Share this Property

334 S Clarkson Street
Denver, CO