Active Under Contract

655 S Clarkson Street, Denver, CO, 80209
Add
MLS #REC2638547 image #0MLS #REC2638547 image #1MLS #REC2638547 image #2MLS #REC2638547 image #3MLS #REC2638547 image #4MLS #REC2638547 image #5MLS #REC2638547 image #6MLS #REC2638547 image #7MLS #REC2638547 image #8MLS #REC2638547 image #9MLS #REC2638547 image #10MLS #REC2638547 image #11MLS #REC2638547 image #12MLS #REC2638547 image #13MLS #REC2638547 image #14MLS #REC2638547 image #15MLS #REC2638547 image #16MLS #REC2638547 image #17MLS #REC2638547 image #18MLS #REC2638547 image #19MLS #REC2638547 image #20MLS #REC2638547 image #21MLS #REC2638547 image #22MLS #REC2638547 image #23MLS #REC2638547 image #24MLS #REC2638547 image #25MLS #REC2638547 image #26MLS #REC2638547 image #27MLS #REC2638547 image #28MLS #REC2638547 image #29MLS #REC2638547 image #30MLS #REC2638547 image #31MLS #REC2638547 image #32MLS #REC2638547 image #33MLS #REC2638547 image #34MLS #REC2638547 image #35MLS #REC2638547 image #36MLS #REC2638547 image #37MLS #REC2638547 image #38MLS #REC2638547 image #39MLS #REC2638547 image #40MLS #REC2638547 image #41MLS #REC2638547 image #42

655 S Clarkson Street, Denver, CO, 80209

5 Beds
5 Baths
3,331 SqFt
0.11 Acres

Listing Id

REC2638547
$1,795,000

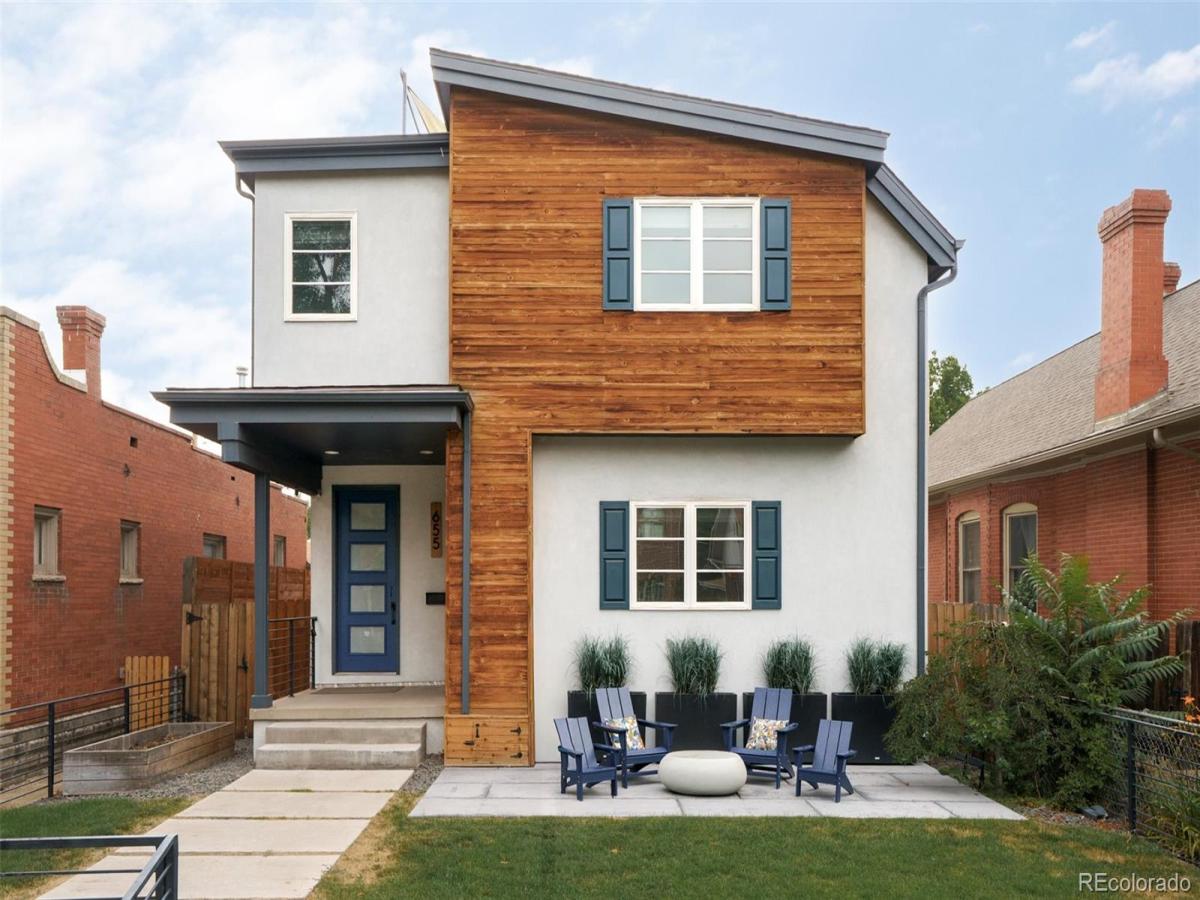
Rarely do homes like this become available in West Wash Park. This newer single-family home showcases contemporary architecture on a quiet, tree-lined street just 4 blocks from Washington Park. The inviting front yard features a modern wrought-iron fence, a new patio, & professionally designed landscaping. Everything (apart from one wall) was new in 2018! The main level offers open-concept living, dining, & kitchen. The kitchen features a large island, contemporary cabinetry, stainless steel appliances, & generous storage. High ceilings & abundant windows fill the home with natural light, enhanced by its southern exposure. This level also includes a private office (or conforming bedroom) with french doors, a gorgeous chandelier, & striking wallpaper, a 3/4 bathroom, & a mudroom with built-ins for easy storage. Upstairs are three spacious bedrooms and three bathrooms. The primary feels like a true retreat and includes an 5 piece en suite bathroom and large walk-in closet with custom built-ins. Continue up one more level to the incredible rooftop deck, where you’ll enjoy sweeping mountain views. The finished basement offers a comfortable second living area, a playroom or flex space, a fifth conforming bedroom currently used as a gym, & an additional large 3/4 bathroom. The west-facing backyard is equally impressive, featuring a spacious composite deck with custom shade & heaters, a lush grassy lawn, a beautiful sauna, & an oversized 2.5-car garage complete with built-in storage. Additional bonuses: zoned heating & cooling (2 AC units & 2 furnaces), Aquasauna whole-house water purification system, custom window treatments, heated toilets, heated floors in the primary bathroom, large closets with built-ins, rooftop deck with composite decking & shade sails with mountain & city views, 9-foot privacy fence, newly planted trees, & built-in planter boxes. Truly an amazing opportunity to own one of the nicest homes in one of Denver’s most coveted neighborhoods!

Property Details
Price:
$1,795,000
MLS #:
REC2638547
Status:
Active Under Contract
Beds:
5
Baths:
5
Type:
Single Family
Structure:
House
Subdivision:
Washington Park West
Finished Sq Ft:
3,243
Total Sq Ft:
3,331
Lot Size:
4,690 sqft / 0.11 acres (approx)
Year Built:
1957
Urban ContemporaryWashington Park WestDenver 1LincolnGrantSouthMountain(s)
Interior
Above Grade Finished Area
2537
Appliances
Bar Fridge, Cooktop, Dishwasher, Disposal, Microwave, Oven, Range Hood, Refrigerator, Tankless Water Heater
Bathrooms
2 Full Bathrooms, 3 Three Quarter Bathrooms
Below Grade Finished Area
706
Below Grade Unfinished Area
88
Cooling
Central Air
Fireplaces Total
1
Flooring
Tile, Wood
Heating
Forced Air, Natural Gas
Interior Features
Built-in Features, Ceiling Fan(s), Five Piece Bath, Kitchen Island, Open Floorplan, Primary Suite, Quartz Counters, Sauna, Hot Tub, Walk-In Closet(s)
Laundry Features
Sink
Levels
Two
Main Level Bathrooms
1
Main Level Bedrooms
1
Exterior
Architectural Style
Urban Contemporary
Construction Materials
Frame, Stucco, Wood Siding
Direction Faces
East
Exterior Features
Garden, Gas Valve, Private Yard
Fencing
Full
Garage Spaces
2
Lot Features
Landscaped, Level, Sprinklers In Front, Sprinklers In Rear
Parking Features
Concrete, Exterior Access Door, Oversized, Storage
Parking Spots
2
Parking Total
2
Patio And Porch Features
Covered, Deck, Front Porch, Patio, Rooftop
Roof
Composition, Membrane
Security Features
Carbon Monoxide Detector(s), Security System, Smart Locks, Smoke Detector(s), Video Doorbell
View
Mountain(s)
Window Features
Double Pane Windows, Window Coverings
Schools
School District:
Denver 1
Elementary School:
Lincoln
Middle School:
Grant
High School:
South
Financial
Tax Year
2025
Taxes
$9,624

Need more info?

Ask a Question

Ready to go see it?

Schedule a Showing

Similar Listings

broker reciprocity
MLS# REC8398506broker reciprocity
2000 E 21st Avenue
Denver, CO

$2,300,000

3.1 miles away

broker reciprocity
MLS# REC7886872broker reciprocity
50 Albion Street
Denver, CO

$2,299,000

2.2 miles away

broker reciprocity
MLS# REC2194456broker reciprocity
2710 S Gilpin Street
Denver, CO

$2,295,000

2.7 miles away

Share this Property

655 S Clarkson Street
Denver, CO