Active

205 S Lafayette Street, Denver, CO, 80209

Add
MLS #REC8783445 image #0

205 S Lafayette Street, Denver, CO, 80209
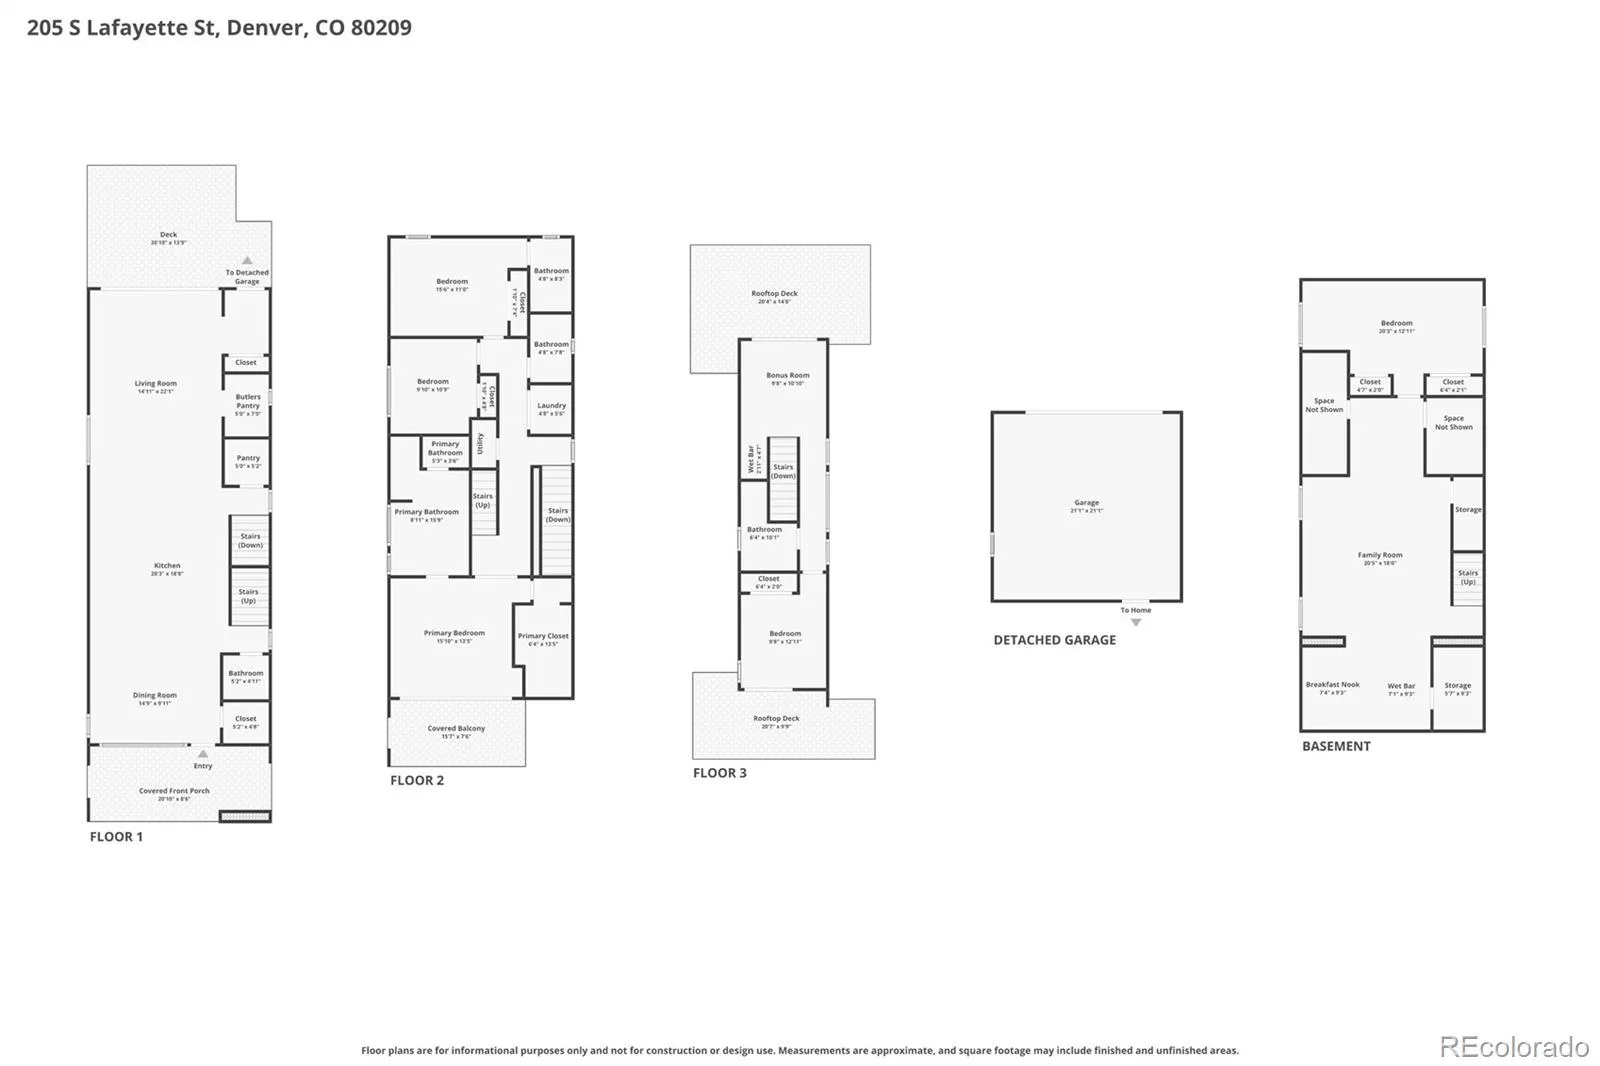
5 Beds
6 Baths
4,278 SqFt
0.1 Acres

Listing Id

REC8783445
$2,199,000

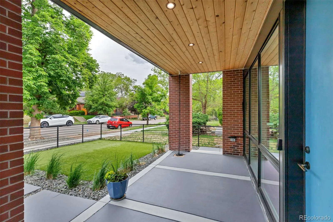
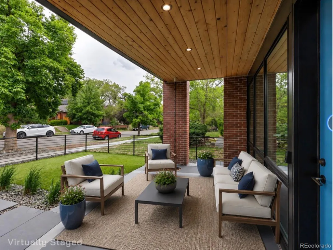
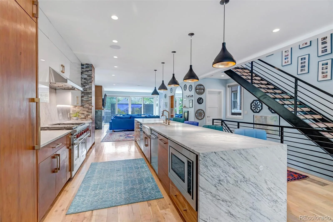
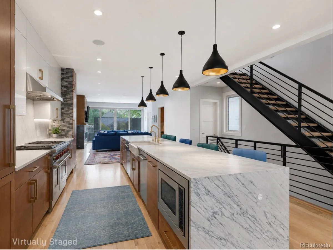
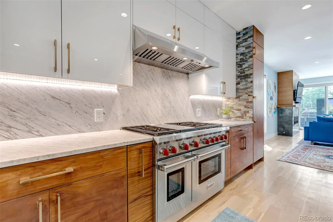
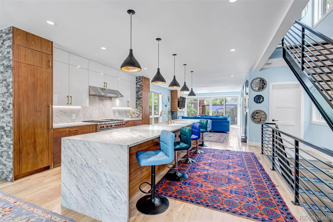
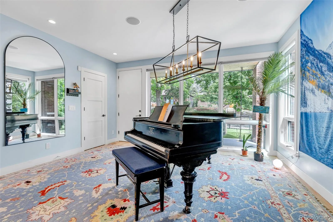
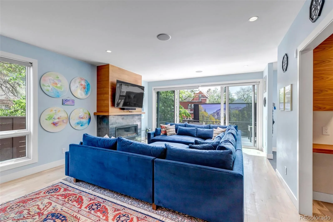
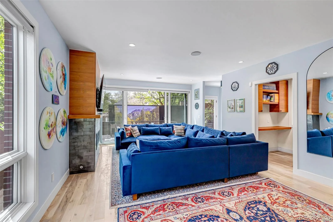
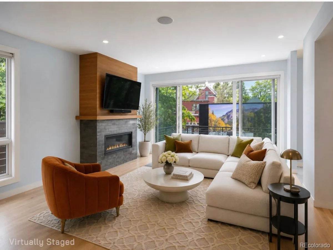
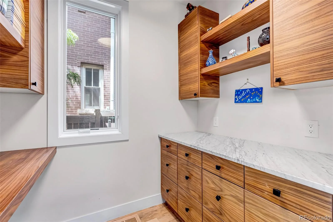
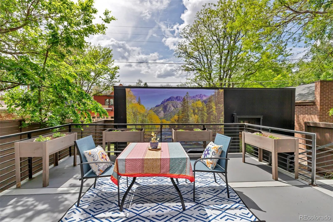
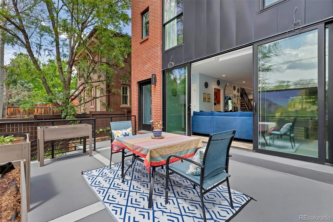
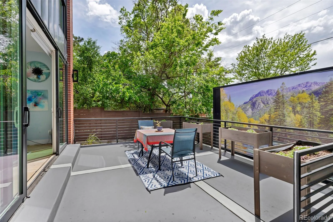
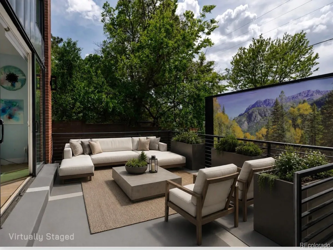
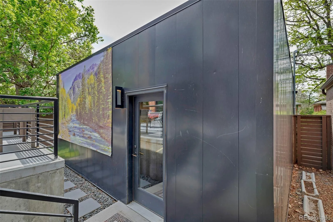
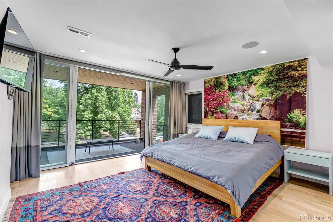
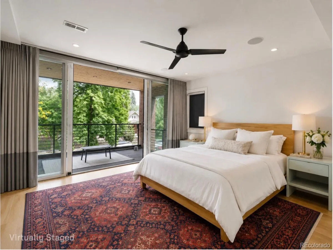
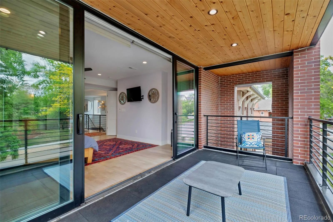
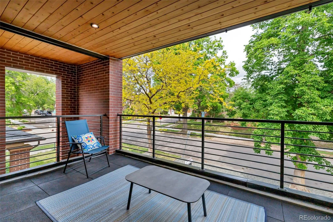
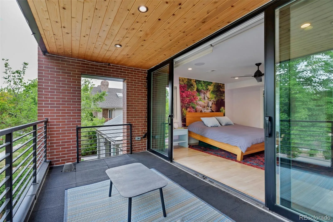
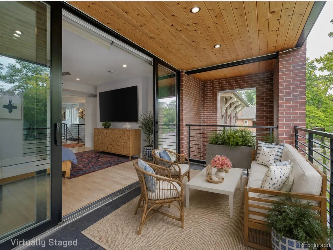
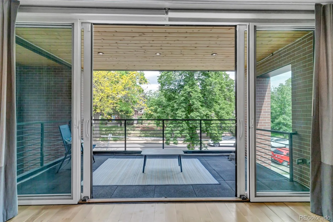
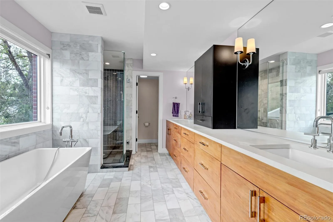
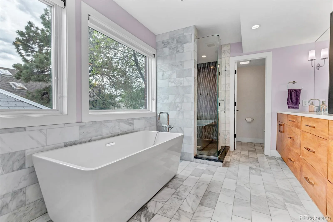
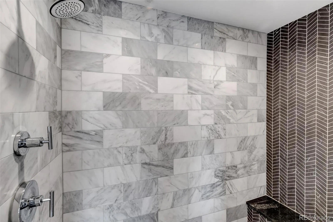
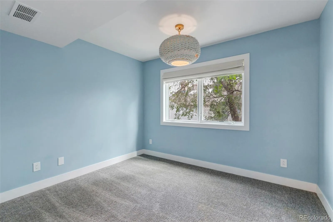
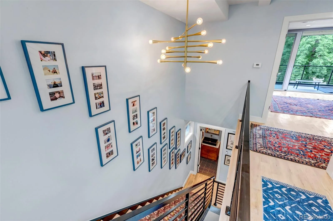
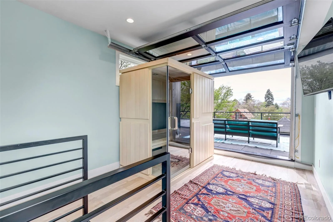
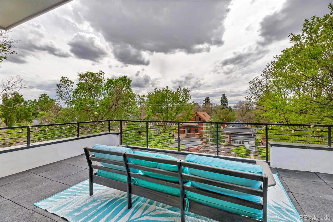
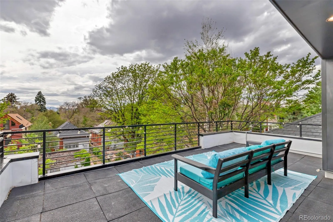
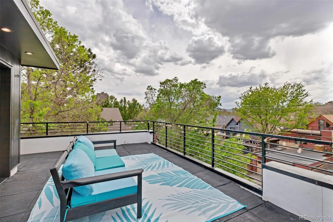
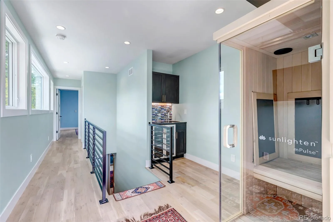
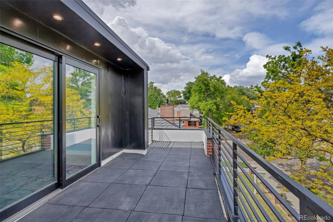
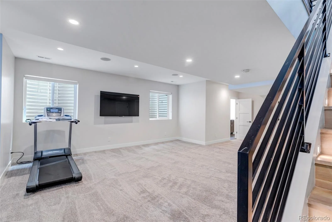
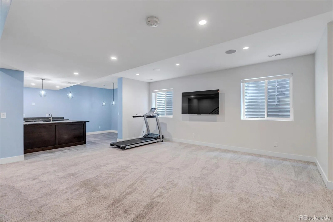
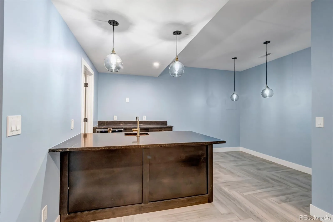
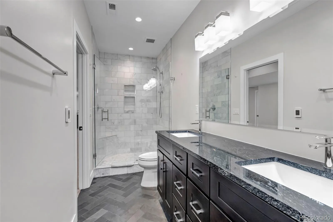
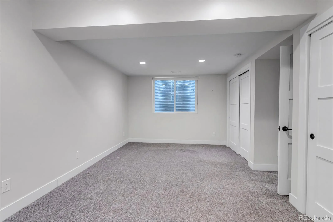
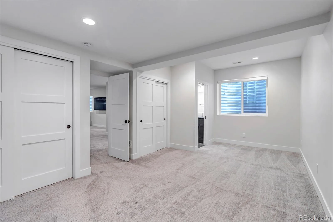
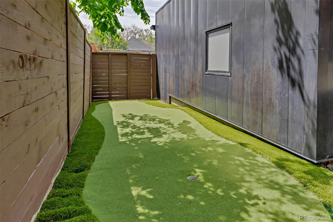
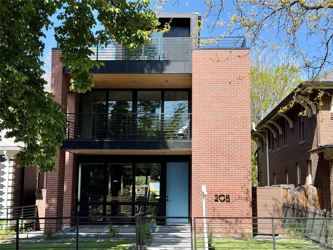
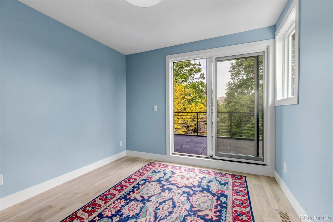
Modern elegance meets effortless livability in this beautiful Wash Park showpiece. Thoughtfully designed across multiple levels, the home is layered with elevated finishes, warm textures and striking designer details throughout. An open-concept main floor invites seamless entertaining, anchored by a stunning chef’s kitchen complete with an oversized island, premium appliances and sleek custom cabinetry. Floor-to-ceiling sliding glass doors flood the living space with natural light and create a true indoor-outdoor connection to the patio and private backyard, featuring a raised garden bed and putting green. Upstairs, three bright bedrooms include a serene primary retreat with a spa-inspired bath. The third level offers a flexible office and bonus space that opens to an expansive rooftop deck with breathtaking Colorado sunshine. A finished basement adds even more versatility with a spacious rec room, wet bar and secondary primary suite. Complete with abundant storage and a detached 2-car garage, this Wash Park residence blends modern architecture with everyday comfort. Just two blocks from the park and within walking distance to restaurants, cafes, coffee etc.

Property Details
Price:
$2,199,000
MLS #:
REC8783445
Status:
Active
Beds:
5
Baths:
6
Type:
Single Family
Structure:
House
Subdivision:
Washington Park
Finished Sq Ft:
4,129
Total Sq Ft:
4,278
Lot Size:
4,160 sqft / 0.10 acres (approx)
Year Built:
2017
Washington ParkDenver 1SteeleMerrillSouth
Interior
Above Grade Finished Area
3013
Appliances
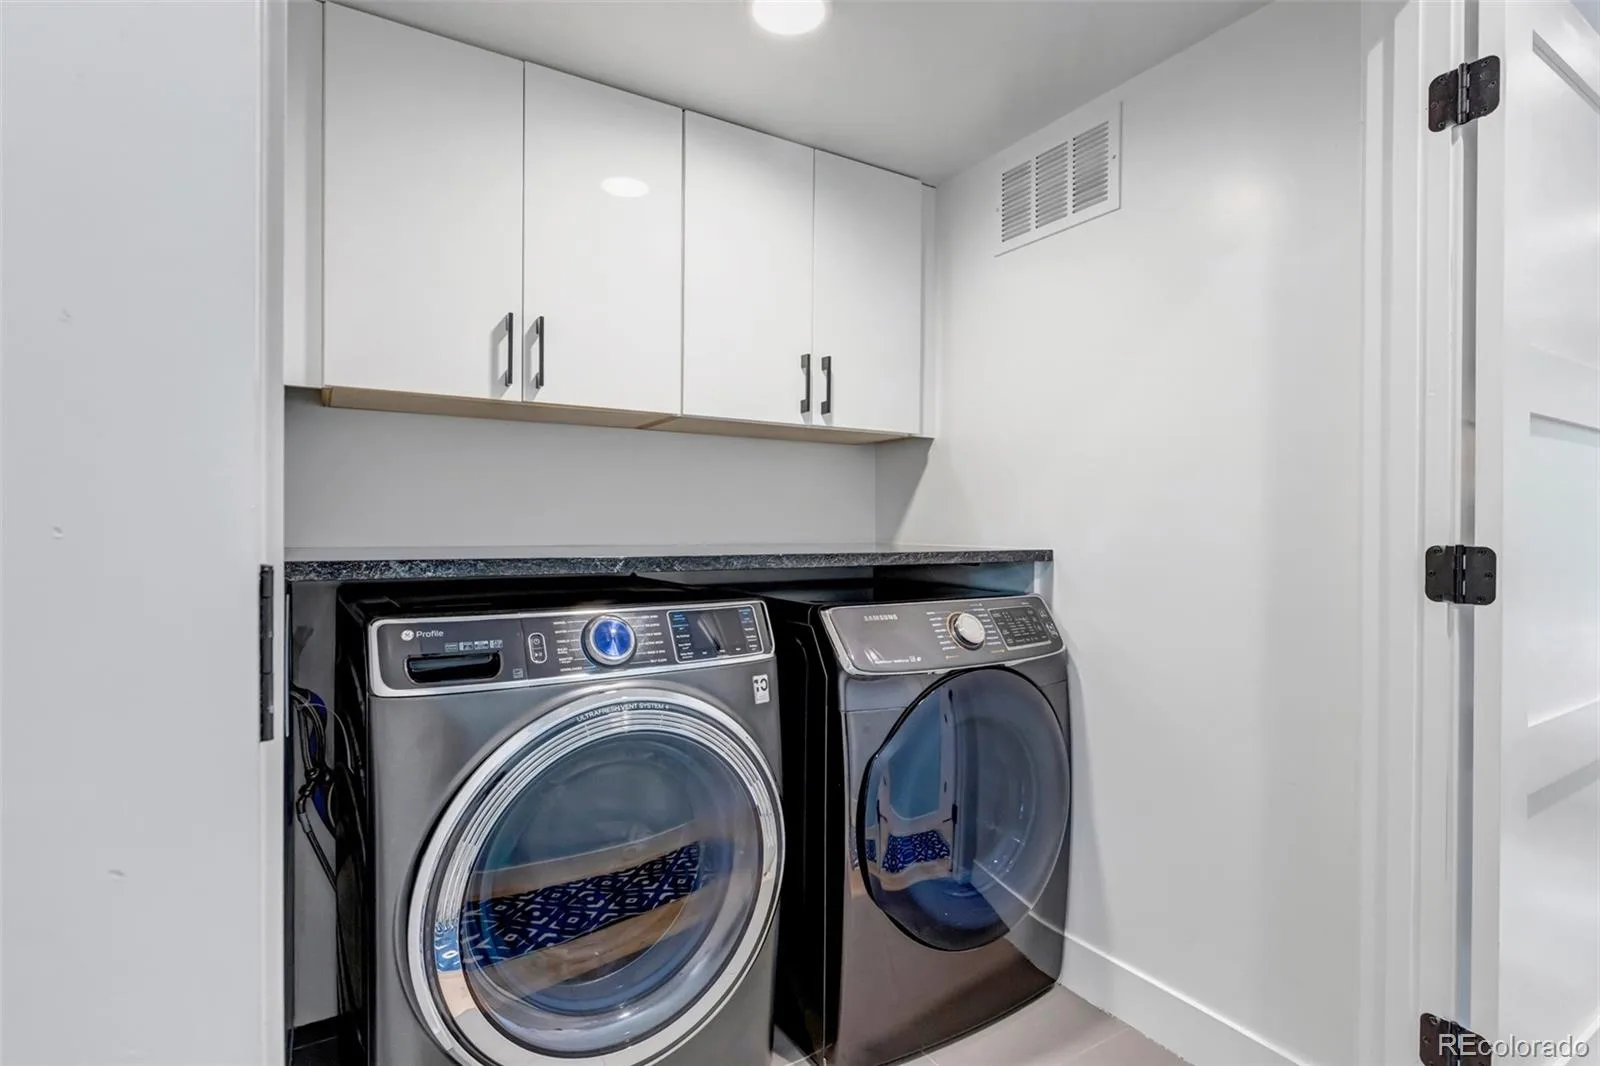
Bar Fridge, Dishwasher, Dryer, Microwave, Oven, Range, Range Hood, Refrigerator, Washer
Bathrooms
2 Full Bathrooms, 3 Three Quarter Bathrooms, 1 Half Bathroom
Below Grade Finished Area
1116
Below Grade Unfinished Area
149
Cooling
Central Air
Fireplaces Total
1
Flooring
Carpet, Stone, Tile, Wood
Heating
Forced Air
Interior Features
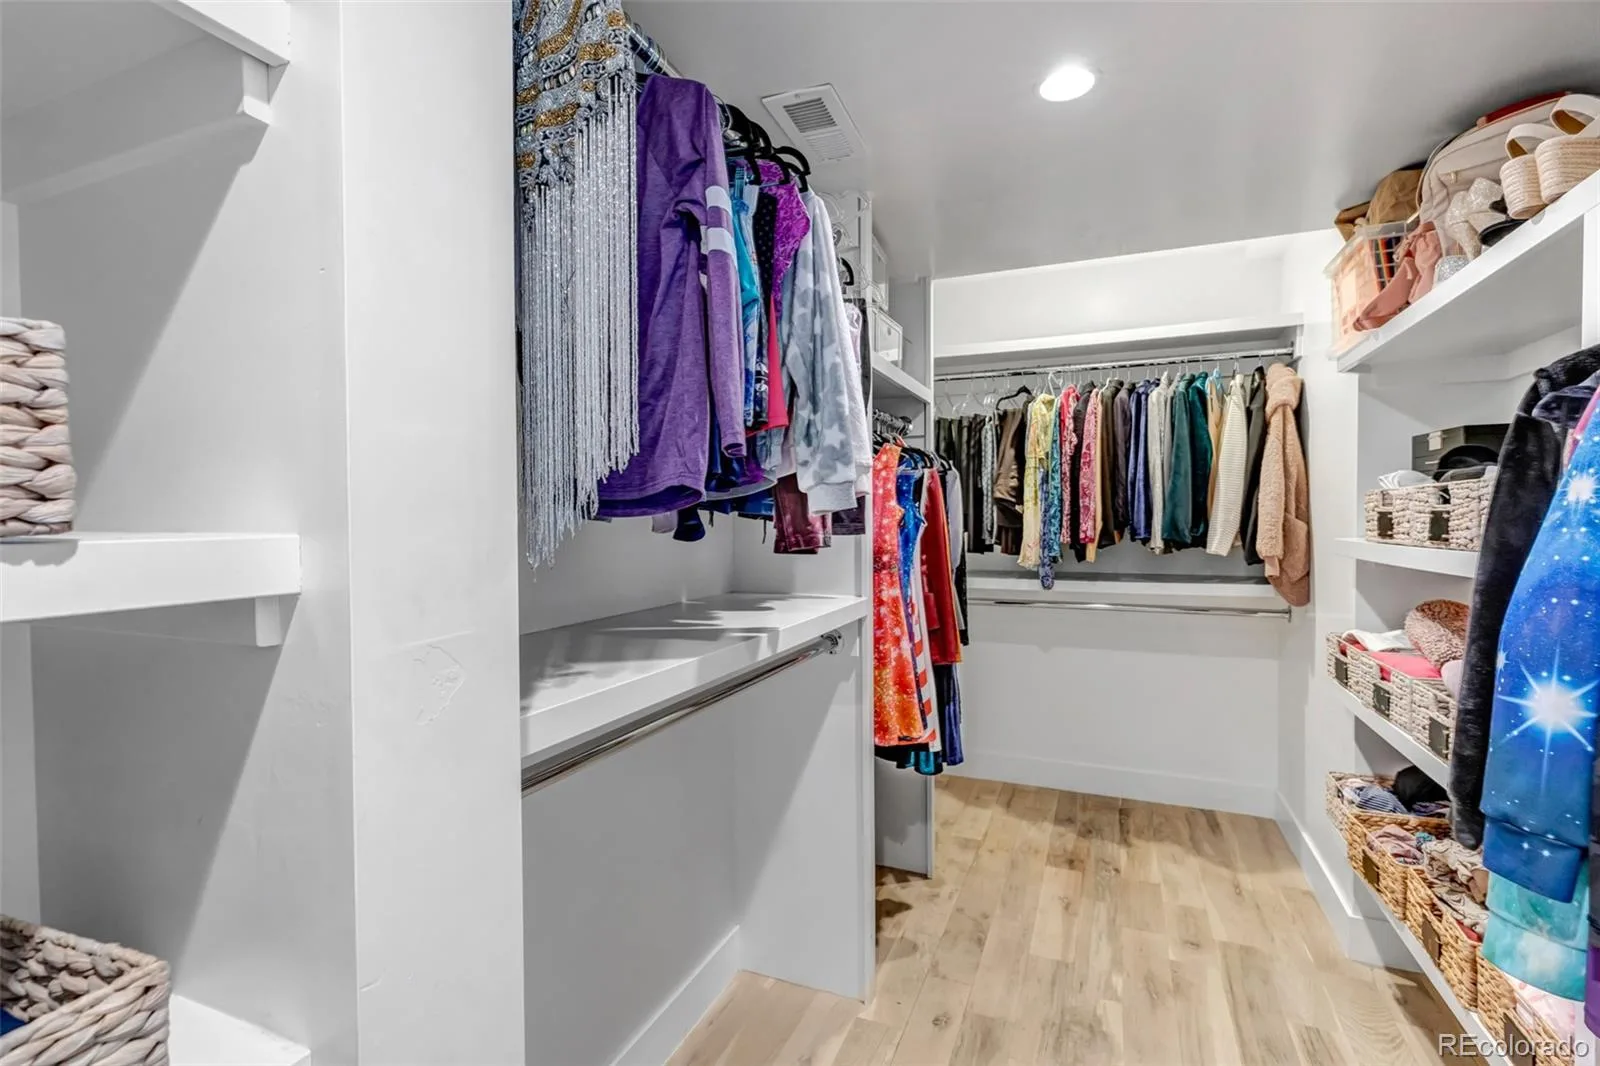
Ceiling Fan(s), Eat-in Kitchen, High Ceilings, Kitchen Island, Open Floorplan, Pantry, Primary Suite, Walk-In Closet(s), Wet Bar
Levels
Three Or More
Main Level Bathrooms
1
Exterior
Construction Materials
Brick, Frame
Exterior Features
Balcony, Lighting, Private Yard, Rain Gutters
Fencing
Full
Garage Spaces
2
Lot Features
Landscaped, Level
Parking Spots
2
Parking Total
2
Patio And Porch Features
Covered, Front Porch, Patio, Rooftop
Roof
Other
Window Features
Double Pane Windows, Window Coverings
Schools
School District:
Denver 1
Elementary School:
Steele
Middle School:
Merrill
High School:
South
Financial
Tax Year
2024
Taxes
$11,949

Need more info?

Ask a Question

Ready to go see it?

Schedule a Showing

Similar Listings

broker reciprocity
MLS# REC2375798broker reciprocity
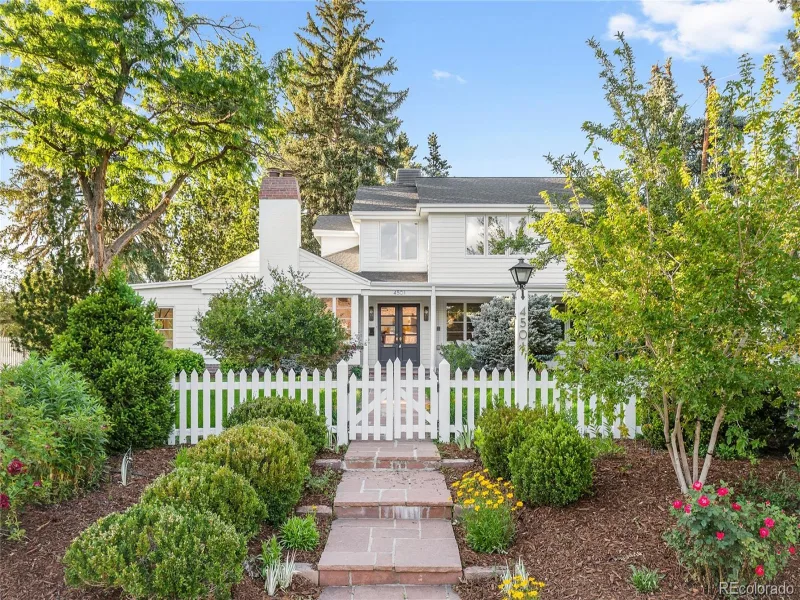
4501 E Ellsworth Avenue
Denver, CO

$2,850,000

2.0 miles away

broker reciprocity
MLS# REC3745054broker reciprocity
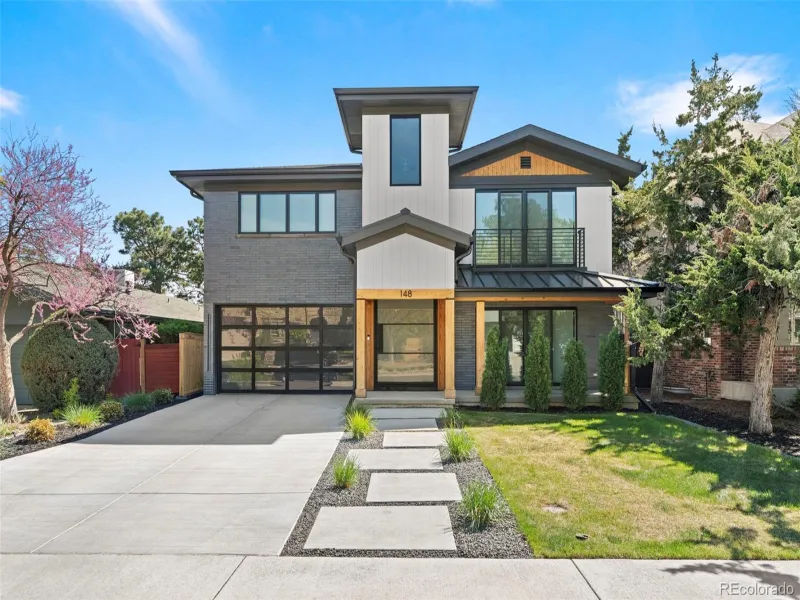
148 S Grape Street
Denver, CO

$2,800,000

2.5 miles away

broker reciprocity
MLS# REC4481441broker reciprocity
1083 S University S Boulevard
Denver, CO

$2,800,000

1.3 miles away

Share this Property

205 S Lafayette Street
Denver, CO