Active

2300 E Florida Avenue, Denver, CO, 80210
Add
MLS #REC9476206 image #0

2300 E Florida Avenue, Denver, CO, 80210
4 Beds
3 Baths
2,526 SqFt
0.14 Acres

Listing Id

REC9476206
$1,149,000

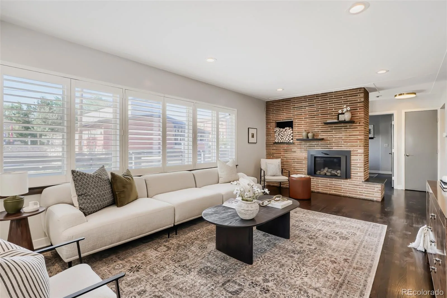
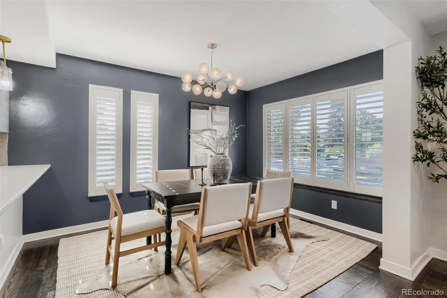
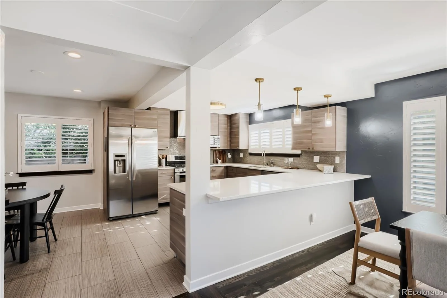
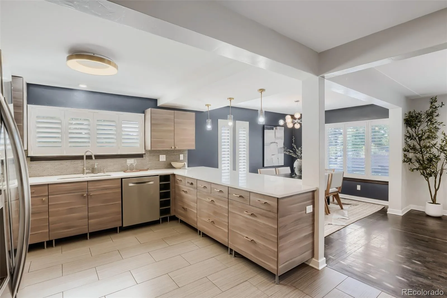
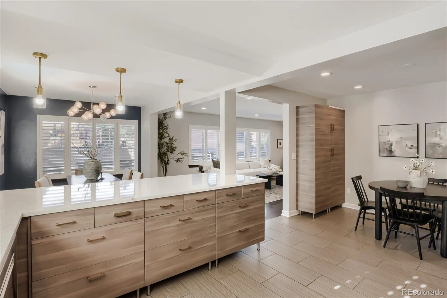
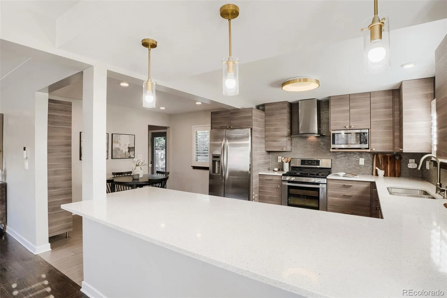
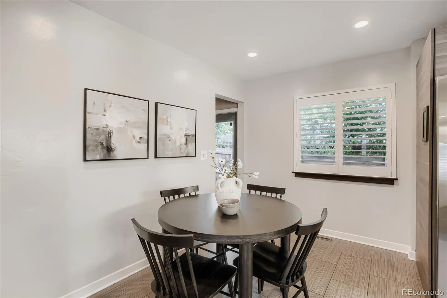
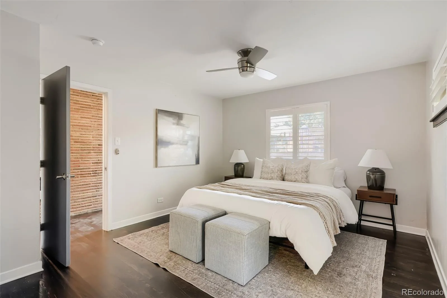
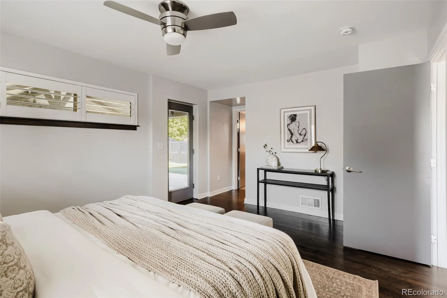
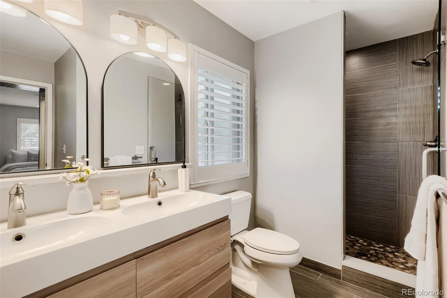
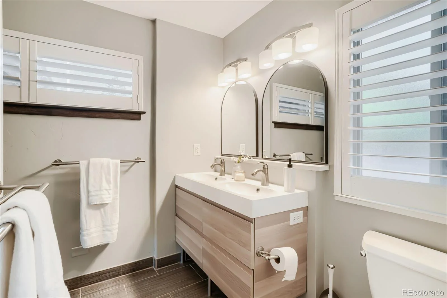
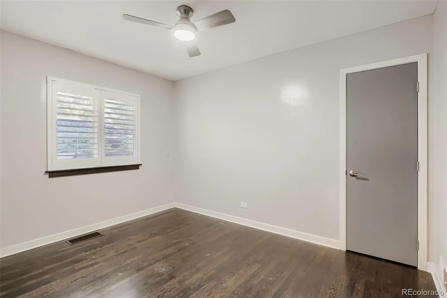
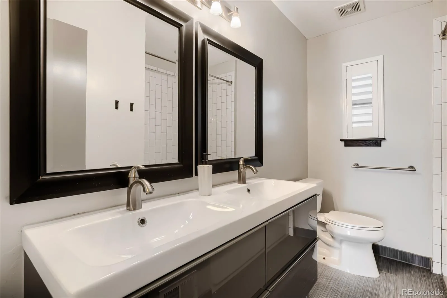
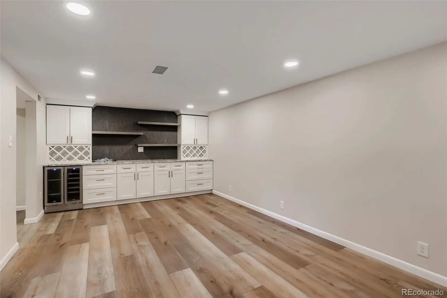
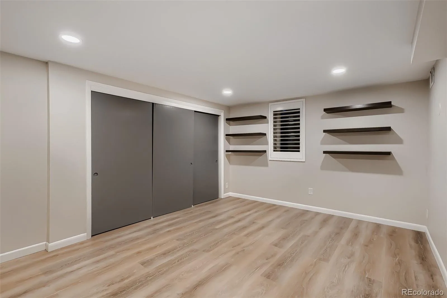
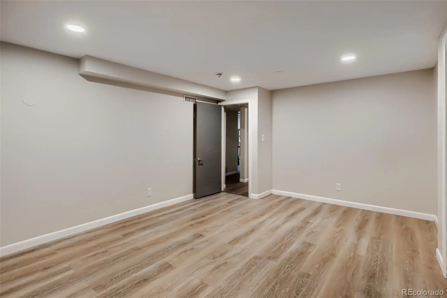
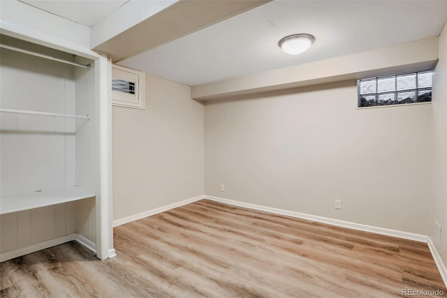
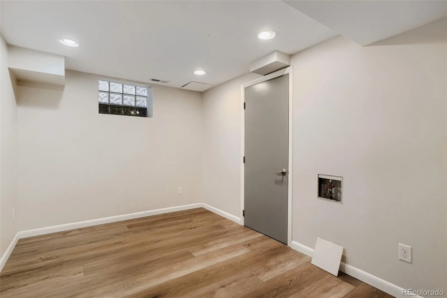
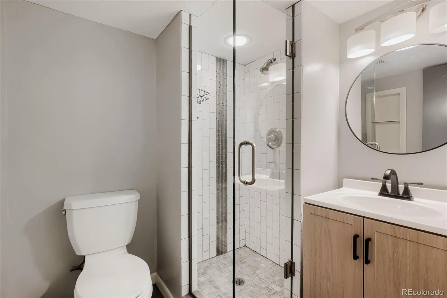
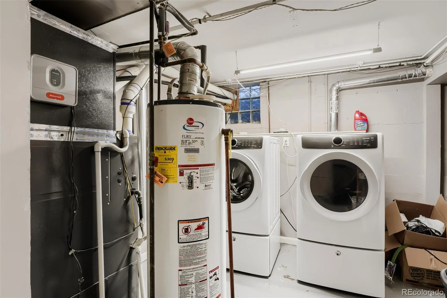
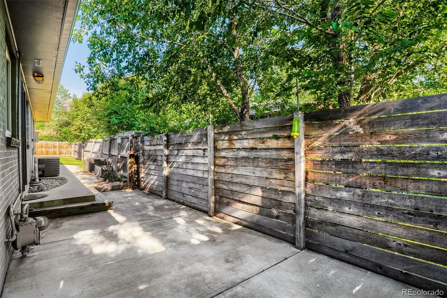
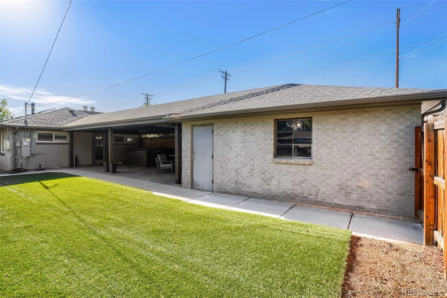
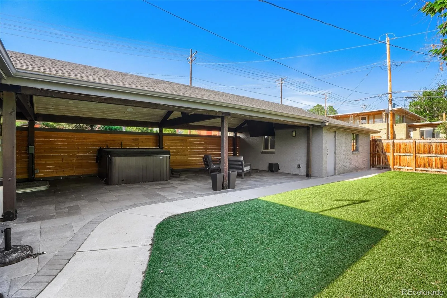
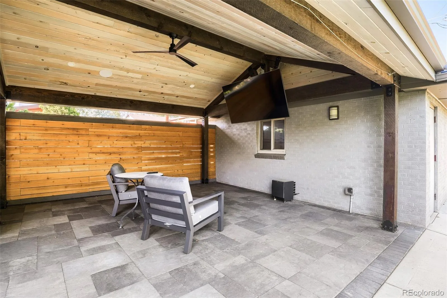
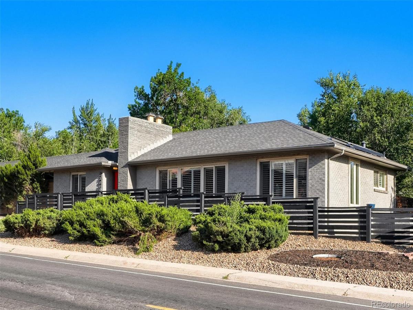
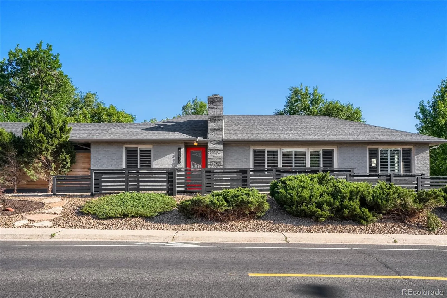
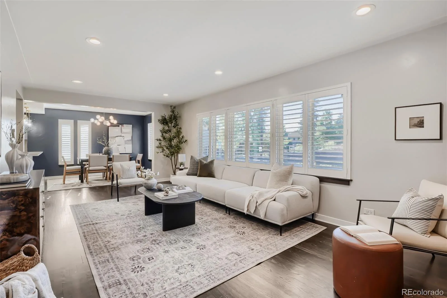
Located in highly sought-after East Washington Park, this beautifully updated four-bedroom home combines comfortable living, thoughtful upgrades, and exceptional indoor-outdoor entertaining. Hardwood floors flow throughout the main level, where a spacious great room seamlessly connects the living room, dining area, and updated kitchen featuring quartz countertops, pantry storage, and an eat-in kitchen. The main-floor primary suite includes a private en-suite bath and direct access to the covered patio, putting the hot tub just steps from your bedroom door. A second bedroom and full bath complete the main level. Outside, enjoy the incredible covered outdoor living space with patio, hot tub, outdoor TV (included), and low-maintenance yard designed for year-round enjoyment. The recently remodeled basement offers a spacious family room with custom built-ins and a wine refrigerator, along with two additional bedrooms, a versatile bonus room ideal for an office, gym, or hobby space, a large laundry room with washer and dryer included, and a huge storage area. A move-in ready home in one of Denver’s most desirable neighborhoods.

Property Details
Price:
$1,149,000
MLS #:
REC9476206
Status:
Active
Beds:
4
Baths:
3
Type:
Single Family
Structure:
House
Subdivision:
Washington Park
Finished Sq Ft:
2,426
Total Sq Ft:
2,526
Lot Size:
6,150 sqft / 0.14 acres (approx)
Year Built:
1954
Mid-century ModernWashington ParkDenver 1SteeleMerrillSouth
Interior
Above Grade Finished Area
1403
Appliances
Dishwasher, Disposal, Dryer, Gas Water Heater, Microwave, Oven, Range, Range Hood, Refrigerator, Washer, Wine Cooler
Bathrooms
1 Full Bathroom, 2 Three Quarter Bathrooms
Below Grade Finished Area
1023
Below Grade Unfinished Area
100
Cooling
Central Air
Fireplaces Total
1
Flooring
Tile, Wood
Heating
Forced Air, Natural Gas
Interior Features
Eat-in Kitchen, Entrance Foyer, Open Floorplan, Pantry, Primary Suite, Quartz Counters, Smoke Free
Levels
One
Main Level Bathrooms
2
Main Level Bedrooms
2
Exterior
Architectural Style
Mid-Century Modern
Construction Materials
Brick, Frame
Exterior Features
Private Yard, Rain Gutters, Spa/Hot Tub
Fencing
Partial
Garage Spaces
2
Lot Features
Landscaped, Level, Near Public Transit
Parking Features
Concrete, Exterior Access Door
Parking Spots
2
Parking Total
2
Patio And Porch Features
Covered, Patio
Roof
Composition
Security Features
Carbon Monoxide Detector(s), Smoke Detector(s)
Window Features
Double Pane Windows, Window Coverings, Window Treatments
Schools
School District:
Denver 1
Elementary School:
Steele
Middle School:
Merrill
High School:
South
Financial
Tax Year
2025
Taxes
$6,088

Need more info?

Ask a Question

Ready to go see it?

Schedule a Showing

Similar Listings

broker reciprocity
MLS# REC6988677broker reciprocity
1251 S Gaylord Street
Denver, CO

$1,490,000

0.3 miles away

broker reciprocity
MLS# REC9468524broker reciprocity
2390 Forest Street
Denver, CO

$1,489,000

4.7 miles away

broker reciprocity
MLS# REC1686435broker reciprocity
2901 S Bellaire Street
Denver, CO

$1,485,000

2.0 miles away

Share this Property

2300 E Florida Avenue
Denver, CO