Active Under Contract

232 S Gilpin Street, Denver, CO, 80209
Add
MLS #REC8666596 image #0MLS #REC8666596 image #1MLS #REC8666596 image #2MLS #REC8666596 image #3MLS #REC8666596 image #4MLS #REC8666596 image #5MLS #REC8666596 image #6MLS #REC8666596 image #7MLS #REC8666596 image #8MLS #REC8666596 image #9MLS #REC8666596 image #10MLS #REC8666596 image #11MLS #REC8666596 image #12MLS #REC8666596 image #13MLS #REC8666596 image #14MLS #REC8666596 image #15MLS #REC8666596 image #16MLS #REC8666596 image #17MLS #REC8666596 image #18MLS #REC8666596 image #19MLS #REC8666596 image #20MLS #REC8666596 image #21MLS #REC8666596 image #22MLS #REC8666596 image #23MLS #REC8666596 image #24MLS #REC8666596 image #25MLS #REC8666596 image #26MLS #REC8666596 image #27

232 S Gilpin Street, Denver, CO, 80209
3 Beds
2 Baths
2,192 SqFt
0.11 Acres

Listing Id

REC8666596
$1,150,000

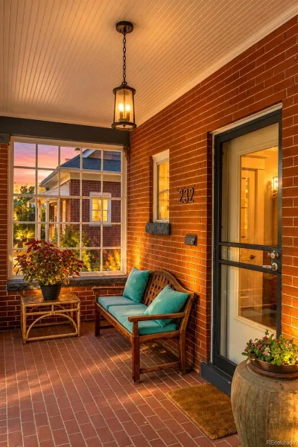
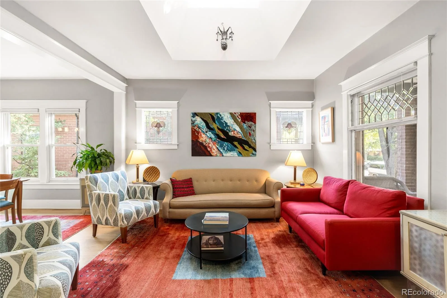
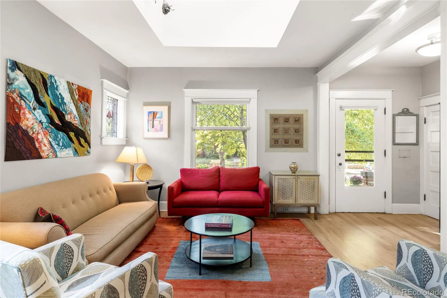
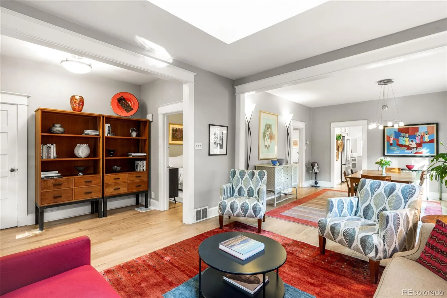
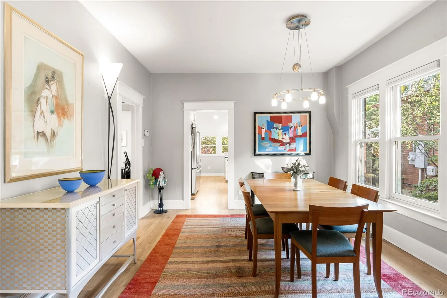
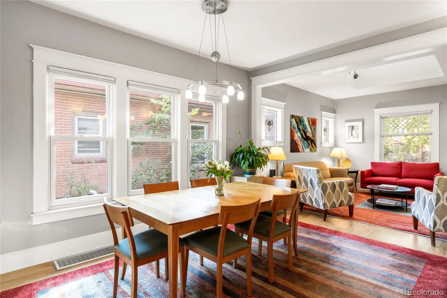
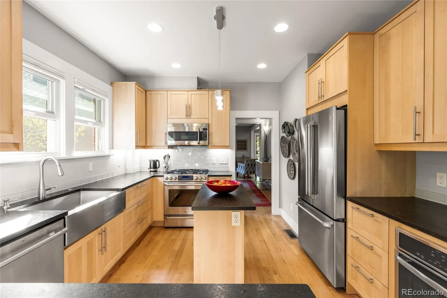
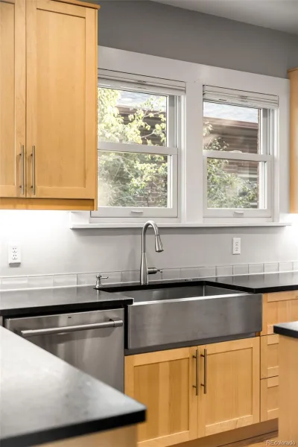
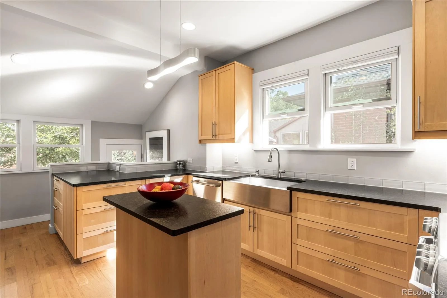
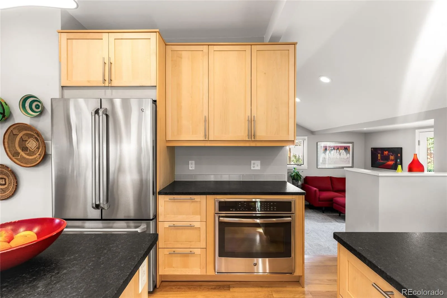
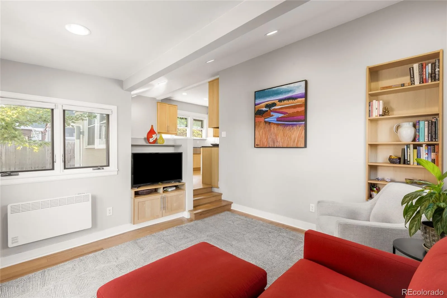
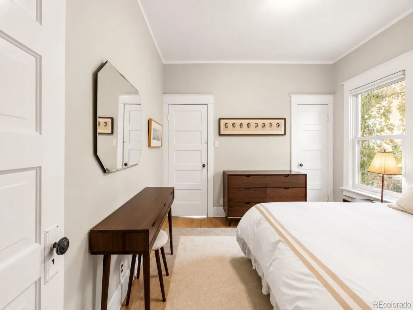
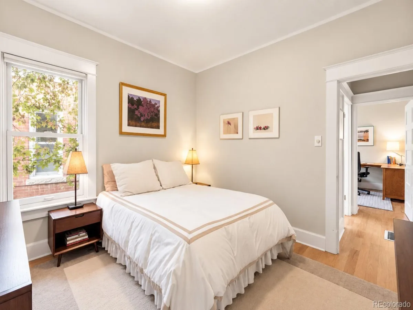
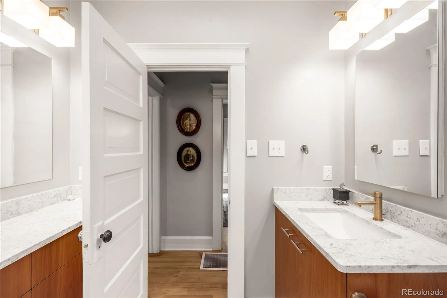
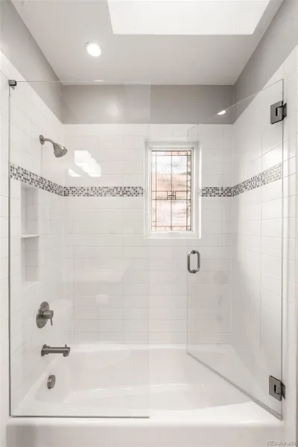
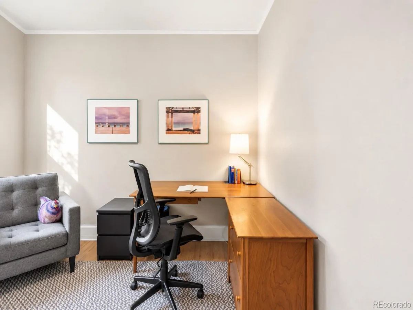
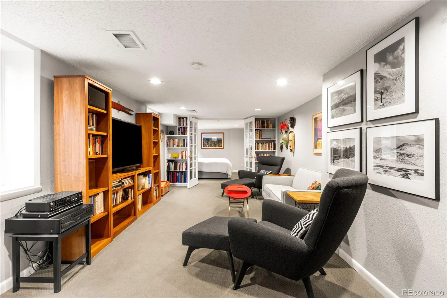
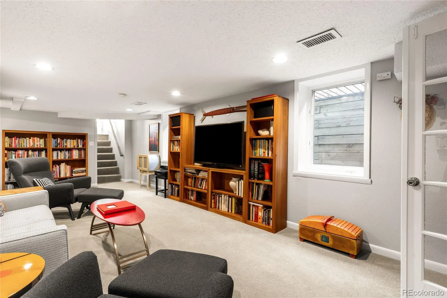
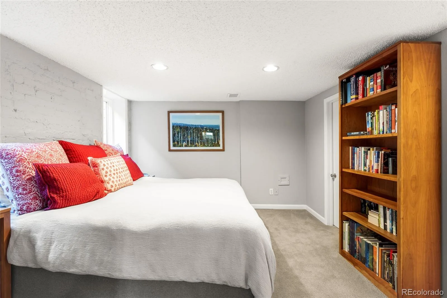
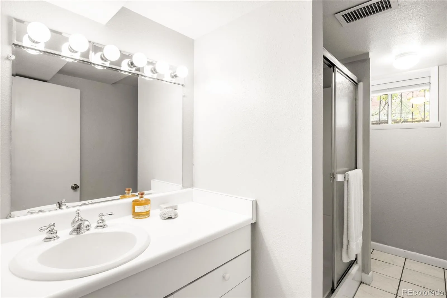
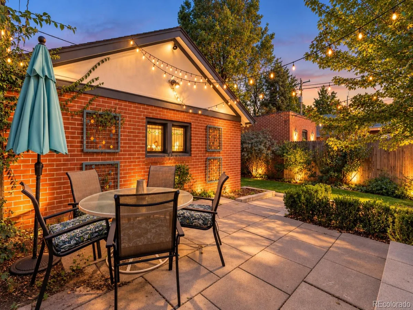
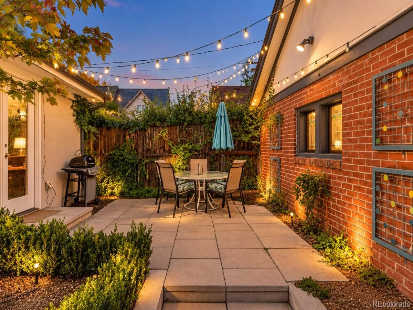
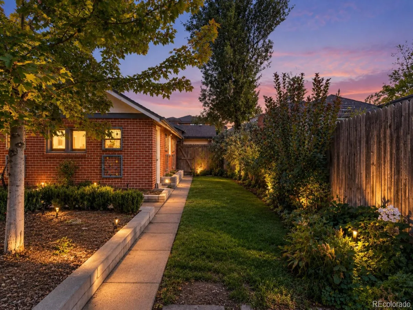
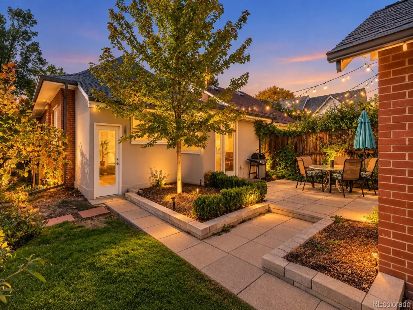
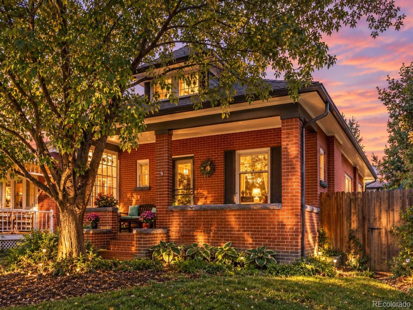
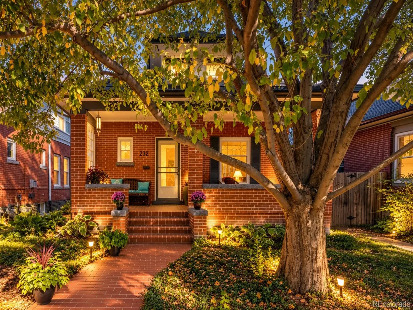
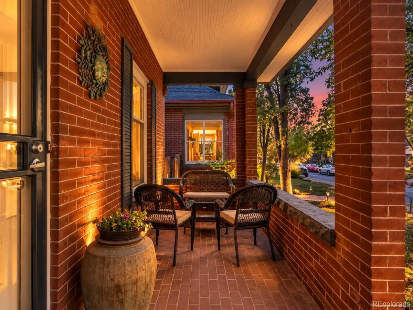
Your search for a lush, private oasis in the heart of Wash Park ends here. Perfectly positioned just two blocks from the park on one of the neighborhood’s most peaceful streets, this enchanting residence blends timeless architectural charm, thoughtful updates and exceptional indoor-outdoor living. From the moment you arrive, captivating curb appeal and an expansive covered front porch set the stage for all that awaits inside. Original moldings, rich hardwood floors, skylights, stained glass and oversized picture windows preserve the home’s historic character, while an open, inviting floor plan offers effortless flow for both everyday living and entertaining. Flooded with natural light, the updated kitchen features classic shaker cabinetry, slab countertops, a center island and a gas range. A formal dining room, adorned with original architectural details, creates an elegant setting for entertaining. Two adjoining living spaces offer warmth & versatility, with the east living area opening directly to the patio and spectacular backyard beyond. A true extension of the home, the backyard feels like a secluded garden retreat. Mature trees, lush greenery, seasonal blooms, & a generous outdoor seating area creates an idyllic setting for morning coffee, al fresco dining and memorable evenings. The main-floor primary suite provides a peaceful escape, complete with an updated bathroom offering generous counter space and storage. A second main-level bedroom adds flexibility for guests, a home office, or additional living needs. The beautifully finished lower level offers even more room to spread out, featuring tall ceilings, oversized egress windows that invite abundant natural light, a spacious secondary living area, a generous bedroom, full bathroom, large laundry room and multiple storage closets. Additional highlights include an oversized two-car garage and updated systems. Nestled within one of Wash Park’s rare, quiet pockets, this is a truly special opportunity.

Property Details
Price:
$1,150,000
MLS #:
REC8666596
Status:
Active Under Contract
Beds:
3
Baths:
2
Type:
Single Family
Structure:
House
Subdivision:
Washington Park
Finished Sq Ft:
2,139
Total Sq Ft:
2,192
Lot Size:
4,680 sqft / 0.11 acres (approx)
Year Built:
1911
BungalowWashington ParkDenver 1SteeleMerrillSouth
Interior
Above Grade Finished Area
1209
Appliances
Dishwasher, Disposal, Dryer, Gas Water Heater, Microwave, Oven, Range, Refrigerator, Washer
Bathrooms
1 Full Bathroom, 1 Three Quarter Bathroom
Below Grade Finished Area
930
Below Grade Unfinished Area
53
Cooling
Central Air
Flooring
Carpet, Tile, Wood
Heating
Forced Air, Natural Gas
Interior Features
Built-in Features, Granite Counters, Kitchen Island, Open Floorplan, Pantry, Walk-In Closet(s)
Laundry Features
Sink
Levels
One
Main Level Bathrooms
1
Main Level Bedrooms
2
Exterior
Architectural Style
Bungalow
Construction Materials
Brick
Direction Faces
West
Exterior Features
Lighting, Private Yard
Fencing
Full
Garage Spaces
2
Lot Features
Level, Sprinklers In Front, Sprinklers In Rear
Parking Spots
2
Parking Total
2
Patio And Porch Features
Front Porch, Patio
Roof
Composition
Security Features
Smoke Detector(s)
Window Features
Double Pane Windows, Skylight(s), Window Coverings
Schools
School District:
Denver 1
Elementary School:
Steele
Middle School:
Merrill
High School:
South
Financial
Tax Year
2025
Taxes
$4,835

Need more info?

Ask a Question

Ready to go see it?

Schedule a Showing

Similar Listings

broker reciprocity
MLS# REC2930983broker reciprocity
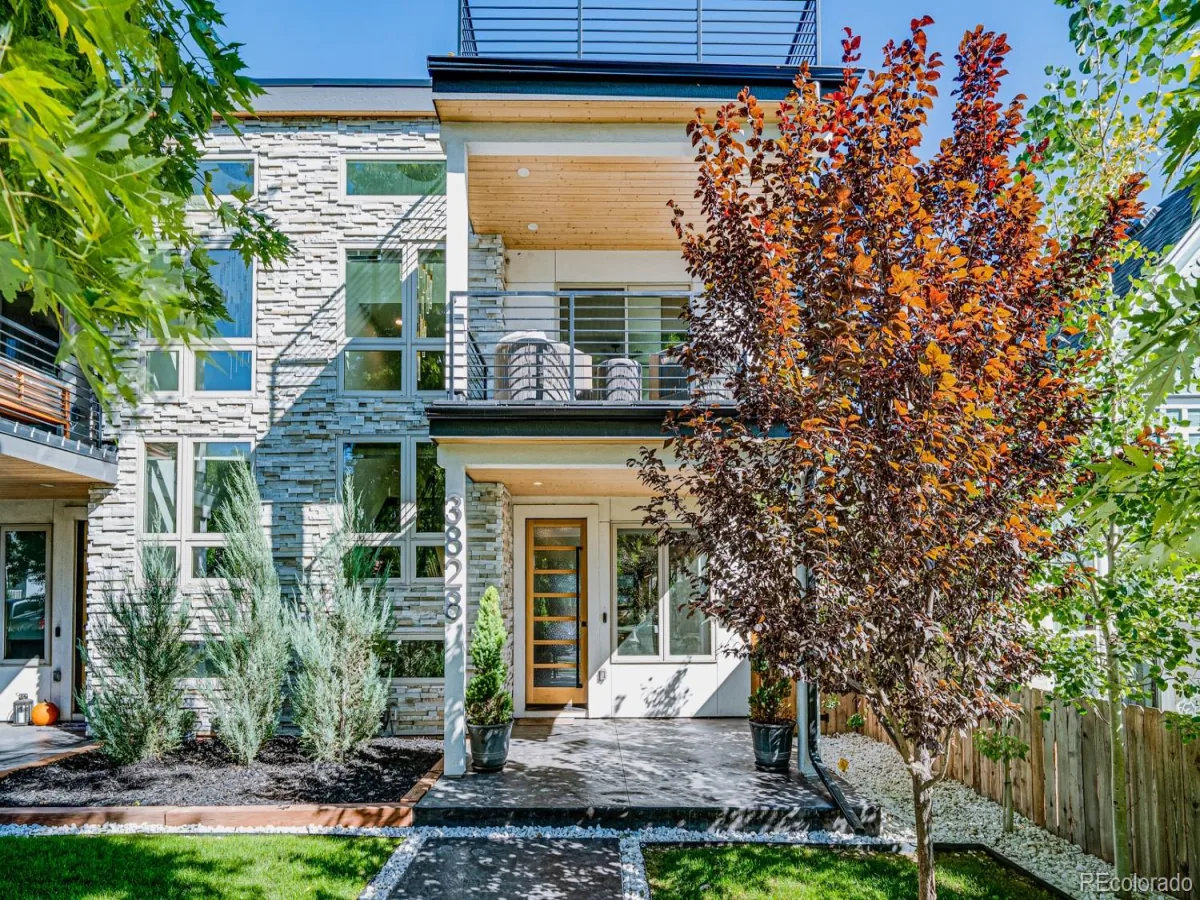
3828 Kalamath Street
Denver, CO

$1,495,000

4.3 miles away

broker reciprocity
MLS# REC6391907broker reciprocity
400 S Williams Street
Denver, CO

$1,495,000

0.2 miles away

broker reciprocity
MLS# REC5797695broker reciprocity
684 N Downing Street
Denver, CO

$1,495,000

1.1 miles away

Share this Property

232 S Gilpin Street
Denver, CO