Active

515 Grape Street, Denver, CO, 80220
Add
MLS #REC6517500 image #0MLS #REC6517500 image #1MLS #REC6517500 image #2MLS #REC6517500 image #3MLS #REC6517500 image #4MLS #REC6517500 image #5MLS #REC6517500 image #6MLS #REC6517500 image #7MLS #REC6517500 image #8MLS #REC6517500 image #9MLS #REC6517500 image #10MLS #REC6517500 image #11MLS #REC6517500 image #12MLS #REC6517500 image #13MLS #REC6517500 image #14MLS #REC6517500 image #15MLS #REC6517500 image #16MLS #REC6517500 image #17MLS #REC6517500 image #18MLS #REC6517500 image #19MLS #REC6517500 image #20MLS #REC6517500 image #21MLS #REC6517500 image #22MLS #REC6517500 image #23MLS #REC6517500 image #24MLS #REC6517500 image #25MLS #REC6517500 image #26MLS #REC6517500 image #27MLS #REC6517500 image #28MLS #REC6517500 image #29MLS #REC6517500 image #30MLS #REC6517500 image #31MLS #REC6517500 image #32MLS #REC6517500 image #33MLS #REC6517500 image #34MLS #REC6517500 image #35MLS #REC6517500 image #36MLS #REC6517500 image #37MLS #REC6517500 image #38MLS #REC6517500 image #39MLS #REC6517500 image #40MLS #REC6517500 image #41MLS #REC6517500 image #42MLS #REC6517500 image #43MLS #REC6517500 image #44MLS #REC6517500 image #45MLS #REC6517500 image #46MLS #REC6517500 image #47

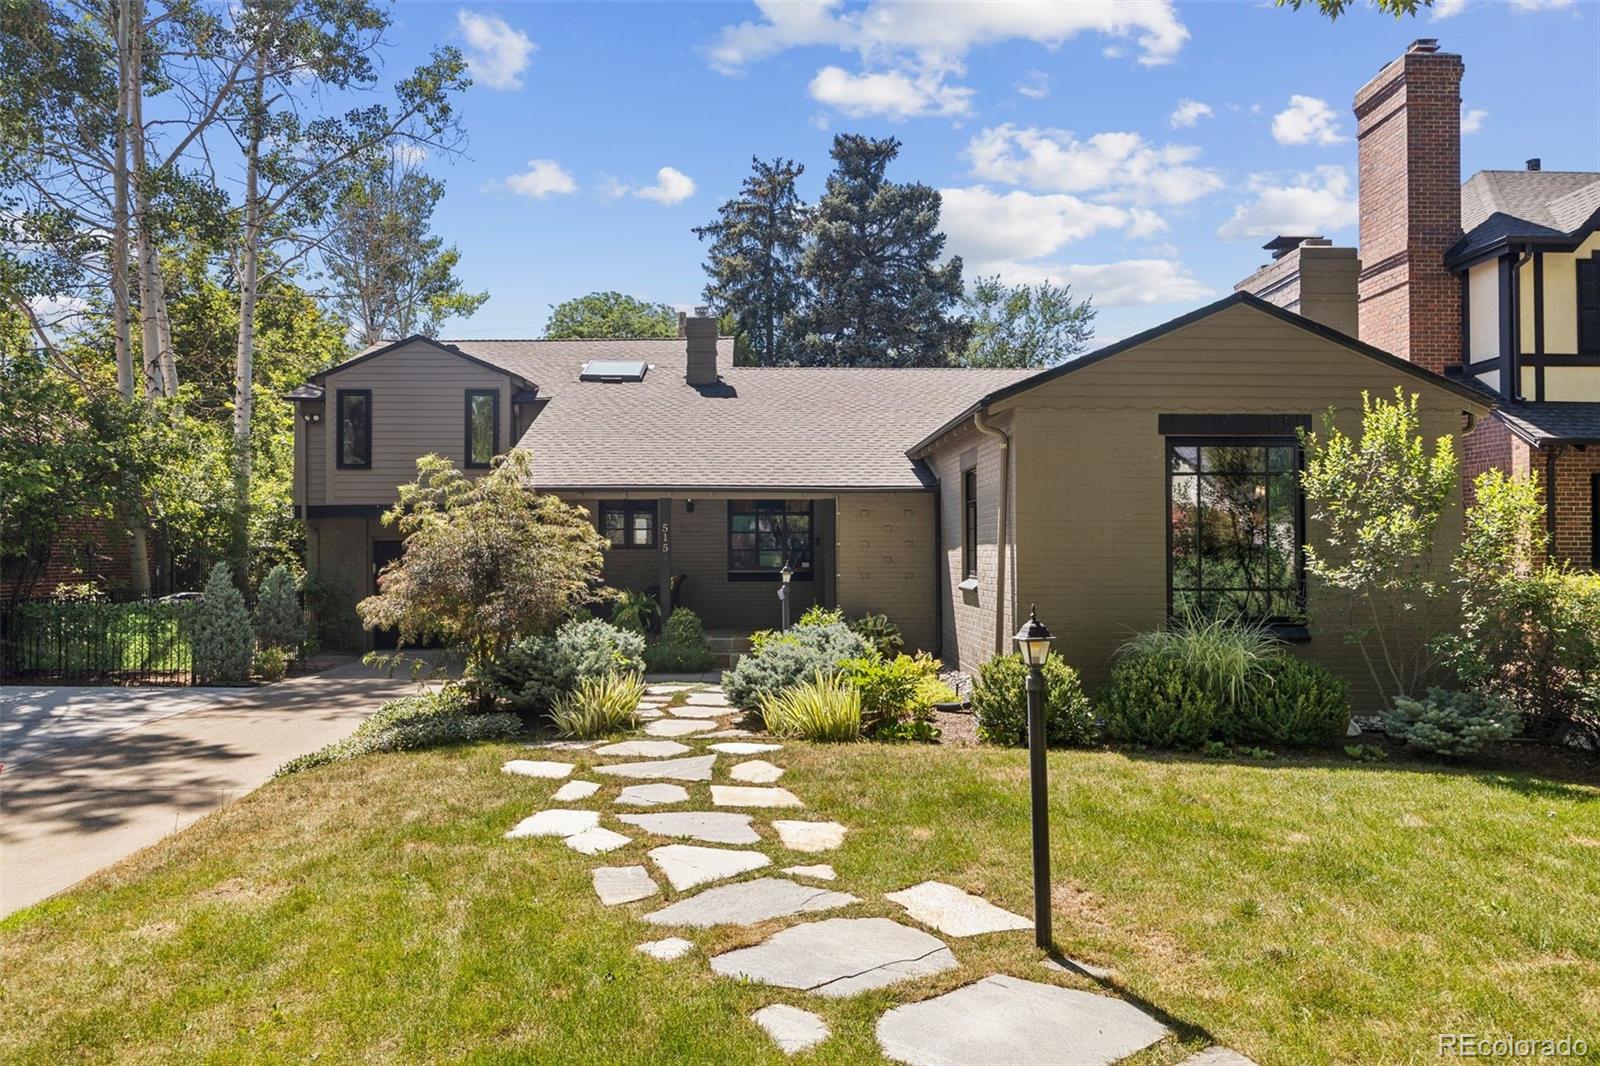
515 Grape Street, Denver, CO, 80220
4 Beds
3 Baths
2,917 SqFt
0.18 Acres

Listing Id

REC6517500
$1,525,000

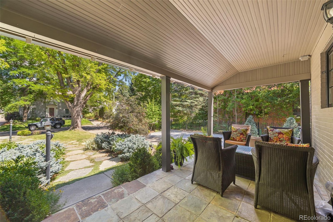
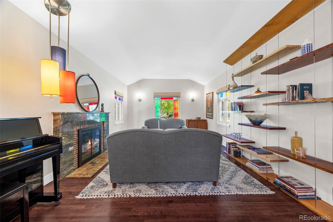
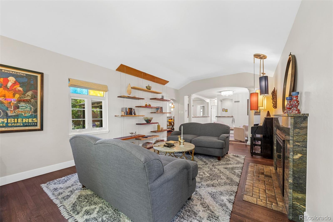
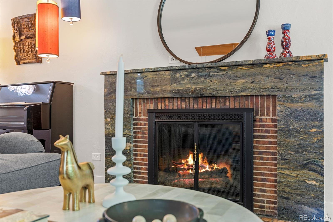
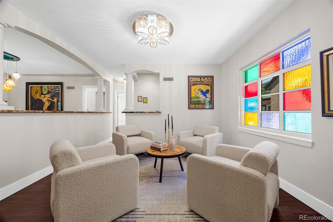
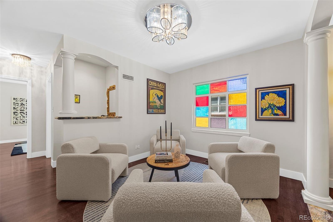
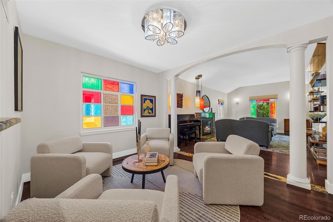
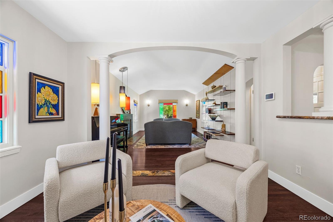
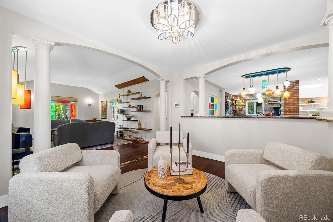
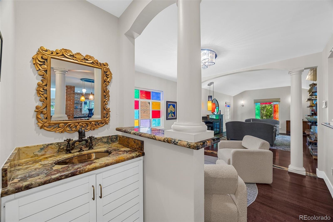
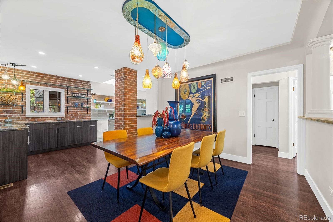
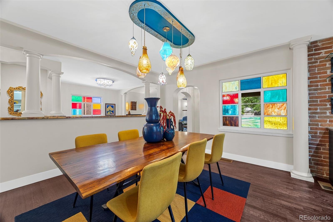
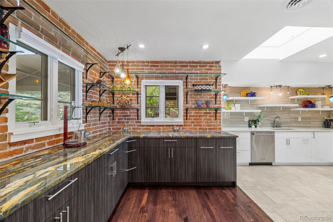
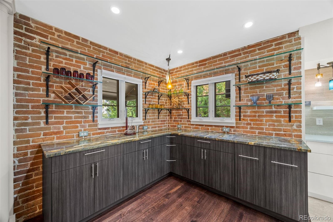
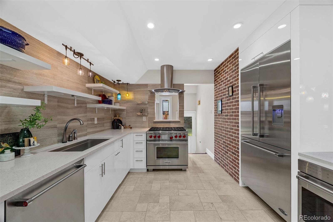
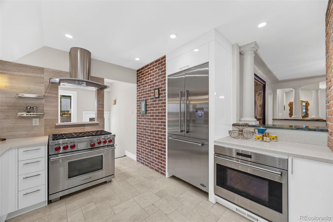
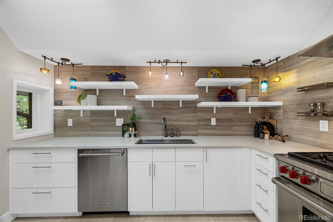
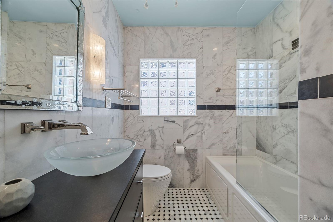
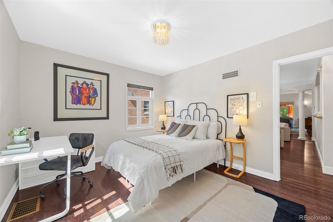
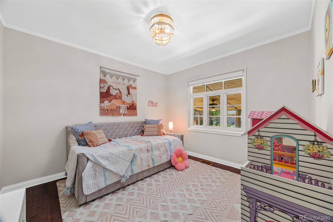
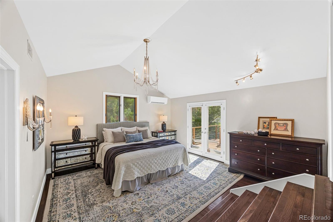
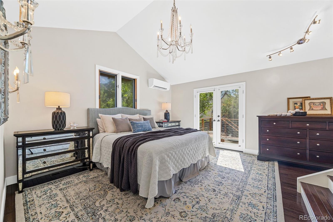
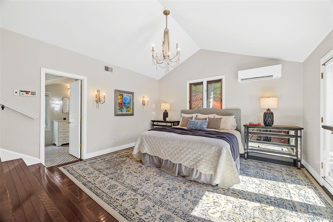
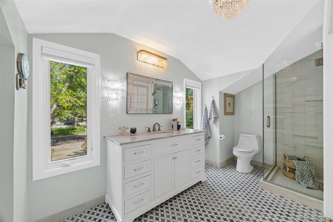
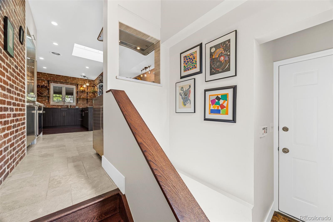
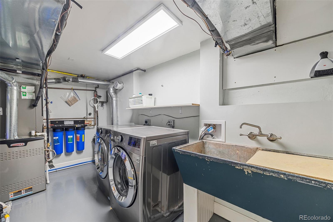
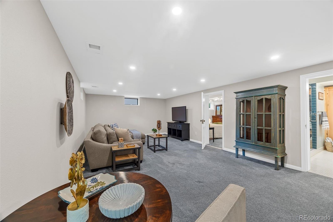
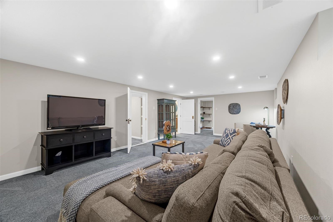
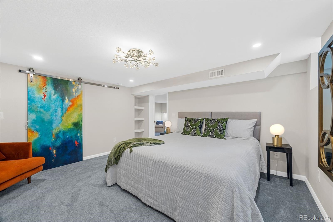
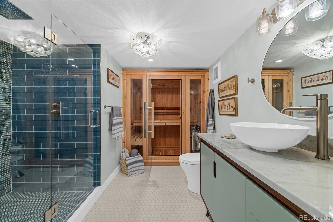
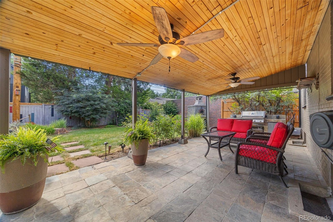
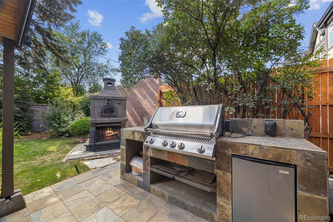
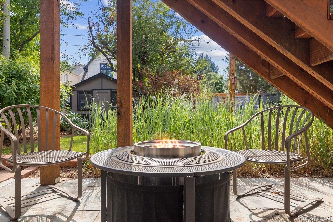
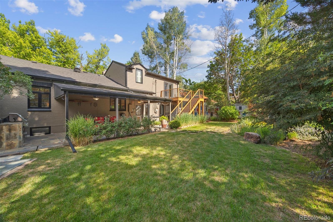
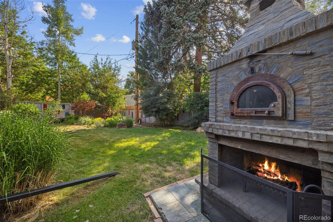
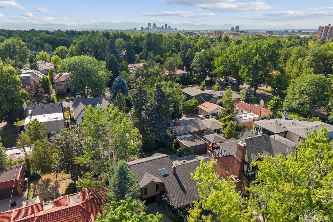
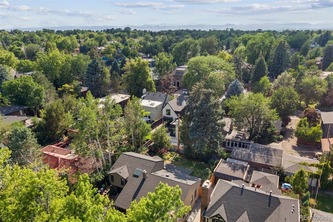
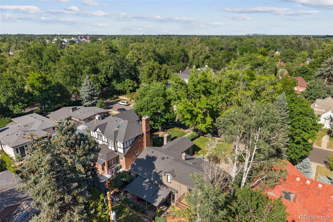
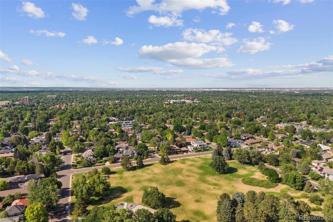
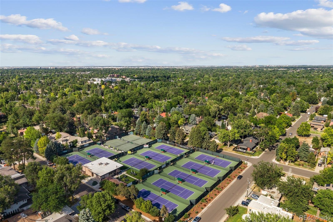
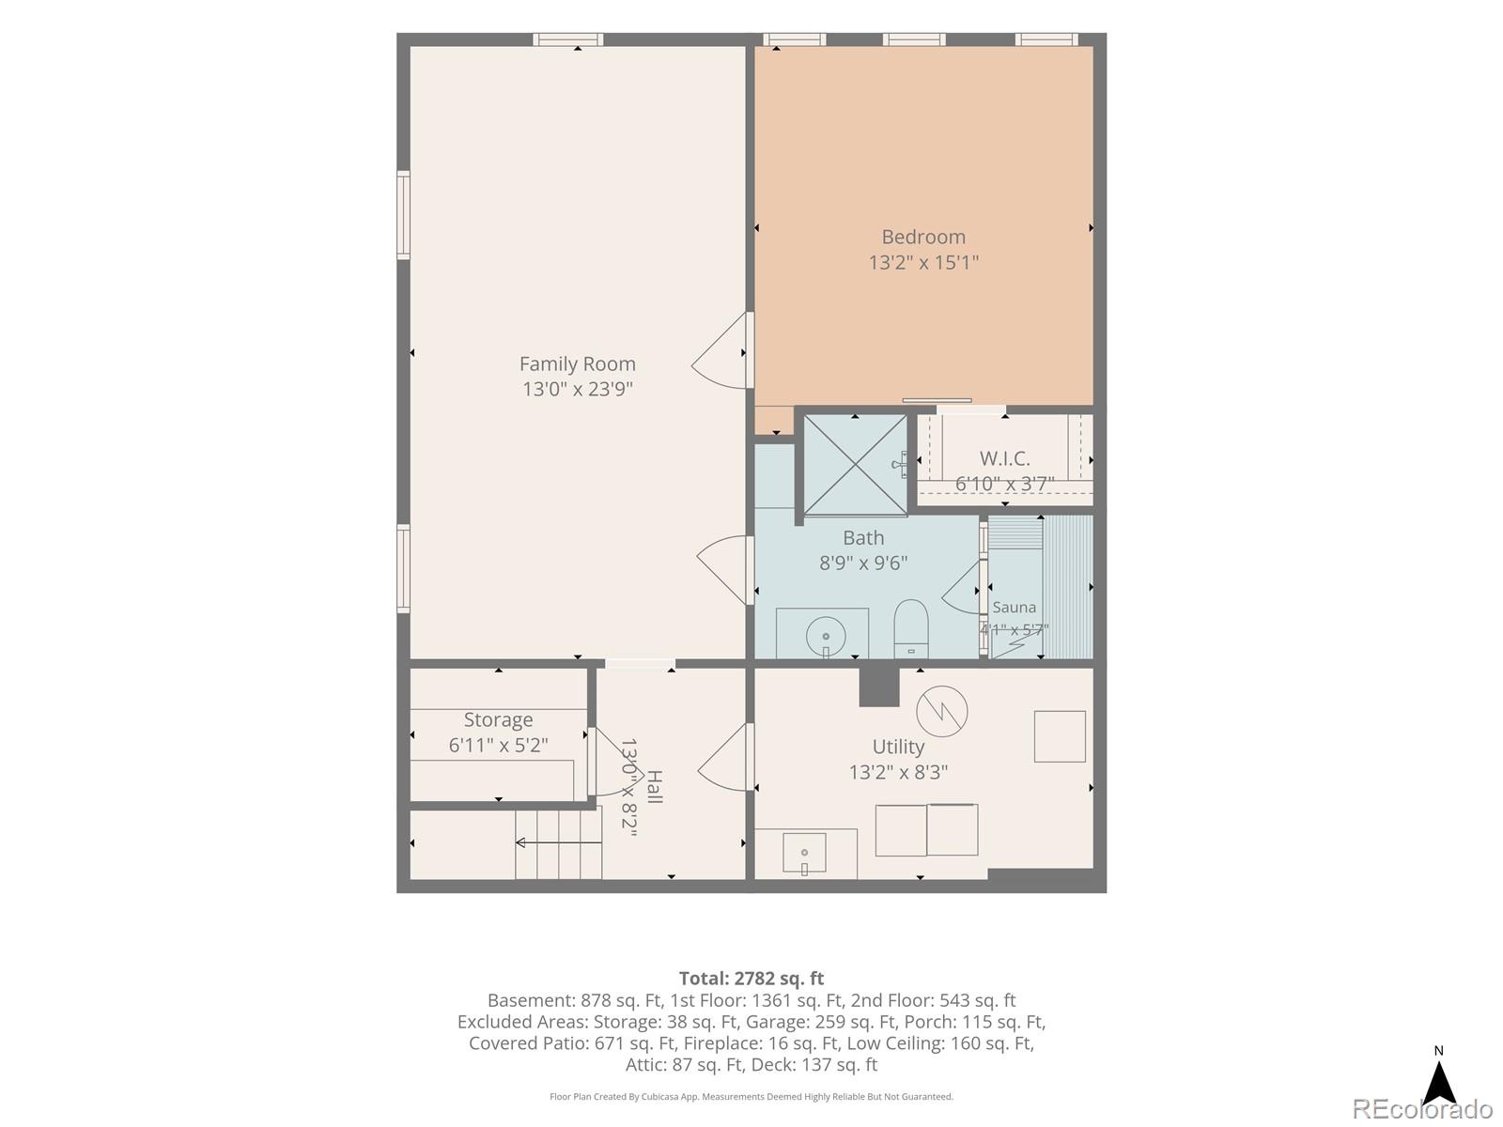
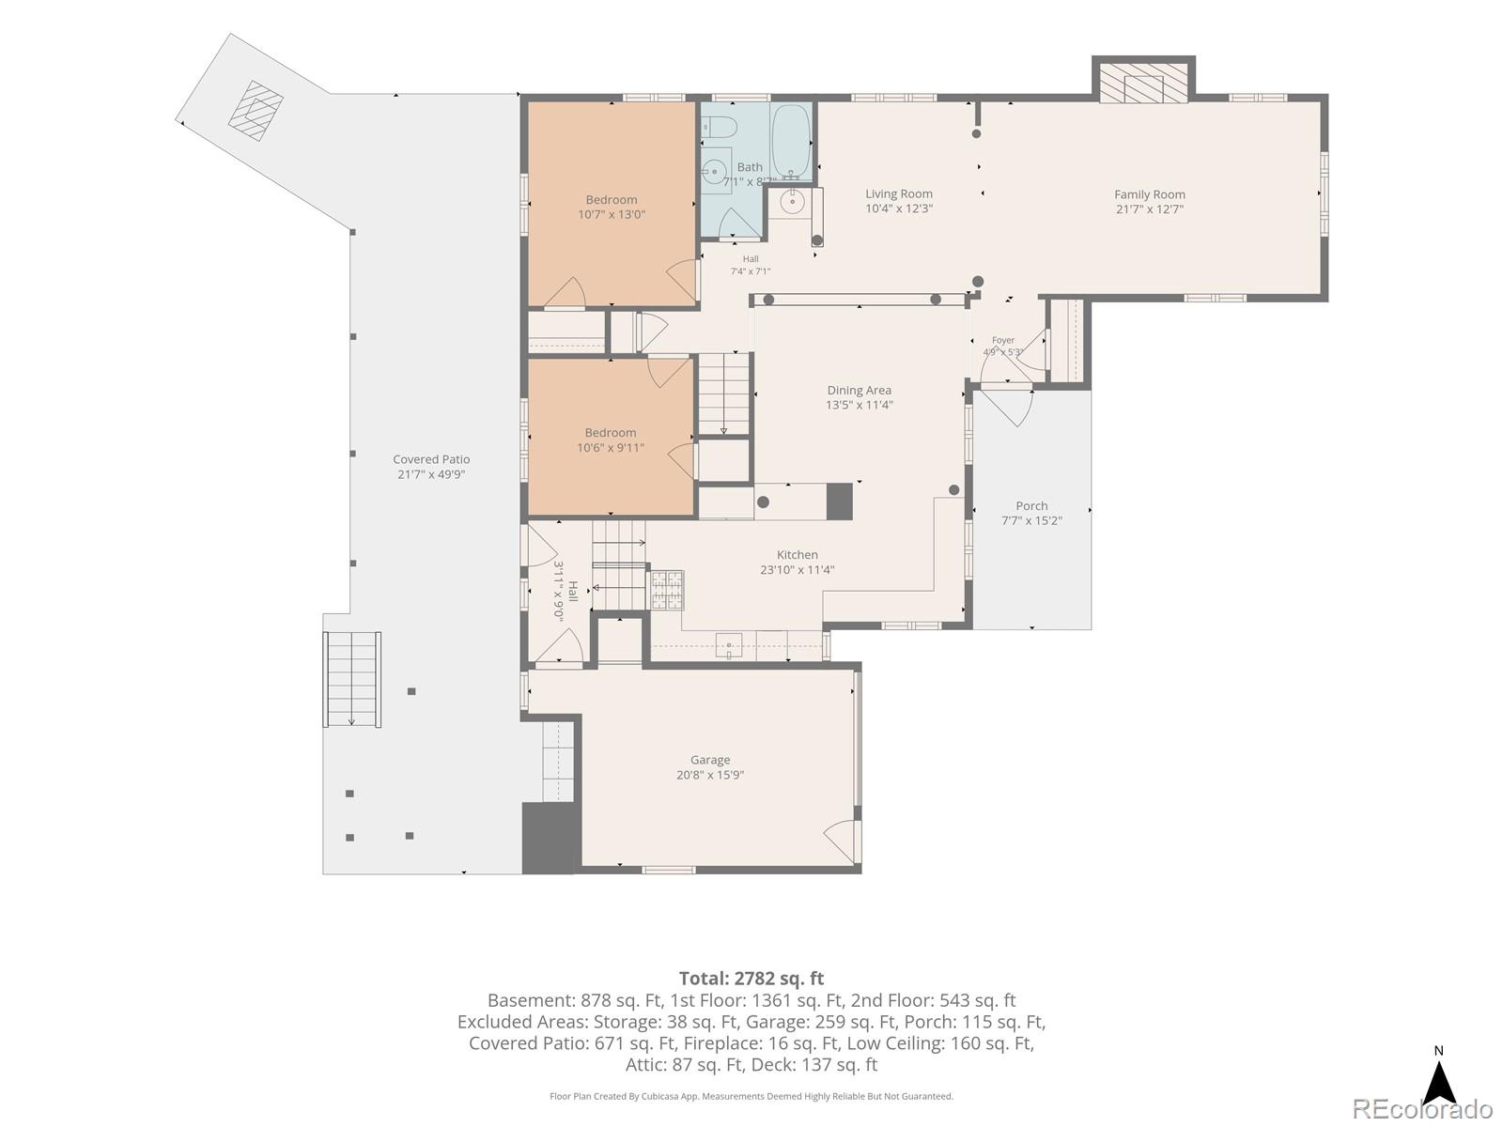
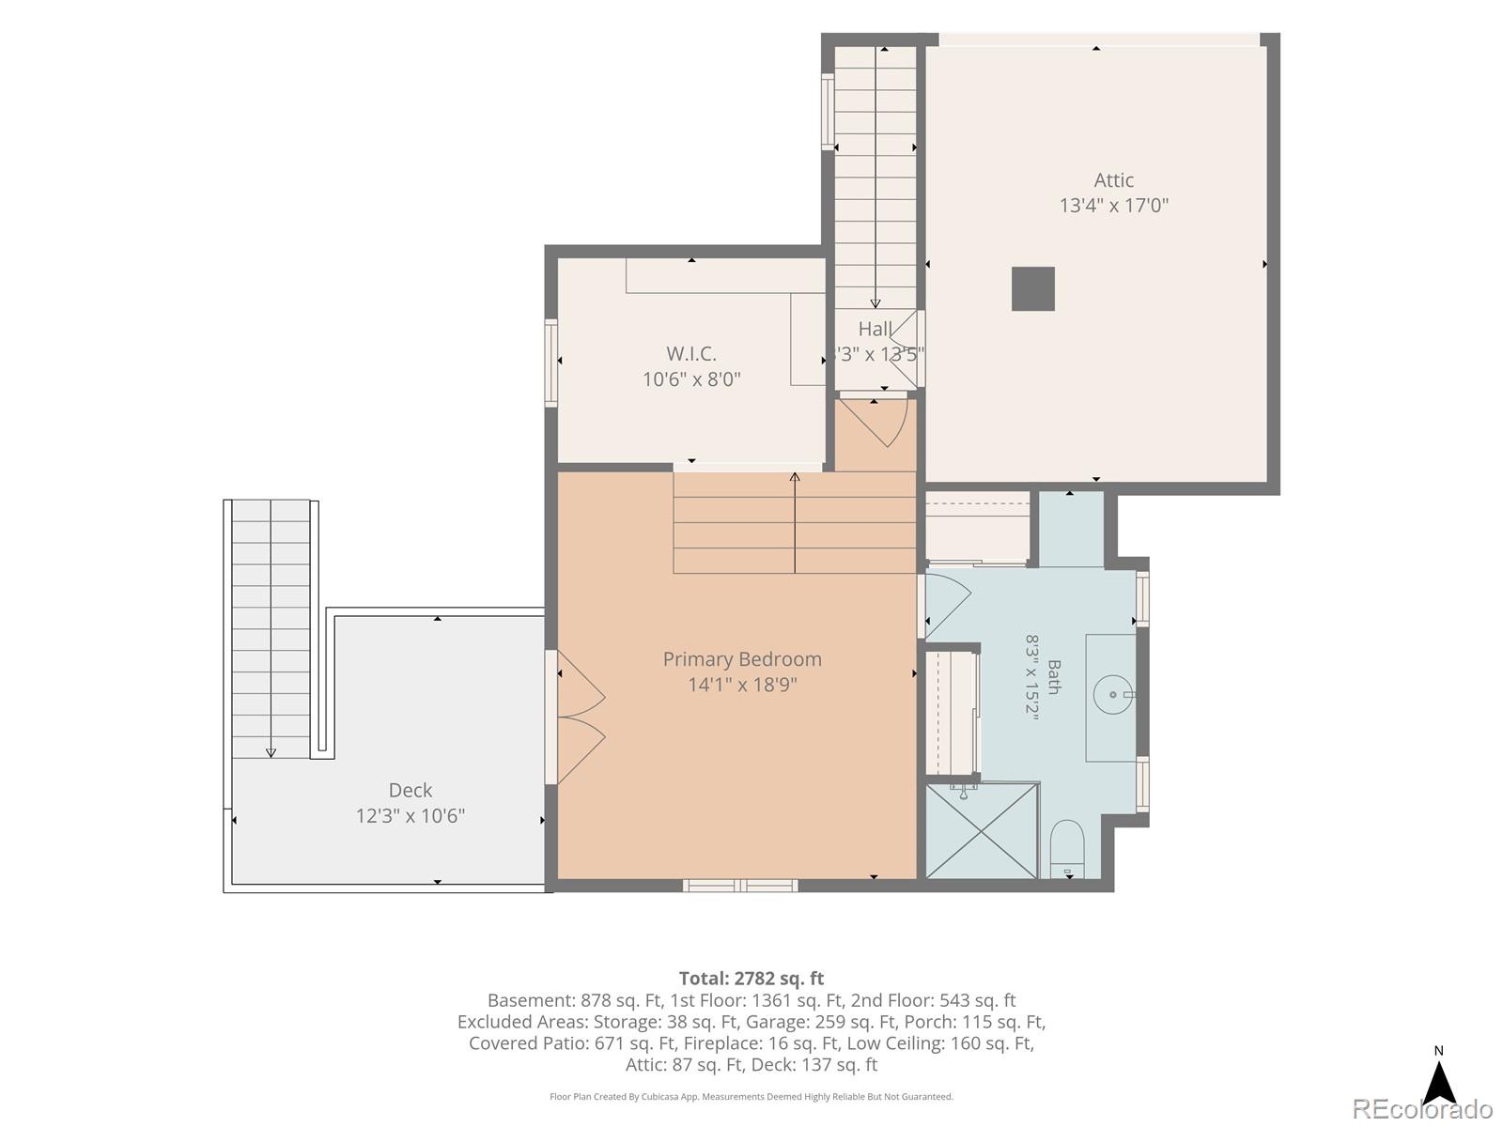
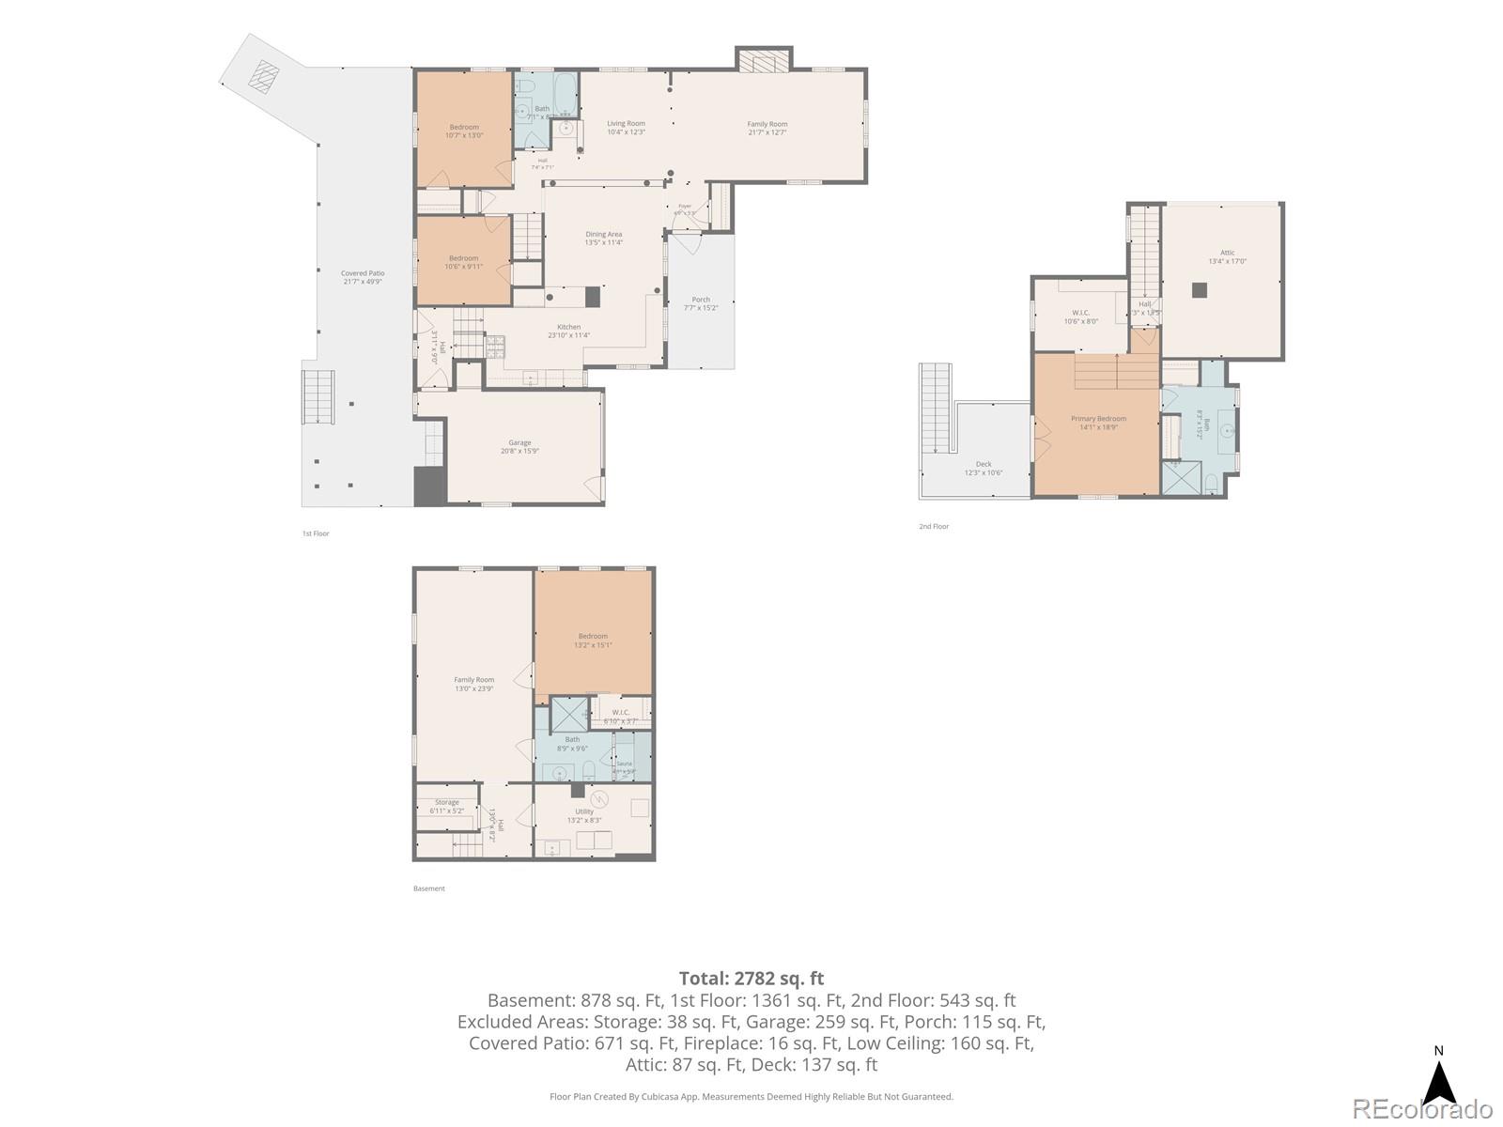
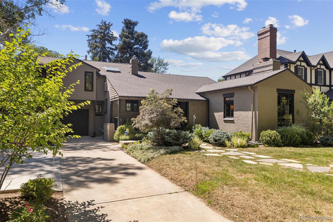
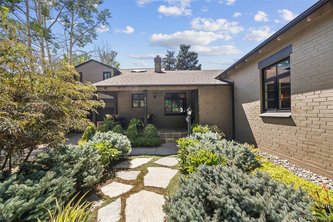
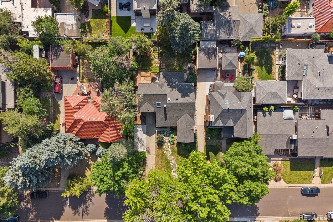
Welcome to this beautifully reimagined home in the heart of Hilltop, where every detail has been thoughtfully updated with high-end finishes and distinctive artistic design. As you enter the home, you’re greeted by the open floor plan with large living room, den/conversation area, spacious formal dining, and expansive kitchen with marble and quartz countertops, custom cabinets, open shelving, and top-of-the-line appliances including Wolf range and hood, additional Wolf oven, and built-in DCS French-door refrigerator. Also included on the main floor are two bedrooms (or main floor office) and an updated full bathroom with floor to ceiling marble tile. The second level features a magnificent primary suite with vaulted ceilings, en-suite marble bath, two cedar closets, and bonus area perfect for a private office or ready to customize as a large walk-in closet. French doors to a west-facing balcony/deck make this a perfect place to start and finish your day. The fully remodeled basement includes a large family room, additional bedroom with Egress window and walk-in closet, and beautiful bathroom with walk-in shower and full-size, built-in sauna. The backyard offers both a private retreat and wonderful entertaining space with custom landscaping, charming water feature, covered patio with tongue & groove ceiling, built-in grill/kitchen area, separate bar area with outdoor appliances, and a stone pizza oven and wood burning fireplace. Recent updates to the home include a new roof with remote-controlled skylights, new water heater, ISpring whole house water filtration system, new window treatments, new garage door with keypad entry, updated electrical, and more. Secluded and quiet, and only blocks from Carson Elementary, three neighborhood parks, and retail and dining on Holly Street, this is the perfect place to call home!

Property Details
Price:
$1,525,000
MLS #:
REC6517500
Status:
Active
Beds:
4
Baths:
3
Type:
Single Family
Structure:
House
Subdivision:
Hilltop
Finished Sq Ft:
2,807
Total Sq Ft:
2,917
Lot Size:
7,810 sqft / 0.18 acres (approx)
Year Built:
1939
TraditionalParking TotalHilltopDenver 1CarsonHillGeorge Washington
Interior
Above Grade Finished Area
1895
Appliances
Bar Fridge, Dishwasher, Disposal, Dryer, Gas Water Heater, Oven, Range, Range Hood, Refrigerator, Washer, Water Purifier, Wine Cooler
Bathrooms
1 Full Bathroom, 2 Three Quarter Bathrooms
Below Grade Finished Area
912
Below Grade Unfinished Area
110
Cooling
Air Conditioning-Room, Central Air
Fireplaces Total
1
Flooring
Carpet, Stone, Tile, Wood
Heating
Forced Air
Interior Features
Entrance Foyer, High Ceilings, Marble Counters, Open Floorplan, Primary Suite, Quartz Counters, Sauna, Smart Thermostat, Vaulted Ceiling(s), Walk-In Closet(s), Wet Bar
Laundry Features
Sink
Levels
Two
Main Level Bathrooms
1
Main Level Bedrooms
2
Exterior
Architectural Style
Traditional
Attached Garage YN
1
Construction Materials
Brick
Direction Faces
East
Exterior Features
Balcony, Gas Grill, Lighting, Private Yard, Rain Gutters, Water Feature
Fencing
Partial
Garage Spaces
1
Lot Features
Landscaped, Level, Sprinklers In Front, Sprinklers In Rear
Parking Features
Concrete, Dry Walled, Finished Garage, Insulated Garage, Lighted
Parking Spots
1
Parking Total
1
Patio And Porch Features
Covered, Deck, Front Porch, Patio
Roof
Composition
Security Features
Carbon Monoxide Detector(s), Smoke Detector(s)
Window Features
Egress Windows, Skylight(s), Window Coverings
Schools
School District:
Denver 1
Elementary School:
Carson
Middle School:
Hill
High School:
George Washington
Financial
Tax Year
2025
Taxes
$7,075

Need more info?

Ask a Question

Ready to go see it?

Schedule a Showing

Similar Listings

broker reciprocity
MLS# REC1710480broker reciprocity
2175 S Humboldt Street
Denver, CO

$1,925,000

3.2 miles away

broker reciprocity
MLS# REC3015623broker reciprocity
2 Elm Street
Denver, CO

$1,900,000

0.7 miles away

broker reciprocity
MLS# REC7703410broker reciprocity
544 Monroe Street
Denver, CO

$1,899,000

1.7 miles away

Share this Property

515 Grape Street
Denver, CO