Active

590 S Sherman Street, Denver, CO, 80209
Add
MLS #REC9241938 image #0MLS #REC9241938 image #1MLS #REC9241938 image #2MLS #REC9241938 image #3MLS #REC9241938 image #4MLS #REC9241938 image #5MLS #REC9241938 image #6MLS #REC9241938 image #7MLS #REC9241938 image #8MLS #REC9241938 image #9MLS #REC9241938 image #10MLS #REC9241938 image #11MLS #REC9241938 image #12MLS #REC9241938 image #13MLS #REC9241938 image #14MLS #REC9241938 image #15MLS #REC9241938 image #16MLS #REC9241938 image #17MLS #REC9241938 image #18MLS #REC9241938 image #19MLS #REC9241938 image #20MLS #REC9241938 image #21MLS #REC9241938 image #22MLS #REC9241938 image #23MLS #REC9241938 image #24MLS #REC9241938 image #25MLS #REC9241938 image #26MLS #REC9241938 image #27MLS #REC9241938 image #28MLS #REC9241938 image #29MLS #REC9241938 image #30MLS #REC9241938 image #31MLS #REC9241938 image #32MLS #REC9241938 image #33MLS #REC9241938 image #34MLS #REC9241938 image #35MLS #REC9241938 image #36MLS #REC9241938 image #37MLS #REC9241938 image #38MLS #REC9241938 image #39MLS #REC9241938 image #40MLS #REC9241938 image #41MLS #REC9241938 image #42MLS #REC9241938 image #43MLS #REC9241938 image #44MLS #REC9241938 image #45MLS #REC9241938 image #46MLS #REC9241938 image #47MLS #REC9241938 image #48MLS #REC9241938 image #49

Open House Sep 19, 2026
10:00 – 12:00

590 S Sherman Street, Denver, CO, 80209

4 Beds
3 Baths
3,461 SqFt
0.18 Acres

Listing Id

REC9241938
$1,300,000

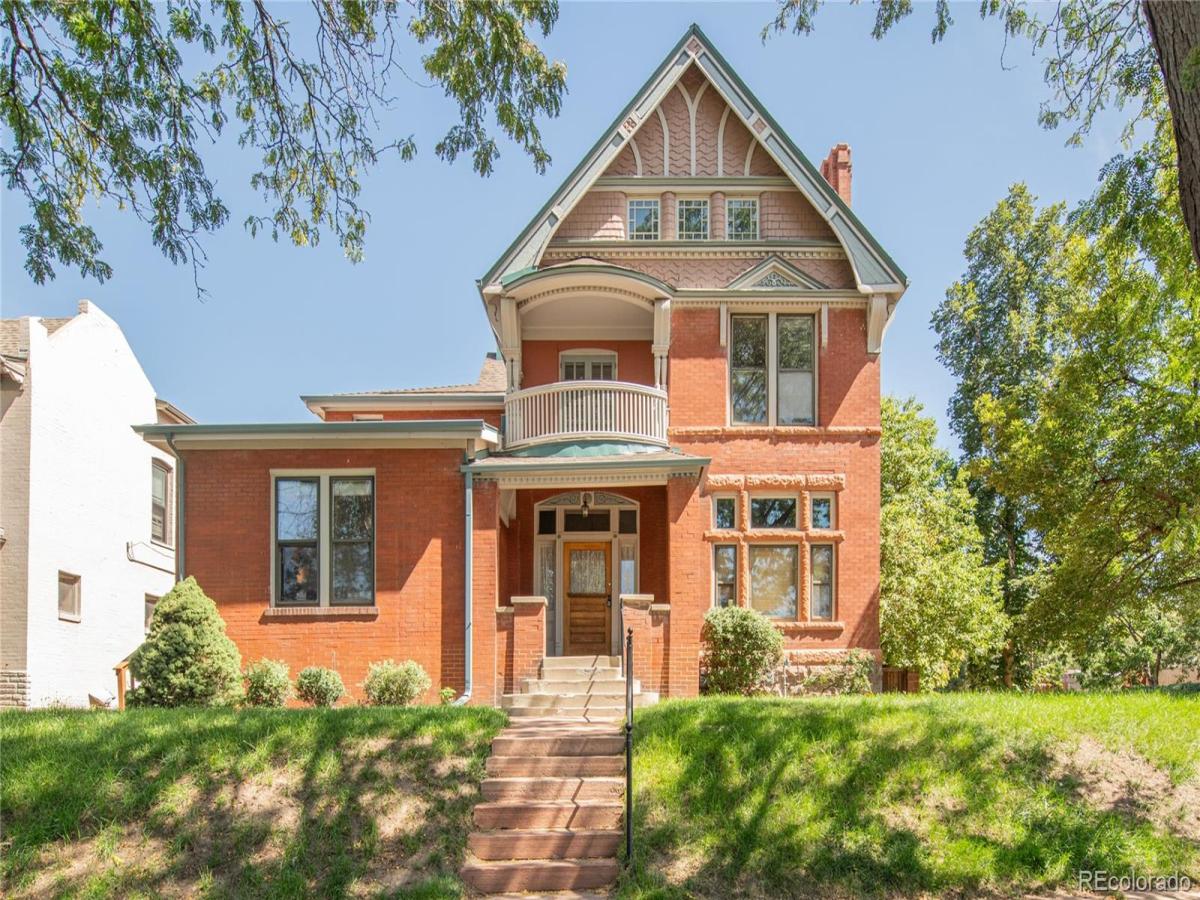
Fifty years have passed since this Victorian showpiece was last available on the market — and today, it serves as a historic framework for a modern vision. Every element that makes this home a timeless showcase is in pristine condition: original woodwork, stunning pocket doors, ornate tiled fireplaces, vintage light fixtures, and period wallpaper hearken back to an era that can seldom be replicated. This historic motif is complemented by modern upgrades that include updated electrical, dual furnaces, central AC, water heater, and newer roofs on both the main home (2023) and the carriage house (2026). In the main home, the grand staircase uniquely curves to a second-floor sitting area with access to a charming balcony, creating one of the home’s most memorable architectural moments.Three bedrooms occupy this level, including two secondary bedrooms, one of which has a cozy fireplace along with a very rare detail, upholstered walls and ceiling. The spacious primary suite offers exceptional potential for thoughtful reimagination. This floor is rounded out by a vintage bathroom with orange clawfoot tub, along with laundry which makes for a location that provides modern convenience. Ascend to the attic to discover another bedroom with adjoining space perfect for a walk-in closet, ideal for guests or a home office. The unfinished basement provides abundant storage space. This rare multi-residence property includes an attached 1 bed, 1 bath ADU (rented for $1,575 through July ’27) and a 1 bed, 1 bath carriage house (rented for $2,275 through May ’27). Mature landscaping and generous outdoor spaces create an almost estate-like setting, connecting the three residences while allowing each to maintain a sense of privacy. Offering rental income from day one, these additional residences bring exceptional versatility to a remarkable property where historic architecture, income potential and future possibilities come together in one of Denver’s most desirable neighborhoods.

Property Details
Price:
$1,300,000
MLS #:
REC9241938
Status:
Active
Beds:
4
Baths:
3
Type:
Single Family
Structure:
House
Subdivision:
Washington Park
Finished Sq Ft:
2,736
Total Sq Ft:
3,461
Lot Size:
7,810 sqft / 0.18 acres (approx)
Year Built:
1889
VictorianWashington ParkDenver 1LincolnGrantSouth
Interior
Above Grade Finished Area
2736
Appliances
Dishwasher, Dryer, Microwave, Range, Refrigerator, Washer
Bathrooms
1 Full Bathroom, 1 Three Quarter Bathroom, 1 Half Bathroom
Below Grade Unfinished Area
725
Cooling
Central Air
Fireplaces Total
3
Flooring
Carpet, Tile, Wood
Heating
Forced Air
Interior Features
Built-in Features, Entrance Foyer, High Ceilings, Kitchen Island
Laundry Features
In Unit
Levels
Three Or More
Main Level Bathrooms
1
Exterior
Architectural Style
Victorian
Construction Materials
Brick, Frame
Direction Faces
West
Exterior Features
Balcony, Private Yard
Fencing
Full
Lot Features
Corner Lot, Level
Parking Spots
2
Parking Total
2
Patio And Porch Features
Covered, Deck, Front Porch, Patio
Roof
Composition
Window Features
Window Coverings
Schools
School District:
Denver 1
Elementary School:
Lincoln
Middle School:
Grant
High School:
South
Financial
Tax Year
2025
Taxes
$8,217

Need more info?

Ask a Question

Ready to go see it?

Schedule a Showing

Similar Listings

broker reciprocity
MLS# REC8335108broker reciprocity
6691 W 10th Place
Denver, CO

$1,690,000

4.9 miles away

broker reciprocity
MLS# REC6770047broker reciprocity
3107 W 23rd Avenue
Denver, CO

$1,680,000

3.9 miles away

broker reciprocity
MLS# REC2681282broker reciprocity
245 Jackson Street
Denver, CO

$1,675,000

2.4 miles away

Share this Property

590 S Sherman Street
Denver, CO