Active

634 S Race Street, Denver, CO, 80209
Add
MLS #3113036 image #0MLS #3113036 image #1MLS #3113036 image #2MLS #3113036 image #3MLS #3113036 image #4MLS #3113036 image #5MLS #3113036 image #6MLS #3113036 image #7MLS #3113036 image #8MLS #3113036 image #9MLS #3113036 image #10MLS #3113036 image #11MLS #3113036 image #12MLS #3113036 image #13MLS #3113036 image #14MLS #3113036 image #15MLS #3113036 image #16MLS #3113036 image #17MLS #3113036 image #18MLS #3113036 image #19MLS #3113036 image #20MLS #3113036 image #21MLS #3113036 image #22MLS #3113036 image #23MLS #3113036 image #24MLS #3113036 image #25MLS #3113036 image #26MLS #3113036 image #27MLS #3113036 image #28MLS #3113036 image #29MLS #3113036 image #30MLS #3113036 image #31MLS #3113036 image #32MLS #3113036 image #33MLS #3113036 image #34MLS #3113036 image #35MLS #3113036 image #36MLS #3113036 image #37MLS #3113036 image #38MLS #3113036 image #39MLS #3113036 image #40MLS #3113036 image #41MLS #3113036 image #42MLS #3113036 image #43MLS #3113036 image #44MLS #3113036 image #45MLS #3113036 image #46MLS #3113036 image #47

634 S Race Street, Denver, CO, 80209

6 Beds
7 Baths
4,988 SqFt
0.11 Acres

Listing Id

3113036
$2,899,999

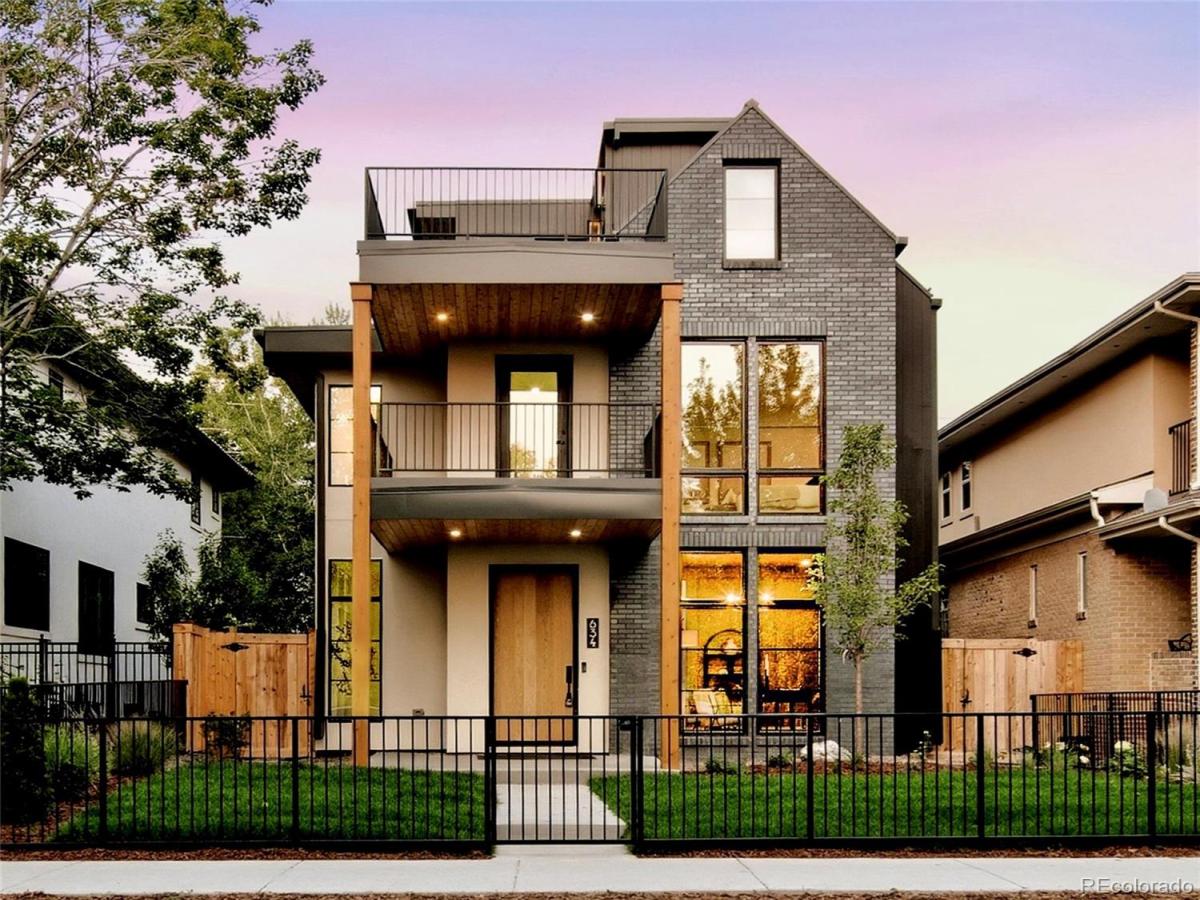
Introducing Wash Park Retreat, a luxury new build both modern and elegant, where every detail invites you to look closer. This brand new 4 level residence spans 4,988 square feet of striking architecture and refined luxury. 10′ foot ceilings, engineered white oak floors, and a custom floating staircase set an elevated tone throughout. Natural light pours through oversized windows on every level, from the light filled dining room to the glass enclosed office framed by custom millwork, all leading into an open, entertainment ready main level. The kitchen is outfitted with a Wolf range, separate Sub Zero refrigerator and freezer, waterfall edge quartzite island, and a butler’s pantry w/ beverage sink and dishwasher, while the adjoining living room centers on a linear Heat n’ Glo fireplace perfect for movie nights, and opens through a full slider to an oversized entertainer’s patio, made for long dinners under the stars. The primary suite offers a private covered balcony for morning coffee, a 2 sided fireplace shared with the soaking tub, a spa bath w/ an oversized double vanity and opt. steam shower, and a walk in closet. Two additional light filled suites w/ dedicated en suite baths and a spacious laundry room complete the second level. The third level adds a wet bar, a fourth suite, a flexible studio made for quiet mornings, and a west facing balcony where the mountains take center stage. The finished lower level offers a massive great room, a wet bar, and a glass enclosed wine room built for hosting, as well as two additional suites w/ en suite baths. A covered front porch, an oversized two car garage, and dedicated dog run complete the exterior. A prime location between Gaylord Street shopping and Washington Park. Six suites and seven baths across a rare new construction floor plan make this a standout opportunity in one of Denver’s most sought after neighborhoods. Note- Any digital renderings provided are conceptual in nature and for illustrative purposes only.

Property Details
Price:
$2,899,999
MLS #:
3113036
Status:
Active
Beds:
6
Baths:
7
Type:
Single Family
Subtype:
Single Family Residence
Subdivision:
Washington Park
Finished Sq Ft:
4,988
Lot Size:
4,680 sqft / 0.11 acres (approx)
Year Built:
2025
ContemporaryNewconstructionWashington ParkDenver 1SteeleMerrillSouthMountain(s)
Interior
Appliances
Bar Fridge, Dishwasher, Disposal, Dryer, Freezer, Microwave, Oven, Range, Range Hood, Refrigerator, Sump Pump, Washer, Wine Cooler
Bathrooms
4 Full Bathrooms, 2 Three Quarter Bathrooms, 1 Half Bathroom
Cooling
Central Air
Fireplaces Total
2
Flooring
Carpet, Tile, Wood
Heating
Forced Air, Natural Gas
Interior Features
Audio/Video Controls, Built-in Features, Ceiling Fan(s), Eat-in Kitchen, Five Piece Bath, High Ceilings, High Speed Internet, Kitchen Island, Open Floorplan, Pantry, Primary Suite, Quartz Counters, Radon Mitigation System, Walk-In Closet(s), Wet Bar
Levels
Three Or More
Exterior
Architectural Style
Contemporary
Construction Materials
Brick, Concrete, Frame, Wood Siding
Direction Faces
West
Exterior Features
Balcony, Dog Run, Gas Valve
Fencing
Full
Garage Spaces
2
Lot Features
Irrigated, Level, Near Public Transit, Sprinklers In Front, Sprinklers In Rear
Parking Features
220 Volts, Concrete, Lighted
Patio And Porch Features
Covered, Rooftop
Roof
Composition, Membrane
View
Mountain(s)
Window Features
Double Pane Windows
Schools
School District:
Denver 1
Elementary School:
Steele
Middle School:
Merrill
High School:
South
Financial
Taxes
$16,763

Need more info?

Ask a Question

Ready to go see it?

Schedule a Showing

Similar Listings

broker reciprocity
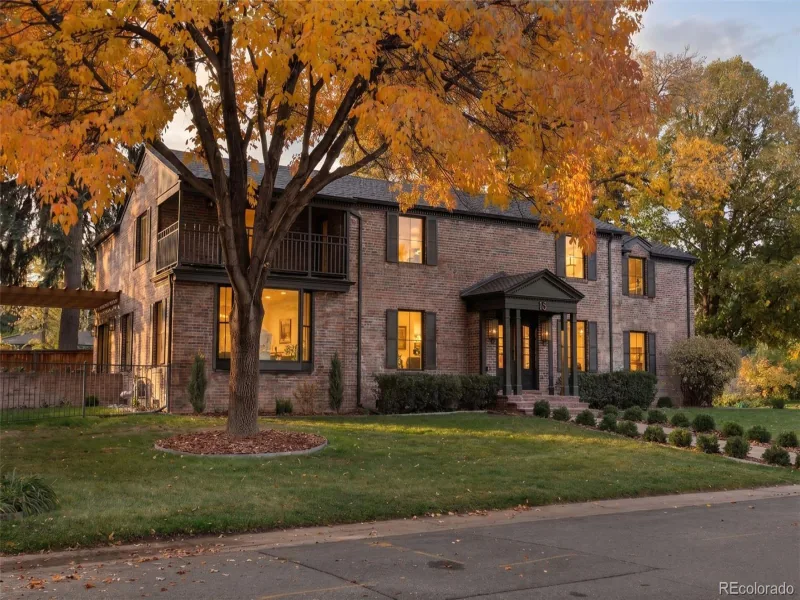
MLS# 4037909broker reciprocity
15 Crestmoor Drive
Denver, CO

$3,750,000

2.7 miles away

broker reciprocity
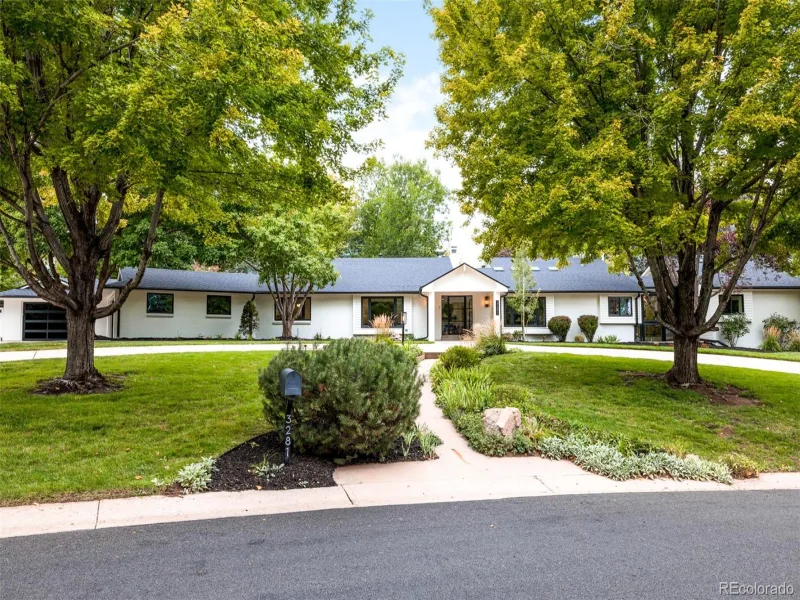
MLS# 3248346broker reciprocity
3281 Cherryridge Road
Cherry Hills Village, CO

$3,600,000

4.9 miles away

broker reciprocity
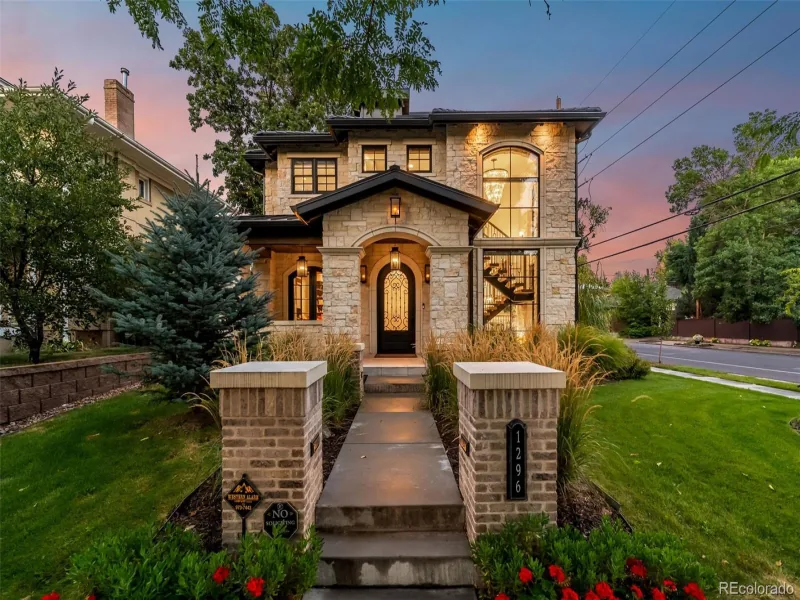
MLS# 3955502broker reciprocity
1296 S York Street
Denver, CO

$3,590,000

0.8 miles away

Share this Property

634 S Race Street
Denver, CO