Active

2831 Gaylord Street, Denver, CO, 80205
Add
MLS #REC7800037 image #0

2831 Gaylord Street, Denver, CO, 80205
3 Beds
4 Baths
2,520 SqFt
0.11 Acres

Listing Id

REC7800037
$1,059,000

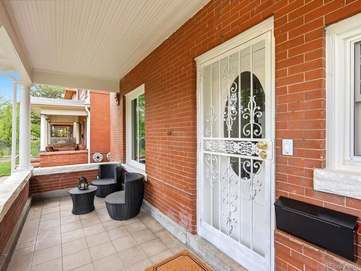
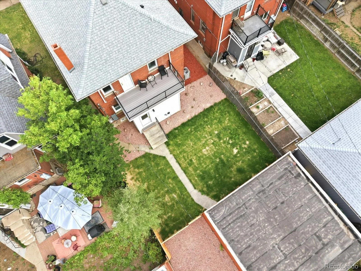
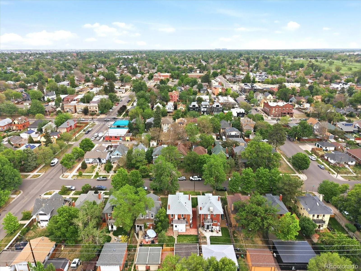
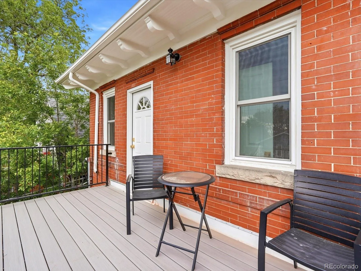
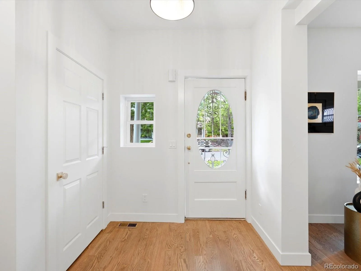
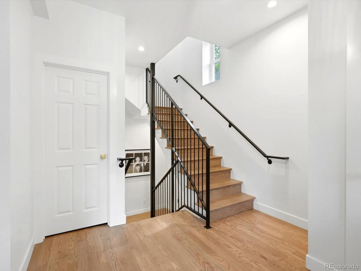
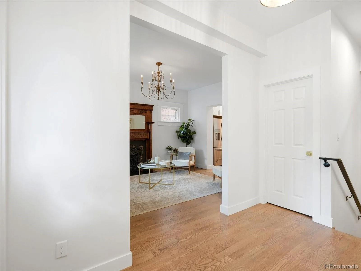
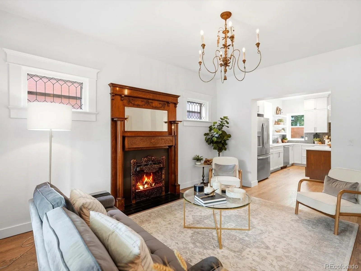
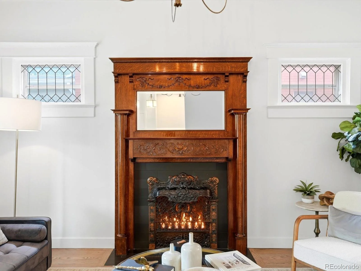
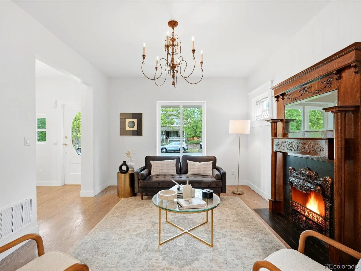
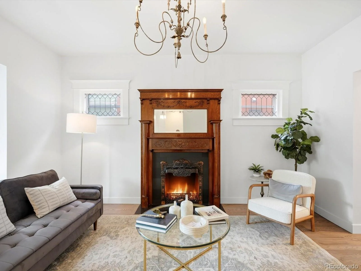
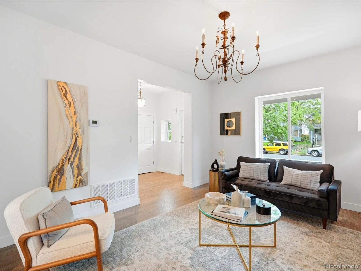
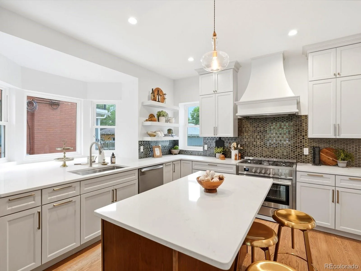
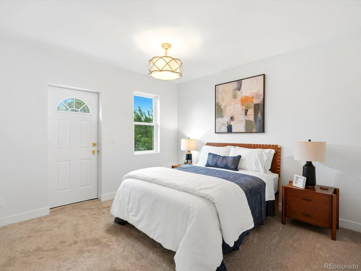
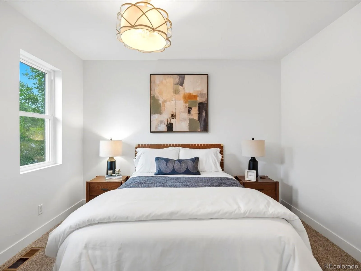
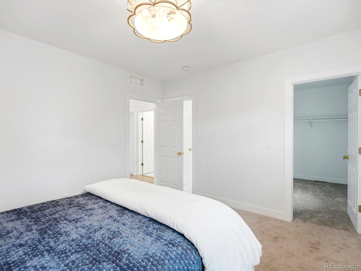
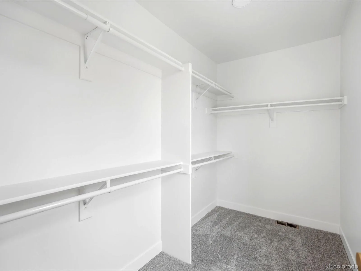
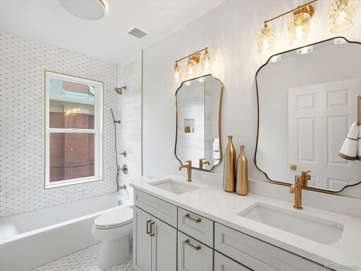
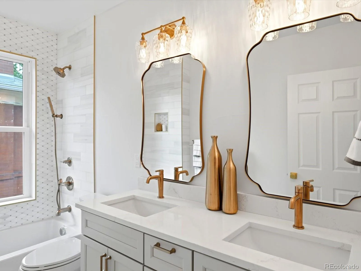
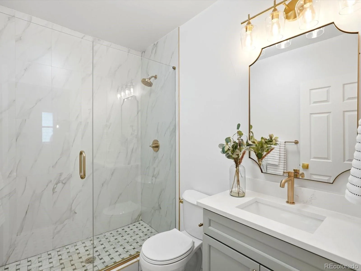
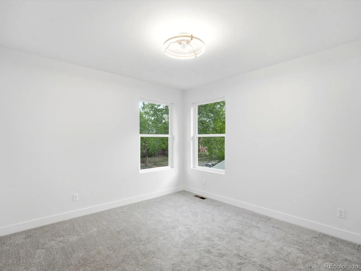
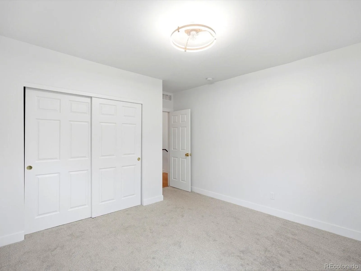
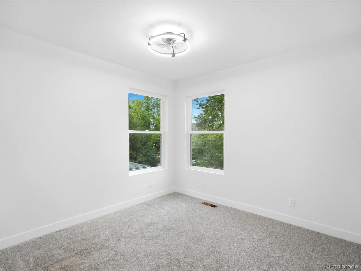
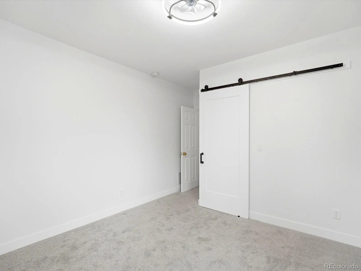
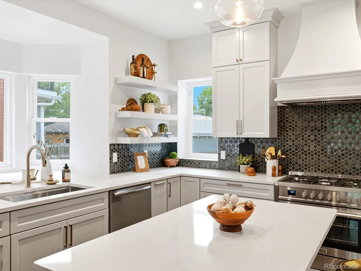
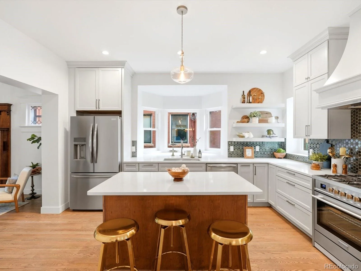
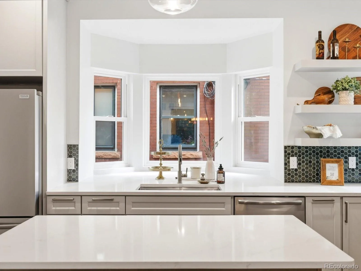
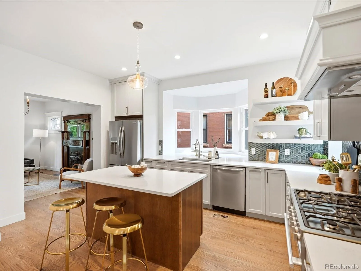
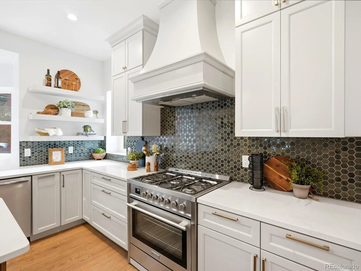
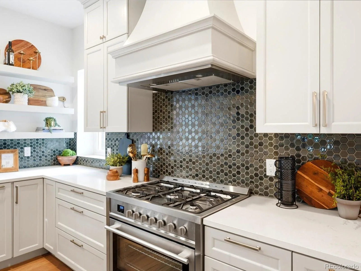
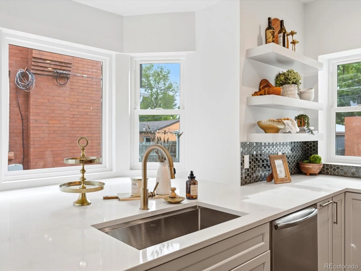
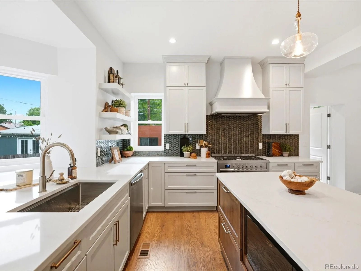
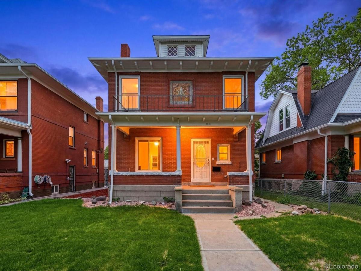
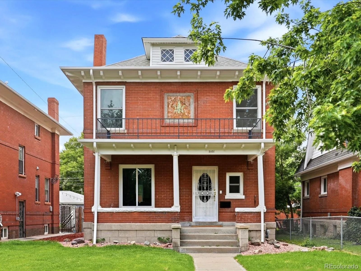
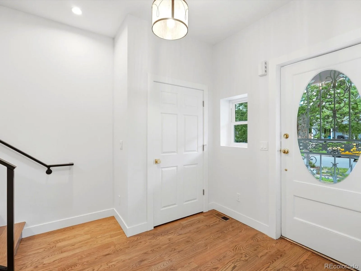
Step into timeless charm with this beautifully remodeled Denver Square that perfectly blends historic character and modern comfort. This stunning 3-bedroom, 4 bath home has been completely renovated with permits. The chef’s kitchen features custom hood, ample cabinets with slow close drawers, center island, convenient pantry and showstopping backsplash. Genuine hardwood floors flow through the main floor’s seamless, yet defined floorplan. The living room features a warm fireplace with the charming original mantle. The gorgeous staircase leads you upstairs to the primary suite with dual vanities in all new bath. With three bedrooms and two full bathrooms upstairs, this is a perfect family home. The finished basement has plenty of space for entertaining along with a dedicated half bath. Thoughtfully updated while preserving its classic appeal, the home also includes a detached 2-car garage and welcoming outdoor space. All new HVAC, plumbing and electrical are found in this move in ready gem. This is a rare opportunity to own a true Denver classic, just blocks from City Park, Golf course and Zoo! You will love the convenience of this wonderful neighborhood close to the best of Denver’s restaurants and open space. Make a showing appointment today!

Property Details
Price:
$1,059,000
MLS #:
REC7800037
Status:
Active
Beds:
3
Baths:
4
Type:
Single Family
Structure:
House
Subdivision:
Whittier
Finished Sq Ft:
2,520
Total Sq Ft:
2,520
Lot Size:
4,690 sqft / 0.11 acres (approx)
Year Built:
1906
Denver SquareWhittierDenver 1ColumbineMcauliffe ManualManual
Interior
Above Grade Finished Area
1680
Appliances
Dishwasher, Disposal, Microwave, Range Hood, Refrigerator, Tankless Water Heater
Bathrooms
2 Full Bathrooms, 2 Half Bathrooms
Below Grade Finished Area
840
Cooling
Central Air
Fireplaces Total
1
Flooring
Laminate, Tile, Wood
Heating
Forced Air, Natural Gas
Interior Features
Breakfast Bar, Ceiling Fan(s), Eat-in Kitchen, Entrance Foyer, High Ceilings, High Speed Internet, Kitchen Island, Open Floorplan, Pantry, Primary Suite, Smoke Free
Laundry Features
Sink
Levels
Two
Main Level Bathrooms
2
Main Level Bedrooms
1
Exterior
Architectural Style
Denver Square
Construction Materials
Brick
Exterior Features
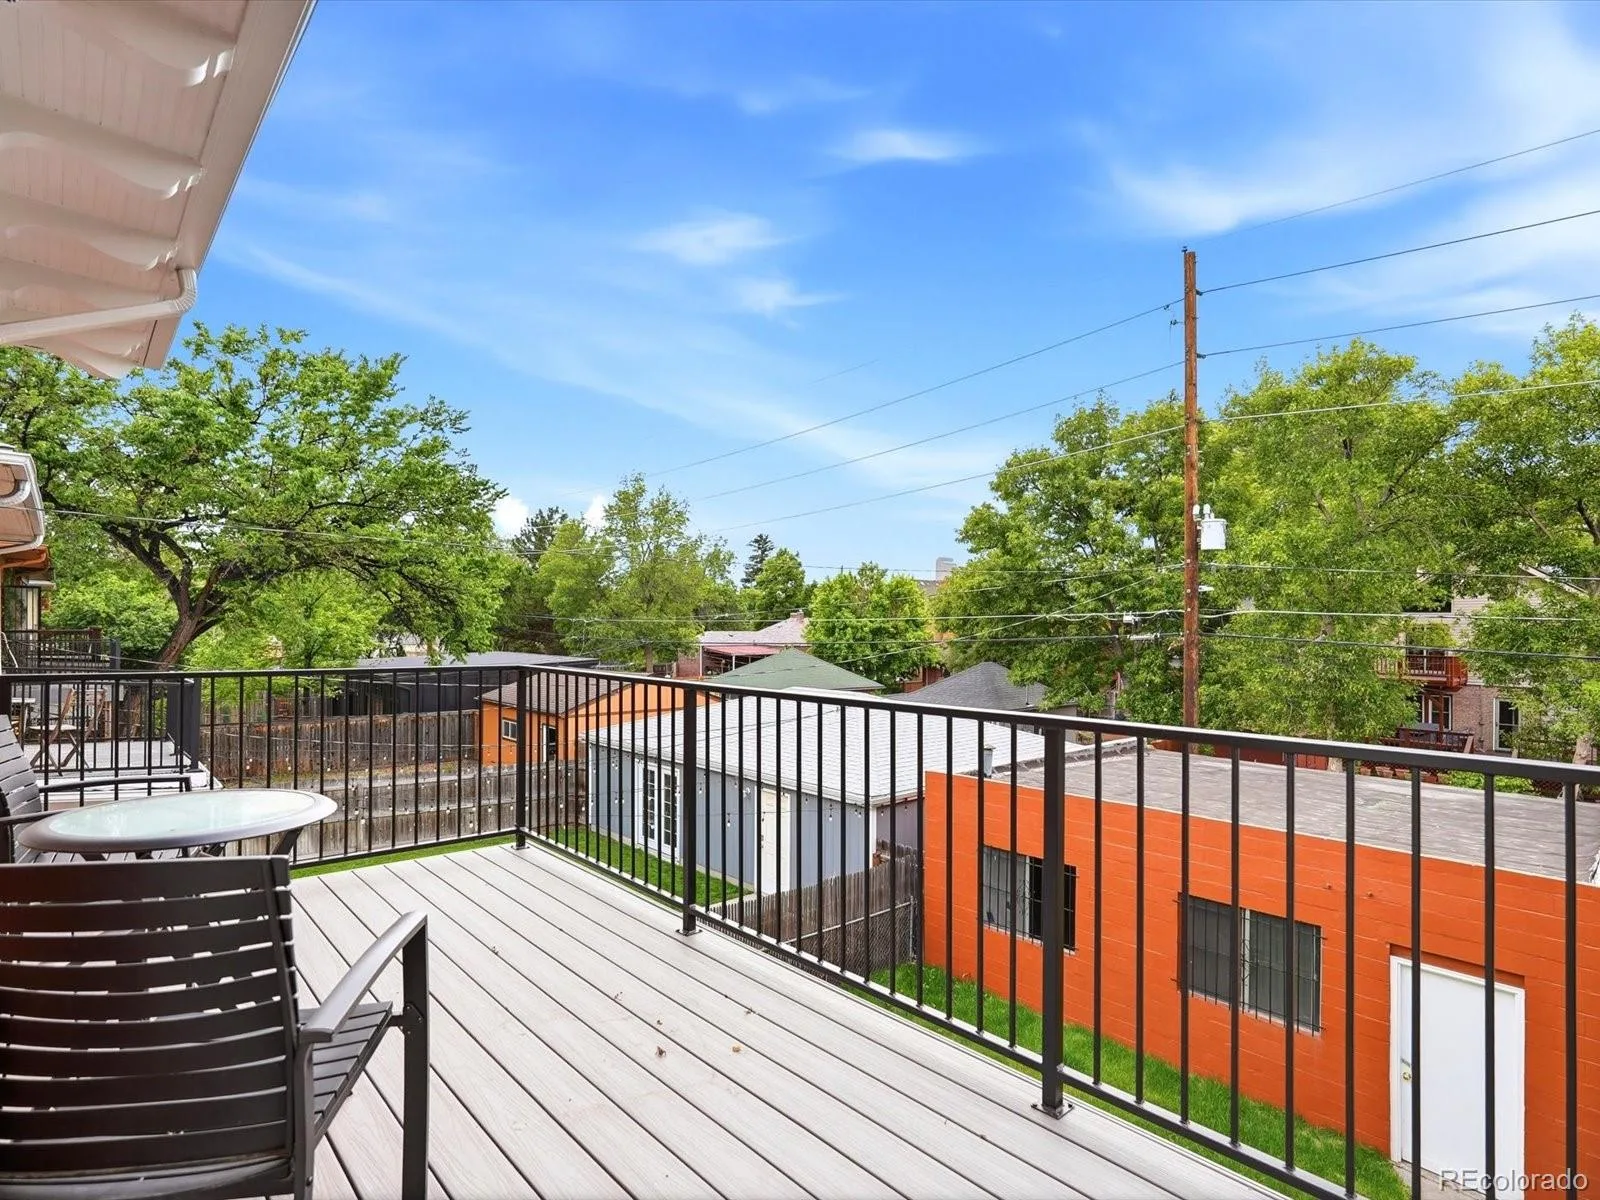
Balcony, Private Yard
Fencing
Full
Garage Spaces
2
Lot Features
Irrigated, Landscaped, Sprinklers In Front, Sprinklers In Rear
Parking Spots
2
Parking Total
2
Patio And Porch Features
Covered, Front Porch
Roof
Composition
Security Features
Carbon Monoxide Detector(s), Radon Detector, Smoke Detector(s)
Window Features
Double Pane Windows, Egress Windows
Schools
School District:
Denver 1
Elementary School:
Columbine
Middle School:
Mcauliffe Manual
High School:
Manual
Financial
Tax Year
2025
Taxes
$3,730

Need more info?

Ask a Question

Ready to go see it?

Schedule a Showing

Similar Listings

broker reciprocity
MLS# REC4556308broker reciprocity
2538 N Clarkson Street
Denver, CO

$1,375,000

0.9 miles away

broker reciprocity
MLS# REC7603359broker reciprocity
1560 Kearney Street
Denver, CO

$1,375,000

2.6 miles away

broker reciprocity
MLS# REC6617714broker reciprocity
2620 Tennyson Street
Denver, CO

$1,375,000

4.4 miles away

Share this Property

2831 Gaylord Street
Denver, CO