Active

8659 E Kenyon Avenue, Denver, CO, 80237
Add
MLS #REC2885565 image #0MLS #REC2885565 image #1MLS #REC2885565 image #2MLS #REC2885565 image #3MLS #REC2885565 image #4MLS #REC2885565 image #5MLS #REC2885565 image #6MLS #REC2885565 image #7MLS #REC2885565 image #8MLS #REC2885565 image #9MLS #REC2885565 image #10MLS #REC2885565 image #11MLS #REC2885565 image #12MLS #REC2885565 image #13MLS #REC2885565 image #14MLS #REC2885565 image #15MLS #REC2885565 image #16MLS #REC2885565 image #17MLS #REC2885565 image #18MLS #REC2885565 image #19MLS #REC2885565 image #20MLS #REC2885565 image #21MLS #REC2885565 image #22MLS #REC2885565 image #23MLS #REC2885565 image #24MLS #REC2885565 image #25MLS #REC2885565 image #26MLS #REC2885565 image #27MLS #REC2885565 image #28MLS #REC2885565 image #29MLS #REC2885565 image #30MLS #REC2885565 image #31MLS #REC2885565 image #32MLS #REC2885565 image #33MLS #REC2885565 image #34MLS #REC2885565 image #35MLS #REC2885565 image #36MLS #REC2885565 image #37MLS #REC2885565 image #38MLS #REC2885565 image #39MLS #REC2885565 image #40MLS #REC2885565 image #41MLS #REC2885565 image #42MLS #REC2885565 image #43MLS #REC2885565 image #44MLS #REC2885565 image #45MLS #REC2885565 image #46MLS #REC2885565 image #47MLS #REC2885565 image #48MLS #REC2885565 image #49

Open House Sep 21, 2026
11:00 – 01:00

8659 E Kenyon Avenue, Denver, CO, 80237
5 Beds
4 Baths
5,640 SqFt
0.47 Acres
Listing Id

REC2885565
$1,259,000

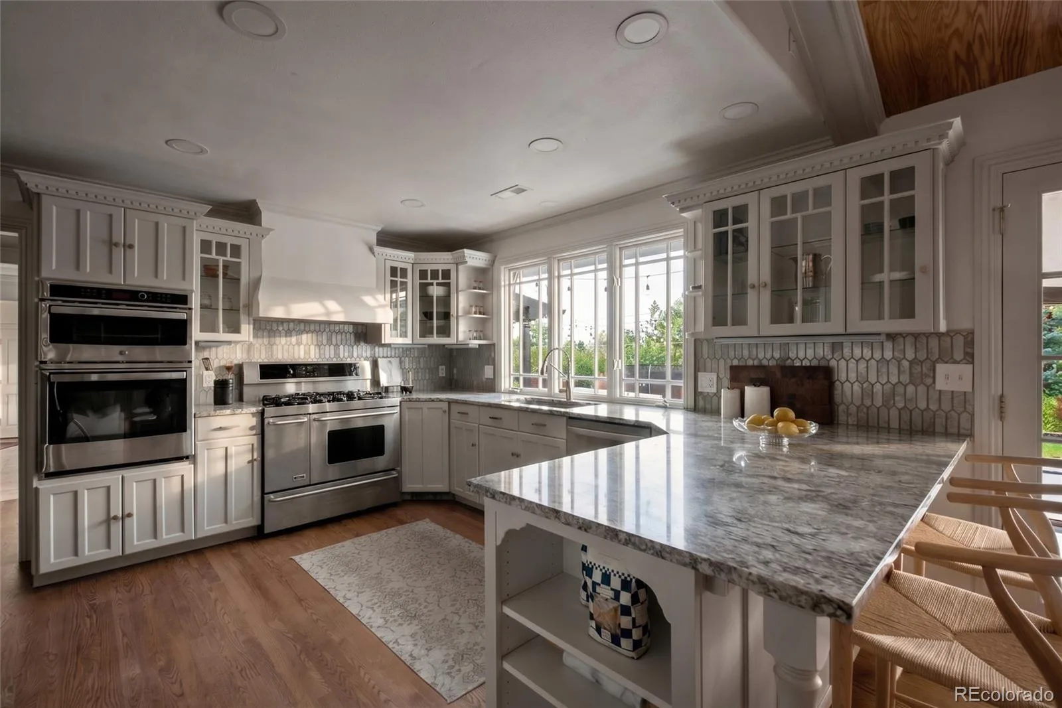
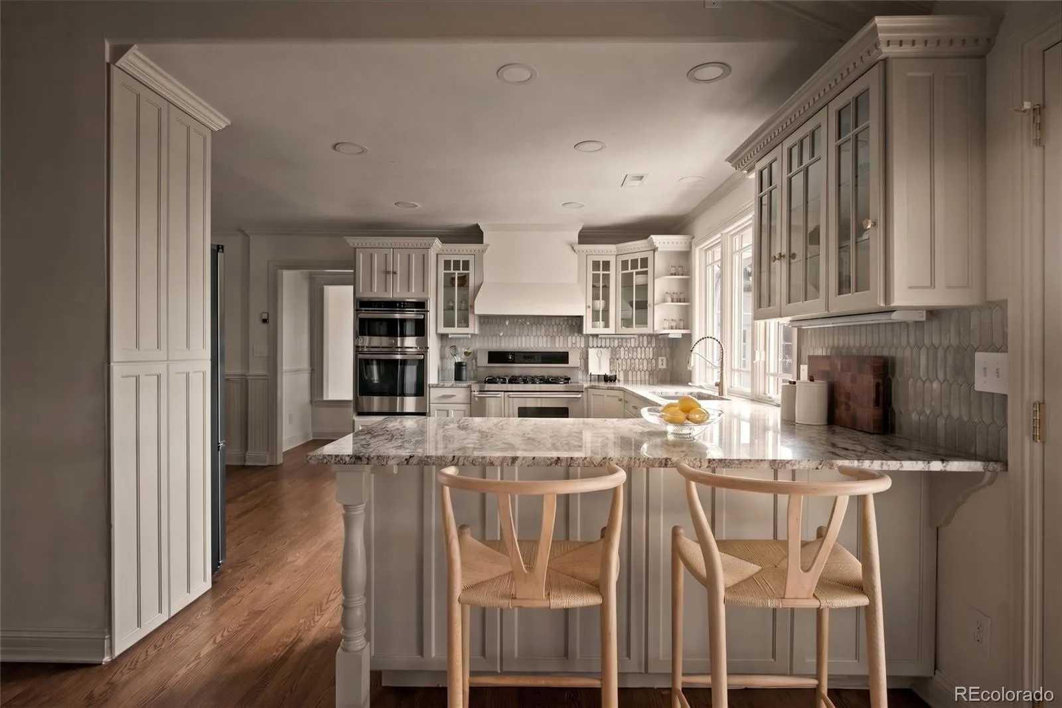
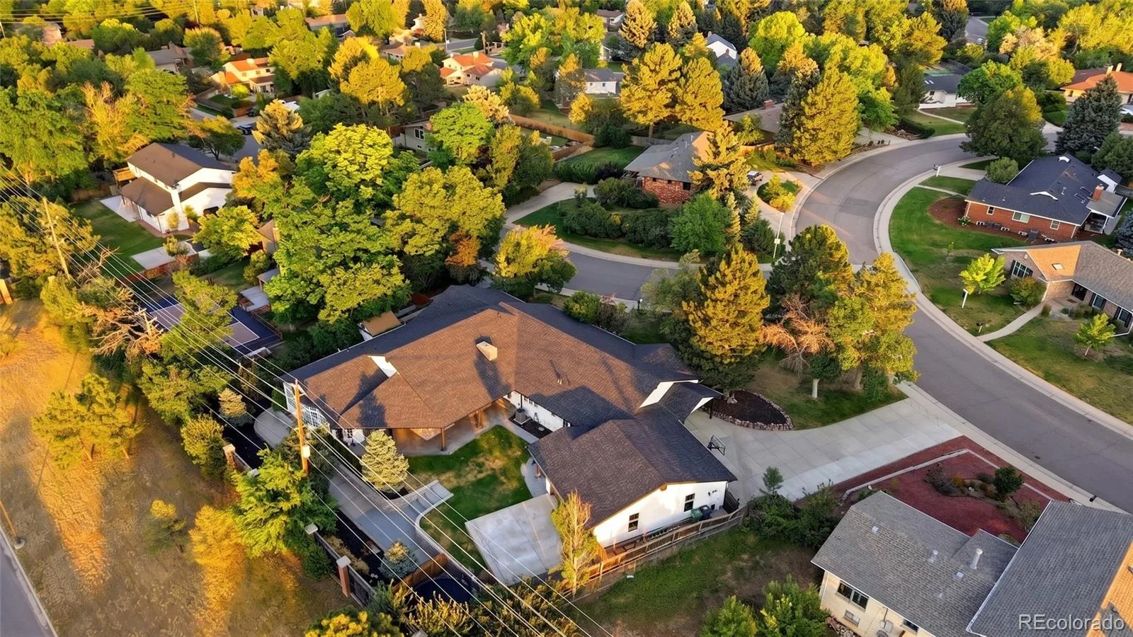
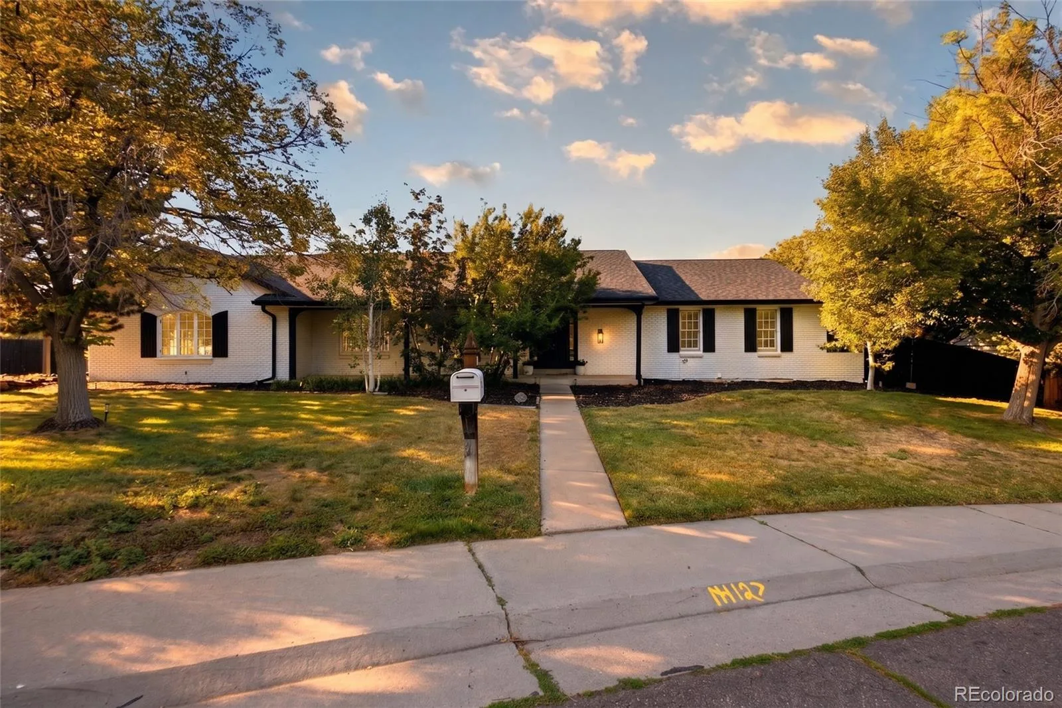
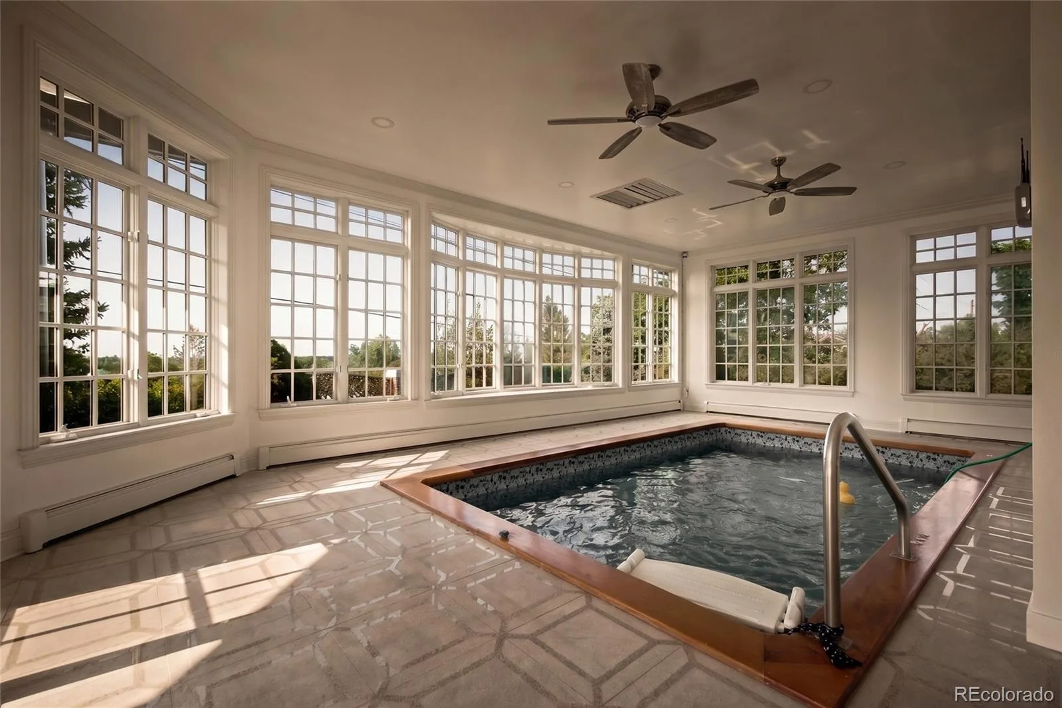
Try finding another updated home in Metro Denver under $1.5M with 5,000+ square feet and a 3+ car garage. Now offered at an amazing new price, 8659 E Kenyon Avenue delivers that and more: 5,500+ square feet, over 4,000 above grade, nearly half an acre, exceptional outdoor living, an indoor pool, and a 4-car garage. Buyers may also qualify for up to a 1% lender credit with the preferred lender.

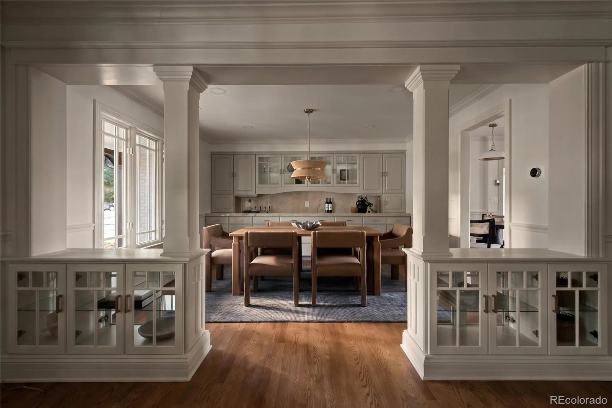
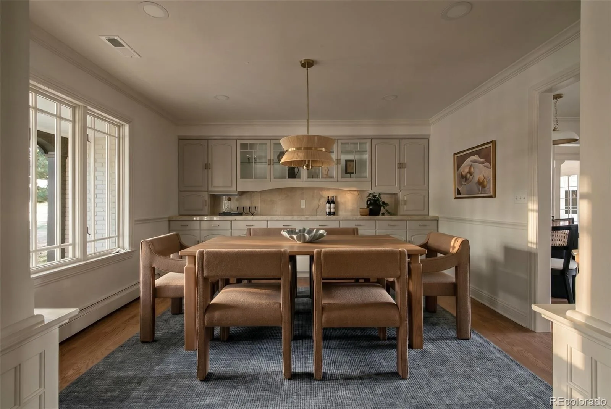
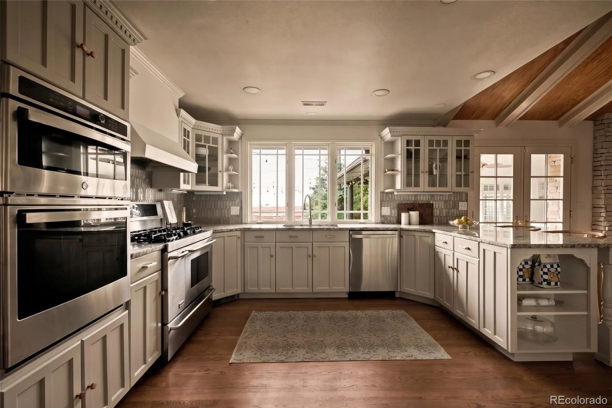
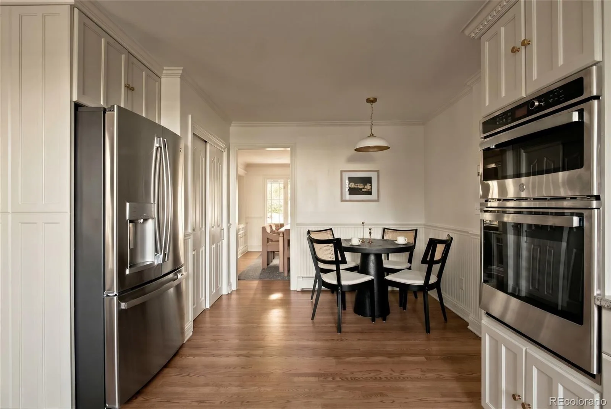
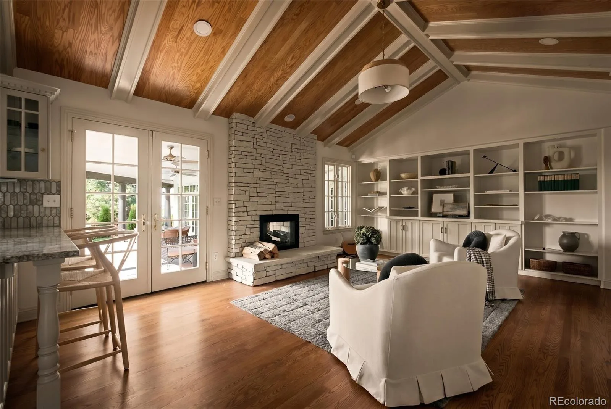
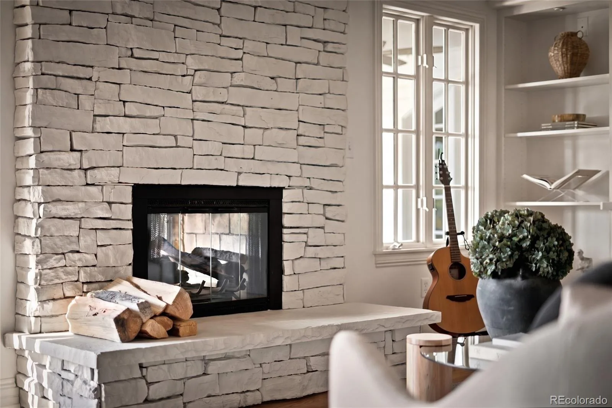
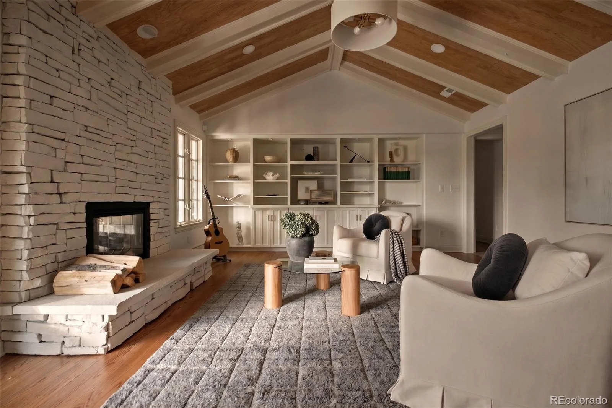
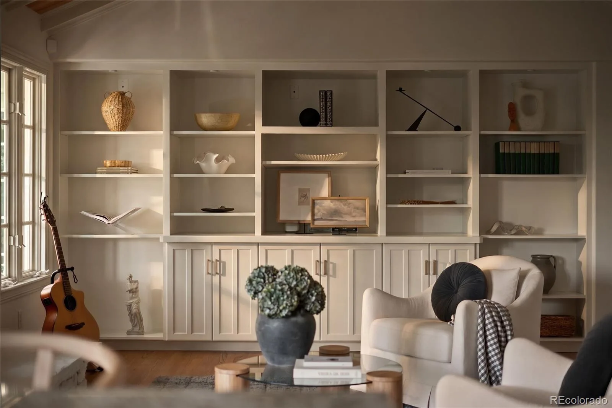
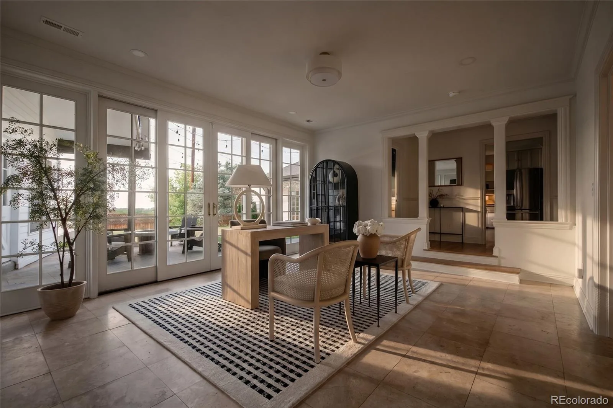
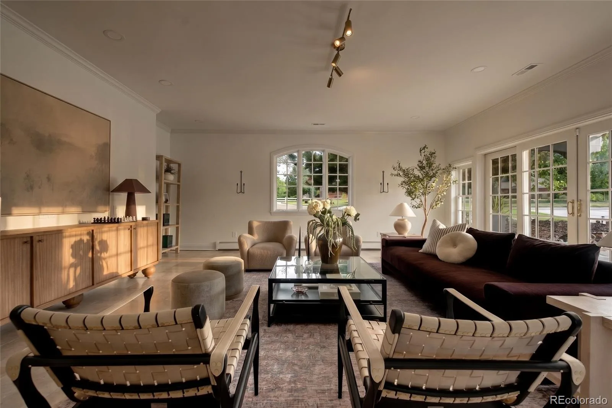
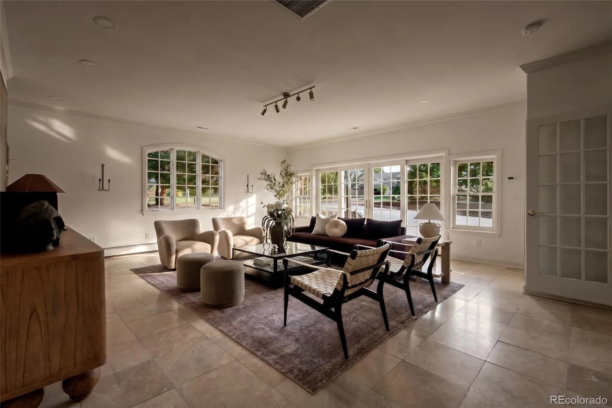
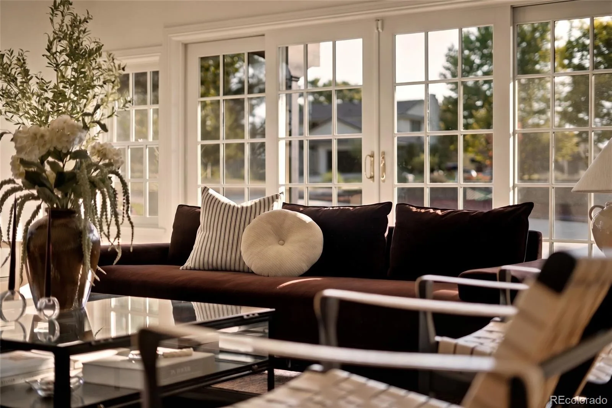
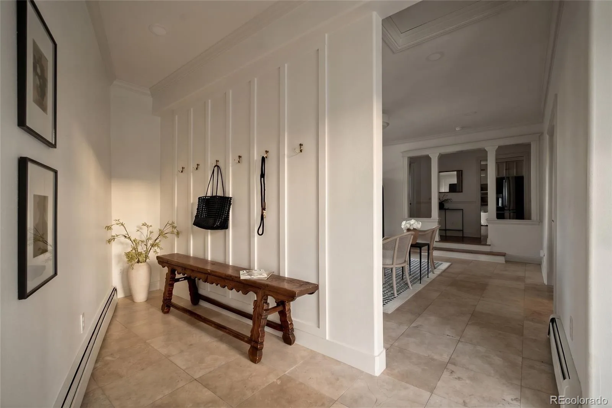
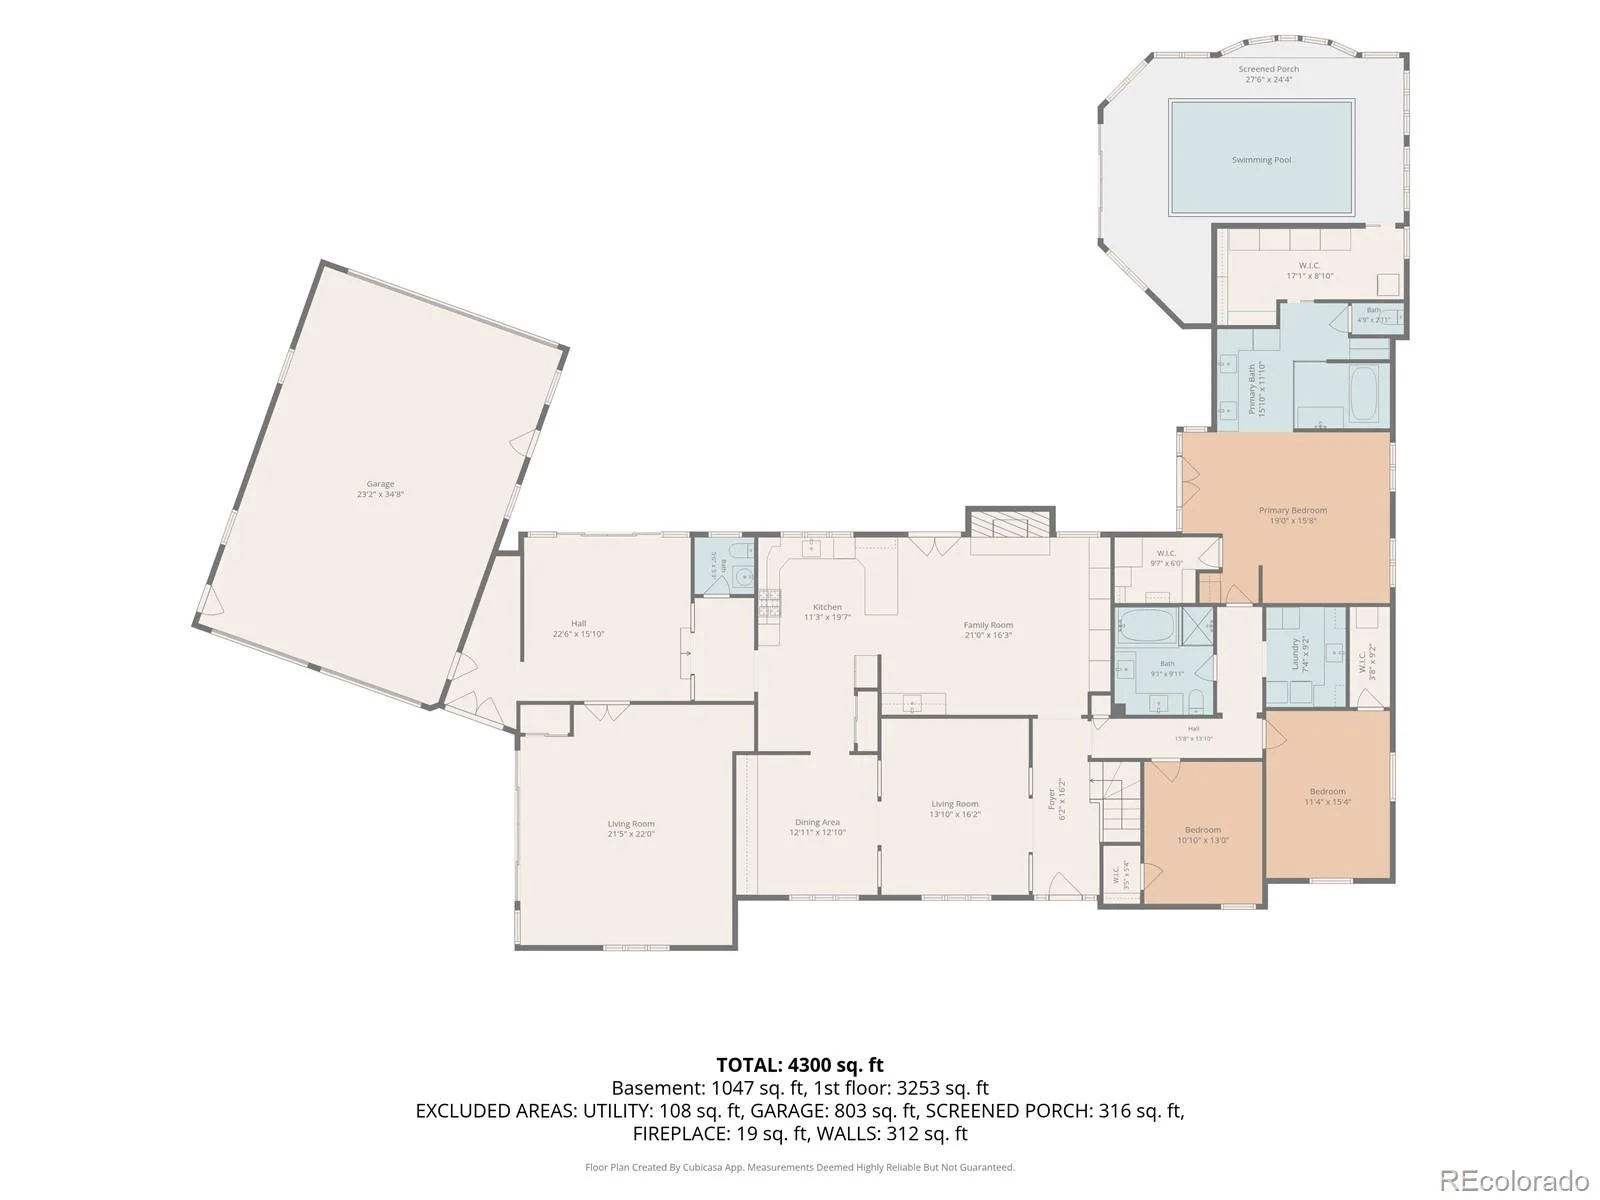
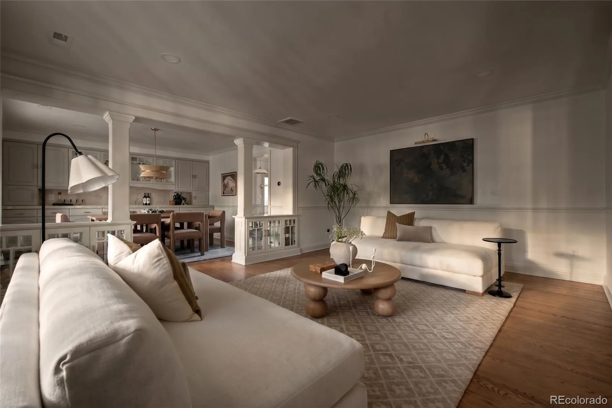
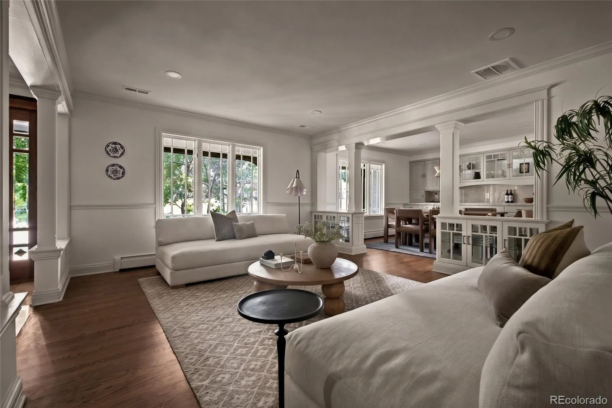
Inside, light-filled spaces balance scale with character. The updated kitchen offers abundant cabinetry and prep space, opening to a vaulted sitting room with a wood-paneled ceiling, stone gas fireplace, and custom built-ins. Multiple living and dining areas, an office, and flexible bonus rooms provide space for work, hosting, and hobbies.

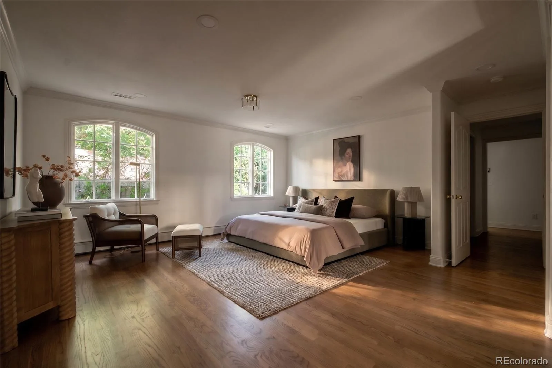
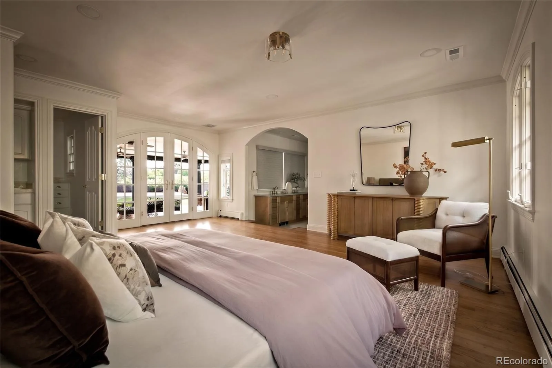
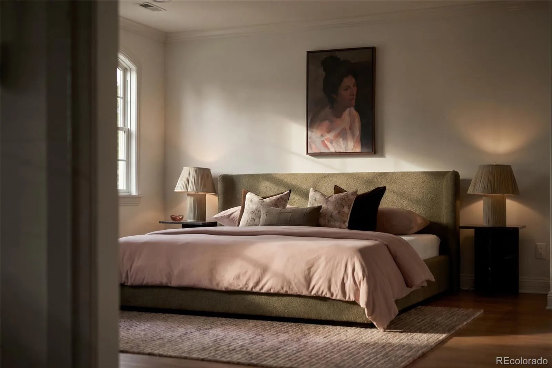
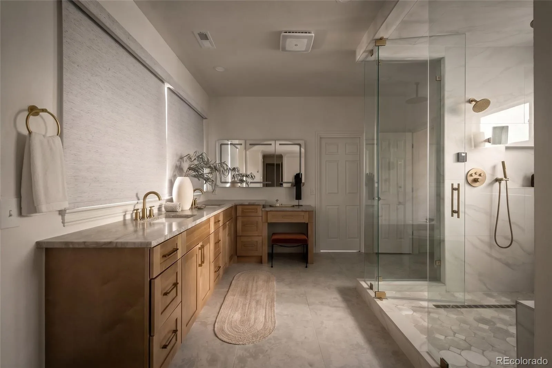
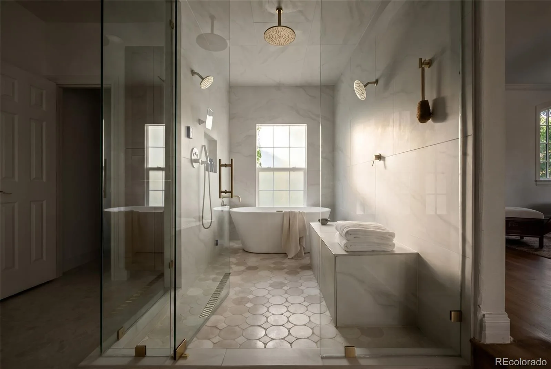
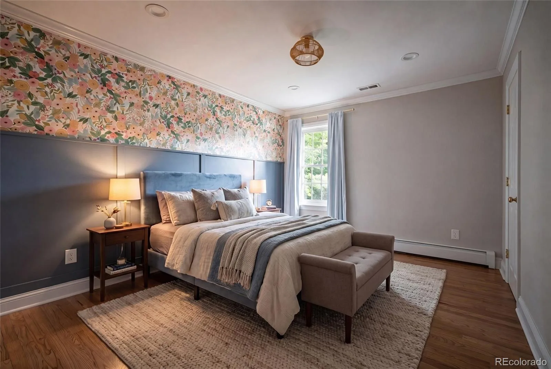
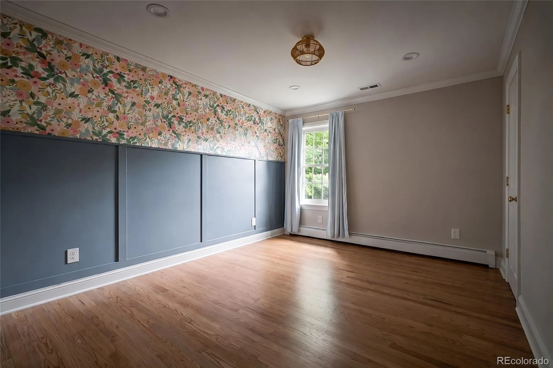
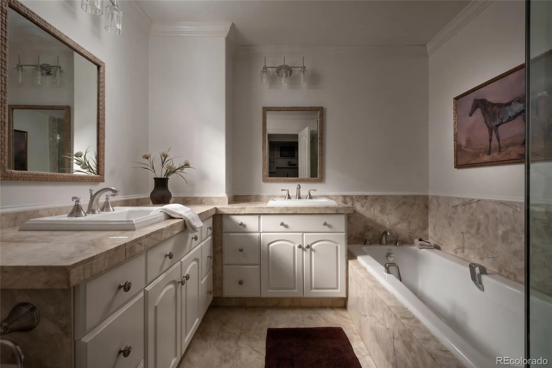
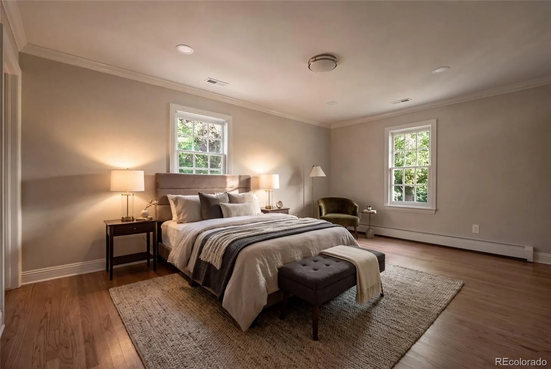
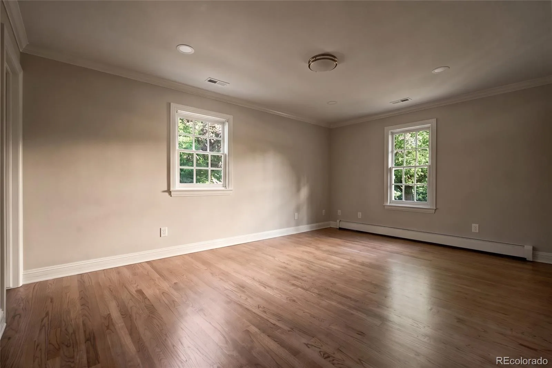
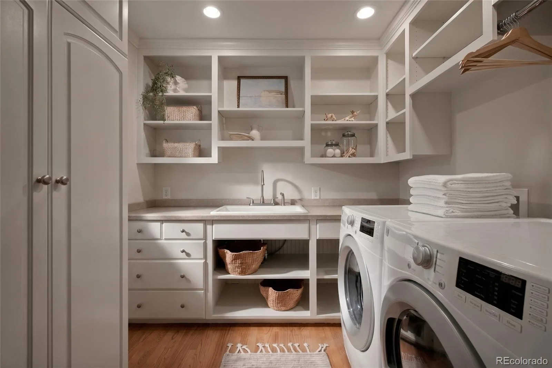
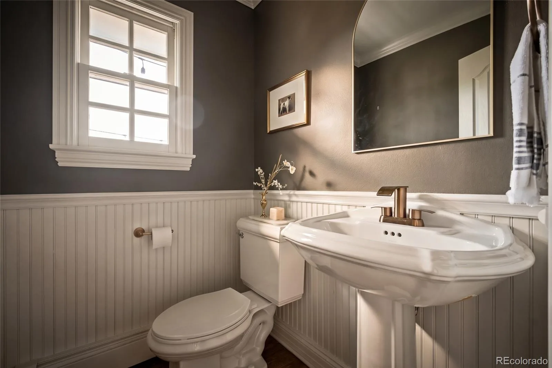
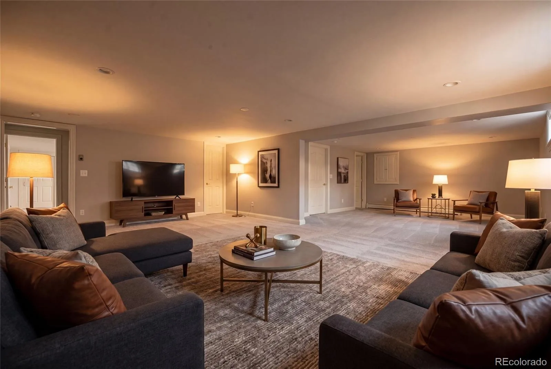
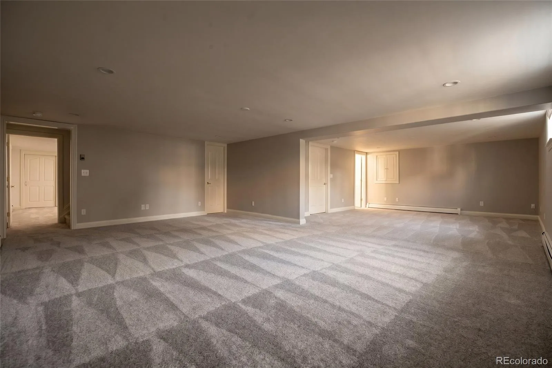
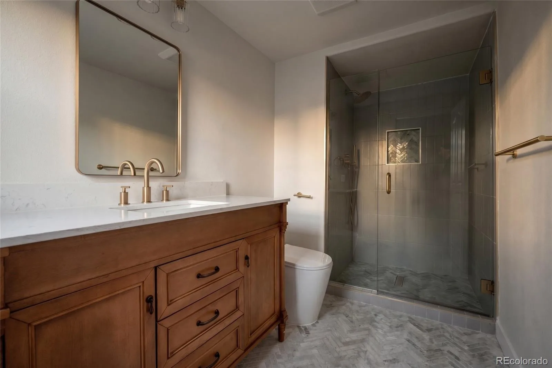
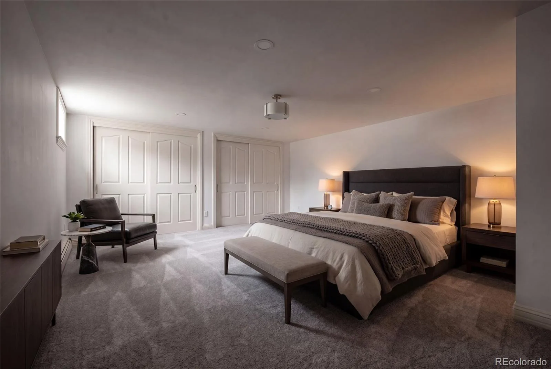
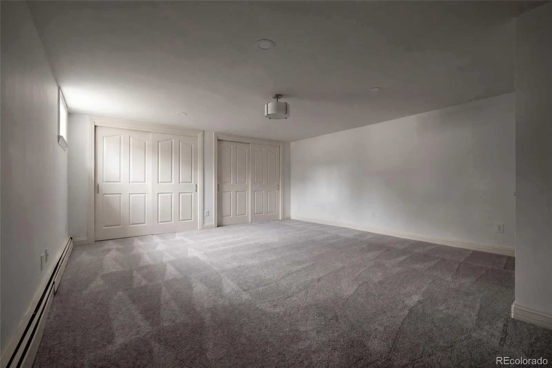
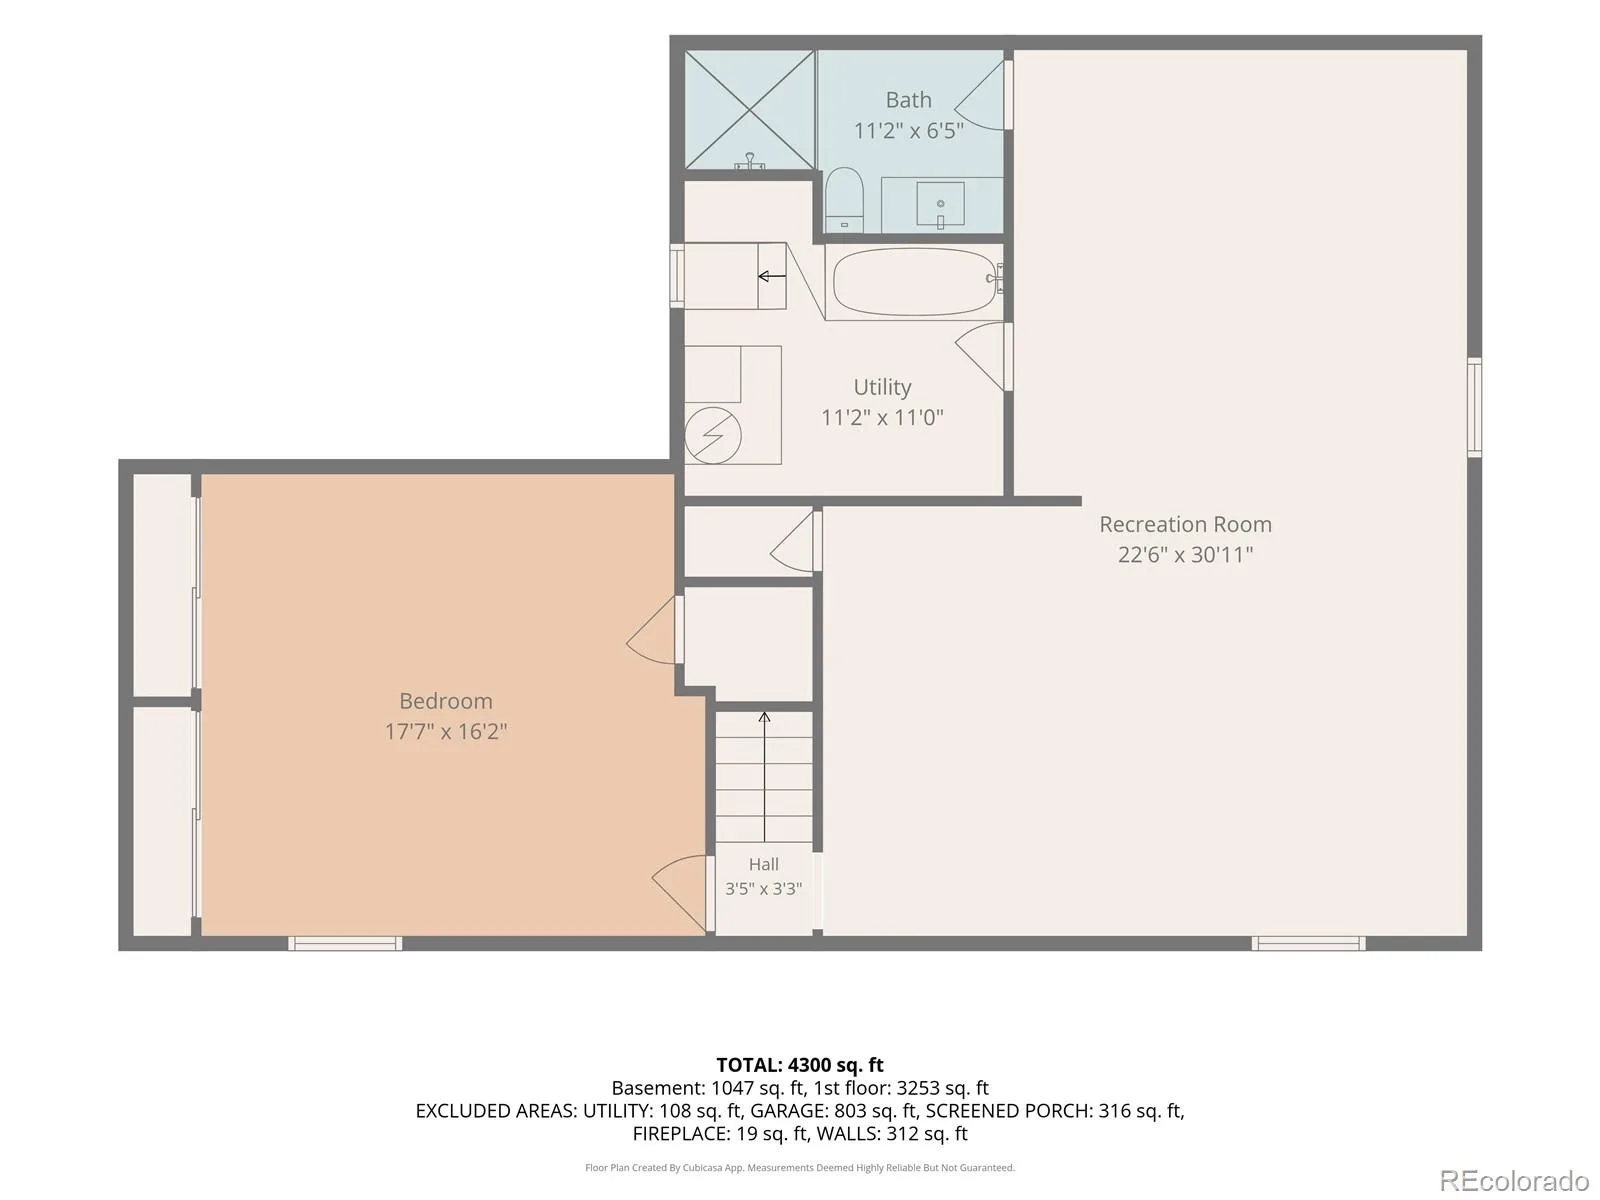
The main-floor primary suite includes patio access, a wet bar, two walk-in closets, private laundry, and a newly remodeled bath with an oversized steam shower, soaking tub, and dual vanities. Additional bedrooms, another full bath, half bath, and second laundry complete the main level. Downstairs, a large bedroom, remodeled bath, and expansive recreation room add even more flexibility.

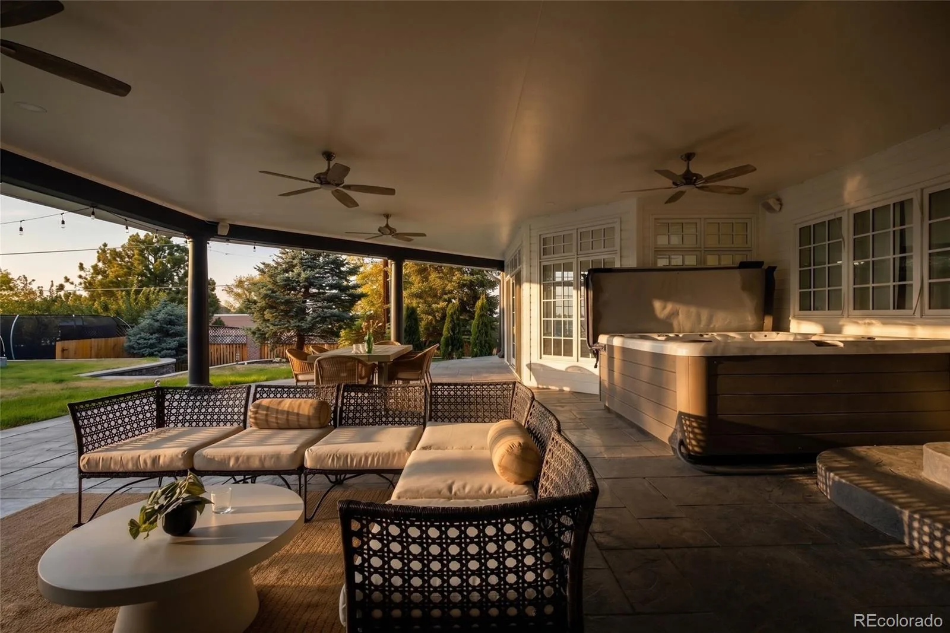
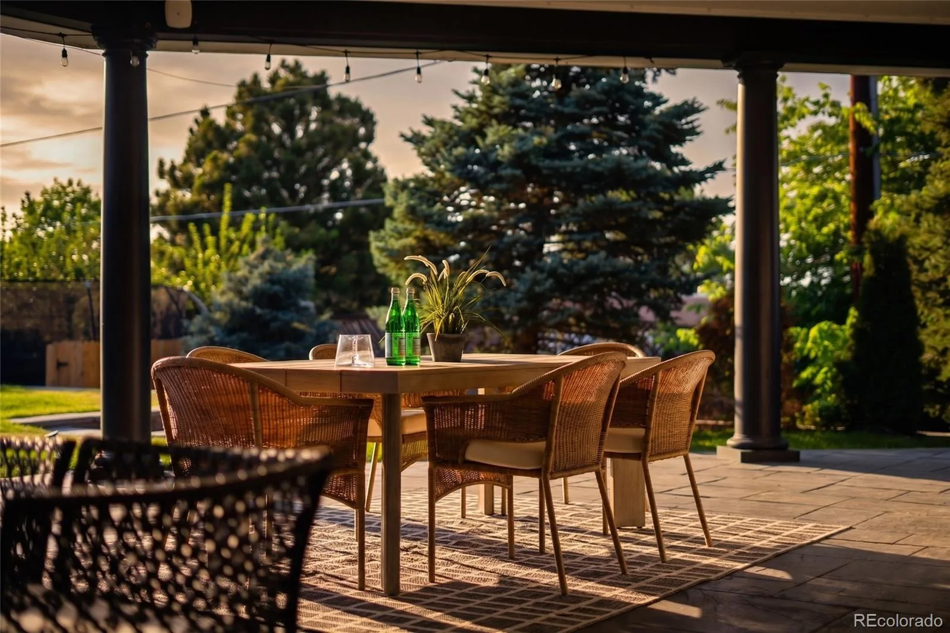
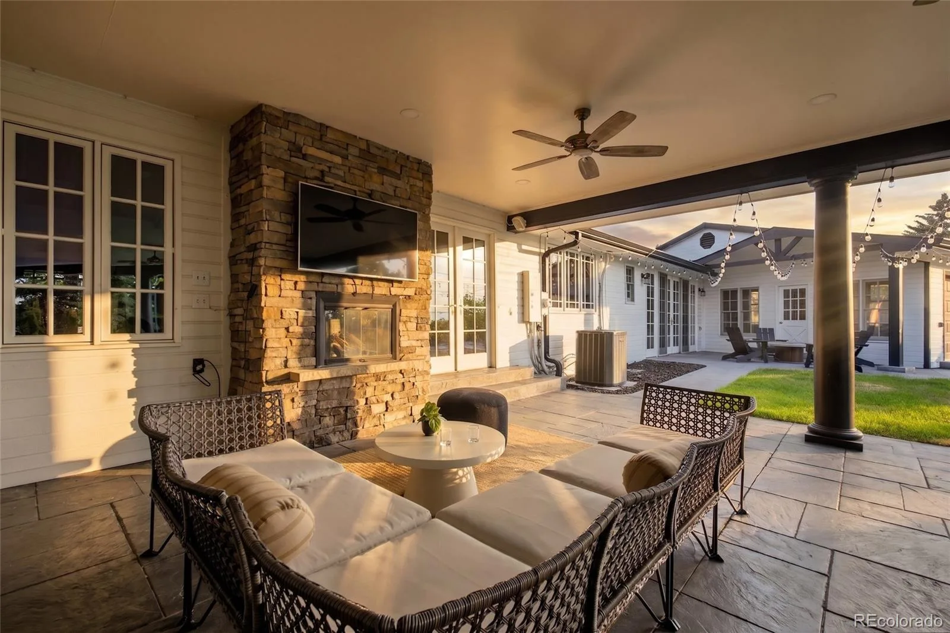
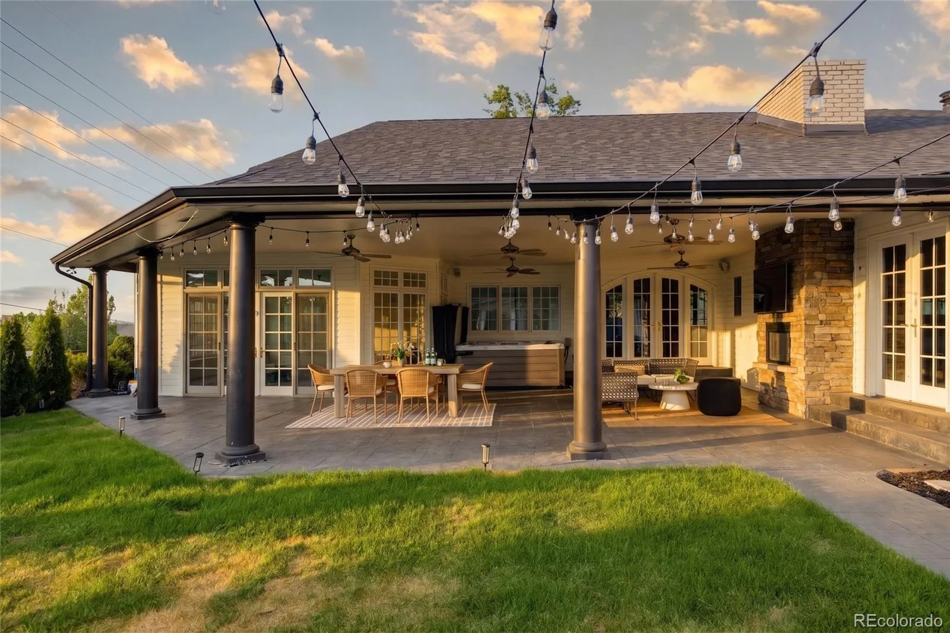
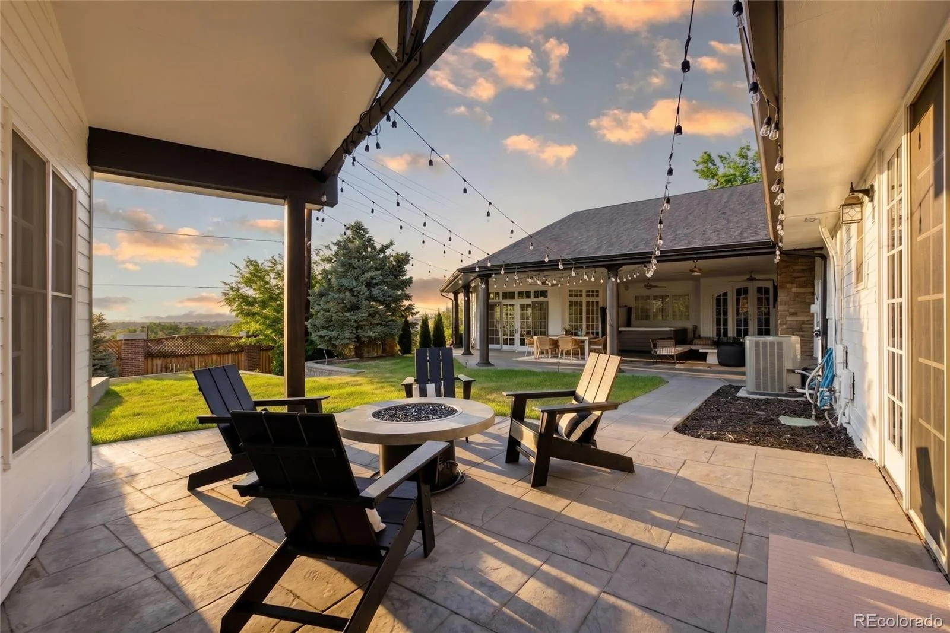
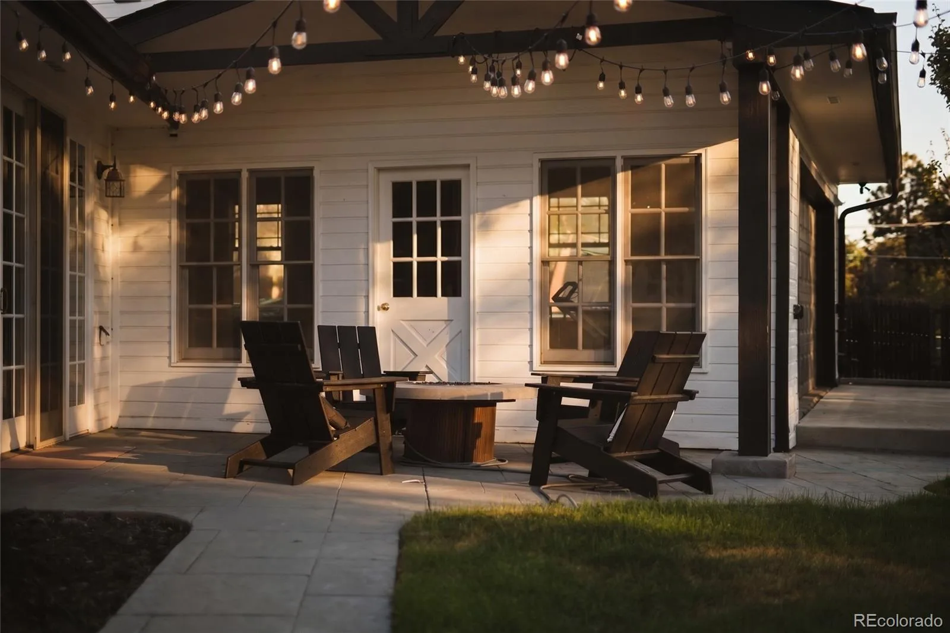
Outside, the oversized covered patio offers dining and lounge areas alongside an outdoor fireplace and hot tub. A landscaped lawn, separate firepit, and enclosed pool create even more ways to enjoy the nearly half-acre property.

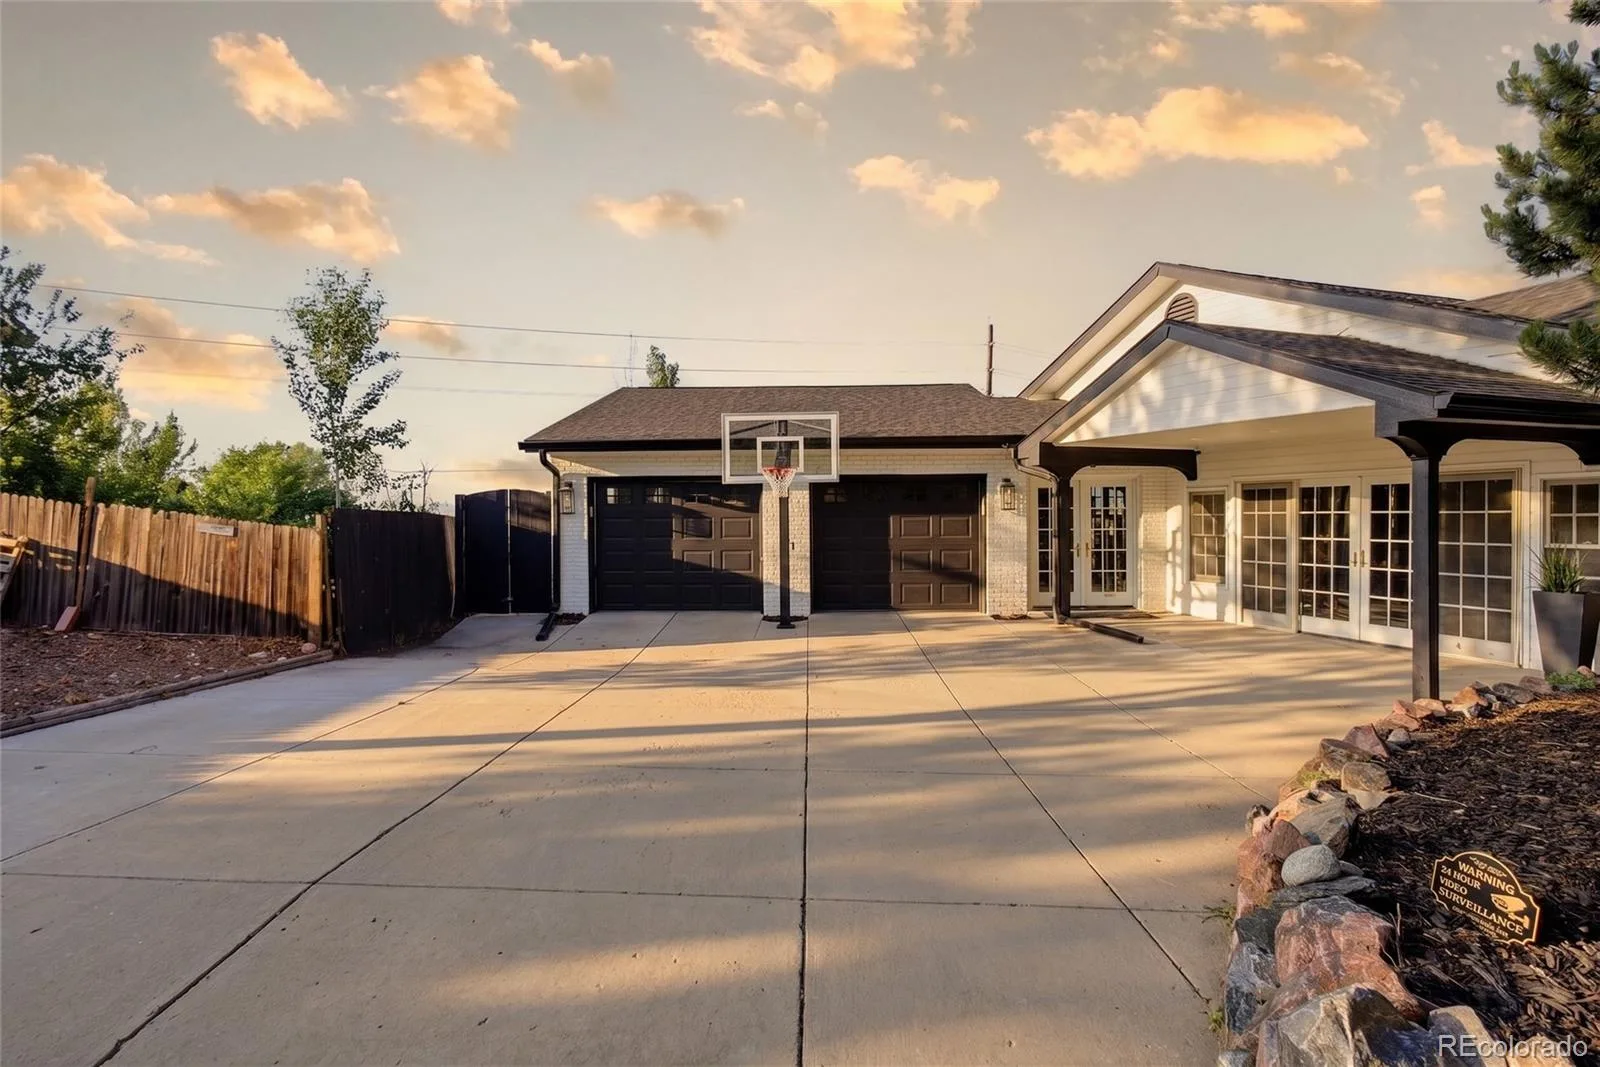
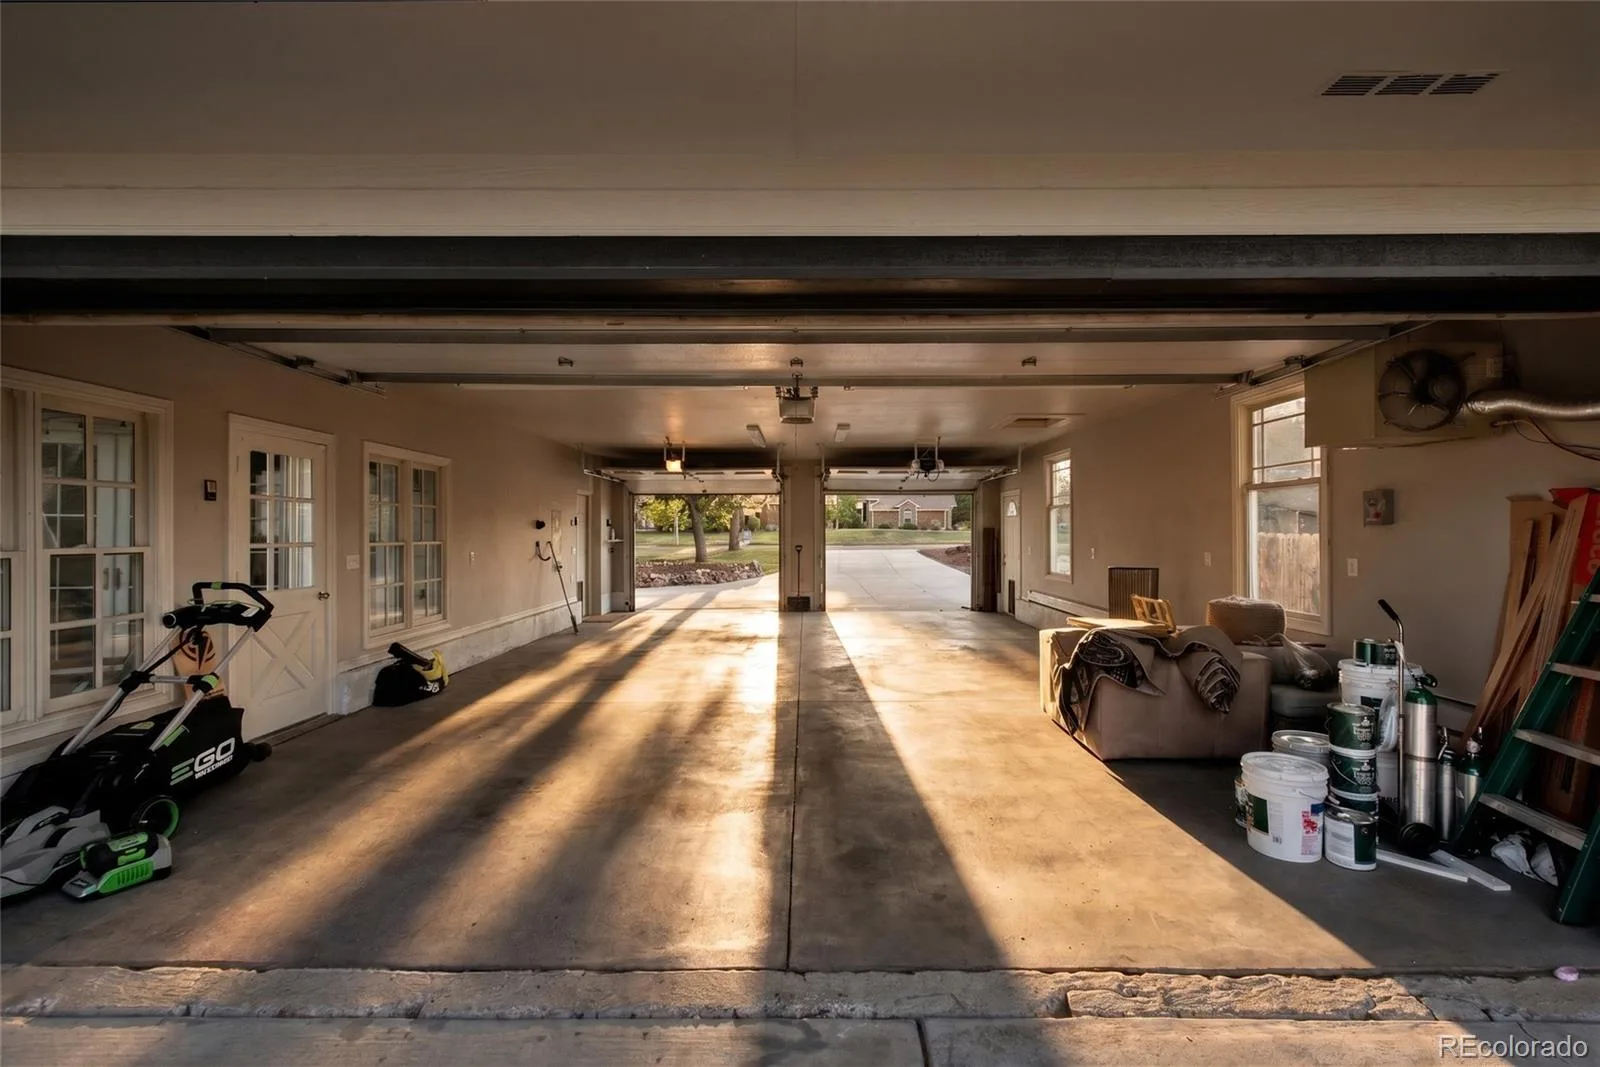
A 4-car tandem garage with pull-through access, fresh interior and exterior paint, new lighting, updated bathrooms, whole-house water filtration, and improvements throughout complete this rare Denver offering. Reach out for lender credit details.

Property Details
Price:
$1,259,000
MLS #:
REC2885565
Status:
Active
Beds:
5
Baths:
4
Type:
Single Family
Structure:
House
Subdivision:
Willow Point
Finished Sq Ft:
5,559
Total Sq Ft:
5,640
Lot Size:
20,300 sqft / 0.47 acres (approx)
Year Built:
1968
TraditionalWillow PointDenver 1HolmHamiltonThomas Jefferson
Interior
Above Grade Finished Area
4018
Appliances
Bar Fridge, Dishwasher, Disposal, Dryer, Gas Water Heater, Oven, Range, Range Hood, Refrigerator, Washer
Bathrooms
2 Full Bathrooms, 1 Three Quarter Bathroom, 1 Half Bathroom
Below Grade Finished Area
1541
Below Grade Unfinished Area
81
Cooling
Central Air
Fireplaces Total
1
Flooring
Carpet, Tile, Wood
Heating
Baseboard, Natural Gas
Interior Features
Eat-in Kitchen, Entrance Foyer, Five Piece Bath, Granite Counters, Primary Suite, Smoke Free, Vaulted Ceiling(s), Wet Bar
Laundry Features
Sink, In Unit, Laundry Closet
Levels
One
Main Level Bathrooms
3
Main Level Bedrooms
4
Exterior
Architectural Style
Traditional
Attached Garage YN
1
Construction Materials
Brick, Frame
Direction Faces
South
Exterior Features
Fire Pit, Gas Valve, Lighting, Private Yard, Rain Gutters, Spa/Hot Tub
Fencing
Full
Garage Spaces
4
Lot Features
Landscaped, Level, Sprinklers In Front, Sprinklers In Rear
Parking Features
220 Volts, Dry Walled, Heated Garage, Oversized, Tandem
Parking Spots
8
Parking Total
8
Patio And Porch Features
Covered, Patio
Roof
Composition
Security Features
Smart Locks
Window Features
Double Pane Windows
Schools
School District:
Denver 1
Elementary School:
Holm
Middle School:
Hamilton
High School:
Thomas Jefferson
Financial
Tax Year
2025
Taxes
$6,546

Need more info?

Ask a Question

Ready to go see it?

Schedule a Showing

Similar Listings

broker reciprocity
MLS# REC4421912broker reciprocity
3083 S Cherry Way
Denver, CO

$1,625,000

2.5 miles away

broker reciprocity
MLS# REC9026143broker reciprocity
1373 S Garfield Street
Denver, CO

$1,595,000

4.2 miles away

broker reciprocity
MLS# REC4321679broker reciprocity
1624 S Garfield Street
Denver, CO

$1,595,000

4.0 miles away

Share this Property

8659 E Kenyon Avenue
Denver, CO