Active

443 S Niagara Street, Denver, CO, 80224
Add
MLS #REC8470366 image #0

443 S Niagara Street, Denver, CO, 80224

4 Beds
3 Baths
2,911 SqFt
0.22 Acres

Listing Id

REC8470366
$815,000

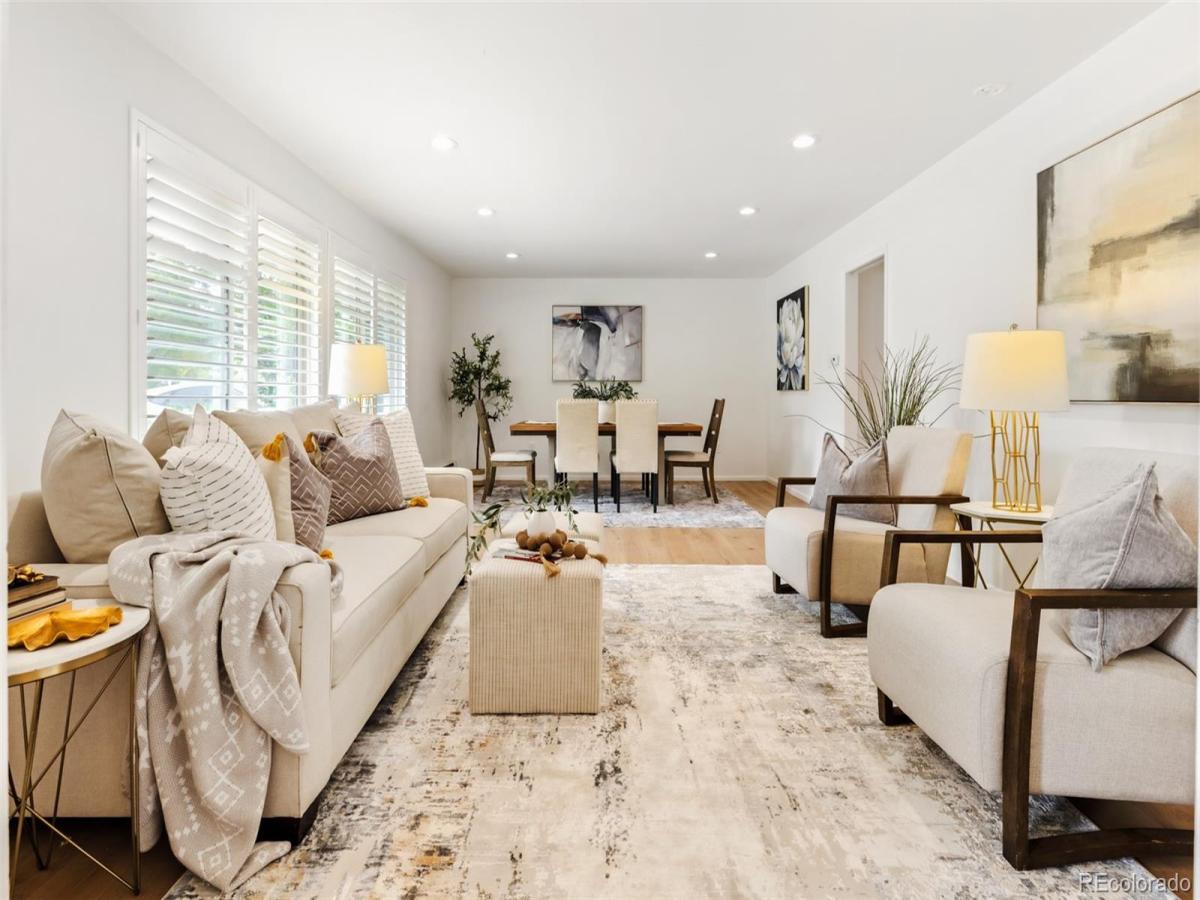
This sprawling brick ranch masterfully blends timeless mid-century modern character with thoughtful contemporary updates. Set on a generous 9,540-square-foot lot in Winston Downs, this residence offers a private west-facing backyard perfect for quiet relaxation and effortless entertaining. Sunlit interiors are enhanced by large windows, while updated LPV flooring and renovated spaces create a refined, modern aesthetic throughout. The inviting main level features a spacious living room, a cozy den and a dining area accented by a fireplace and custom built-ins. The kitchen pairs warmth and functionality with rich wood cabinetry and stainless steel appliances. Sliding glass doors open to a covered patio overlooking the fenced backyard. The primary suite includes an en-suite bath, complemented by two additional bedrooms on the main level. A finished basement adds remarkable flexibility with an additional bedroom, bath and media room. Recent updates include a new water heater, main electrical panel updates, 2021 roof replacement, radon mitigation system, new floors, and more! Don’t miss an opportunity to see this in person.

**Qualified buyers can receive a 1% temporary interest rate buydown for the first 12 months when financing through preferred lender, with the option to refinance during that period. Please contact Kyle Maiman at (720) 839-7587 or [email protected] for more details**

Property Details
Price:
$815,000
MLS #:
REC8470366
Status:
Active
Beds:
4
Baths:
3
Type:
Single Family
Structure:
House
Subdivision:
Winston Downs
Finished Sq Ft:
2,911
Total Sq Ft:
2,911
Lot Size:
9,540 sqft / 0.22 acres (approx)
Year Built:
1962
Winston DownsDenver 1Denver GreenDenver GreenGeorge Washington
Interior
Above Grade Finished Area
2102
Appliances
Dishwasher, Disposal, Oven, Range, Range Hood, Refrigerator
Bathrooms
1 Full Bathroom, 2 Three Quarter Bathrooms
Below Grade Finished Area
809
Cooling
Evaporative Cooling
Fireplaces Total
1
Flooring
Tile, Vinyl
Heating
Baseboard, Hot Water
Interior Features
Built-in Features, Eat-in Kitchen, Entrance Foyer, Five Piece Bath, High Speed Internet, Laminate Counters, Open Floorplan, Primary Suite, Radon Mitigation System, Smoke Free
Laundry Features
In Unit
Levels
One
Main Level Bathrooms
2
Main Level Bedrooms
3
Exterior
Attached Garage YN
1
Construction Materials
Brick, Wood Siding
Direction Faces
East
Exterior Features
Lighting, Private Yard, Rain Gutters
Fencing
Full
Garage Spaces
2
Lot Features
Landscaped, Level, Near Public Transit, Sprinklers In Front, Sprinklers In Rear
Parking Spots
2
Parking Total
2
Patio And Porch Features
Covered, Patio
Roof
Composition
Security Features
Carbon Monoxide Detector(s), Radon Detector, Smoke Detector(s), Video Doorbell
Window Features
Window Coverings
Schools
School District:
Denver 1
Elementary School:
Denver Green
Middle School:
Denver Green
High School:
George Washington
Financial
Tax Year
2024
Taxes
$3,833

Need more info?

Ask a Question

Ready to go see it?

Schedule a Showing

Similar Listings

broker reciprocity
MLS# REC7800037broker reciprocity
2831 Gaylord Street
Denver, CO

$1,059,000

4.4 miles away

broker reciprocity
MLS# REC7221293broker reciprocity
160 Monroe Street
Denver, CO

$1,050,000

2.0 miles away

broker reciprocity
MLS# REC5762215broker reciprocity
5451 Conley Way
Denver, CO

$1,050,000

2.3 miles away

Share this Property

443 S Niagara Street
Denver, CO