Active

3275 S Logan Street, Englewood, CO, 80113
Add
MLS #REC7335767 image #0MLS #REC7335767 image #1MLS #REC7335767 image #2MLS #REC7335767 image #3MLS #REC7335767 image #4MLS #REC7335767 image #5MLS #REC7335767 image #6MLS #REC7335767 image #7MLS #REC7335767 image #8MLS #REC7335767 image #9MLS #REC7335767 image #10MLS #REC7335767 image #11MLS #REC7335767 image #12MLS #REC7335767 image #13MLS #REC7335767 image #14MLS #REC7335767 image #15MLS #REC7335767 image #16MLS #REC7335767 image #17MLS #REC7335767 image #18MLS #REC7335767 image #19MLS #REC7335767 image #20MLS #REC7335767 image #21MLS #REC7335767 image #22MLS #REC7335767 image #23MLS #REC7335767 image #24MLS #REC7335767 image #25MLS #REC7335767 image #26MLS #REC7335767 image #27MLS #REC7335767 image #28MLS #REC7335767 image #29MLS #REC7335767 image #30MLS #REC7335767 image #31MLS #REC7335767 image #32MLS #REC7335767 image #33MLS #REC7335767 image #34MLS #REC7335767 image #35MLS #REC7335767 image #36MLS #REC7335767 image #37

3275 S Logan Street, Englewood, CO, 80113

7 Beds
5 Baths
4,560 SqFt
0.11 Acres

Listing Id

REC7335767
$1,395,000

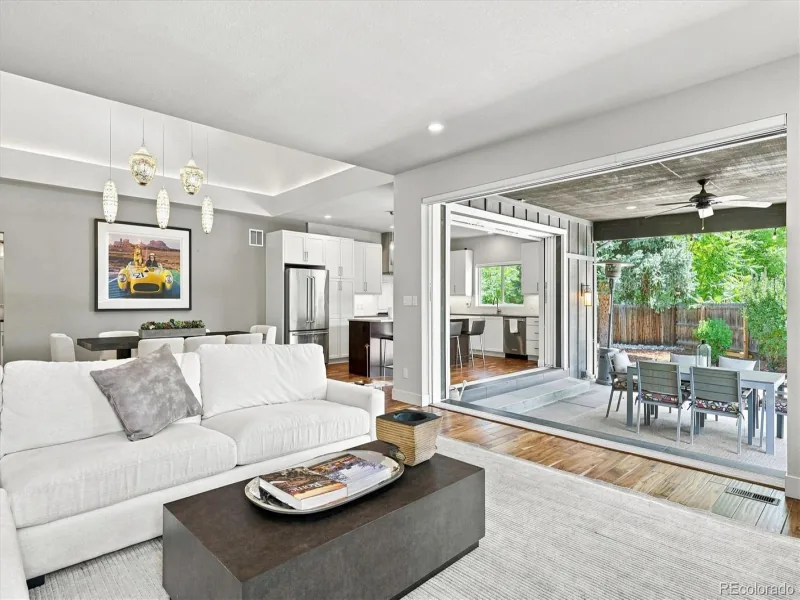
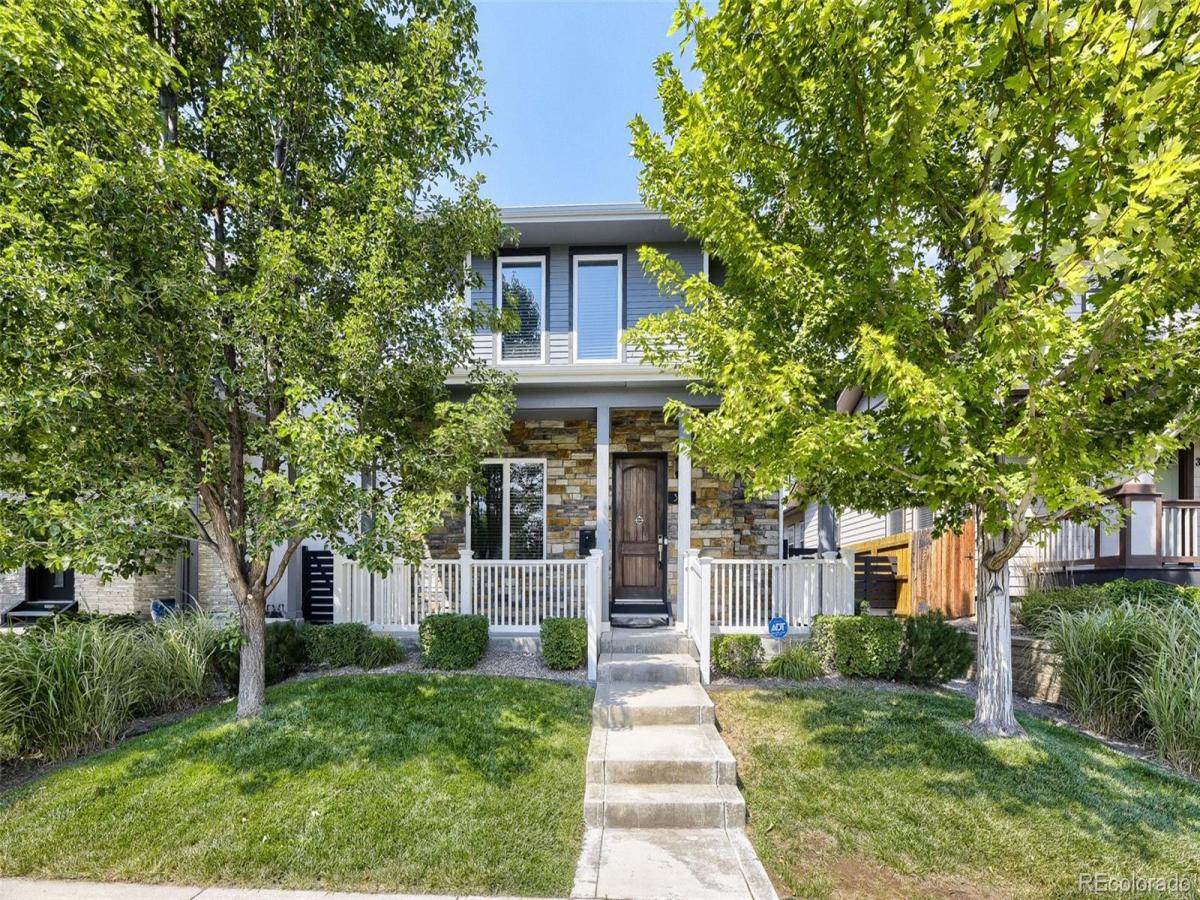
CRAFTSMAN CHARM MEETS URBAN COOL! This custom SoBo 2-story has 6 bedrooms & 4 baths boasts over 4,100 finished sq. ft. in the main residence PLUS a rare approximately 400 sq. ft. income-producing ADU above the garage. Custom finishes include rich walnut floors & cabinets, gorgeous tile floors, solid surface countertops & plaster walls throughout. Solid wood 8 ft. doors and framed window casings/trim add timeless character, contrasting with industrial light fixtures & ceiling fans: tradition with a modern vibe! A spacious entry opens to the kitchen with floor-to-ceiling cabinets, stainless appliances (gas cooktop & stainless island range hood, integrated Frigidaire refrigerator/freezer, GE Café dishwasher, microwave & oven), plus a coffee bar & wine cooler. The family room features 2 floor-to-ceiling windows and a handsome gas fireplace. A private home office, framed by French doors, catches the beautiful morning light. The primary bedroom offers a true retreat with a walk-in closet (laundry chute & hidden safe room), a spa-inspired bathroom with a soaking tub and Kohler DTV digital shower system. The finished basement has high ceilings with a media room, 2 bedrooms and a 3/4 bath. Home is very energy efficient with heavy insulation. An oversized 2-car garage with alley access & dedicated parking pad for the ADU, together with a low maintenance yard, completes the property. The permitted ADU is ready to rent with a balcony, studio bedroom, kitchen and 3/4 bath—fully furnished, everything stays. Meticulously clean and maintained by the owner, this pet-free home has been lightly lived in and feels remarkably fresh and pristine. Enjoy living in this walkable neighborhood—near Bates Logan Park, Harvard Gulch Park, the Highline Canal & light rail—only 15 minutes from downtown, blocks from 3 hospitals, top restaurants & an eclectic mix of indie shops, vintage stores, farm to table markets & live music venues. Don’t miss your opportunity to view this ONE unforgettable home!

Property Details
Price:
$1,395,000
MLS #:
REC7335767
Status:
Active
Beds:
7
Baths:
5
Type:
Single Family
Structure:
House
Subdivision:
South Logan Street Residences
Finished Sq Ft:
4,560
Total Sq Ft:
4,560
Lot Size:
4,688 sqft / 0.11 acres (approx)
Year Built:
2015
Urban ContemporarySouth Logan Street ResidencesEnglewood 1Charles HayEnglewoodEnglewood
Interior
Above Grade Finished Area
3203
Appliances
Convection Oven, Cooktop, Dishwasher, Disposal, Dryer, Range Hood, Refrigerator, Self Cleaning Oven, Sump Pump, Tankless Water Heater, Washer, Wine Cooler
Bathrooms
2 Full Bathrooms, 3 Three Quarter Bathrooms
Below Grade Finished Area
1357
Cooling
Central Air
Fireplaces Total
1
Flooring
Carpet, Stone, Tile, Wood
Heating
Forced Air
Interior Features
Built-in Features, Ceiling Fan(s), Entrance Foyer, Five Piece Bath, Granite Counters, High Ceilings, High Speed Internet, Kitchen Island, Open Floorplan, Primary Suite, Quartz Counters, Radon Mitigation System, Smoke Free, Vaulted Ceiling(s)
Laundry Features
Sink, In Unit
Levels
Two
Main Level Bathrooms
1
Main Level Bedrooms
1
Exterior
Architectural Style
Urban Contemporary
Construction Materials
Frame, Stone, Wood Siding
Direction Faces
East
Exterior Features
Gas Valve, Private Yard, Rain Gutters
Fencing
Full
Garage Spaces
2
Green Energy Efficient
Construction, Insulation
Lot Features
Landscaped, Level, Sprinklers In Front, Sprinklers In Rear
Parking Features
220 Volts, Exterior Access Door, Oversized, Storage
Parking Spots
3
Parking Total
3
Patio And Porch Features
Front Porch, Patio
Roof
Composition
Security Features
Carbon Monoxide Detector(s), Smart Security System, Smoke Detector(s), Video Doorbell
Window Features
Double Pane Windows, Egress Windows, Window Coverings
Schools
School District:
Englewood 1
Elementary School:
Charles Hay
Middle School:
Englewood
High School:
Englewood
Financial
Tax Year
2025
Taxes
$6,944

Need more info?

Ask a Question

Ready to go see it?

Schedule a Showing

Similar Listings

broker reciprocity
MLS# REC8396338broker reciprocity
2980 S Cherry Way
Denver, CO

$1,800,000

2.7 miles away

broker reciprocity
MLS# REC4559620broker reciprocity
1719 S Gilpin Street
Denver, CO

$1,800,000

2.1 miles away

Share this Property

3275 S Logan Street
Englewood, CO