There are multiple listings for this address:
Active Under Contract

103 Pipit Lake Court, Erie, CO, 80516
Add
MLS #REC4533960 image #0MLS #REC4533960 image #1MLS #REC4533960 image #2MLS #REC4533960 image #3MLS #REC4533960 image #4MLS #REC4533960 image #5MLS #REC4533960 image #6MLS #REC4533960 image #7MLS #REC4533960 image #8MLS #REC4533960 image #9MLS #REC4533960 image #10MLS #REC4533960 image #11MLS #REC4533960 image #12MLS #REC4533960 image #13MLS #REC4533960 image #14MLS #REC4533960 image #15MLS #REC4533960 image #16MLS #REC4533960 image #17MLS #REC4533960 image #18MLS #REC4533960 image #19MLS #REC4533960 image #20MLS #REC4533960 image #21MLS #REC4533960 image #22MLS #REC4533960 image #23MLS #REC4533960 image #24MLS #REC4533960 image #25MLS #REC4533960 image #26MLS #REC4533960 image #27MLS #REC4533960 image #28MLS #REC4533960 image #29MLS #REC4533960 image #30MLS #REC4533960 image #31MLS #REC4533960 image #32MLS #REC4533960 image #33MLS #REC4533960 image #34MLS #REC4533960 image #35MLS #REC4533960 image #36MLS #REC4533960 image #37MLS #REC4533960 image #38MLS #REC4533960 image #39MLS #REC4533960 image #40MLS #REC4533960 image #41MLS #REC4533960 image #42MLS #REC4533960 image #43MLS #REC4533960 image #44MLS #REC4533960 image #45MLS #REC4533960 image #46MLS #REC4533960 image #47MLS #REC4533960 image #48MLS #REC4533960 image #49

103 Pipit Lake Court, Erie, CO, 80516
5 Beds
3 Baths
5,967 SqFt
0.23 Acres

Listing Id

REC4533960
$1,089,900

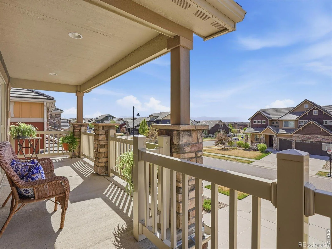
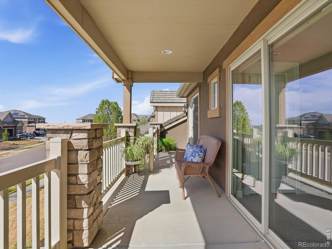
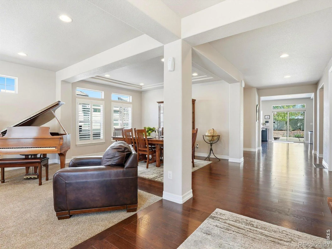
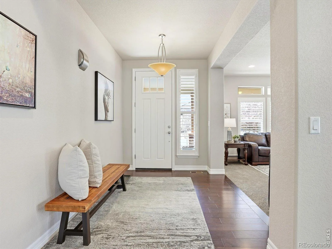
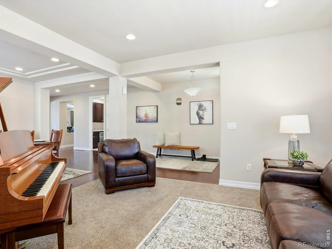
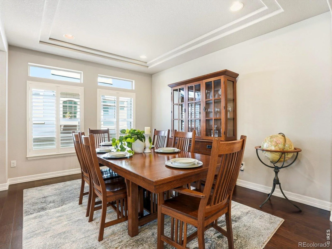
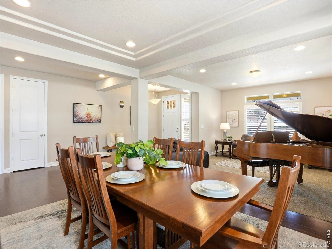
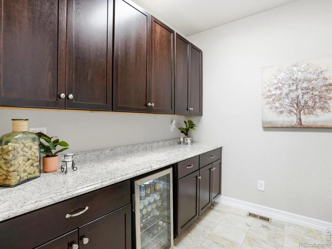
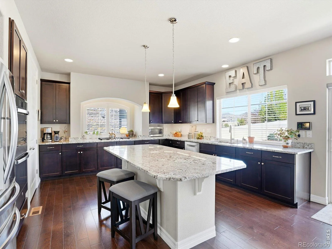
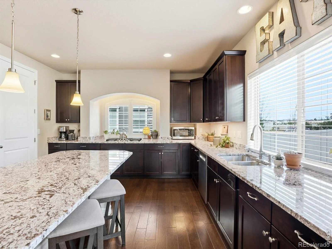
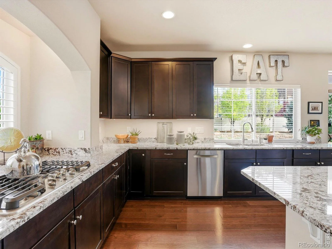
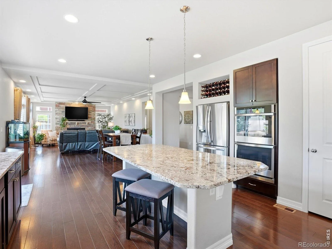
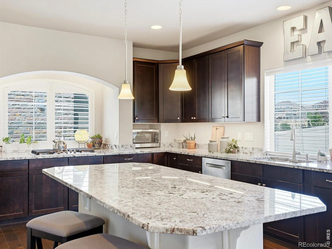
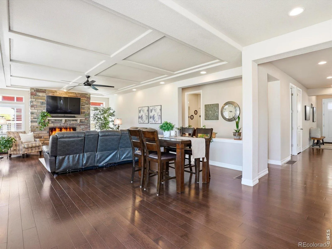
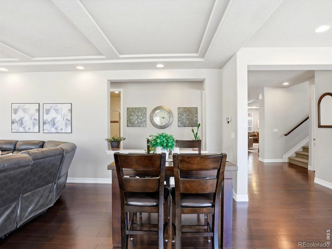
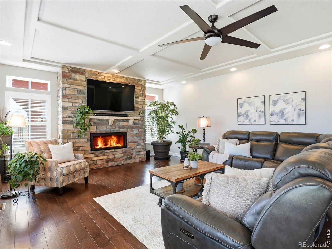
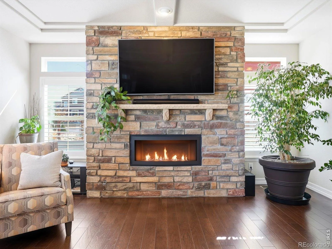
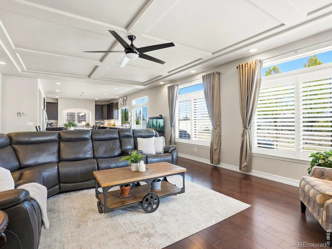
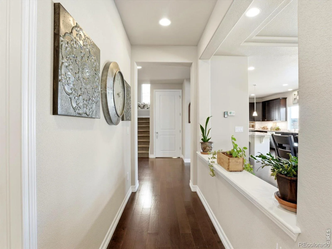
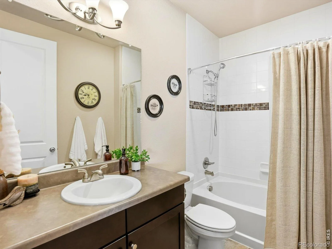
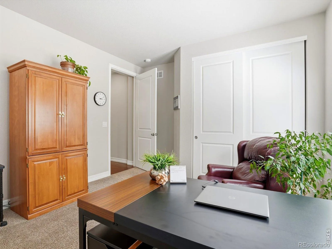
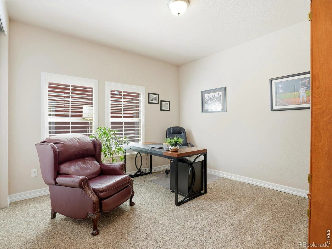
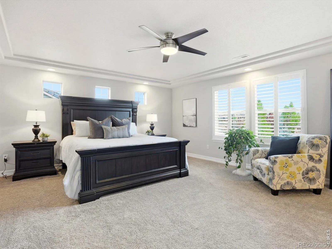
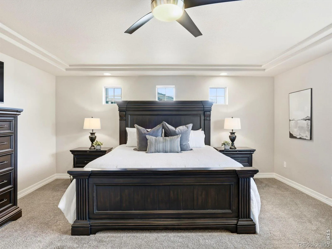
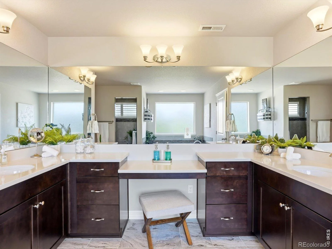
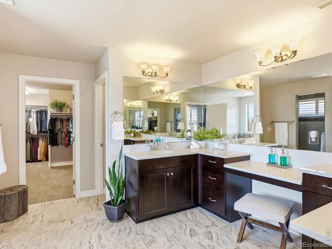
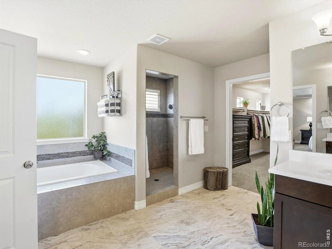

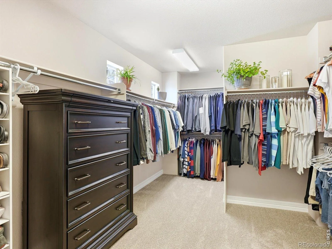
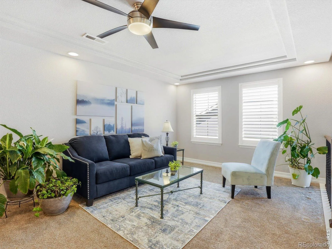
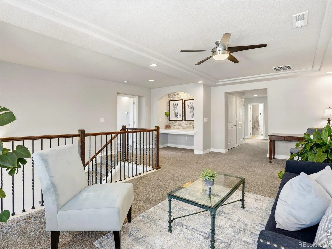
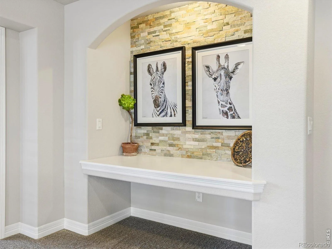
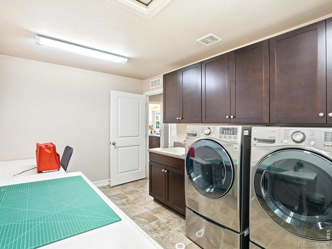
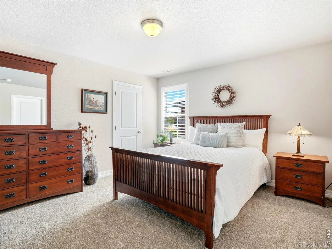
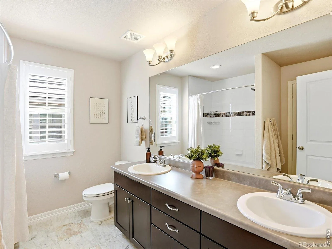
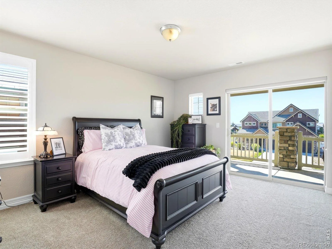
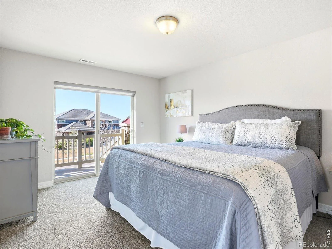
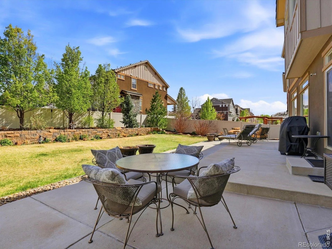
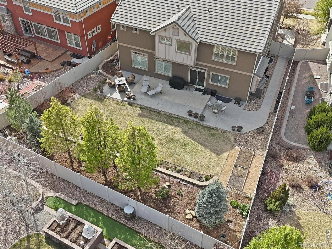
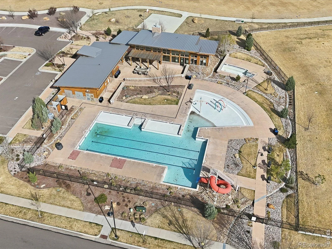
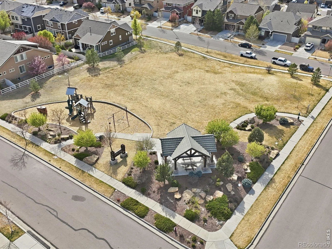

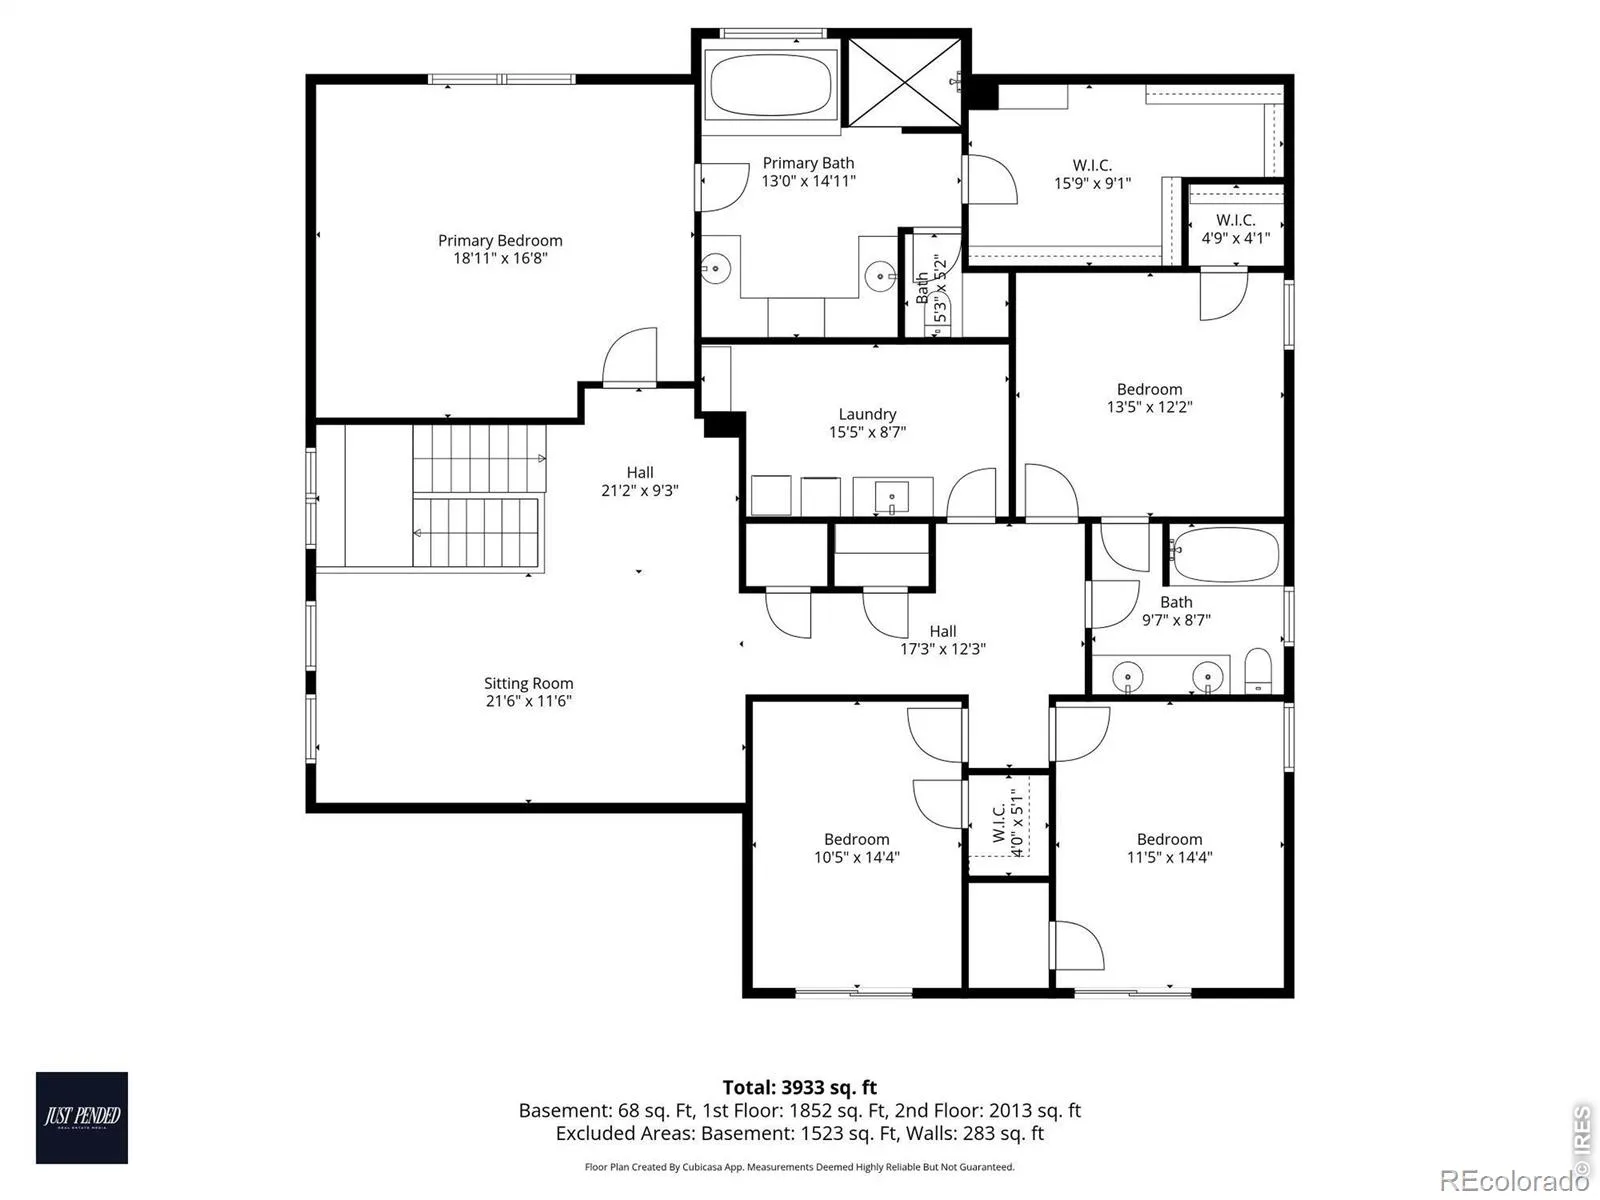
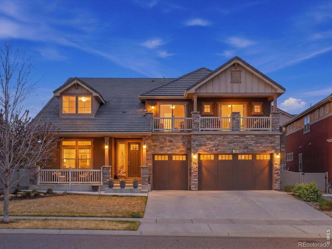
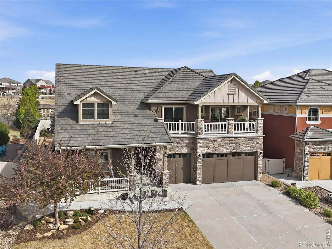
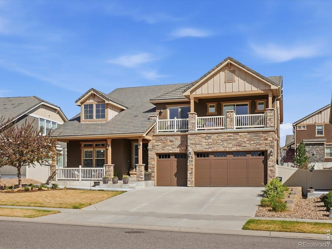
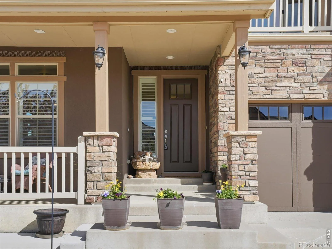
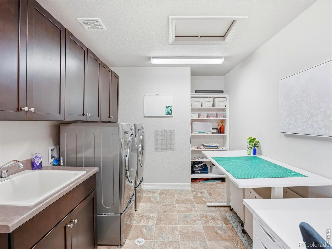
Welcome home to this highly sought-after residence in Erie Highlands!!! Step into a spacious, light-filled foyer leading to a charming front sitting room and an elegant formal dining area. The chef-inspired kitchen boasts high-end appliances, double ovens, gas range and ceiling-height cabinetry for added style and storage. It flows seamlessly into the expansive family room, highlighted by a cozy gas fireplace and tray ceiling details. Enjoy easy access to the private backyard with a spacious patio perfect for relaxing or having an area for kids or pets to play!. A main floor suite offers a comfortable bedroom and full bath-ideal for working from home, hosting guests, multi-generational living, or single-level ease. Nearby, a thoughtfully designed mudroom with custom built-ins keeps your home organized and clutter-free. Upstairs, a spacious loft provides versatile living space for a media room, play area, or home office. The luxurious primary suite includes a five-piece bath and generous walk-in closet. Three additional bedrooms, a full bathroom, and an oversized laundry room provide comfort and functionality. Ideally located, this home is steps from a top-rated Pre-K to 5th-grade school and less than a mile from the middle and high schools. Enjoy community amenities like a pool, clubhouse, parks, and playgrounds. For a night out, charming Briggs Street offers a mix of high-end and casual dining, local breweries, and more!

Property Details
Price:
$1,089,900
MLS #:
REC4533960
Status:
Active Under Contract
Beds:
5
Baths:
3
Type:
Single Family
Structure:
House
Subdivision:
Erie Highlands
Finished Sq Ft:
4,210
Total Sq Ft:
5,967
Lot Size:
9,832 sqft / 0.23 acres (approx)
Year Built:
2016
Erie HighlandsSt. Vrain Valley Re-1jOtherSoaring HeightsErieMountain(s)
Interior
Above Grade Finished Area
4210
Appliances
Dishwasher, Disposal, Double Oven, Microwave, Oven, Refrigerator
Bathrooms
3 Full Bathrooms
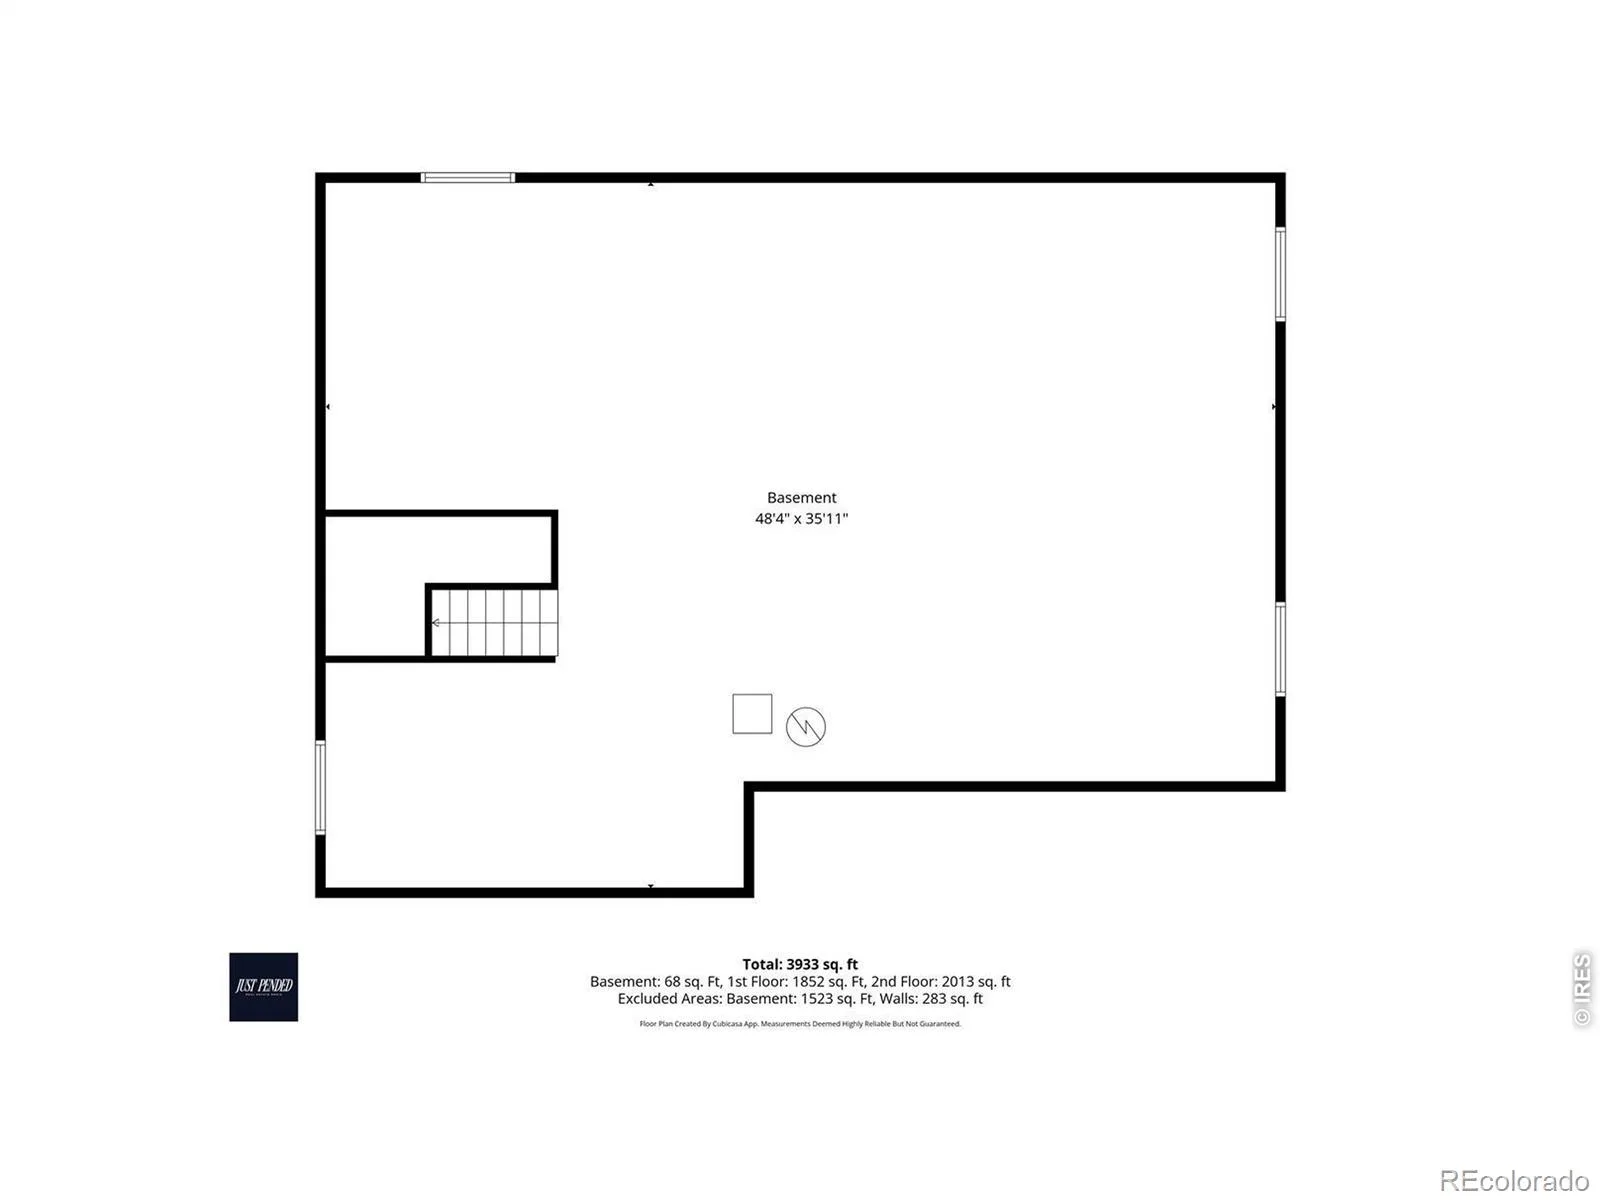
Below Grade Unfinished Area
1757
Cooling
Ceiling Fan(s), Central Air
Flooring
Tile, Wood
Heating
Forced Air
Interior Features
Eat-in Kitchen, Five Piece Bath, Kitchen Island, Open Floorplan, Pantry, Walk-In Closet(s)
Laundry Features
In Unit
Levels
Two
Main Level Bathrooms
1
Main Level Bedrooms
1
Exterior
Association Amenities
Clubhouse, Fitness Center, Park, Playground, Pool, Trail(s)
Attached Garage YN
1
Construction Materials
Stone, Stucco, Frame
Exterior Features
Balcony
Garage Spaces
3
Lot Features
Cul-De-Sac, Sprinklers In Front
Parking Spots
3
Parking Total
3
Patio And Porch Features
Patio
Roof
Concrete
Security Features
Smoke Detector(s)
View
Mountain(s)
Window Features
Window Coverings
Schools
School District:
St. Vrain Valley RE-1J
Elementary School:
Other
Middle School:
Soaring Heights
High School:
Erie
Financial
HOA Fee
$105
HOA Fee Frequency
Quarterly
HOA Includes
Reserves
HOA Name
Erie Highlands HOA
HOA Phone
303-987-0835
Tax Year
2025
Taxes
$10,577

Need more info?

Ask a Question

Ready to go see it?

Schedule a Showing

Similar Listings

broker reciprocity
MLS# RECIR1062276broker reciprocity
3363 Lowell Lane
Erie, CO

$1,377,000

3.1 miles away

broker reciprocity
MLS# REC2515155broker reciprocity
3643 Crested Owl Court
Dacono, CO

$1,299,000

3.8 miles away

broker reciprocity
MLS# REC4062545broker reciprocity
854 Flora View Drive
Erie, CO

$1,295,000

1.0 miles away

Share this Property

103 Pipit Lake Court
Erie, CO
Pending

103 Pipit Lake Court, Erie, CO, 80516
Add
MLS #RECIR1056559 image #0MLS #RECIR1056559 image #1MLS #RECIR1056559 image #2MLS #RECIR1056559 image #3MLS #RECIR1056559 image #4MLS #RECIR1056559 image #5MLS #RECIR1056559 image #6MLS #RECIR1056559 image #7MLS #RECIR1056559 image #8MLS #RECIR1056559 image #9MLS #RECIR1056559 image #10MLS #RECIR1056559 image #11MLS #RECIR1056559 image #12MLS #RECIR1056559 image #13MLS #RECIR1056559 image #14MLS #RECIR1056559 image #15MLS #RECIR1056559 image #16MLS #RECIR1056559 image #17MLS #RECIR1056559 image #18MLS #RECIR1056559 image #19MLS #RECIR1056559 image #20MLS #RECIR1056559 image #21MLS #RECIR1056559 image #22MLS #RECIR1056559 image #23MLS #RECIR1056559 image #24MLS #RECIR1056559 image #25MLS #RECIR1056559 image #26MLS #RECIR1056559 image #27MLS #RECIR1056559 image #28MLS #RECIR1056559 image #29MLS #RECIR1056559 image #30MLS #RECIR1056559 image #31MLS #RECIR1056559 image #32MLS #RECIR1056559 image #33MLS #RECIR1056559 image #34MLS #RECIR1056559 image #35MLS #RECIR1056559 image #36MLS #RECIR1056559 image #37MLS #RECIR1056559 image #38MLS #RECIR1056559 image #39MLS #RECIR1056559 image #40MLS #RECIR1056559 image #41MLS #RECIR1056559 image #42MLS #RECIR1056559 image #43MLS #RECIR1056559 image #44MLS #RECIR1056559 image #45MLS #RECIR1056559 image #46MLS #RECIR1056559 image #47MLS #RECIR1056559 image #48MLS #RECIR1056559 image #49

103 Pipit Lake Court, Erie, CO, 80516
5 Beds
3 Baths
5,967 SqFt
0.23 Acres

Listing Id

RECIR1056559
$1,089,900

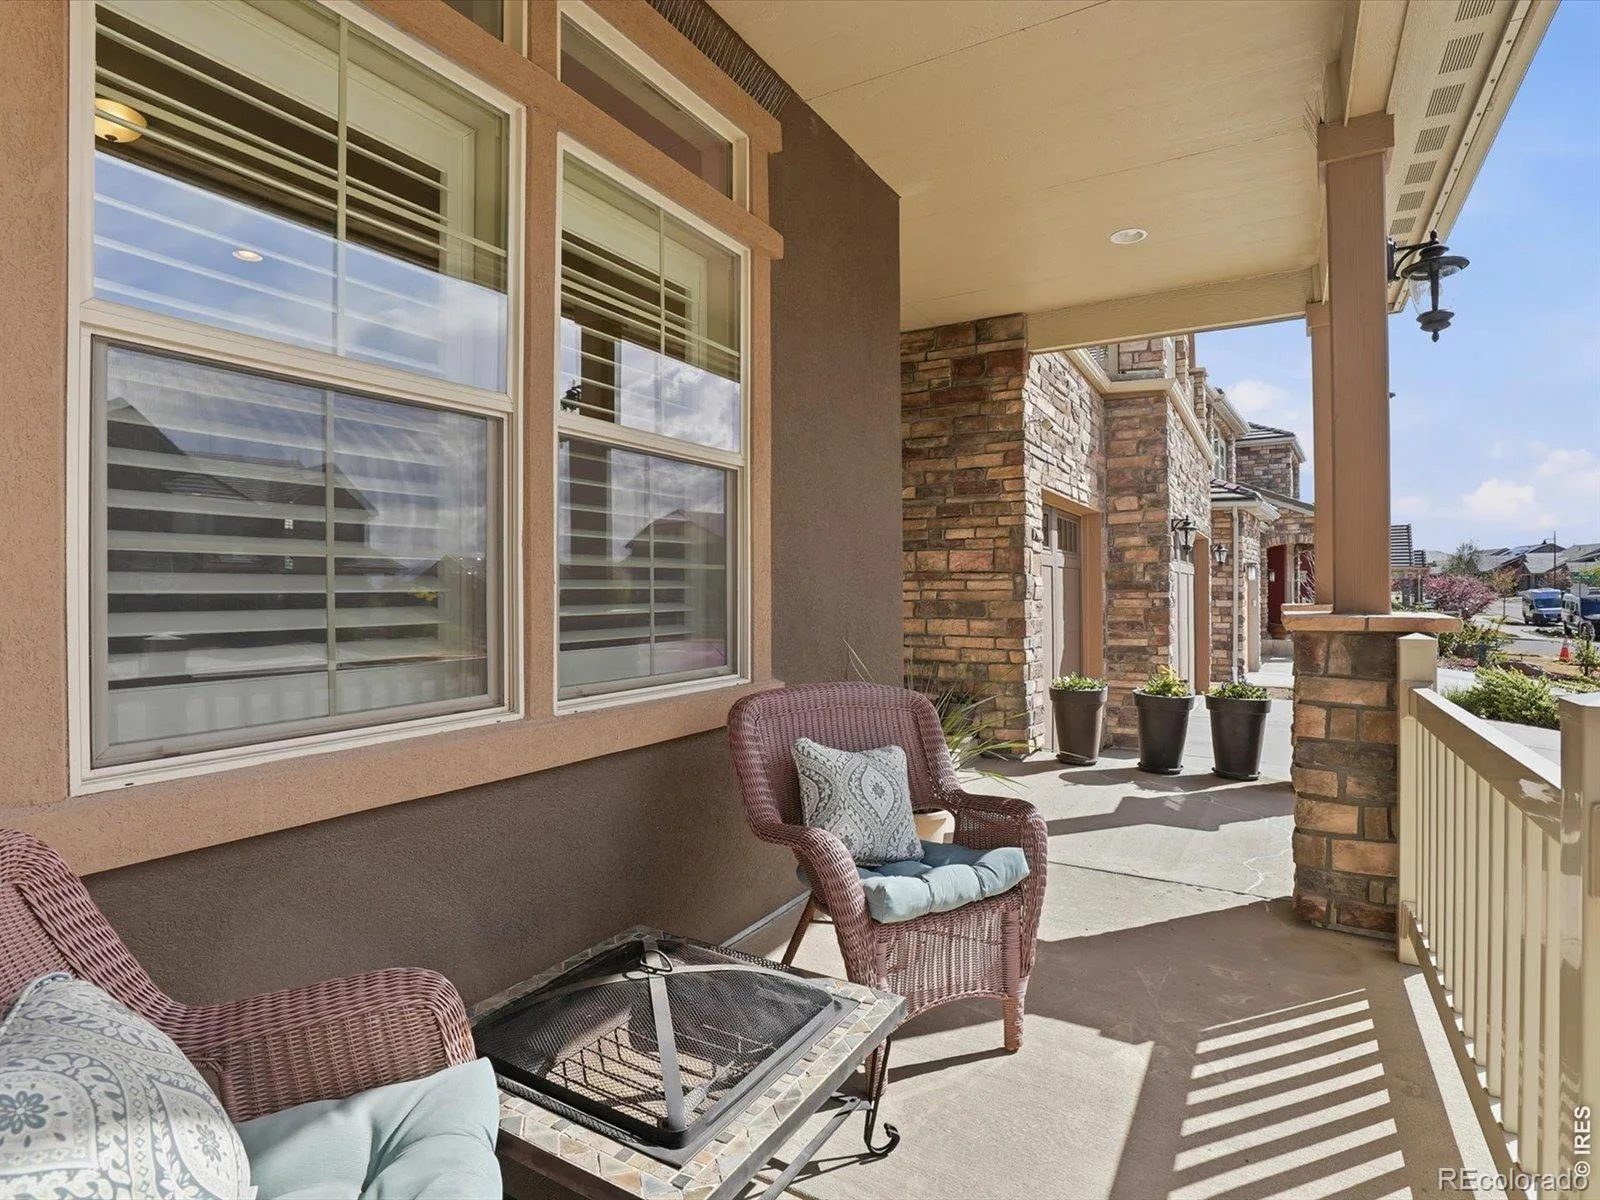
Welcome home to this highly sought-after residence in Erie Highlands!!! Step into a spacious, light-filled foyer leading to a charming front sitting room and an elegant formal dining area. The chef-inspired kitchen boasts high-end appliances, double ovens, gas range and ceiling-height cabinetry for added style and storage. It flows seamlessly into the expansive family room, highlighted by a cozy gas fireplace and tray ceiling details. Enjoy easy access to the private backyard with a spacious patio perfect for relaxing or having an area for kids or pets to play!. A main floor suite offers a comfortable bedroom and full bath-ideal for working from home, hosting guests, multi-generational living, or single-level ease. Nearby, a thoughtfully designed mudroom with custom built-ins keeps your home organized and clutter-free. Upstairs, a spacious loft provides versatile living space for a media room, play area, or home office. The luxurious primary suite includes a five-piece bath and generous walk-in closet. Three additional bedrooms, a full bathroom, and an oversized laundry room provide comfort and functionality. Ideally located, this home is steps from a top-rated Pre-K to 5th-grade school and less than a mile from the middle and high schools. Enjoy community amenities like a pool, clubhouse, parks, and playgrounds. For a night out, charming Briggs Street offers a mix of high-end and casual dining, local breweries, and more!

Property Details
Price:
$1,089,900
MLS #:
RECIR1056559
Status:
Pending
Beds:
5
Baths:
3
Type:
Single Family
Structure:
House
Subdivision:
Erie Highlands
Finished Sq Ft:
4,210
Total Sq Ft:
5,967
Lot Size:
9,832 sqft / 0.23 acres (approx)
Year Built:
2016
Erie HighlandsSt. Vrain Valley Re-1jOtherSoaring HeightsErieMountain(s)
Interior
Above Grade Finished Area
4210
Appliances
Dishwasher, Disposal, Double Oven, Microwave, Oven, Refrigerator
Bathrooms
3 Full Bathrooms
Below Grade Unfinished Area
1757
Cooling
Ceiling Fan(s), Central Air
Flooring
Tile, Wood
Heating
Forced Air
Interior Features
Eat-in Kitchen, Five Piece Bath, Kitchen Island, Open Floorplan, Pantry, Walk-In Closet(s)
Laundry Features
In Unit
Levels
Two
Main Level Bathrooms
1
Main Level Bedrooms
1
Exterior
Association Amenities
Clubhouse, Fitness Center, Park, Playground, Pool, Trail(s)
Attached Garage YN
1
Construction Materials
Stone, Stucco, Frame
Exterior Features
Balcony
Garage Spaces
3
Lot Features
Cul-De-Sac, Sprinklers In Front
Parking Spots
3
Parking Total
3
Patio And Porch Features
Patio
Roof
Concrete
Security Features
Smoke Detector(s)
View
Mountain(s)
Window Features
Window Coverings
Schools
School District:
St. Vrain Valley RE-1J
Elementary School:
Other
Middle School:
Soaring Heights
High School:
Erie
Financial
HOA Fee
$105
HOA Fee Frequency
Quarterly
HOA Includes
Reserves
HOA Name
Erie Highlands HOA
HOA Phone
303-987-0835
Tax Year
2025
Taxes
$10,577

Need more info?

Ask a Question

Ready to go see it?

Schedule a Showing

Similar Listings

broker reciprocity
MLS# RECIR1062276broker reciprocity
3363 Lowell Lane
Erie, CO

$1,377,000

3.1 miles away

broker reciprocity
MLS# REC2515155broker reciprocity
3643 Crested Owl Court
Dacono, CO

$1,299,000

3.8 miles away

broker reciprocity
MLS# REC4062545broker reciprocity
854 Flora View Drive
Erie, CO

$1,295,000

1.0 miles away

Share this Property