There are multiple listings for this address:
Active

122 Poppy View Lane, Erie, CO, 80516
Add
MLS #9966112 image #0MLS #9966112 image #1MLS #9966112 image #2MLS #9966112 image #3MLS #9966112 image #4MLS #9966112 image #5MLS #9966112 image #6MLS #9966112 image #7MLS #9966112 image #8MLS #9966112 image #9MLS #9966112 image #10MLS #9966112 image #11MLS #9966112 image #12MLS #9966112 image #13MLS #9966112 image #14MLS #9966112 image #15MLS #9966112 image #16MLS #9966112 image #17MLS #9966112 image #18MLS #9966112 image #19MLS #9966112 image #20MLS #9966112 image #21MLS #9966112 image #22MLS #9966112 image #23MLS #9966112 image #24MLS #9966112 image #25MLS #9966112 image #26MLS #9966112 image #27MLS #9966112 image #28MLS #9966112 image #29MLS #9966112 image #30MLS #9966112 image #31MLS #9966112 image #32

Open House Nov 08, 2026
11:00 – 01:00

122 Poppy View Lane, Erie, CO, 80516

3 Beds
3 Baths
2,038 SqFt
0.15 Acres

Listing Id

9966112
$755,000

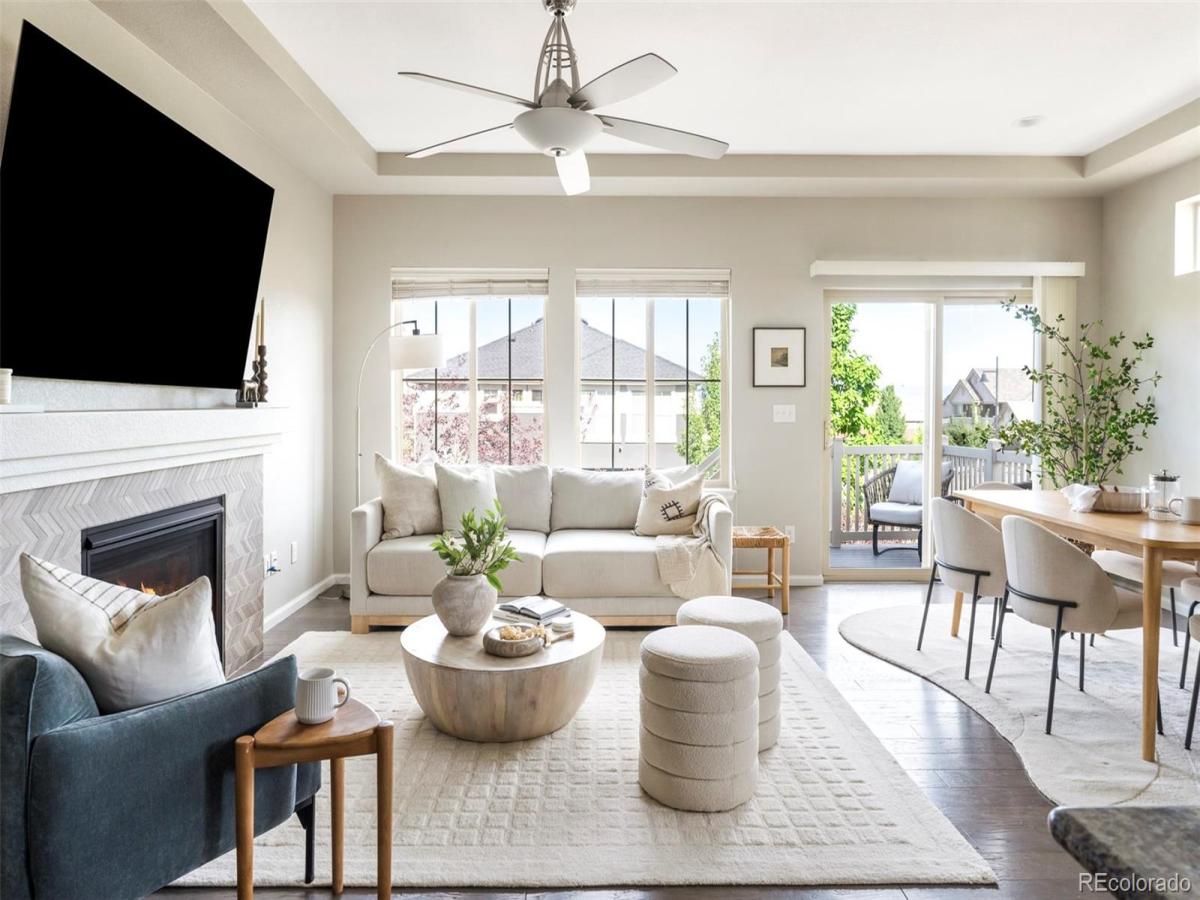
Positioned on a desirable corner lot with mountain views, this beautiful Erie Highlands home offers the perfect balance of main-level convenience, versatile living spaces and an inviting backyard retreat-all just one block from the neighborhood pool and recreation center.Step inside to discover an open, light-filled floor plan where spacious living and dining areas flow seamlessly. A cozy gas fireplace anchors the living room, while the adjacent kitchen offers a generous center island, stylish cabinetry and backsplash, stainless steel appliances and a large pantry.Designed with main-level living in mind, the home features two bedrooms, two full bathrooms and a conveniently located laundry room on the main floor. The primary suite provides a peaceful retreat, while the additional bedroom offers flexibility for guests, a dedicated home office or whatever suits your lifestyle.Upstairs, a private third bedroom with its own en-suite full bathroom provides an ideal guest suite or secluded living space. A versatile loft completes the upper level, offering endless possibilities for a second living area, media room, playroom or home office. The walkout basement presents an exciting opportunity to expand, already framed and ready for finishing. Whether envisioning additional bedrooms, a home gym, recreation room or more living space, this level offers plenty of room to make the home your own. Outdoors, the beautifully landscaped backyard is surrounded by mature trees and thoughtfully designed for both relaxation and entertaining. Enjoy evenings around the built-in fire pit, unwind in the two-year-old hot tub or tend to the established garden planters-all within the comfort of your own backyard.Additional features include an oversized three-car garage with EV charger and a new roof installed in 2024. This is a desirable Erie Highlands location, with mountain views, convenient main-floor layout and exceptional potential for future expansion.

Property Details
Price:
$755,000
MLS #:
9966112
Status:
Active
Beds:
3
Baths:
3
Type:
Single Family
Subtype:
Single Family Residence
Subdivision:
Erie Highlands
Finished Sq Ft:
2,038
Lot Size:
6,385 sqft / 0.15 acres (approx)
Year Built:
2017
ContemporaryErie HighlandsSt. Vrain Valley Re-1jBlack RockErieErie
Interior
Appliances
Dishwasher, Disposal, Dryer, Microwave, Oven, Refrigerator, Washer
Bathrooms
2 Full Bathrooms, 1 Three Quarter Bathroom
Cooling
Central Air
Fireplaces Total
1
Flooring
Carpet, Wood
Heating
Forced Air
Interior Features
Ceiling Fan(s), Entrance Foyer, Granite Counters, Kitchen Island, Open Floorplan, Pantry, Primary Suite, Smoke Free, Spa/Hot Tub
Levels
Two
Exterior
Architectural Style
Contemporary
Association Amenities
Clubhouse, Fitness Center, Park, Playground, Pool, Spa/Hot Tub, Trail(s)
Attached Garage YN
1
Construction Materials
Frame
Exterior Features
Fire Pit, Private Yard, Spa/Hot Tub
Fencing
Full
Garage Spaces
3
Lot Features
Corner Lot, Irrigated, Landscaped, Many Trees
Parking Features
Oversized
Patio And Porch Features
Deck, Patio
Roof
Composition
Window Features
Double Pane Windows
Schools
School District:
St. Vrain Valley RE-1J
Elementary School:
Black Rock
Middle School:
Erie
High School:
Erie
Financial
HOA Fee
$159
HOA Fee Frequency
Quarterly
Taxes
$7,590

Need more info?

Ask a Question

Ready to go see it?

Schedule a Showing

Similar Listings

broker reciprocity
MLS# 3308028broker reciprocity
3630 Vestal Loop
Broomfield, CO

$975,000

2.9 miles away

broker reciprocity
MLS# 1751729broker reciprocity
318 Orion Circle
Erie, CO

$974,900

0.7 miles away

broker reciprocity
MLS# 4569695broker reciprocity
1820 Marlowe Circle
Erie, CO

$965,000

2.3 miles away

Share this Property

122 Poppy View Lane
Erie, CO
Active

122 Poppy View Lane, Erie, CO, 80516

Add
MLS #IR1068268 image #0MLS #IR1068268 image #1MLS #IR1068268 image #2MLS #IR1068268 image #3MLS #IR1068268 image #4MLS #IR1068268 image #5MLS #IR1068268 image #6MLS #IR1068268 image #7MLS #IR1068268 image #8MLS #IR1068268 image #9MLS #IR1068268 image #10MLS #IR1068268 image #11MLS #IR1068268 image #12MLS #IR1068268 image #13MLS #IR1068268 image #14MLS #IR1068268 image #15MLS #IR1068268 image #16MLS #IR1068268 image #17MLS #IR1068268 image #18MLS #IR1068268 image #19MLS #IR1068268 image #20MLS #IR1068268 image #21MLS #IR1068268 image #22MLS #IR1068268 image #23MLS #IR1068268 image #24MLS #IR1068268 image #25MLS #IR1068268 image #26MLS #IR1068268 image #27MLS #IR1068268 image #28MLS #IR1068268 image #29MLS #IR1068268 image #30MLS #IR1068268 image #31MLS #IR1068268 image #32

Open House Nov 08, 2026
11:00 – 01:00

122 Poppy View Lane, Erie, CO, 80516

3 Beds
3 Baths
2,038 SqFt
0.15 Acres

Listing Id

IR1068268
$755,000

Positioned on a desirable corner lot with mountain views, this beautiful Erie Highlands home offers the perfect balance of main-level convenience, versatile living spaces and an inviting backyard retreat-all just one block from the neighborhood pool and recreation center.Step inside to discover an open, light-filled floor plan where spacious living and dining areas flow seamlessly. A cozy gas fireplace anchors the living room, while the adjacent kitchen offers a generous center island, stylish cabinetry and backsplash, stainless steel appliances and a large pantry.Designed with main-level living in mind, the home features two bedrooms, two full bathrooms and a conveniently located laundry room on the main floor. The primary suite provides a peaceful retreat, while the additional bedroom offers flexibility for guests, a dedicated home office or whatever suits your lifestyle.Upstairs, a private third bedroom with its own en-suite full bathroom provides an ideal guest suite or secluded living space. A versatile loft completes the upper level, offering endless possibilities for a second living area, media room, playroom or home office. The walkout basement presents an exciting opportunity to expand, already framed and ready for finishing. Whether envisioning additional bedrooms, a home gym, recreation room or more living space, this level offers plenty of room to make the home your own. Outdoors, the beautifully landscaped backyard is surrounded by mature trees and thoughtfully designed for both relaxation and entertaining. Enjoy evenings around the built-in fire pit, unwind in the two-year-old hot tub or tend to the established garden planters-all within the comfort of your own backyard.Additional features include an oversized three-car garage with EV charger and a new roof installed in 2024. This is a desirable Erie Highlands location, with mountain views, convenient main-floor layout and exceptional potential for future expansion.

Property Details
Price:
$755,000
MLS #:
IR1068268
Status:
Active
Beds:
3
Baths:
3
Type:
Single Family
Subtype:
Single Family Residence
Subdivision:
Erie Highlands
Finished Sq Ft:
2,038
Lot Size:
6,385 sqft / 0.15 acres (approx)
Year Built:
2017
ContemporaryErie HighlandsSt. Vrain Valley Re-1jBlack RockErieErie
Interior
Appliances
Dishwasher, Disposal, Dryer, Microwave, Oven, Refrigerator, Washer
Bathrooms
2 Full Bathrooms, 1 Three Quarter Bathroom
Cooling
Central Air
Fireplaces Total
1
Flooring
Carpet, Wood
Heating
Forced Air
Interior Features
Ceiling Fan(s), Entrance Foyer, Granite Counters, Kitchen Island, Open Floorplan, Pantry, Primary Suite, Smoke Free, Spa/Hot Tub
Levels
Two
Exterior
Architectural Style
Contemporary
Association Amenities
Clubhouse, Fitness Center, Park, Playground, Pool, Spa/Hot Tub, Trail(s)
Attached Garage YN
1
Construction Materials
Frame
Exterior Features
Fire Pit, Private Yard, Spa/Hot Tub
Fencing
Full
Garage Spaces
3
Lot Features
Corner Lot, Irrigated, Landscaped, Many Trees
Parking Features
Oversized
Patio And Porch Features
Deck, Patio
Roof
Composition
Window Features
Double Pane Windows
Schools
School District:
St. Vrain Valley RE-1J
Elementary School:
Black Rock
Middle School:
Erie
High School:
Erie
Financial
HOA Fee
$159
HOA Fee Frequency
Quarterly
Taxes
$7,590

Need more info?

Ask a Question

Ready to go see it?

Schedule a Showing

Similar Listings

broker reciprocity
MLS# 3308028broker reciprocity
3630 Vestal Loop
Broomfield, CO

$975,000

2.9 miles away

broker reciprocity
MLS# 1751729broker reciprocity
318 Orion Circle
Erie, CO

$974,900

0.7 miles away

broker reciprocity
MLS# 4569695broker reciprocity
1820 Marlowe Circle
Erie, CO

$965,000

2.3 miles away

Share this Property