Active

2115 Driver Lane, Erie, CO, 80516
Add
MLS #9075253 image #0MLS #9075253 image #1MLS #9075253 image #2MLS #9075253 image #3MLS #9075253 image #4MLS #9075253 image #5MLS #9075253 image #6MLS #9075253 image #7MLS #9075253 image #8MLS #9075253 image #9MLS #9075253 image #10MLS #9075253 image #11MLS #9075253 image #12MLS #9075253 image #13MLS #9075253 image #14MLS #9075253 image #15MLS #9075253 image #16MLS #9075253 image #17MLS #9075253 image #18MLS #9075253 image #19MLS #9075253 image #20MLS #9075253 image #21MLS #9075253 image #22MLS #9075253 image #23MLS #9075253 image #24MLS #9075253 image #25MLS #9075253 image #26MLS #9075253 image #27MLS #9075253 image #28MLS #9075253 image #29MLS #9075253 image #30MLS #9075253 image #31MLS #9075253 image #32MLS #9075253 image #33MLS #9075253 image #34MLS #9075253 image #35MLS #9075253 image #36MLS #9075253 image #37MLS #9075253 image #38MLS #9075253 image #39MLS #9075253 image #40MLS #9075253 image #41MLS #9075253 image #42MLS #9075253 image #43MLS #9075253 image #44MLS #9075253 image #45MLS #9075253 image #46MLS #9075253 image #47MLS #9075253 image #48MLS #9075253 image #49

2115 Driver Lane, Erie, CO, 80516

6 Beds
6 Baths
6,790 SqFt
0.34 Acres

Listing Id

9075253
$2,499,000

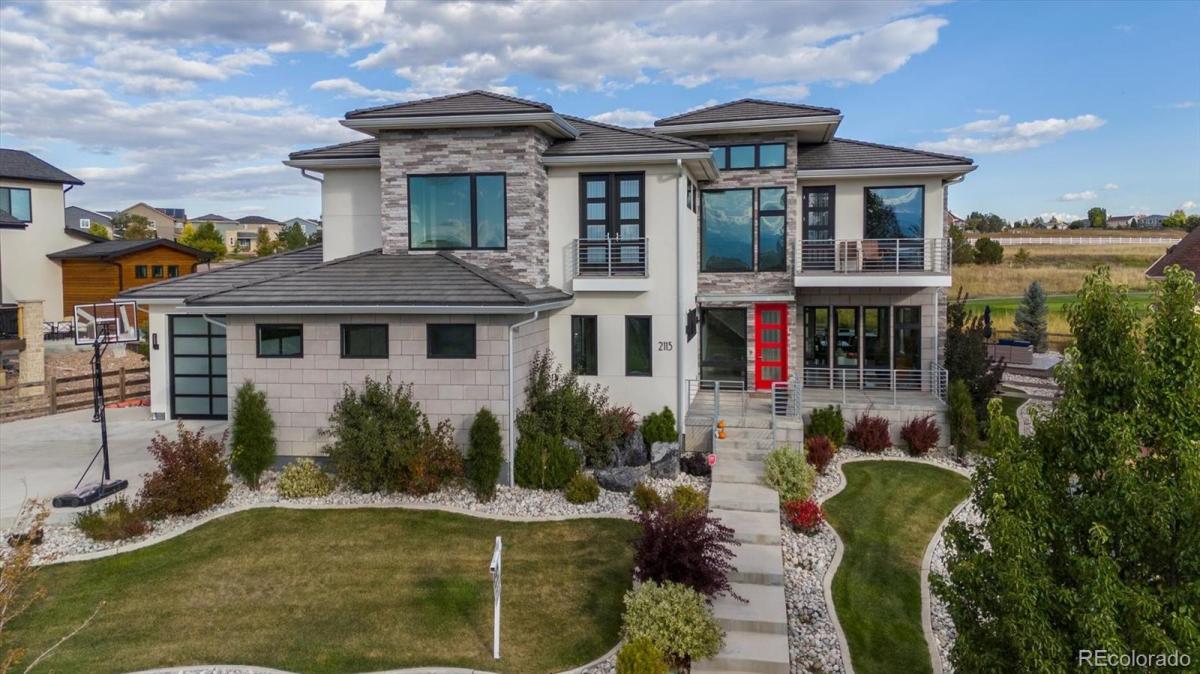
When location and indescribable living intersect… welcome to 2115 Driver Lane!

Stately and perfectly perched in the highly sought-after Vista Ridge community, this exceptional home captures breathtaking mountain views and a premier setting on the 4th tee box of Colorado National Golf Course.

Your grand west-facing entrance opens to stunning Colorado sunlight, beautifully accented by custom chandeliers and designer fixtures throughout. Built to both entertain effortlessly and live comfortably day-to-day, this contemporary masterpiece delivers spacious, warm elegance at every turn.

The true gourmet kitchen is something you simply must see to believe — featuring a massive dolomite island, Wolf appliances, dual dishwashers, wine fridge, warming drawer, expansive refrigeration, and more. It’s a chef’s dream and an entertainer’s showpiece!

Retreat to the designer primary suite, complete with a private balcony overlooking the views. The luxurious five-piece bath offers a walk-in shower, soaking tub, dual vanities, and an impressive custom walk-in closet.

Upstairs, you’ll find three additional oversized bedrooms, beautifully appointed bathrooms, and convenient upper-level laundry.

The professionally finished full basement boasts soaring 10’ ceilings, a wet bar, theater room, guest suite, full bath, and every flexible space you could imagine.

Step outside to meticulously curated landscaping, a covered patio, firepit, multi-level entertaining areas, and the lush privacy of the golf course backdrop — all enhancing this ¾-acre paradise.

The oversized four-car garage features bay doors, finished and heated interior, full insulation, EV support, and private access to the basement level.

Vista Ridge offers highly rated schools, easy access to DIA, Boulder, and Denver, plus endless walking trails, clubhouse, parks, pool, and play areas.

This is more than a home ,it’s a lifestyle. You simply must see it to appreciate its quality.

Property Details
Price:
$2,499,000
MLS #:
9075253
Status:
Active
Beds:
6
Baths:
6
Type:
Single Family
Subtype:
Single Family Residence
Subdivision:
Vista Ridge
Finished Sq Ft:
6,790
Lot Size:
14,810 sqft / 0.34 acres (approx)
Year Built:
2017
ContemporaryTennisVista RidgeSt. Vrain Valley Re-1jBlack RockErieErie
Interior
Appliances
Convection Oven, Cooktop, Dishwasher, Disposal, Double Oven, Dryer, Gas Water Heater, Microwave, Range Hood, Refrigerator, Self Cleaning Oven, Warming Drawer, Washer, Water Softener, Wine Cooler
Bathrooms
1 Full Bathroom, 5 Three Quarter Bathrooms
Cooling
Central Air
Fireplaces Total
3
Flooring
Carpet, Tile, Wood
Heating
Forced Air, Natural Gas
Interior Features
Breakfast Nook, Built-in Features, Ceiling Fan(s), Eat-in Kitchen, Five Piece Bath, Granite Counters, Kitchen Island, Open Floorplan, Pantry, Primary Suite, Smart Thermostat, Smart Window Coverings, Smoke Free, Utility Sink, Vaulted Ceiling(s), Walk-In Closet(s), Wet Bar
Laundry Features
In Unit
Levels
Two
Exterior
Architectural Style
Contemporary
Association Amenities
Clubhouse, Park, Playground, Pool, Tennis Court(s)
Attached Garage YN
1
Construction Materials
Concrete, Frame, Stone, Stucco
Direction Faces
West
Exterior Features
Balcony, Fire Pit, Private Yard, Rain Gutters
Fencing
Full
Garage Spaces
4
Lot Features
Cul-De-Sac, Landscaped, Level, Master Planned, On Golf Course, Sprinklers In Front, Sprinklers In Rear
Parking Features
Concrete, Dry Walled, Electric Vehicle Charging Station(s), Finished, Heated Garage, Insulated, Oversized, Smart Garage Door, Storage
Patio And Porch Features
Covered, Deck, Front Porch, Patio
Roof
Concrete
Window Features
Double Pane Windows, Window Coverings
Schools
School District:
St. Vrain Valley RE-1J
Elementary School:
Black Rock
Middle School:
Erie
High School:
Erie
Financial
HOA Fee
$65
HOA Fee Frequency
Monthly
HOA Includes
Trash
Taxes
$19,375

Need more info?

Ask a Question

Ready to go see it?

Schedule a Showing

Similar Listings

broker reciprocity
MLS# IR1051150broker reciprocity
839 Latigo Loop
Lafayette, CO

$2,950,000

4.0 miles away

broker reciprocity
MLS# 4451061broker reciprocity
1330 W 141st Circle
Westminster, CO

$2,900,000

4.5 miles away

broker reciprocity
MLS# 4985988broker reciprocity
1685 E 160th Avenue
Broomfield, CO

$2,500,000

2.0 miles away

Share this Property

2115 Driver Lane
Erie, CO