Active

1330 W 141st Circle, Westminster, CO, 80023
Add
MLS #REC4451061 image #0

1330 W 141st Circle, Westminster, CO, 80023

5 Beds
7 Baths
9,786 SqFt
0.47 Acres

Listing Id

REC4451061
$2,900,000

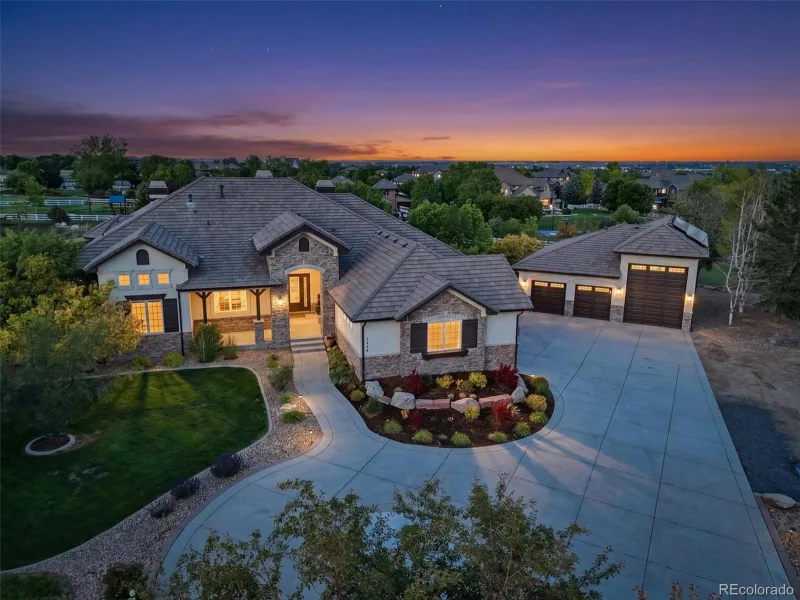
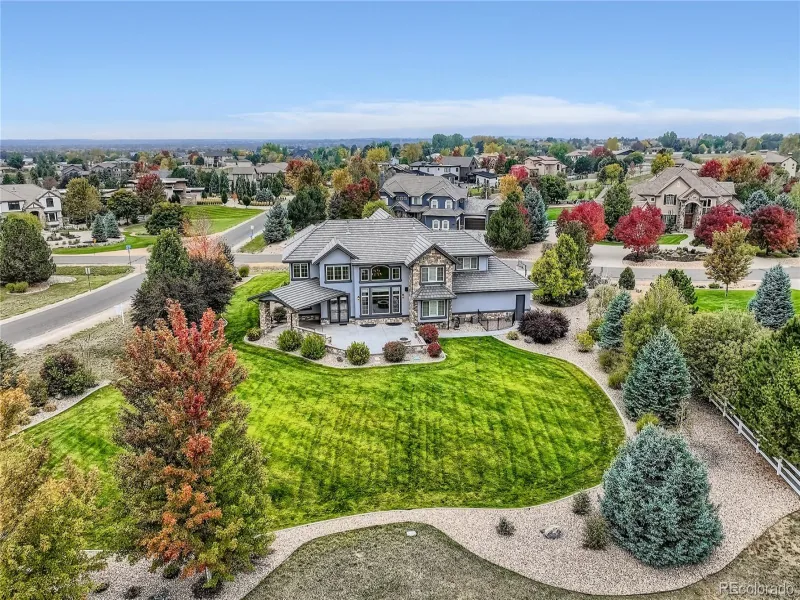
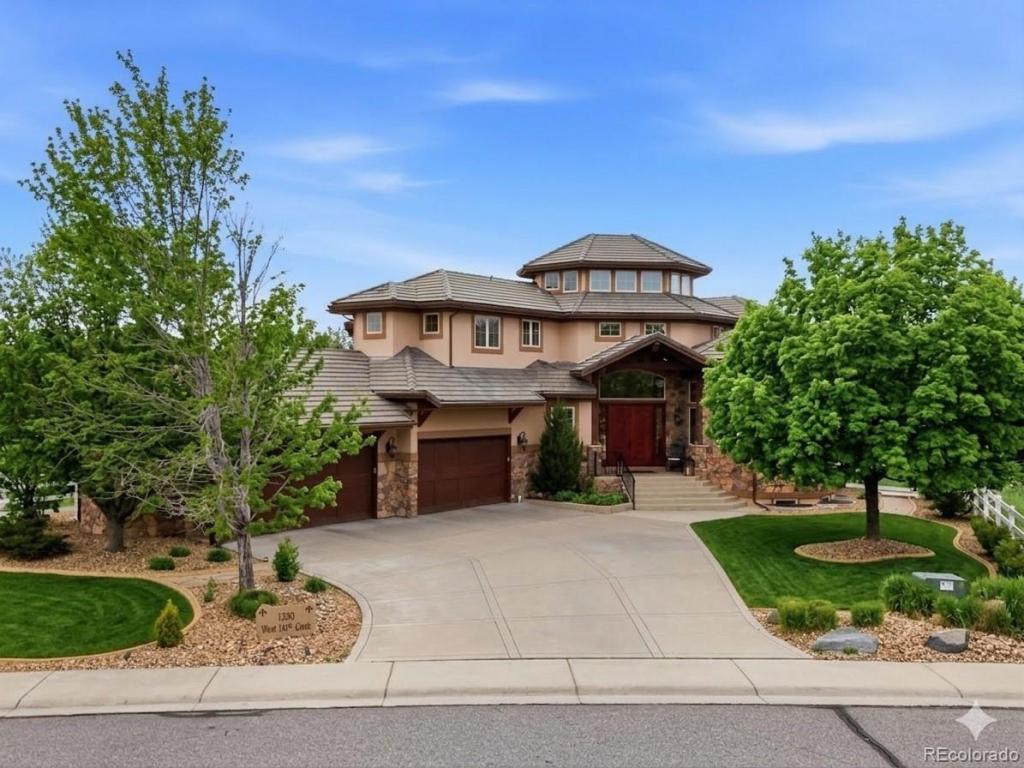
Nestled on a sprawling 20,395-square-foot lot, this 5-bedroom, 7-bathroom custom masterpiece is the definition of true perfection, showcasing luxury finishes from top to bottom. A grand entrance with a gorgeous wrought iron and wood spiral staircase sets the tone, leading you through expansive spaces defined by vaulted ceilings, extended wide plank walnut floors, and six elegant gas fireplaces. The main floor is an entertainer’s dream, anchored by a chef’s kitchen featuring Viking appliances—including a commercial-grade 48″ range and custom downdraft hood—granite slab countertops, and Alder wood cabinets, all open to a family room with stunning wood beams and custom built-ins. The indoor-outdoor connection is ridiculously amazing, offering a covered patio with a full built-in outdoor kitchen and entertainment center, plus a second private patio with a hot tub and outdoor bar. The main floor primary suite serves as a private retreat with double doors to the lanai, a sitting area with south facing windows, and a spa-like bath complete with a six-foot jacuzzi tub, a must-see shower, his and hers vanities, and fabulously organized walk-in closets. A main floor office with cathedral ceilings and custom built-ins, plus a fully finished walkout basement, complete the picture of luxury. The basement level reveals a second spiral staircase leading to a walk-in wine cellar, a well-appointed bar with kegerator, a to-die-for recreation room, and a fabulous media room. Every secondary bedroom is a master suite unto itself, each with a private bath, walk-in closet, and private outdoor space, laundry on main and upper level. Additional features like a whole house sound system, central vacuum, sprinklers, a concrete tile roof, and a 6-car finished garage make this home an unparalleled offering.

Property Details
Price:
$2,900,000
MLS #:
REC4451061
Status:
Active
Beds:
5
Baths:
7
Type:
Single Family
Structure:
House
Subdivision:
Huntington Trails
Finished Sq Ft:
9,580
Total Sq Ft:
9,786
Lot Size:
20,395 sqft / 0.47 acres (approx)
Year Built:
2008
SecludedHuntington TrailsAdams 12 5 Star SchlMeridianRocky TopLegacy
Interior
Above Grade Finished Area
5670
Appliances
Bar Fridge, Dishwasher, Disposal, Double Oven, Gas Water Heater, Microwave, Oven, Range, Range Hood, Refrigerator, Sump Pump, Wine Cooler
Bathrooms
4 Full Bathrooms, 1 Three Quarter Bathroom, 2 Half Bathrooms
Below Grade Finished Area
3910
Below Grade Unfinished Area
206
Cooling
Central Air
Fireplaces Total
6
Flooring
Carpet, Tile, Wood
Heating
Forced Air, Natural Gas
Interior Features
Audio/Video Controls, Breakfast Bar, Built-in Features, Ceiling Fan(s), Central Vacuum, Eat-in Kitchen, Entrance Foyer, Five Piece Bath, Granite Counters, High Ceilings, In-Law Floorplan, Kitchen Island, Open Floorplan, Pantry, Primary Suite, Radon Mitigation System, Smoke Free, Sound System, Vaulted Ceiling(s), Walk-In Closet(s), Wet Bar
Laundry Features
Sink, In Unit
Levels
Two
Main Level Bathrooms
2
Main Level Bedrooms
1
Exterior
Architectural Style
Mountain Contemporary, Traditional
Association Amenities
Park, Playground, Pool, Trail(s)
Attached Garage YN
1
Construction Materials
Frame, Stone, Stucco
Direction Faces
East
Exterior Features
Balcony, Barbecue, Fire Pit, Gas Grill, Gas Valve, Private Yard, Spa/Hot Tub
Fencing
Full
Garage Spaces
6
Lot Features
Landscaped, Level, Many Trees, Secluded, Sprinklers In Front, Sprinklers In Rear
Parking Features
Concrete, Finished Garage, Floor Coating, Heated Garage, Insulated Garage, Oversized, Tandem
Parking Spots
6
Parking Total
6
Patio And Porch Features
Covered, Patio
Roof
Concrete
Security Features
Security System, Smoke Detector(s), Video Doorbell
Spa Features
Bath
Window Features
Window Coverings
Schools
School District:
Adams 12 5 Star Schl
Elementary School:
Meridian
Middle School:
Rocky Top
High School:
Legacy
Financial
HOA Fee
$149
HOA Fee Frequency
Monthly
HOA Name
MSI Huntington Trails
HOA Phone
303-420-4433
Tax Year
2025
Taxes
$18,000

Need more info?

Ask a Question

Ready to go see it?

Schedule a Showing

Similar Listings

broker reciprocity
MLS# REC8978777broker reciprocity
3 Avocet Circle
Thornton, CO

$3,500,000

2.7 miles away

broker reciprocity
MLS# REC2096701broker reciprocity
2421 Ranch Reserve Ridge
Westminster, CO

$2,995,000

3.3 miles away

Share this Property

1330 W 141st Circle
Westminster, CO