Active

1590 Chestnut Avenue, Erie, CO, 80516
Add
MLS #REC2242966 image #0MLS #REC2242966 image #1MLS #REC2242966 image #2MLS #REC2242966 image #3MLS #REC2242966 image #4MLS #REC2242966 image #5MLS #REC2242966 image #6MLS #REC2242966 image #7MLS #REC2242966 image #8MLS #REC2242966 image #9MLS #REC2242966 image #10MLS #REC2242966 image #11MLS #REC2242966 image #12MLS #REC2242966 image #13MLS #REC2242966 image #14MLS #REC2242966 image #15MLS #REC2242966 image #16MLS #REC2242966 image #17MLS #REC2242966 image #18MLS #REC2242966 image #19MLS #REC2242966 image #20MLS #REC2242966 image #21MLS #REC2242966 image #22MLS #REC2242966 image #23MLS #REC2242966 image #24MLS #REC2242966 image #25MLS #REC2242966 image #26MLS #REC2242966 image #27MLS #REC2242966 image #28MLS #REC2242966 image #29MLS #REC2242966 image #30MLS #REC2242966 image #31MLS #REC2242966 image #32MLS #REC2242966 image #33MLS #REC2242966 image #34MLS #REC2242966 image #35MLS #REC2242966 image #36MLS #REC2242966 image #37MLS #REC2242966 image #38MLS #REC2242966 image #39MLS #REC2242966 image #40MLS #REC2242966 image #41MLS #REC2242966 image #42MLS #REC2242966 image #43MLS #REC2242966 image #44MLS #REC2242966 image #45MLS #REC2242966 image #46MLS #REC2242966 image #47MLS #REC2242966 image #48MLS #REC2242966 image #49

1590 Chestnut Avenue, Erie, CO, 80516
4 Beds
4 Baths
3,687 SqFt
0.19 Acres

Listing Id

REC2242966
$1,125,900

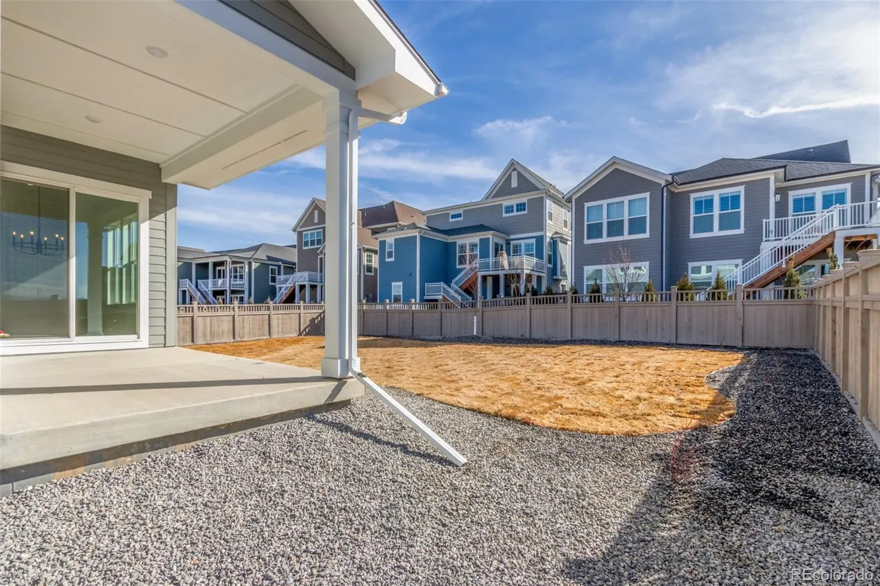
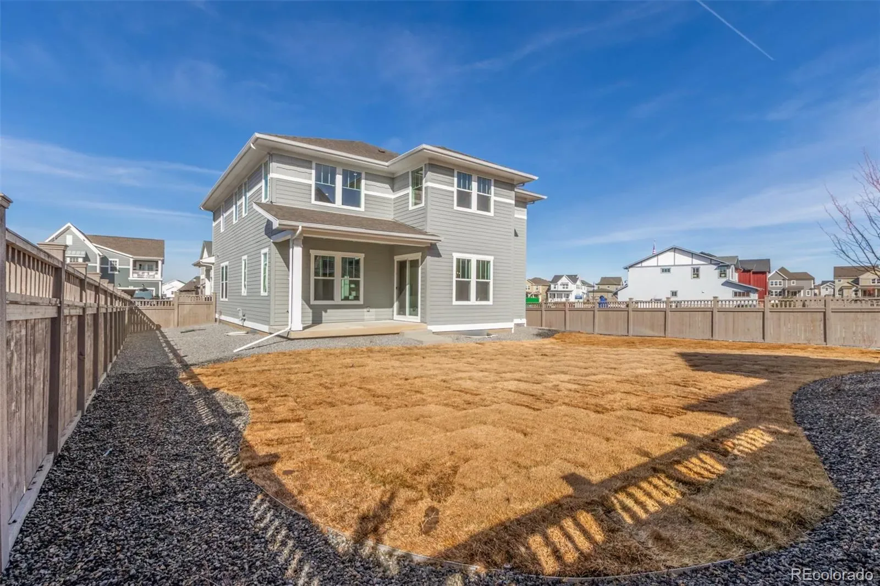
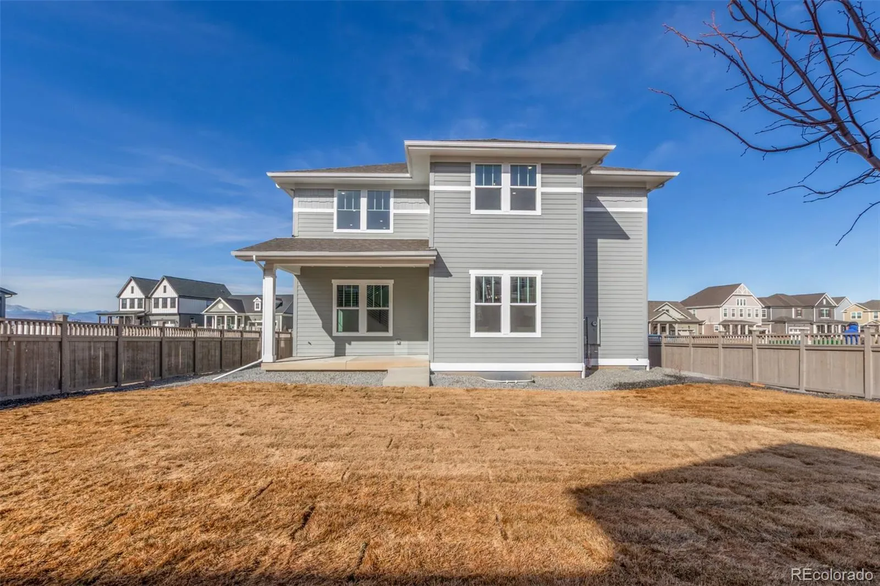
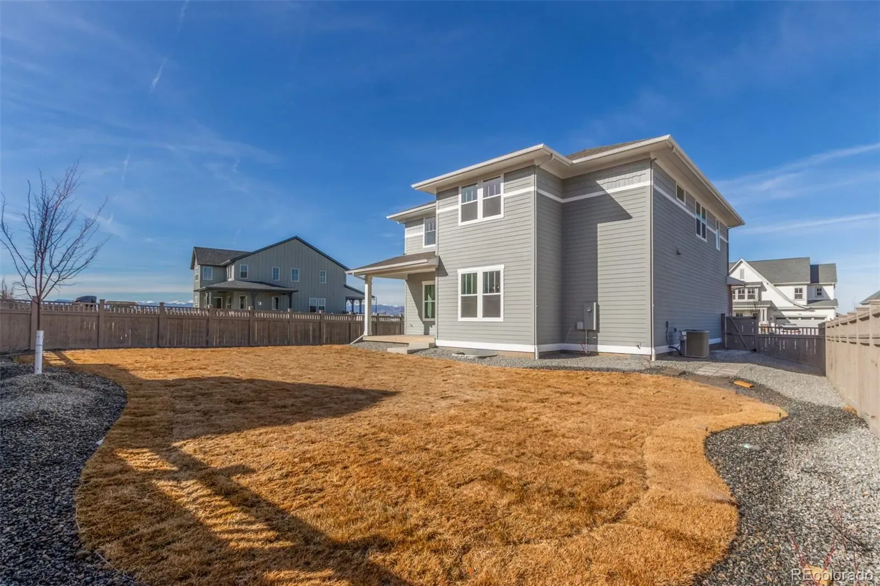
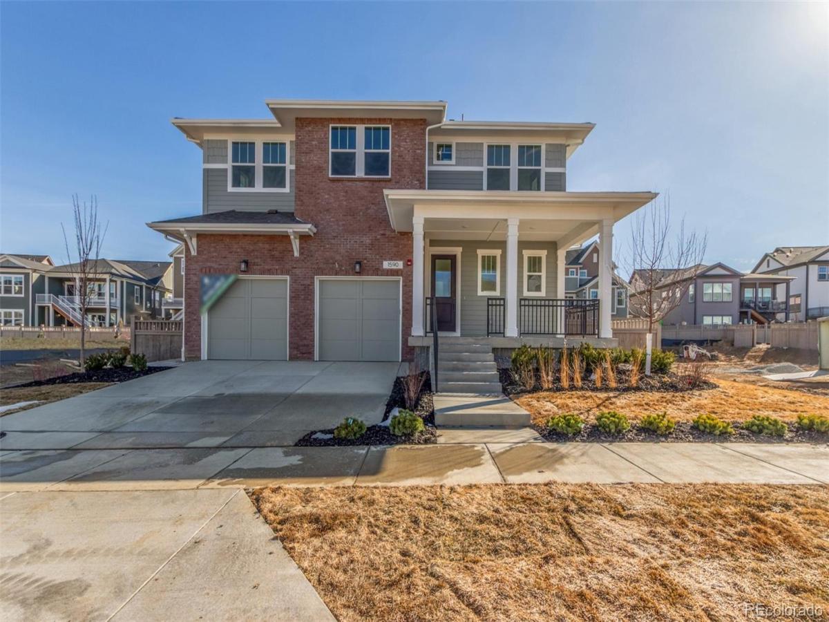
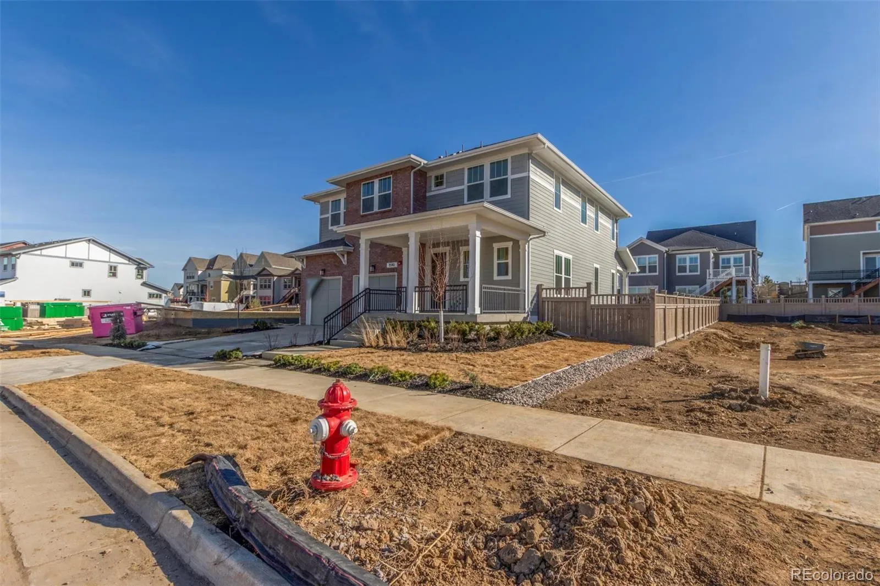
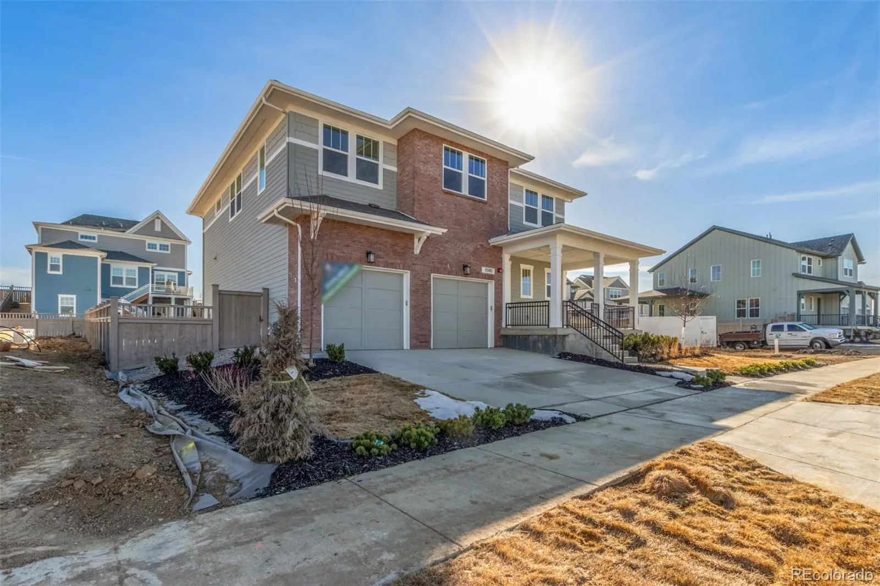
This gorgeous 4 bed, 4 bath home is situated on an oversized lot with a HUGE BACKYARD in the heart of Westerly!

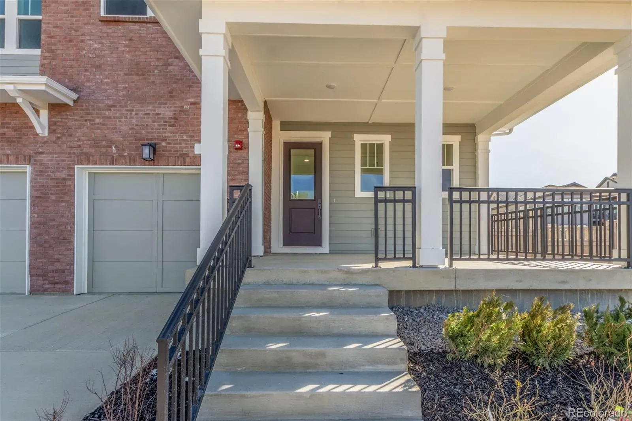
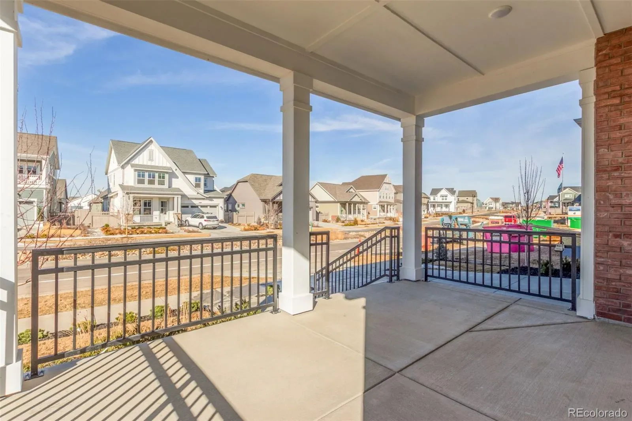
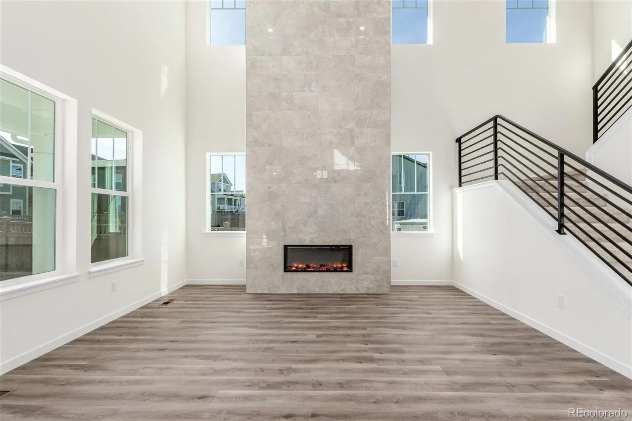
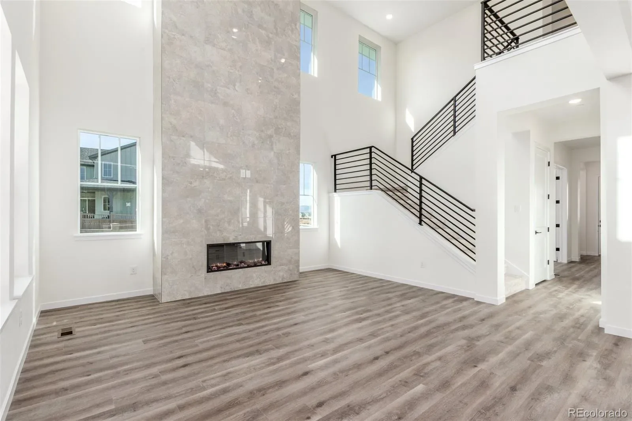
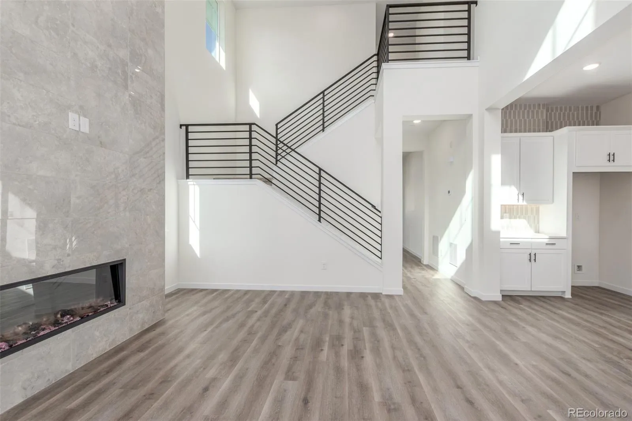
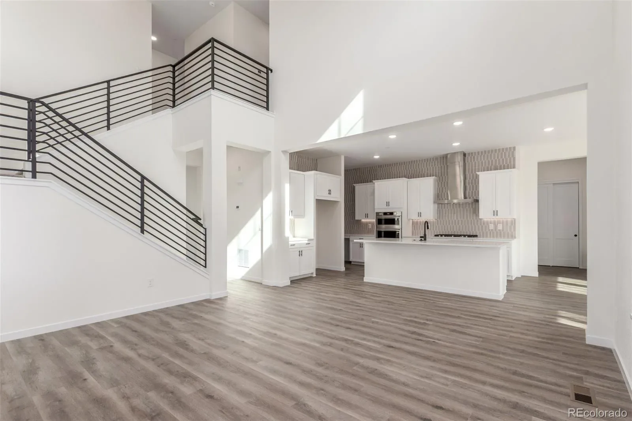
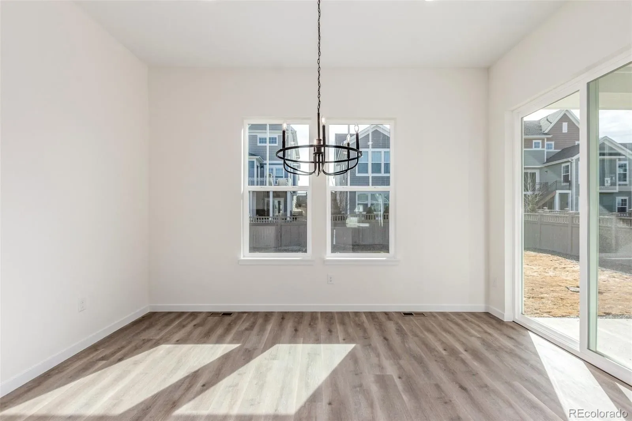
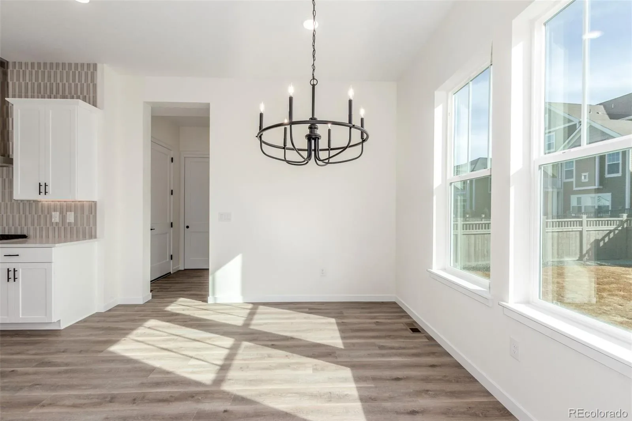
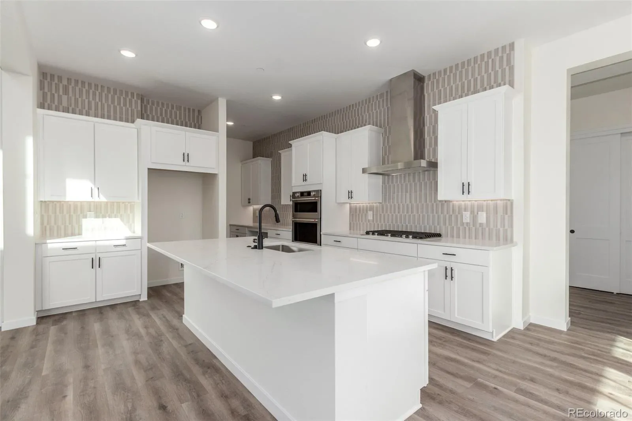
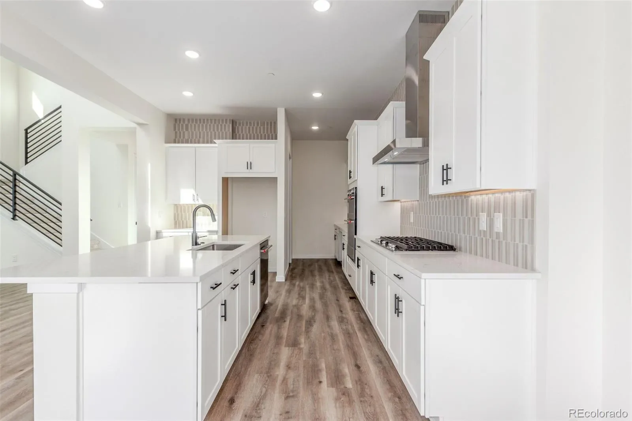
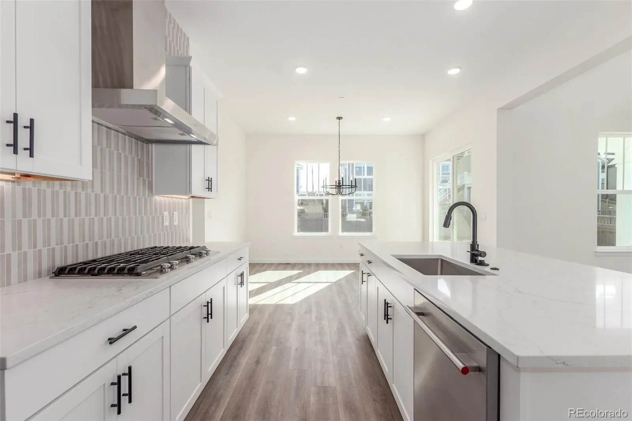
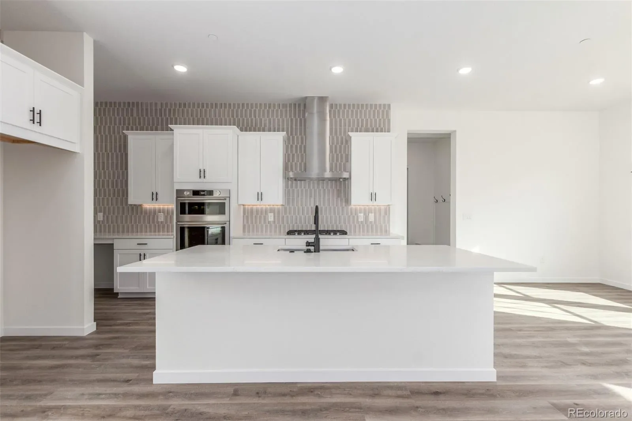
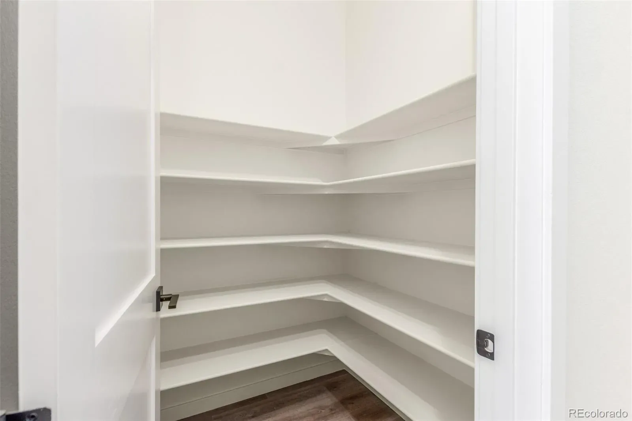
Featuring tasteful brick accents, a 3-car tandem garage, and a welcoming front porch. Come inside to discover a spacious living area w/soaring ceiling, elegant LVP flooring, neutral palette, and a fireplace to keep you warm during the cold winter months. The eat-in kitchen is equipped w/everything you’ll need for preparing your favorite meals, ample cabinetry, quartz counters, stainless steel appliances, a walk-in pantry, tile backsplash, and a center island w/a breakfast bar.

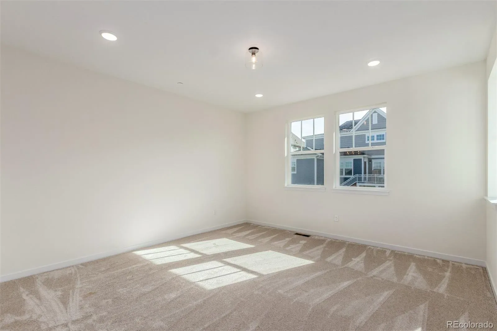
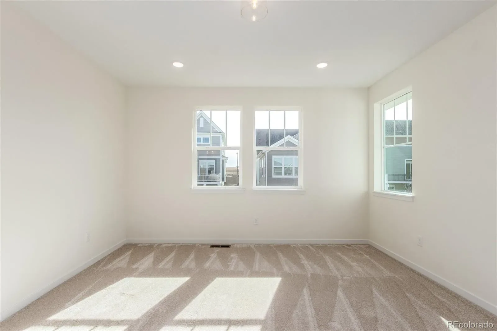
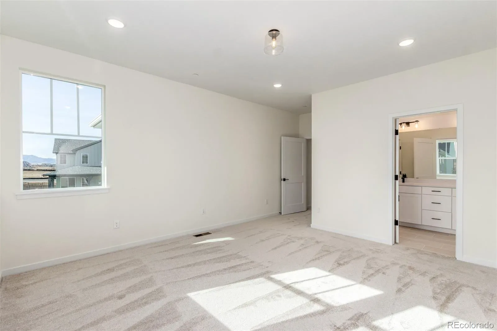
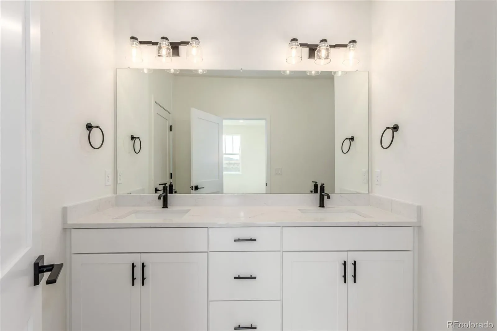
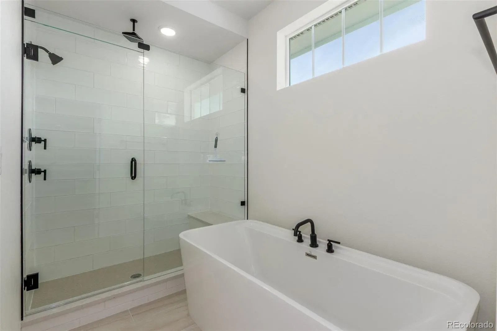
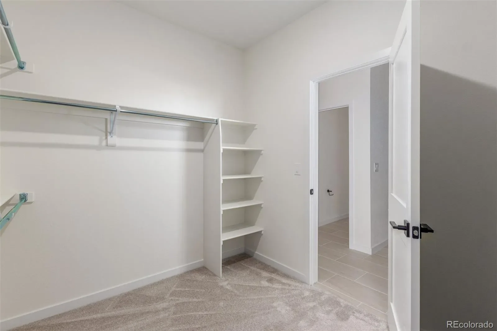
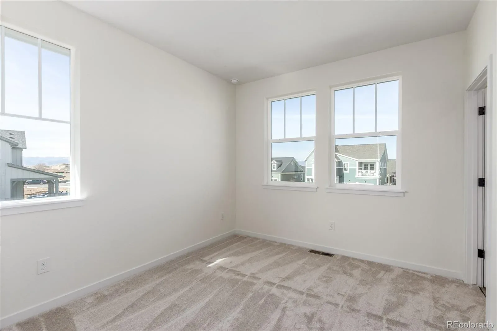
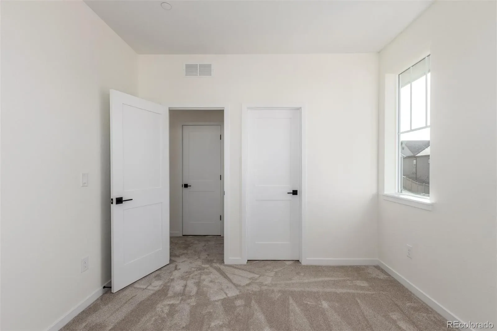
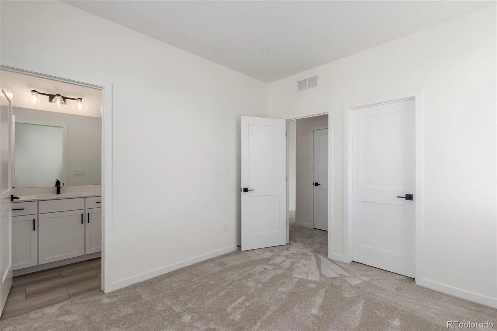
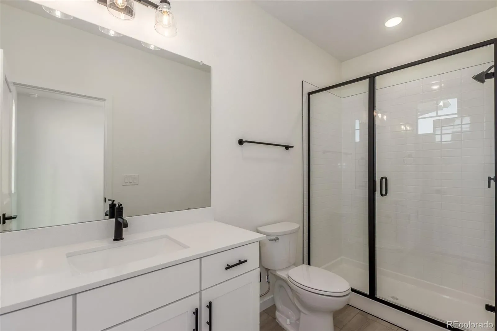
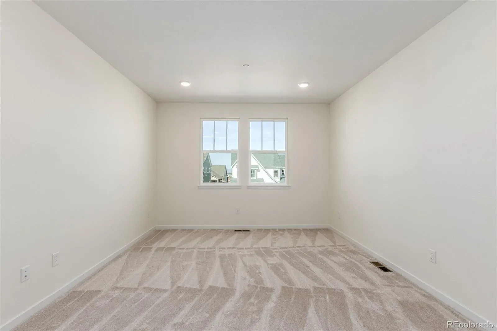
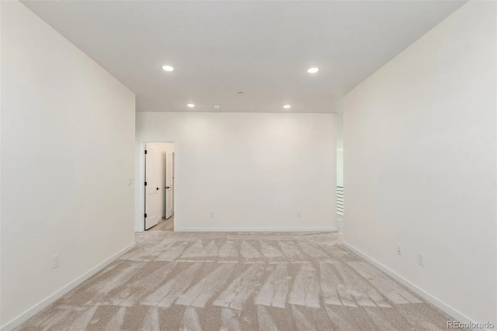
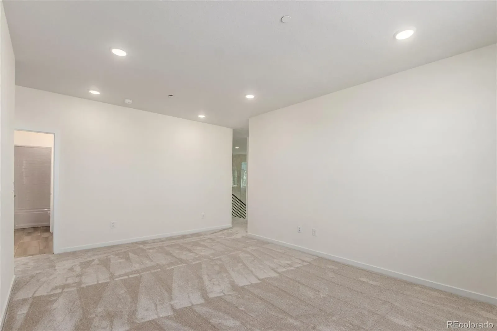
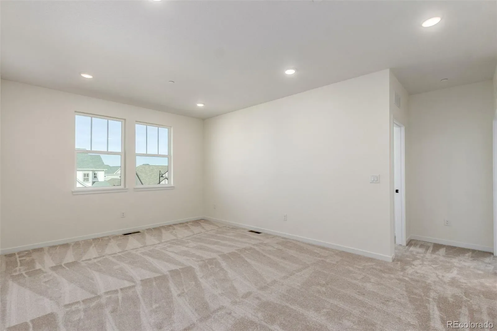
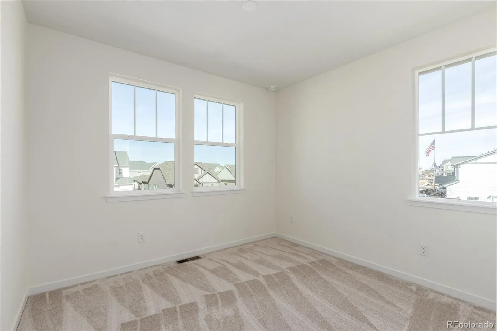
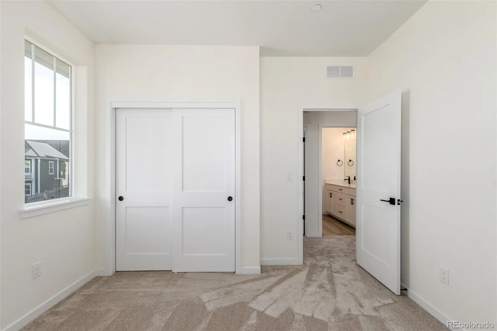
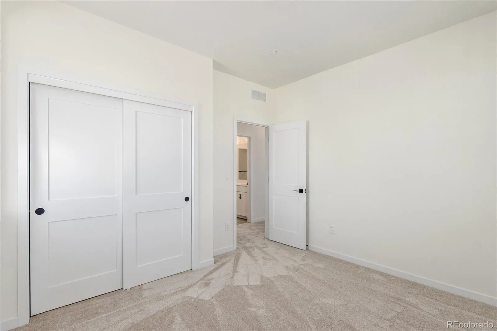
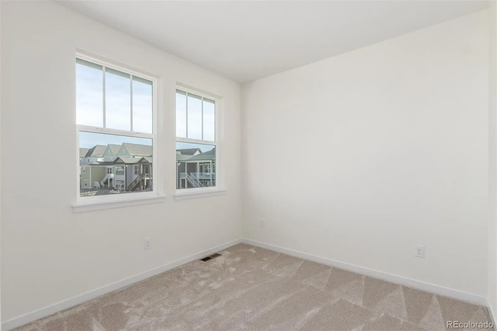
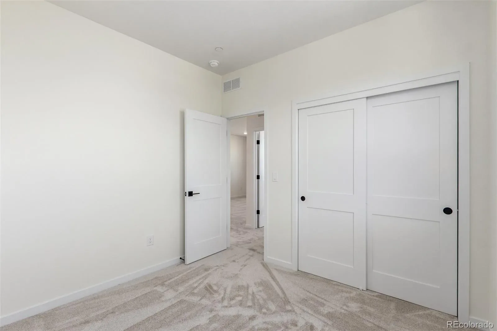
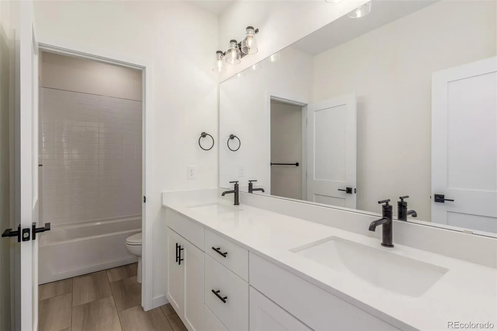
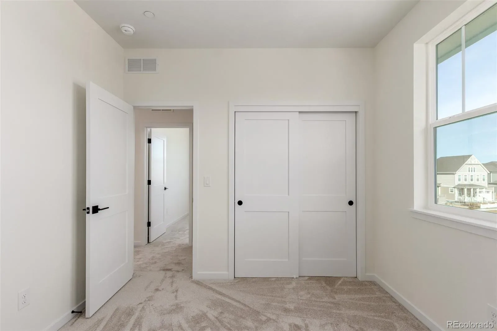
Upstairs you will find a cozy loft adjacent to the 3 secondary bedrooms. Privately located apart from secondary bedrooms, the primary suite includes a 5-piece bath with a deep, free-standing soaking tub, and a walk-in closet for all your belongings.

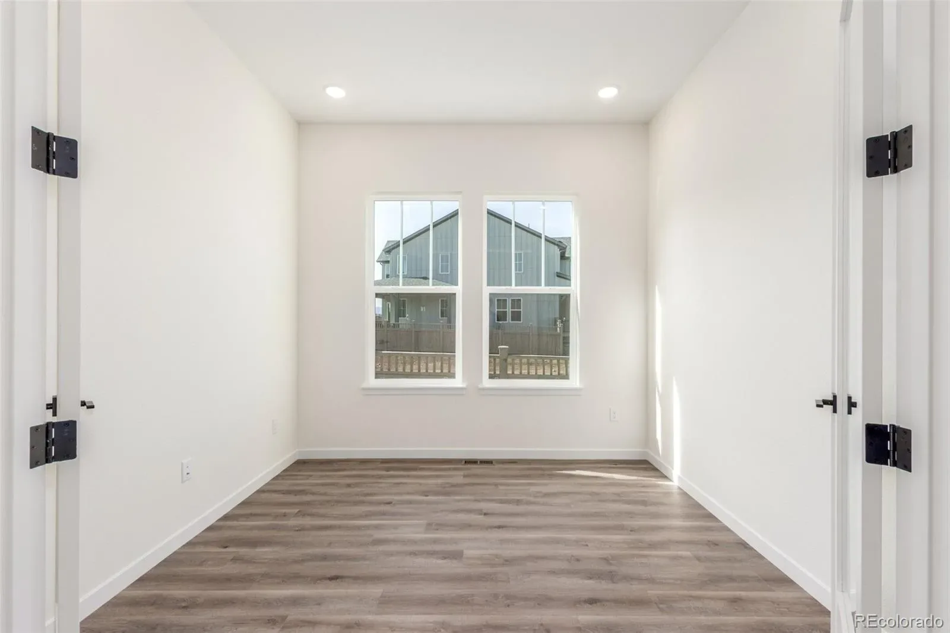
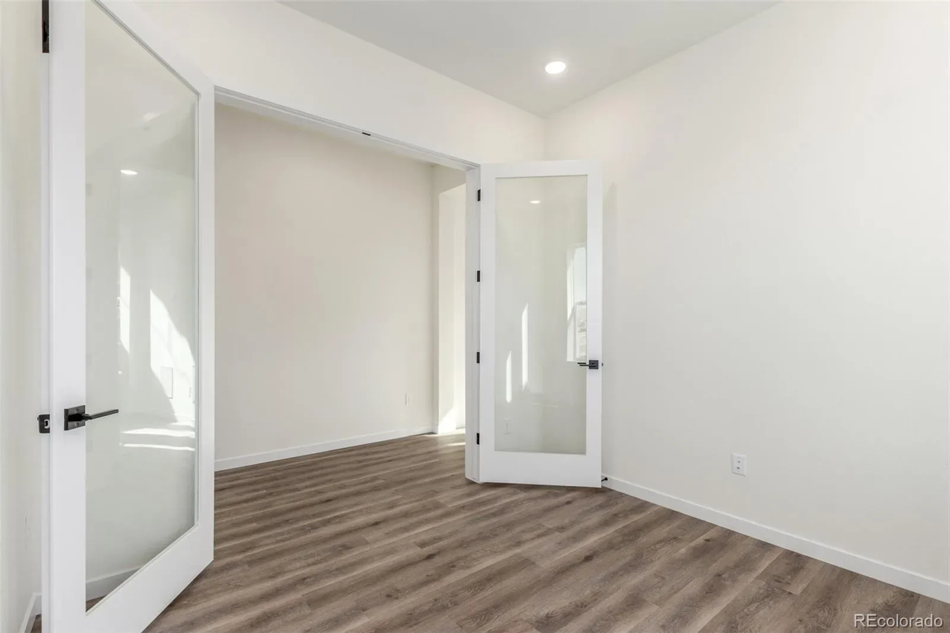
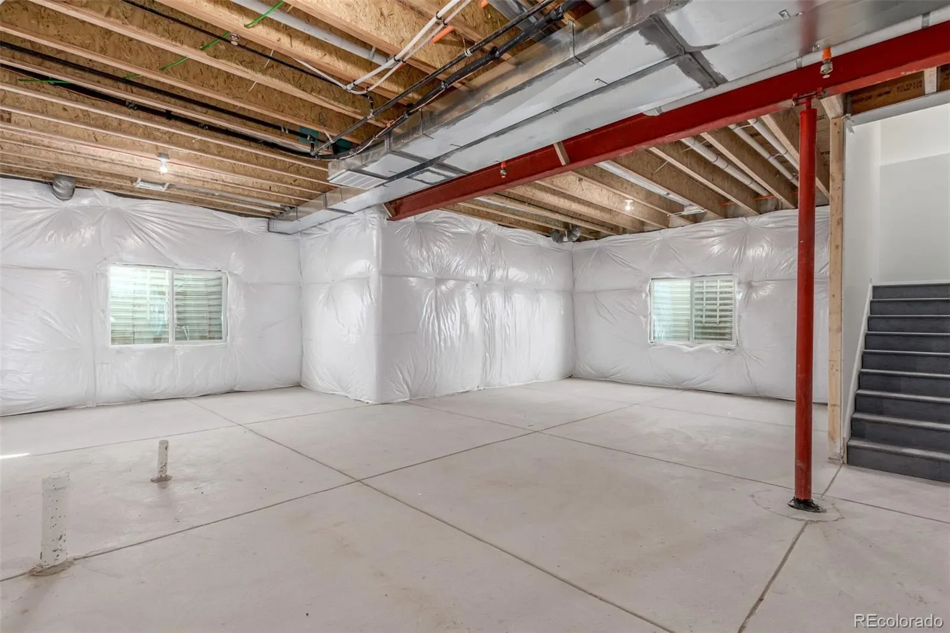
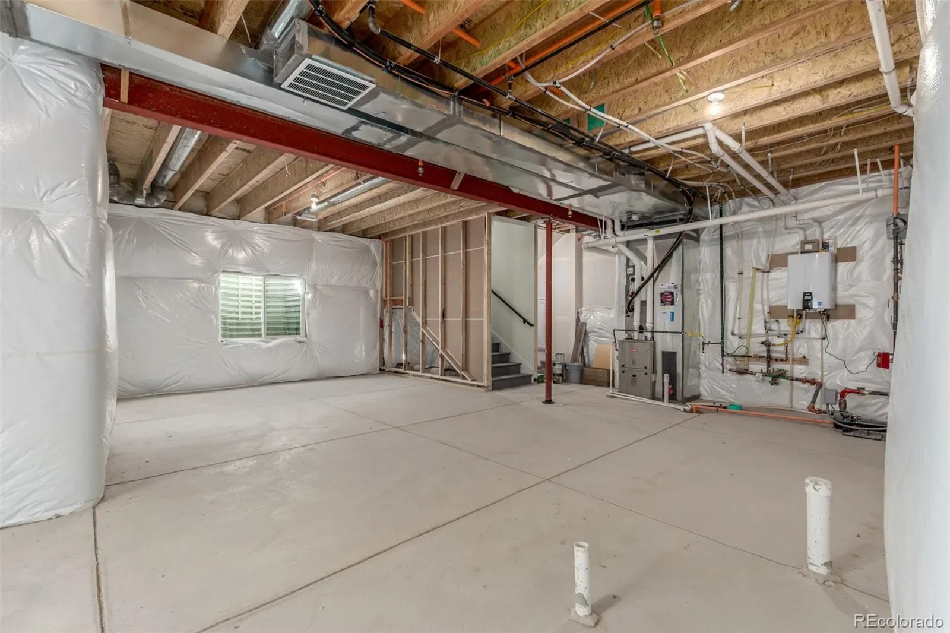
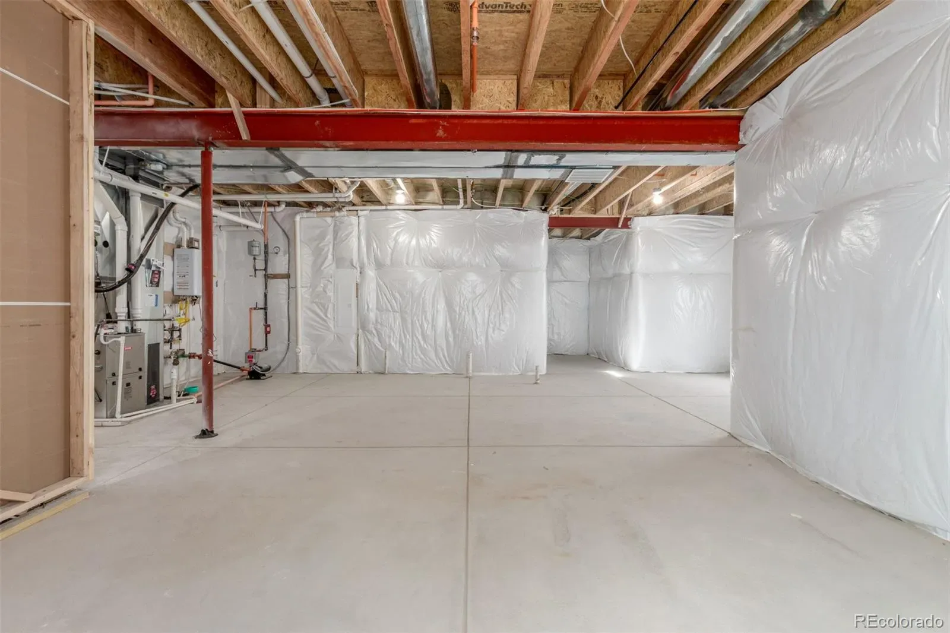
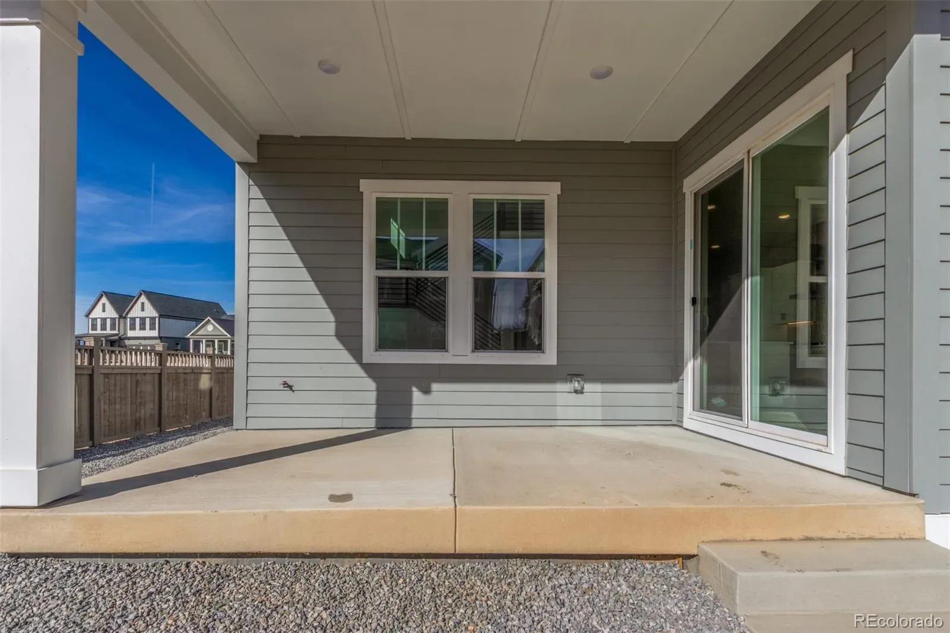
Don’t forget about the sizeable office w/double glass doors. Large unfinished basement can easily be converted into additional living space or simply used for storage! Also including a fully landscaped backyard covered patio where you can sit back and enjoy a relaxing evening, this home is a true gem! Act now before it’s gone!

Property Details
Price:
$1,125,900
MLS #:
REC2242966
Status:
Active
Beds:
4
Baths:
4
Type:
Single Family
Structure:
House
Subdivision:
Westerly
Finished Sq Ft:
2,814
Total Sq Ft:
3,687
Lot Size:
8,460 sqft / 0.19 acres (approx)
Year Built:
2025
TraditionalNewconstructionWesterlySt. Vrain Valley Re-1jHighlandsSoaring HeightsErie
Interior
Above Grade Finished Area
2814
Appliances
Cooktop, Dishwasher, Disposal, Microwave, Oven, Range Hood
Bathrooms
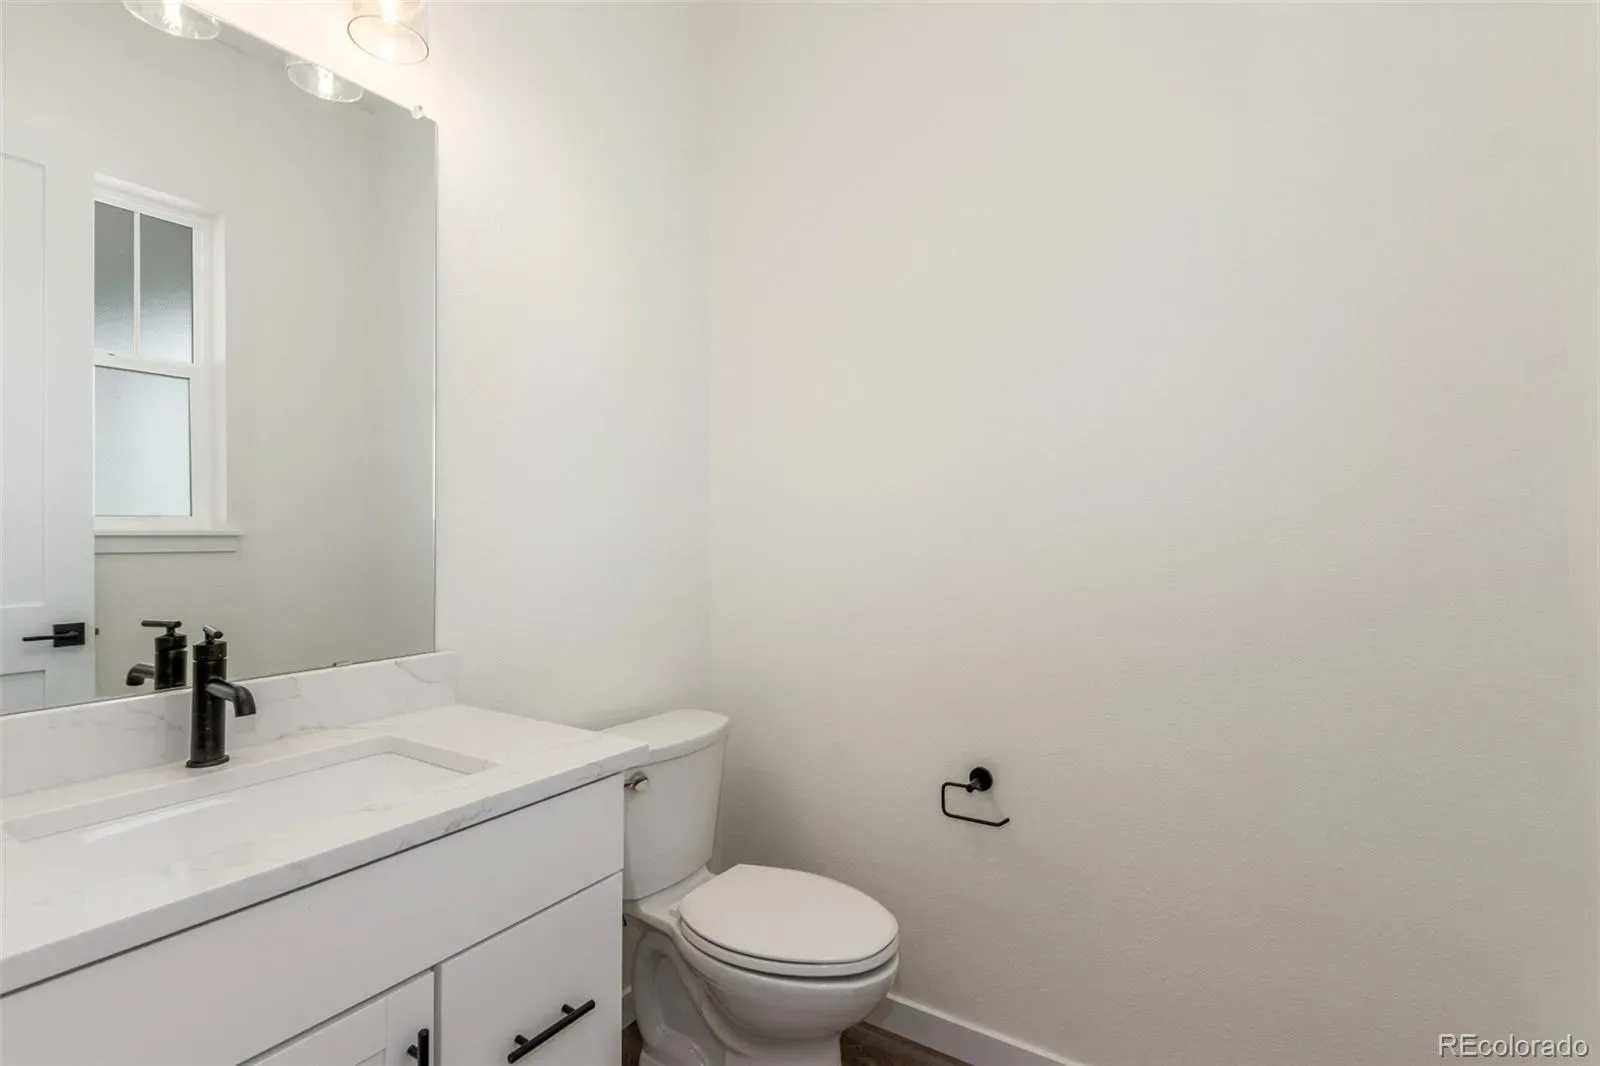
2 Full Bathrooms, 1 Three Quarter Bathroom, 1 Half Bathroom
Below Grade Unfinished Area
873
Cooling
Central Air
Fireplaces Total
1
Flooring
Carpet, Tile, Vinyl
Heating
Forced Air, Natural Gas
Interior Features
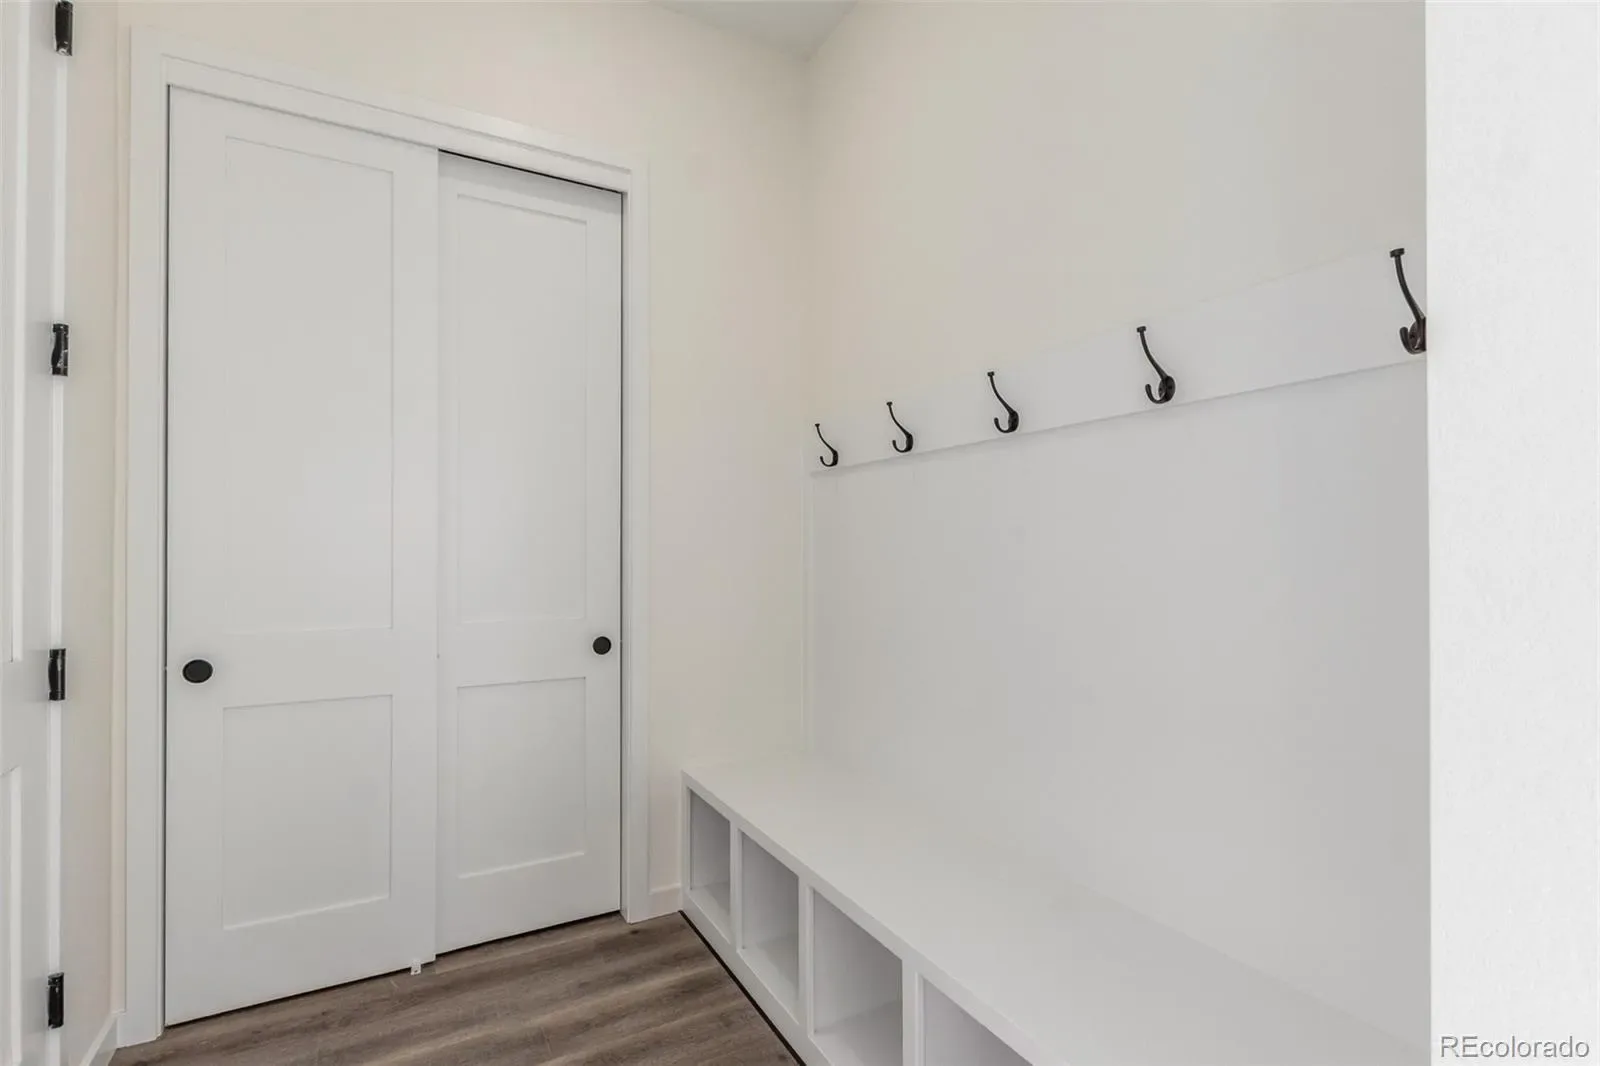
Built-in Features, Eat-in Kitchen, Five Piece Bath, High Ceilings, High Speed Internet, Kitchen Island, Open Floorplan, Pantry, Primary Suite, Quartz Counters, Walk-In Closet(s)
Laundry Features
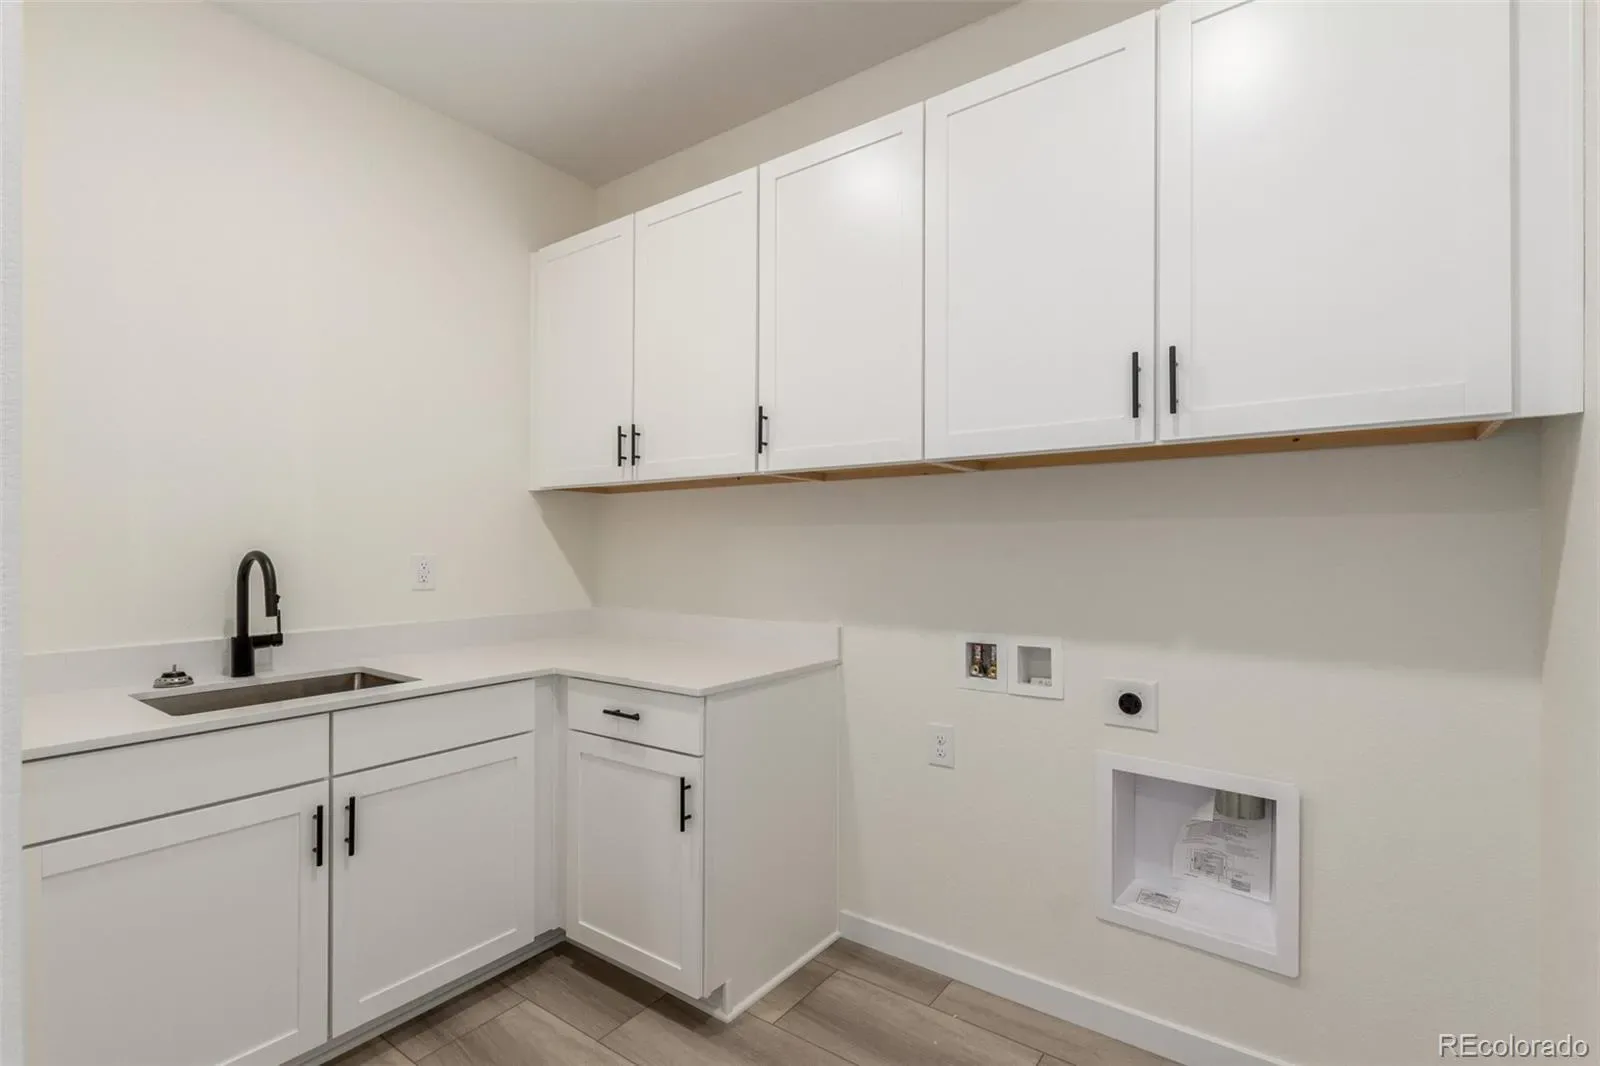
In Unit
Levels
Two
Main Level Bathrooms
1
Exterior
Architectural Style
Traditional
Association Amenities
Clubhouse, Fitness Center, Park, Playground, Pool, Spa/Hot Tub, Trail(s)
Attached Garage YN
1
Construction Materials
Brick, Cement Siding, Frame
Direction Faces
Southwest
Exterior Features
Private Yard, Rain Gutters
Fencing
Full
Garage Spaces
3
Green Energy Efficient
Appliances, Construction, Doors, HVAC, Insulation, Lighting, Roof, Thermostat, Water Heater, Windows
Lot Features
Level
Parking Features
220 Volts
Parking Spots
3
Parking Total
3
Patio And Porch Features
Covered, Front Porch, Patio
Roof
Shingle
Security Features
Smoke Detector(s)
Window Features
Double Pane Windows
Schools
School District:
St. Vrain Valley RE-1J
Elementary School:
Highlands
Middle School:
Soaring Heights
High School:
Erie
Financial
HOA Fee
$93
HOA Fee Frequency
Monthly
HOA Includes
Reserves, Recycling, Trash
HOA Name
Westerly
HOA Phone
303-858-1800
Tax Year
2025
Taxes
$5,504

Need more info?

Ask a Question

Ready to go see it?

Schedule a Showing

Similar Listings

broker reciprocity
MLS# RECIR1055598broker reciprocity
12416 Flagg Drive
Lafayette, CO

$1,450,000

3.9 miles away

broker reciprocity
MLS# RECIR1063816broker reciprocity
2305 Apple Street
Longmont, CO

$1,450,000

4.8 miles away

broker reciprocity
MLS# RECIR1062276broker reciprocity
3363 Lowell Lane
Erie, CO

$1,377,000

2.5 miles away

Share this Property

1590 Chestnut Avenue
Erie, CO