

Active

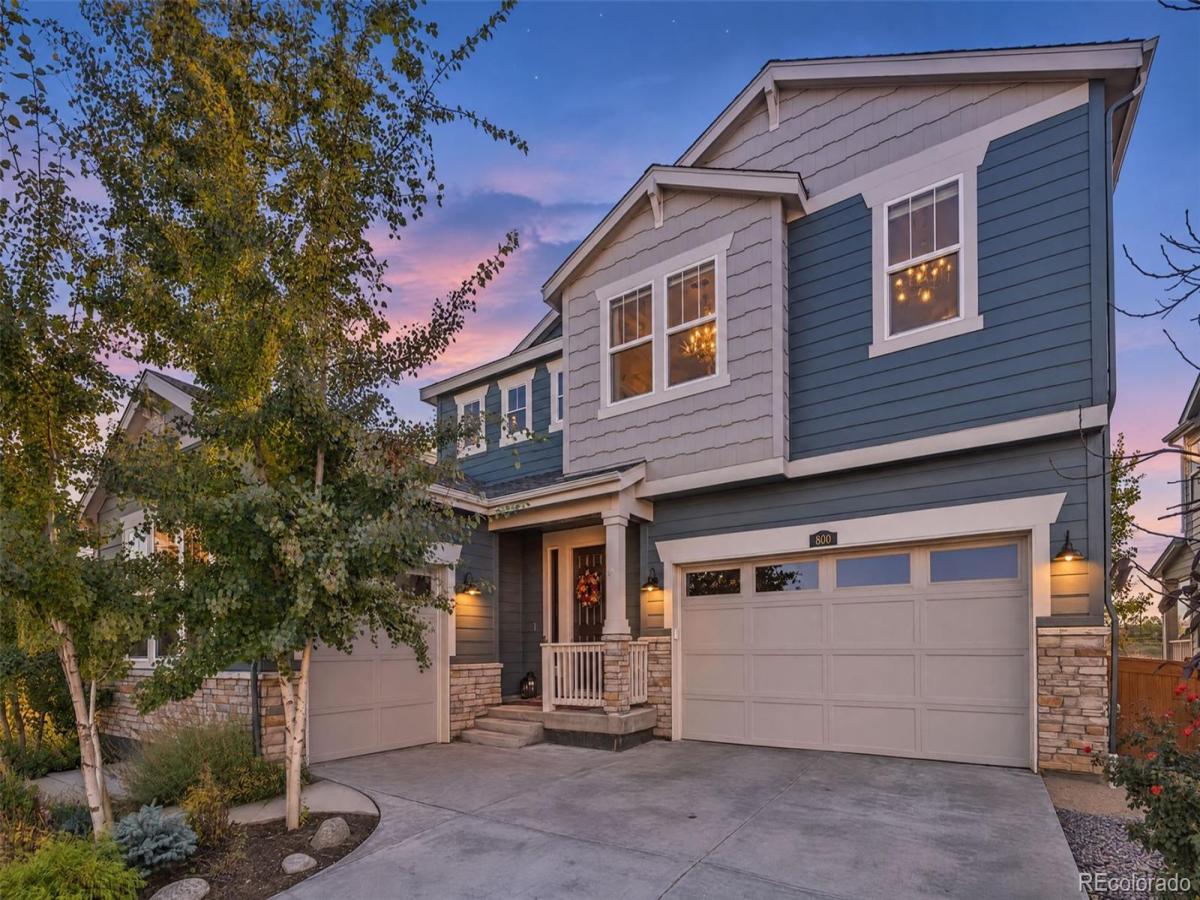
800 Meadowlark Drive, Erie, CO, 80516
Add
MLS #4735446 image #0MLS #4735446 image #1MLS #4735446 image #2MLS #4735446 image #3MLS #4735446 image #4MLS #4735446 image #5MLS #4735446 image #6MLS #4735446 image #7MLS #4735446 image #8MLS #4735446 image #9MLS #4735446 image #10MLS #4735446 image #11MLS #4735446 image #12MLS #4735446 image #13MLS #4735446 image #14MLS #4735446 image #15MLS #4735446 image #16MLS #4735446 image #17MLS #4735446 image #18MLS #4735446 image #19MLS #4735446 image #20MLS #4735446 image #21MLS #4735446 image #22MLS #4735446 image #23MLS #4735446 image #24MLS #4735446 image #25MLS #4735446 image #26MLS #4735446 image #27MLS #4735446 image #28MLS #4735446 image #29MLS #4735446 image #30MLS #4735446 image #31MLS #4735446 image #32MLS #4735446 image #33MLS #4735446 image #34

800 Meadowlark Drive, Erie, CO, 80516

6 Beds
6 Baths
3,967 SqFt
0.19 Acres

Listing Id

4735446
$1,225,000

Welcome to 800 Meadowlark Drive in Erie, Colorado, where drama in design meets the beauty of Colorado living!

Set on a premium lot with mountain views and open space beyond the backyard, this home has been elevated beyond its builder-grade beginnings. Rich, warm hues, stunning statement lighting, and gorgeous upgraded luxury vinyl plank flooring throughout the main and upper levels create a home that feels glamorous yet wonderfully cozy. With six bedrooms, 5.5 baths, and nearly 4,000 finished square feet, there’s room to live large and feel right at home.

A sculptural antler chandelier, custom wood mantel, and soaring windows make the two-story great room unforgettable. The kitchen balances the drama with creamy cabinetry, gold hardware, a spacious island, and a walk-in pantry dressed in stately plaid. Upstairs, the primary suite feels like a boutique hotel, with a crystal chandelier and beautiful open-space views. The finished basement offers a wet bar, lounge, and guest bedroom with direct bath access.

And then there’s the backyard! Thoughtfully landscaped for year-round color and beauty, the mix of trees, evergreens, and layered plantings creates a gorgeous setting in every season. Gather around the gas fire pit, enjoy the wood-burning fire pit tucked beneath the trees, or unwind in the newly installed hot tub, included with the home. The covered patio is perfect for outdoor dinners with mountains and open space as the backdrop.

Located in Wildrose on the Boulder County side of Erie, you’re a short walk from historic downtown’s coffee shops, restaurants, and community events. Erie Elementary and Erie Middle School are also within walking distance, with nearby parks and trails to explore.

Beautifully unexpected, inviting, and anything but ordinary. Welcome home.

Property Details
Price:
$1,225,000
MLS #:
4735446
Status:
Active
Beds:
6
Baths:
6
Type:
Single Family
Subtype:
Single Family Residence
Subdivision:
Wildrose
Finished Sq Ft:
3,967
Lot Size:
8,226 sqft / 0.19 acres (approx)
Year Built:
2021
ContemporaryWildroseSt. Vrain Valley Re-1jErieErieErie
Interior
Appliances
Bar Fridge, Convection Oven, Cooktop, Dishwasher, Disposal, Double Oven, Gas Water Heater, Microwave, Range Hood, Refrigerator, Smart Appliances, Sump Pump
Bathrooms
1 Full Bathroom, 4 Three Quarter Bathrooms, 1 Half Bathroom
Cooling
Central Air, Other
Fireplaces Total
1
Flooring
Carpet, Tile, Vinyl
Heating
Forced Air
Interior Features
Ceiling Fan(s), Entrance Foyer, High Ceilings, Jack & Jill Bath, Kitchen Island, Open Floorplan, Pantry, Primary Suite, Quartz Counters, Radon Mitigation System, Smart Thermostat, Spa/Hot Tub, Utility Sink, Walk-In Closet(s), Wet Bar, Wired for Data
Laundry Features
In Unit
Levels
Two
Exterior
Architectural Style
Contemporary
Association Amenities
Park, Playground, Trail(s)
Attached Garage YN
1
Construction Materials
Frame
Direction Faces
North
Exterior Features
Fire Pit, Garden, Lighting, Private Yard, Rain Gutters, Smart Irrigation, Spa/Hot Tub
Fencing
Full
Garage Spaces
3
Lot Features
Greenbelt, Irrigated, Landscaped, Level, Many Trees, Master Planned, Meadow, Open Lot, Sprinklers In Front, Sprinklers In Rear
Parking Features
220 Volts, Concrete, Dry Walled, Heated Garage, Insulated, Lighted, Oversized, Smart Garage Door, Storage
Patio And Porch Features
Covered, Deck, Front Porch, Patio
Roof
Shingle
View
Meadow, Mountain(s)
Window Features
Double Pane Windows, Egress Windows, Window Coverings, Window Treatments
Schools
School District:
St. Vrain Valley RE-1J
Elementary School:
Erie
Middle School:
Erie
High School:
Erie
Financial
HOA Fee
$92
HOA Fee Frequency
Monthly
HOA Includes
Reserve Fund, Insurance, Irrigation Water, Maintenance Grounds, Snow Removal, Trash
Taxes
$10,760

Need more info?

Ask a Question

Ready to go see it?

Schedule a Showing

Similar Listings

broker reciprocity
MLS# IR1067564broker reciprocity
836 Kattell Court
Erie, CO

$1,500,000

0.8 miles away

broker reciprocity
MLS# 9863384broker reciprocity
155 State Street
Erie, CO

$1,499,900

2.9 miles away

broker reciprocity
MLS# IR1063816broker reciprocity
2305 Apple Street
Longmont, CO

$1,450,000

4.6 miles away

Share this Property

800 Meadowlark Drive
Erie, CO


