There are multiple listings for this address:
Active

6917 Timbers Drive, Evergreen, CO, 80439
Add
MLS #REC4383693 image #0MLS #REC4383693 image #1MLS #REC4383693 image #2MLS #REC4383693 image #3MLS #REC4383693 image #4MLS #REC4383693 image #5MLS #REC4383693 image #6MLS #REC4383693 image #7MLS #REC4383693 image #8MLS #REC4383693 image #9MLS #REC4383693 image #10MLS #REC4383693 image #11MLS #REC4383693 image #12MLS #REC4383693 image #13MLS #REC4383693 image #14MLS #REC4383693 image #15MLS #REC4383693 image #16MLS #REC4383693 image #17MLS #REC4383693 image #18MLS #REC4383693 image #19MLS #REC4383693 image #20MLS #REC4383693 image #21MLS #REC4383693 image #22MLS #REC4383693 image #23MLS #REC4383693 image #24MLS #REC4383693 image #25MLS #REC4383693 image #26MLS #REC4383693 image #27MLS #REC4383693 image #28MLS #REC4383693 image #29MLS #REC4383693 image #30MLS #REC4383693 image #31MLS #REC4383693 image #32MLS #REC4383693 image #33MLS #REC4383693 image #34MLS #REC4383693 image #35MLS #REC4383693 image #36MLS #REC4383693 image #37MLS #REC4383693 image #38MLS #REC4383693 image #39

6917 Timbers Drive, Evergreen, CO, 80439

6 Beds
8 Baths
9,501 SqFt
30.01 Acres

Listing Id

REC4383693
$7,900,000

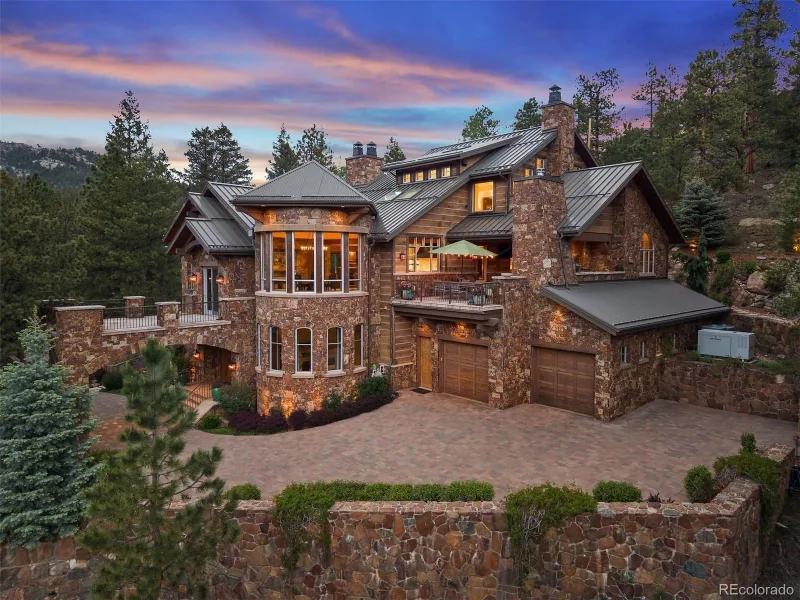
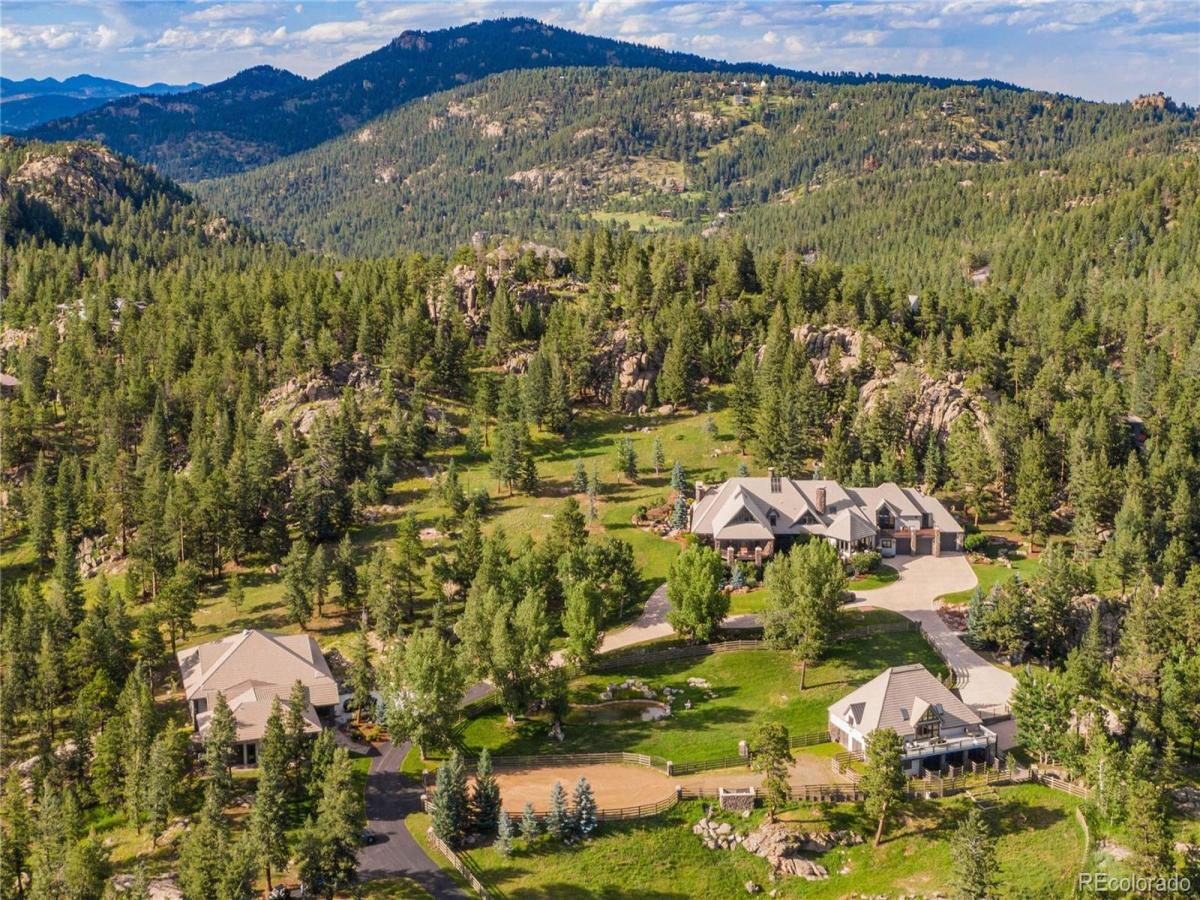
AUCTION – Seller offering property via online auction. Bid online beginning Monday, September 28th, with a starting bid of $3M. Preview weekend begins Friday, Sep. 25th to view this private compound across 30 pristine acres in the Rockies, accessed exclusively through a gated community plus a privately gated entrance. The estate includes 3 buildings: The Main Residence, Guest House & Barn, and The Sports/Auto Pavilion. The primary residence is a masterpiece of craftsmanship and architectural design, featuring vaulted beam-lined ceilings and expansive living spaces with panoramic windows framing breathtaking mountain vistas. Tranquil water features, including a dramatic 30′ waterfall, enhance the serene setting. In Fall 2024, three state-of-the-art AC chillers were installed, ensuring year-round comfort in this high-altitude environment. The gourmet kitchen is appointed with custom Ipina cabinetry, a Sub-Zero Pro package, dual Wolf ovens with gas cooktops, dual warming drawers, and two Miele dishwashers. The primary suite is a true retreat with a spa-inspired bath, oversized walk-in closet, wet bar, beverage station, private laundry and private balcony. Three additional bedrooms each feature en-suite 3/4 baths and walk-in closets. Two executive offices offer stunning views and abundant natural light, while a theater room with a spacious wet bar and temperature-controlled wine cellar creates the perfect setting for entertaining. The guest house overlooks an integrated equestrian center and offers 2 bedrooms. Equestrian amenities include six stables, a heated tack room, and an outdoor corral. A 6,254 sq. ft. sports and auto pavilion includes a full gym, professional half-court basketball or pickleball court (currently used as a 20-car capacity garage with lifts), steam room bath, hot tub, and wet bar, delivering a complete luxury lifestyle experience. Contact agent or Interluxe.com for full terms and conditions of the sale and to schedule a preview.

Property Details
Price:
$7,900,000
MLS #:
REC4383693
Status:
Active
Beds:
6
Baths:
8
Type:
Single Family
Structure:
House
Subdivision:
Timbers Estates Resub
Finished Sq Ft:
9,501
Total Sq Ft:
9,501
Lot Size:
1,307,236 sqft / 30.01 acres (approx)
Year Built:
2002
ContemporaryCommunity EquestrianTimbers Estates ResubJefferson County R-1MarshdaleWest JeffersonConiferMountain(s)
Interior
Above Grade Finished Area
9501
Appliances
Dishwasher, Dryer, Humidifier, Microwave, Oven, Range, Refrigerator, Washer
Bathrooms
1 Full Bathroom, 3 Three Quarter Bathrooms, 4 Half Bathrooms
Cooling
Central Air
Flooring
Wood
Heating
Forced Air, Hot Water, Radiant
Interior Features
Ceiling Fan(s)
Levels
Two
Main Level Bathrooms
2
Exterior
Architectural Style
Contemporary
Attached Garage YN
1
Construction Materials
Stone, Wood Siding
Exterior Features
Water Feature
Fencing
Full
Garage Spaces
20
Lot Features
Cul-De-Sac, Landscaped, Level, Many Trees, Mountainous
Parking Spots
20
Parking Total
20
Patio And Porch Features
Deck, Patio
Roof
Shake, Concrete
View
Mountain(s)
Waterfront Features
Pond
Schools
School District:
Jefferson County R-1
Elementary School:
Marshdale
Middle School:
West Jefferson
High School:
Conifer
Financial
HOA Fee
$200
HOA Fee Frequency
Annually
HOA Name
Timbers Estates HOA
HOA Phone
720-284-8123
Tax Year
2025
Taxes
$63,665

Need more info?

Ask a Question

Ready to go see it?

Schedule a Showing

Similar Listings

broker reciprocity
MLS# 9232957broker reciprocity
6917 Timbers Drive
Evergreen, CO

$7,900,000

0.0 miles away

Share this Property

6917 Timbers Drive
Evergreen, CO
Active

6917 Timbers Drive, Evergreen, CO, 80439

Add
MLS #RECIR1066637 image #0MLS #RECIR1066637 image #1MLS #RECIR1066637 image #2MLS #RECIR1066637 image #3MLS #RECIR1066637 image #4MLS #RECIR1066637 image #5MLS #RECIR1066637 image #6MLS #RECIR1066637 image #7MLS #RECIR1066637 image #8MLS #RECIR1066637 image #9MLS #RECIR1066637 image #10MLS #RECIR1066637 image #11MLS #RECIR1066637 image #12MLS #RECIR1066637 image #13MLS #RECIR1066637 image #14MLS #RECIR1066637 image #15MLS #RECIR1066637 image #16MLS #RECIR1066637 image #17MLS #RECIR1066637 image #18MLS #RECIR1066637 image #19MLS #RECIR1066637 image #20MLS #RECIR1066637 image #21MLS #RECIR1066637 image #22MLS #RECIR1066637 image #23MLS #RECIR1066637 image #24MLS #RECIR1066637 image #25MLS #RECIR1066637 image #26MLS #RECIR1066637 image #27MLS #RECIR1066637 image #28MLS #RECIR1066637 image #29MLS #RECIR1066637 image #30MLS #RECIR1066637 image #31MLS #RECIR1066637 image #32MLS #RECIR1066637 image #33MLS #RECIR1066637 image #34MLS #RECIR1066637 image #35MLS #RECIR1066637 image #36MLS #RECIR1066637 image #37MLS #RECIR1066637 image #38MLS #RECIR1066637 image #39

6917 Timbers Drive, Evergreen, CO, 80439

6 Beds
8 Baths
9,501 SqFt
30.01 Acres

Listing Id

RECIR1066637
$7,900,000

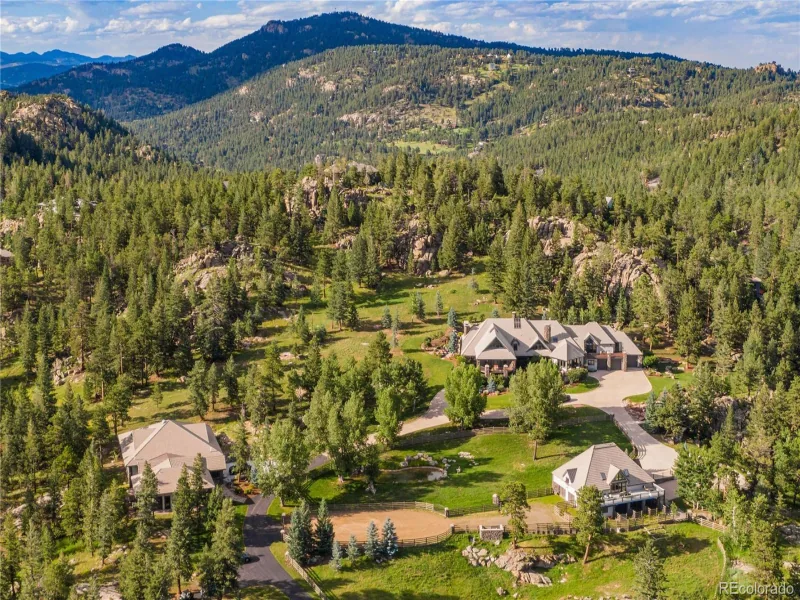
AUCTION – Seller offering property via online auction. Bid online beginning Monday, September 28th, with a starting bid of $3M. Preview weekend begins Friday, Sep. 25th to view this private compound across 30 pristine acres in the Rockies, accessed exclusively through a gated community plus a privately gated entrance. The estate includes 3 buildings: The Main Residence, Guest House & Barn, and The Sports/Auto Pavilion. The primary residence is a masterpiece of craftsmanship and architectural design, featuring vaulted beam-lined ceilings and expansive living spaces with panoramic windows framing breathtaking mountain vistas. Tranquil water features, including a dramatic 30′ waterfall, enhance the serene setting. In Fall 2024, three state-of-the-art AC chillers were installed, ensuring year-round comfort in this high-altitude environment. The gourmet kitchen is appointed with custom Ipina cabinetry, a Sub-Zero Pro package, dual Wolf ovens with gas cooktops, dual warming drawers, and two Miele dishwashers. The primary suite is a true retreat with a spa-inspired bath, oversized walk-in closet, wet bar, beverage station, private laundry and private balcony. Three additional bedrooms each feature en-suite 3/4 baths and walk-in closets. Two executive offices offer stunning views and abundant natural light, while a theater room with a spacious wet bar and temperature-controlled wine cellar creates the perfect setting for entertaining. The guest house overlooks an integrated equestrian center and offers 2 bedrooms. Equestrian amenities include six stables, a heated tack room, and an outdoor corral. A 6,254 sq. ft. sports and auto pavilion includes a full gym, professional half-court basketball or pickleball court (currently used as a 20-car capacity garage with lifts), steam room bath, hot tub, and wet bar, delivering a complete luxury lifestyle experience. Contact agent or Interluxe.com for full terms and conditions of the sale and to schedule a preview.
Property Details
Price:
$7,900,000
MLS #:
RECIR1066637
Status:
Active
Beds:
6
Baths:
8
Type:
Single Family
Structure:
House
Subdivision:
Timbers Estates Resub
Finished Sq Ft:
9,501
Total Sq Ft:
9,501
Lot Size:
1,307,236 sqft / 30.01 acres (approx)
Year Built:
2002
ContemporaryCommunity EquestrianTimbers Estates ResubJefferson County R-1MarshdaleWest JeffersonConiferMountain(s)
Interior
Above Grade Finished Area
9501
Appliances
Dishwasher, Dryer, Humidifier, Microwave, Oven, Range, Refrigerator, Washer
Bathrooms
1 Full Bathroom, 3 Three Quarter Bathrooms, 4 Half Bathrooms
Cooling
Central Air
Flooring
Wood
Heating
Forced Air, Hot Water, Radiant
Interior Features
Ceiling Fan(s)
Levels
Two
Main Level Bathrooms
2
Exterior
Architectural Style
Contemporary
Attached Garage YN
1
Construction Materials
Stone, Wood Siding
Exterior Features
Water Feature
Fencing
Full
Garage Spaces
20
Lot Features
Cul-De-Sac, Landscaped, Level, Many Trees, Mountainous
Parking Spots
20
Parking Total
20
Patio And Porch Features
Deck, Patio
Roof
Shake, Concrete
View
Mountain(s)
Waterfront Features
Pond
Schools
School District:
Jefferson County R-1
Elementary School:
Marshdale
Middle School:
West Jefferson
High School:
Conifer
Financial
HOA Fee
$200
HOA Fee Frequency
Annually
HOA Name
Timbers Estates HOA
HOA Phone
720-284-8123
Tax Year
2025
Taxes
$63,665

Need more info?

Ask a Question

Ready to go see it?

Schedule a Showing

Similar Listings

broker reciprocity
MLS# 9232957broker reciprocity
6917 Timbers Drive
Evergreen, CO

$7,900,000

0.0 miles away

Share this Property