Active

316 Duesenberg Lane, Fort Collins, CO, 80524
Add
MLS #RECIR1068472 image #0MLS #RECIR1068472 image #1MLS #RECIR1068472 image #2MLS #RECIR1068472 image #3MLS #RECIR1068472 image #4MLS #RECIR1068472 image #5MLS #RECIR1068472 image #6MLS #RECIR1068472 image #7MLS #RECIR1068472 image #8MLS #RECIR1068472 image #9MLS #RECIR1068472 image #10MLS #RECIR1068472 image #11MLS #RECIR1068472 image #12MLS #RECIR1068472 image #13MLS #RECIR1068472 image #14MLS #RECIR1068472 image #15MLS #RECIR1068472 image #16MLS #RECIR1068472 image #17MLS #RECIR1068472 image #18MLS #RECIR1068472 image #19MLS #RECIR1068472 image #20MLS #RECIR1068472 image #21MLS #RECIR1068472 image #22MLS #RECIR1068472 image #23MLS #RECIR1068472 image #24MLS #RECIR1068472 image #25MLS #RECIR1068472 image #26MLS #RECIR1068472 image #27MLS #RECIR1068472 image #28MLS #RECIR1068472 image #29MLS #RECIR1068472 image #30MLS #RECIR1068472 image #31MLS #RECIR1068472 image #32MLS #RECIR1068472 image #33MLS #RECIR1068472 image #34MLS #RECIR1068472 image #35MLS #RECIR1068472 image #36MLS #RECIR1068472 image #37MLS #RECIR1068472 image #38MLS #RECIR1068472 image #39MLS #RECIR1068472 image #40MLS #RECIR1068472 image #41MLS #RECIR1068472 image #42MLS #RECIR1068472 image #43MLS #RECIR1068472 image #44MLS #RECIR1068472 image #45MLS #RECIR1068472 image #46MLS #RECIR1068472 image #47MLS #RECIR1068472 image #48MLS #RECIR1068472 image #49

316 Duesenberg Lane, Fort Collins, CO, 80524
5 Beds
5 Baths
4,408 SqFt
0.49 Acres

Listing Id

RECIR1068472
$1,250,000

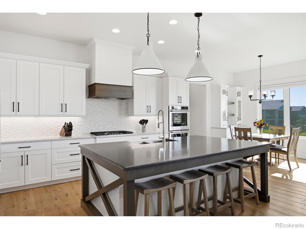
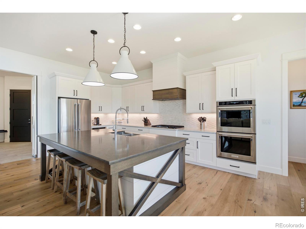
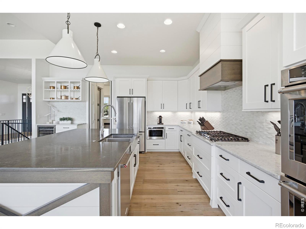
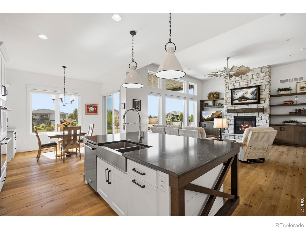
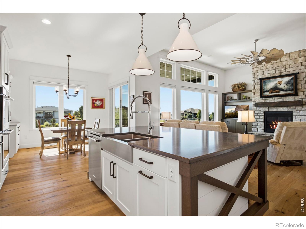
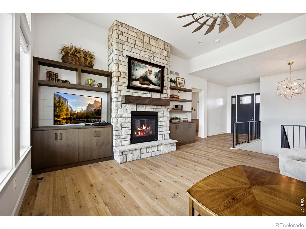
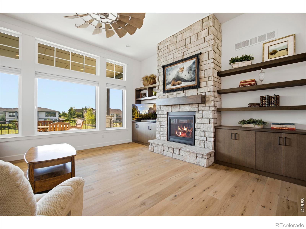
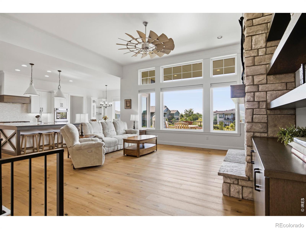
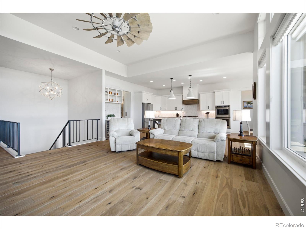
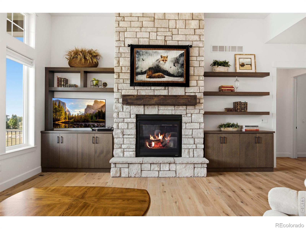
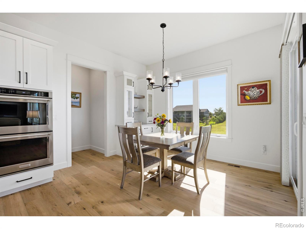
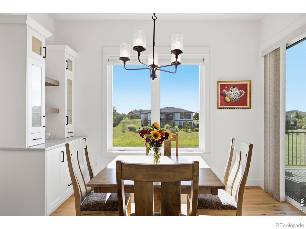
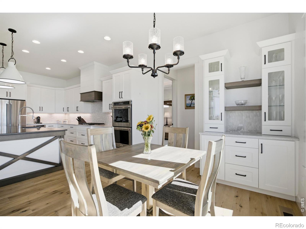
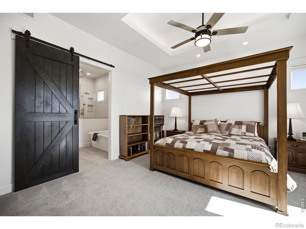
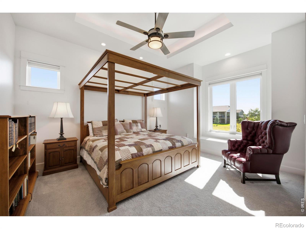
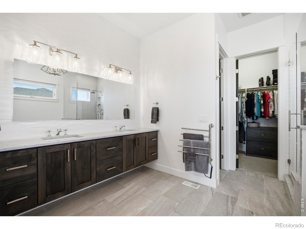
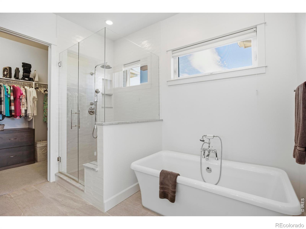
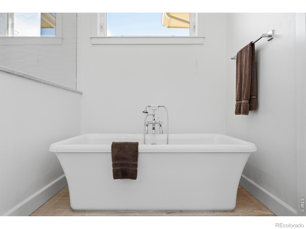
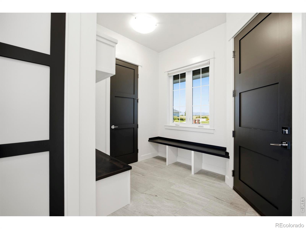
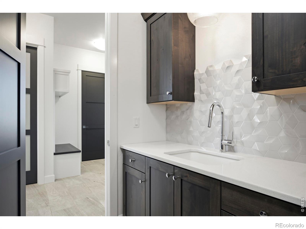
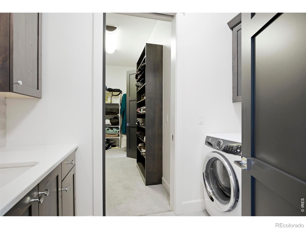
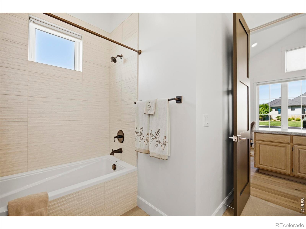
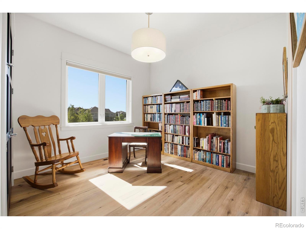
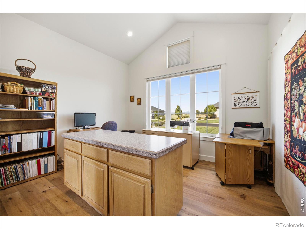
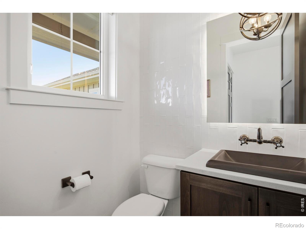
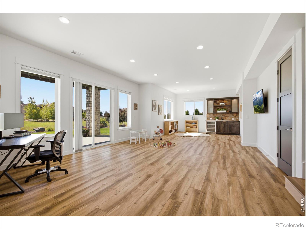
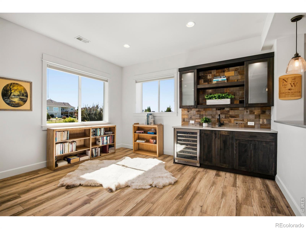
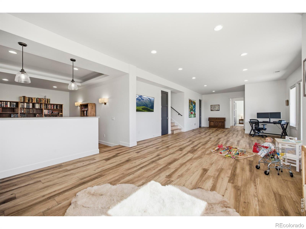
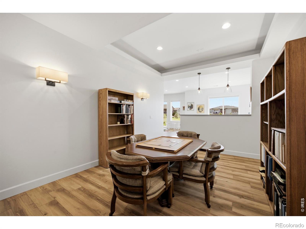
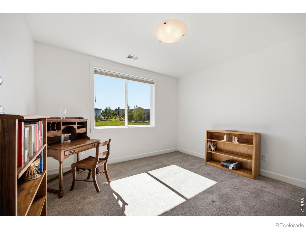
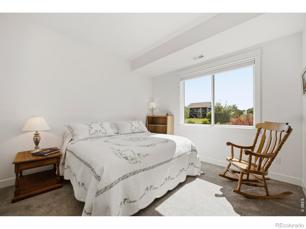
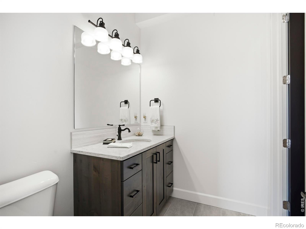
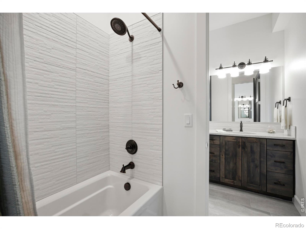
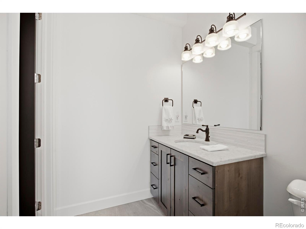
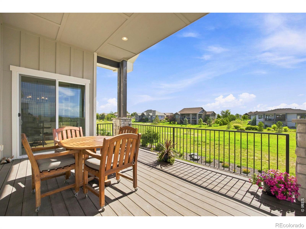
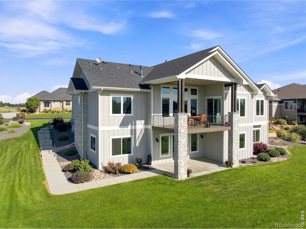
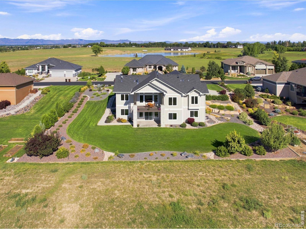
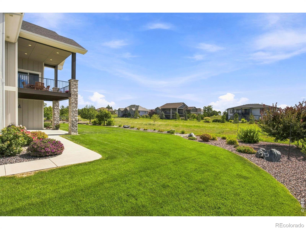
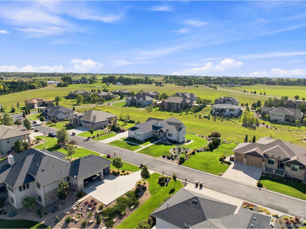
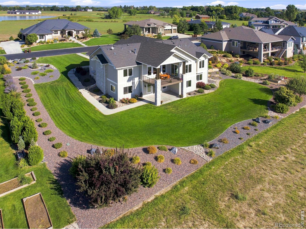
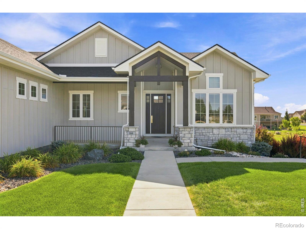
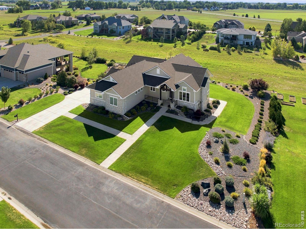
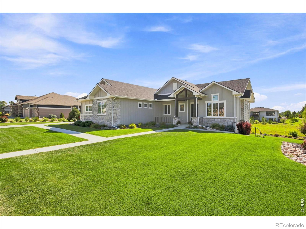
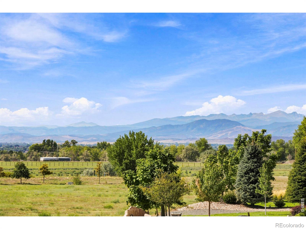
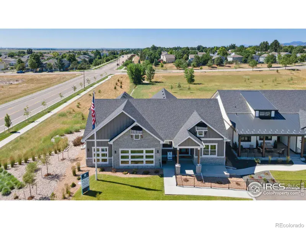
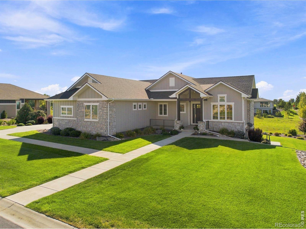
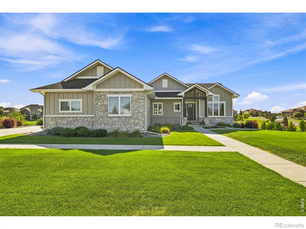
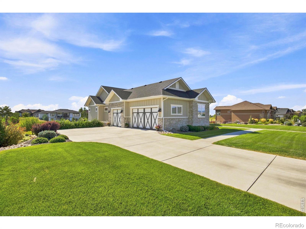
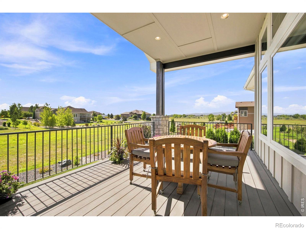
Exceptional craftsmanship, refined design, and an extraordinary setting define this remarkable ranch-style residence with a beautifully finished walkout lower level. Impeccably constructed with an unwavering attention to detail, every element of the home reflects a thoughtful balance of sophisticated style, exceptional quality, and effortless functionality.The heart of the residence is the spectacular kitchen-a beautifully appointed space designed to make an impression while remaining perfectly suited for everyday living. Expansive rooms, abundant natural light, and carefully considered architectural details lend a sense of understated luxury throughout the main level. The primary suite is a true private sanctuary, highlighted by a luxury inspired bath and thoughtfully connected directly to the laundry room for exceptional convenience. The oversized three-car garage and drop-zone entry off of the garage entryway further demonstrate the attention given to both form and function.The finished walkout lower level is equally impressive, filled with natural light and offering beautifully proportioned spaces for entertaining, relaxing, and hosting guests. The current library was pre-planned as a potential theater room, providing the opportunity to easily create a sophisticated cinematic retreat. Quiet and private yet wonderfully convenient, this exceptional residence offers a rare combination of elevated craftsmanship, timeless design, expansive views, and thoughtful livability. This is a home where luxury is found not only in the finishes, but in the quality, setting, and attention to every detail.

Property Details
Price:
$1,250,000
MLS #:
RECIR1068472
Status:
Active
Beds:
5
Baths:
5
Type:
Single Family
Structure:
House
Subdivision:
Auburn Estates Conservation Development
Finished Sq Ft:
3,835
Total Sq Ft:
4,408
Lot Size:
21,338 sqft / 0.49 acres (approx)
Year Built:
2019
Auburn Estates Conservation DevelopmentPoudre R-1TimnathLesherFossil RidgeMountain(s)
Interior
Above Grade Finished Area
2221
Appliances
Bar Fridge, Dishwasher, Disposal, Double Oven, Dryer, Microwave, Oven, Refrigerator, Self Cleaning Oven, Washer
Bathrooms
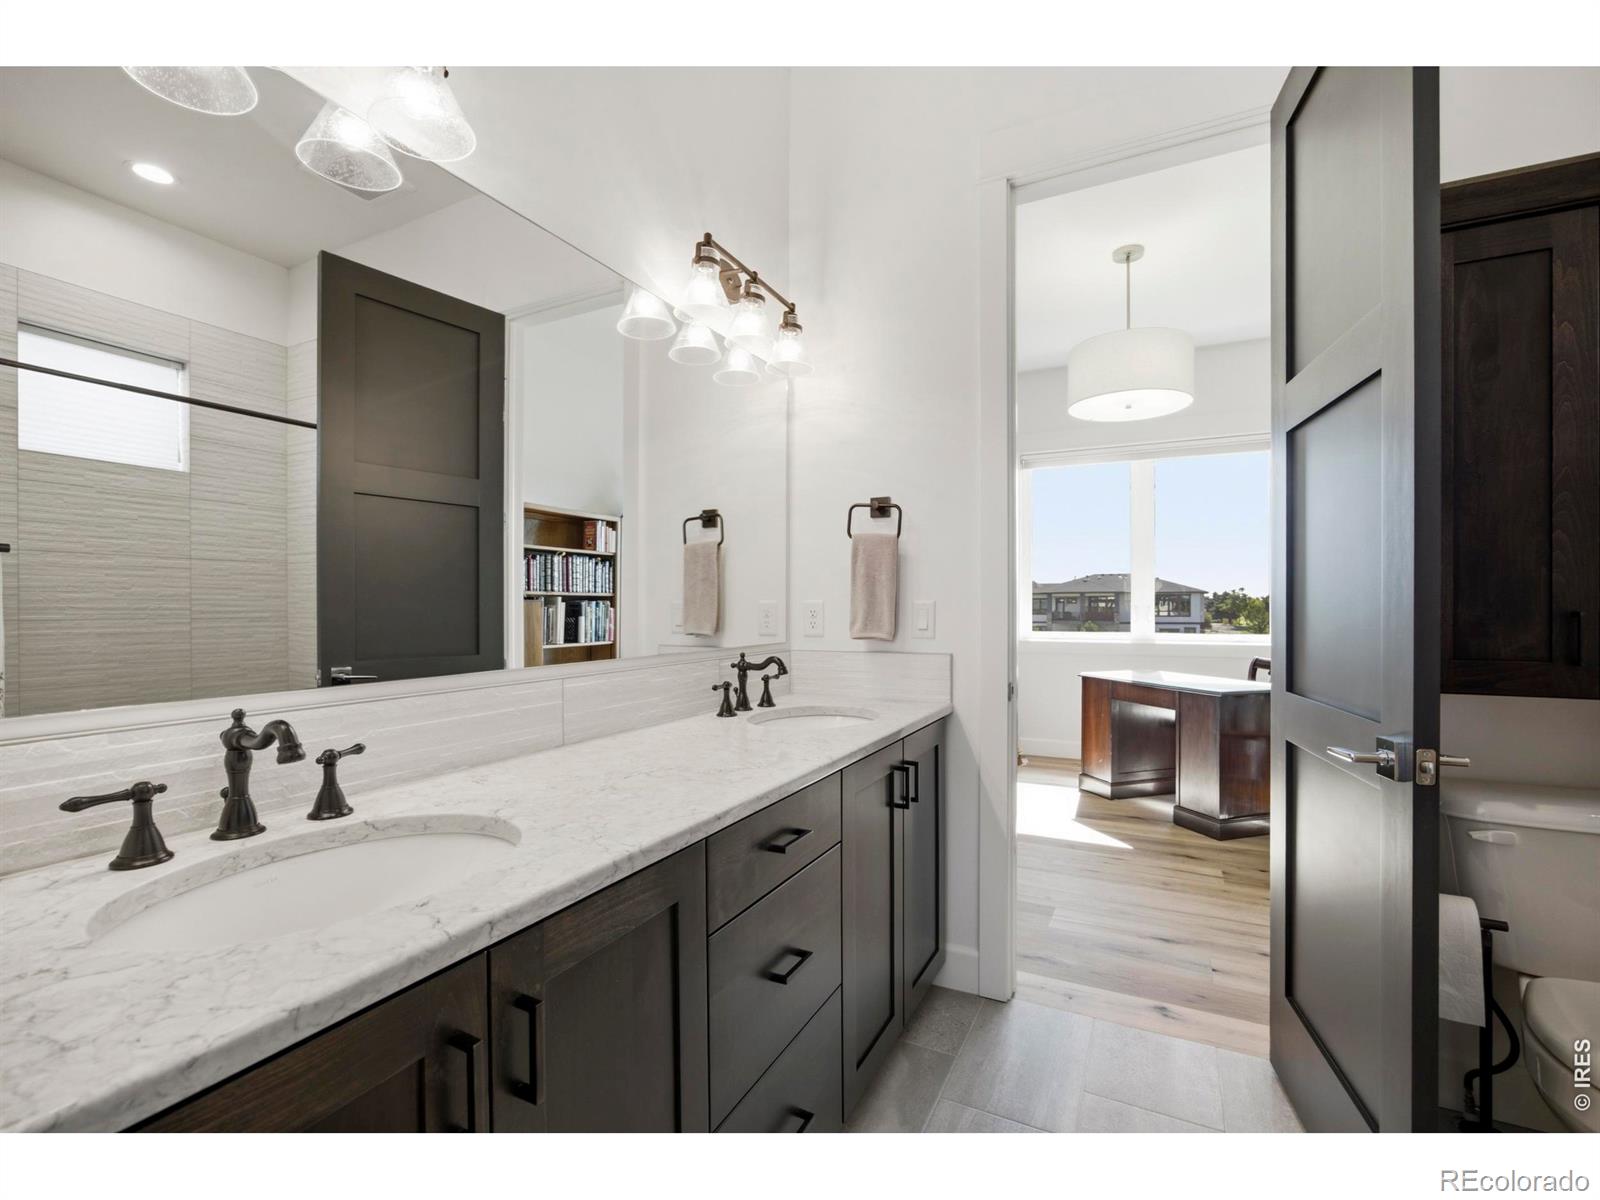
3 Full Bathrooms, 2 Half Bathrooms
Below Grade Finished Area
1614
Below Grade Unfinished Area
573
Cooling
Ceiling Fan(s), Central Air
Flooring
Tile, Wood
Heating
Forced Air
Interior Features
Eat-in Kitchen, Five Piece Bath, Jack & Jill Bathroom, Kitchen Island, Open Floorplan, Pantry, Radon Mitigation System, Smart Thermostat, Walk-In Closet(s), Wet Bar
Levels
One
Main Level Bathrooms
3
Main Level Bedrooms
3
Exterior
Association Amenities
Park
Attached Garage YN
1
Construction Materials
Stone, Frame
Garage Spaces
3
Lot Features
Level, Open Space, Rolling Slope, Sprinklers In Front
Parking Features
Oversized
Parking Spots
3
Parking Total
3
Patio And Porch Features
Deck, Patio
Roof
Composition
Security Features
Smoke Detector(s)
View
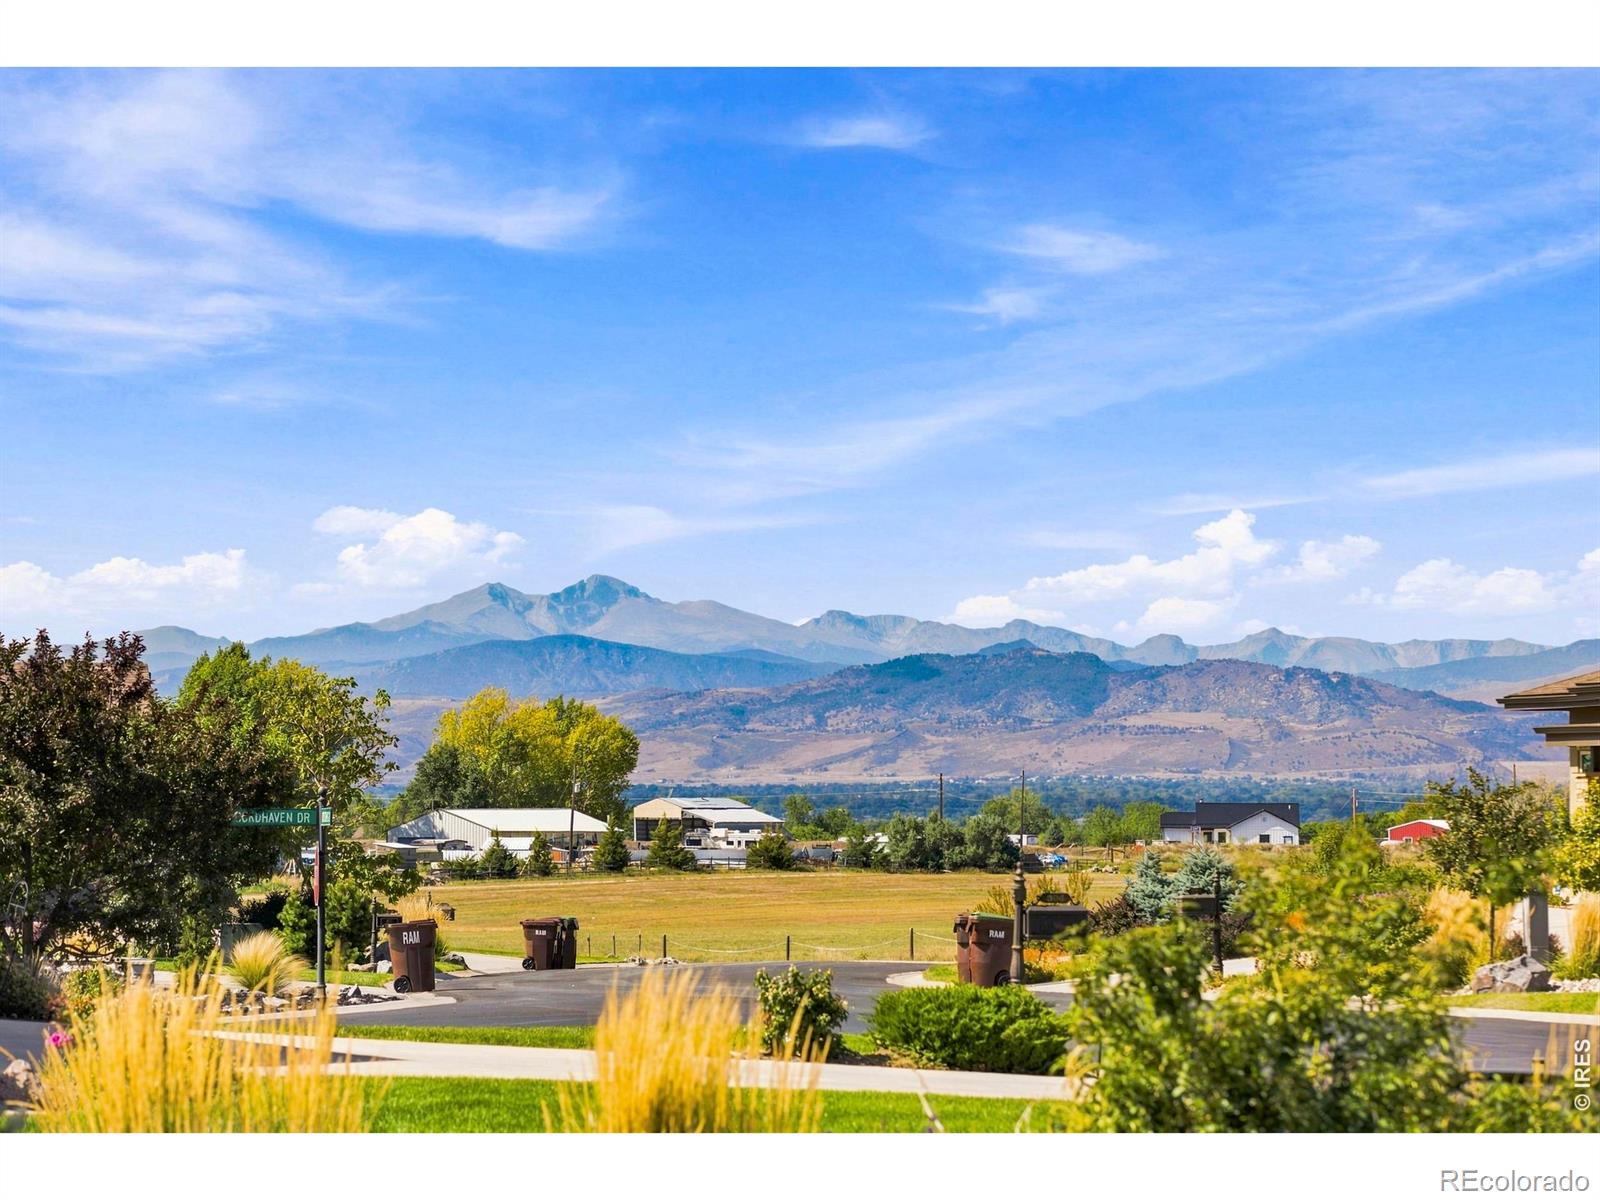
Mountain(s)
Window Features
Double Pane Windows, Window Coverings
Schools
School District:
Poudre R-1
Elementary School:
Timnath
Middle School:
Lesher
High School:
Fossil Ridge
Financial
HOA Fee
$1,278
HOA Fee Frequency
Annually
HOA Includes
Reserves
HOA Name
Auburn Estates – Self Managed
Tax Year
2025
Taxes
$7,000

Need more info?

Ask a Question

Ready to go see it?

Schedule a Showing

Similar Listings

broker reciprocity
MLS# RECIR1066155broker reciprocity
5775 Seldovia Road
Fort Collins, CO

$1,550,000

0.6 miles away

broker reciprocity
MLS# RECIR1061900broker reciprocity
4809 S County Road 3f
Fort Collins, CO

$1,400,000

4.9 miles away

broker reciprocity
MLS# RECIR1049310broker reciprocity
2045 Morningstar Way
Fort Collins, CO

$1,399,990

4.5 miles away

Share this Property

316 Duesenberg Lane
Fort Collins, CO