Active

1310 Country Club Road, Fort Collins, CO, 80524
Add
MLS #RECIR1068143 image #0MLS #RECIR1068143 image #1MLS #RECIR1068143 image #2MLS #RECIR1068143 image #3MLS #RECIR1068143 image #4MLS #RECIR1068143 image #5MLS #RECIR1068143 image #6MLS #RECIR1068143 image #7MLS #RECIR1068143 image #8MLS #RECIR1068143 image #9MLS #RECIR1068143 image #10MLS #RECIR1068143 image #11MLS #RECIR1068143 image #12MLS #RECIR1068143 image #13MLS #RECIR1068143 image #14MLS #RECIR1068143 image #15MLS #RECIR1068143 image #16MLS #RECIR1068143 image #17MLS #RECIR1068143 image #18MLS #RECIR1068143 image #19MLS #RECIR1068143 image #20MLS #RECIR1068143 image #21MLS #RECIR1068143 image #22MLS #RECIR1068143 image #23MLS #RECIR1068143 image #24MLS #RECIR1068143 image #25MLS #RECIR1068143 image #26MLS #RECIR1068143 image #27MLS #RECIR1068143 image #28MLS #RECIR1068143 image #29MLS #RECIR1068143 image #30MLS #RECIR1068143 image #31MLS #RECIR1068143 image #32MLS #RECIR1068143 image #33MLS #RECIR1068143 image #34MLS #RECIR1068143 image #35MLS #RECIR1068143 image #36MLS #RECIR1068143 image #37MLS #RECIR1068143 image #38MLS #RECIR1068143 image #39MLS #RECIR1068143 image #40MLS #RECIR1068143 image #41MLS #RECIR1068143 image #42MLS #RECIR1068143 image #43MLS #RECIR1068143 image #44MLS #RECIR1068143 image #45MLS #RECIR1068143 image #46MLS #RECIR1068143 image #47MLS #RECIR1068143 image #48MLS #RECIR1068143 image #49

Open House Sep 19, 2026
12:00 – 03:00

1310 Country Club Road, Fort Collins, CO, 80524

4 Beds
4 Baths
3,555 SqFt
0.79 Acres

Listing Id

RECIR1068143
$1,650,000

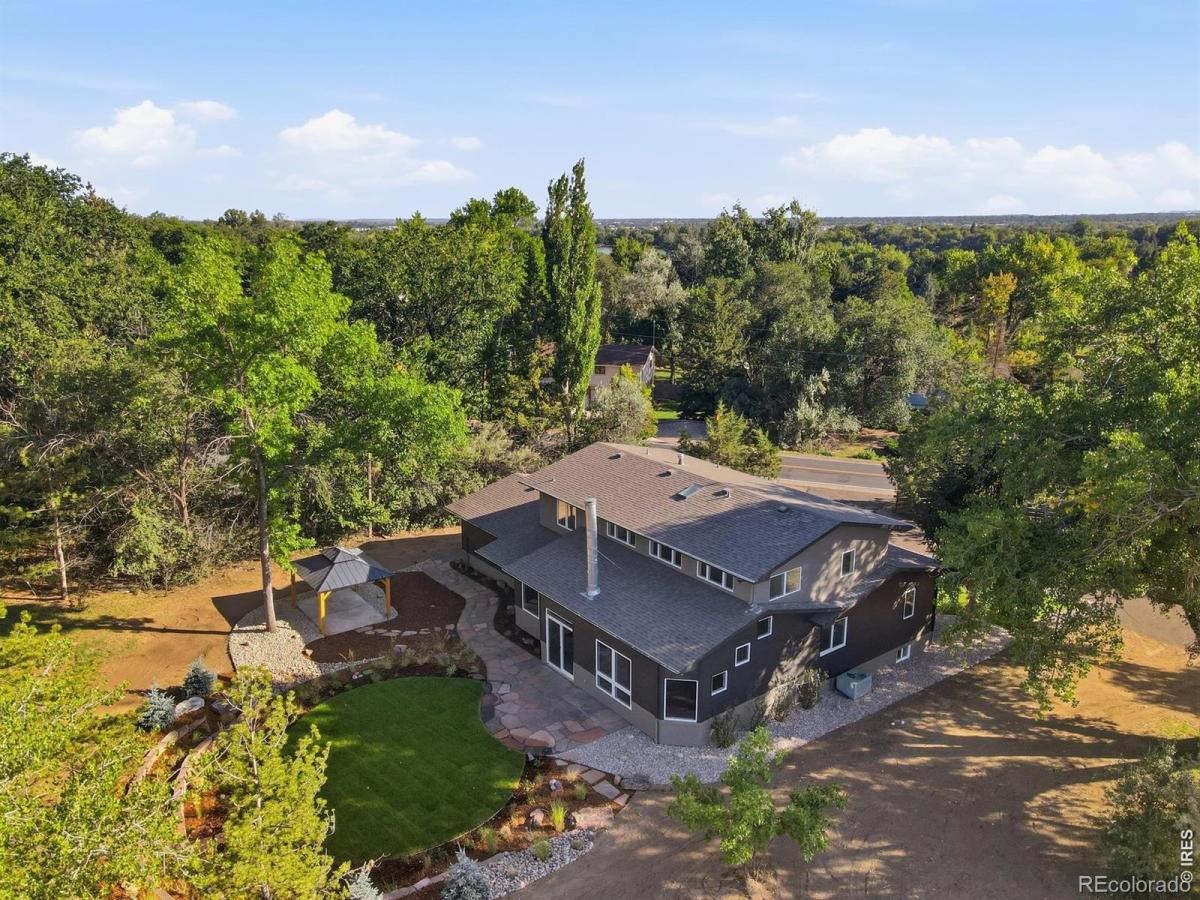
Completely remodeled from top to bottom, this North Fort Collins home offers the rare combination of modern luxury, lake access, nearly an acre of land, and NO HOA or metro district. Located on the south side of Long Pond, the home features over 3,500 sq ft, 4 bedrooms, 4 bathrooms, plus a basement office/flex room that could easily function as a 5th bedroom. Inside, the open floor plan is highlighted by a large living room with two-story ceilings and a fireplace. The chef’s kitchen features a large island, double ovens, gas range with hood, breakfast nook, and plenty of space to gather. A formal dining area opens to the living and family rooms, creating an easy flow for everyday living and entertaining. Upstairs, the oversized primary suite takes advantage of beautiful mountain views and features a 5-piece bath and TWO walk-in closets. An additional upstairs bedroom has its own en suite bath, while two main-floor bedrooms share another full bath. Outside, the .8-acre lot is what truly sets this property apart. With no HOA or metro district, there is room and flexibility for a future shop, additional garage, RV or boat parking, and more. The property also features a new driveway, new front stairs, and all-new front and backyard landscaping. The backyard was built to enjoy, with a large pergola creating a private outdoor entertaining space. Head up the hill toward Long Pond and you’ll find a sunken fire pit perfect for Colorado evenings under the stars. As an “A” property, this home qualifies for immediate Long Pond lake membership, allowing buyers to bypass the current 12-year waiting list for off-lake properties. Annual membership is just $450, and the Seller will purchase the Buyer’s first year of membership as an added benefit. Rarely does a property offer this combination of luxury, lake, location, land, and freedom. Schedule your showing today!

Property Details
Price:
$1,650,000
MLS #:
RECIR1068143
Status:
Active
Beds:
4
Baths:
4
Type:
Single Family
Structure:
House
Finished Sq Ft:
3,466
Total Sq Ft:
3,555
Lot Size:
34,412 sqft / 0.79 acres (approx)
Year Built:
1964
ContemporaryPoudre R-1TavelliLincolnPoudre
Interior
Above Grade Finished Area
2904
Appliances
Dishwasher, Disposal, Double Oven, Dryer, Microwave, Oven, Refrigerator, Washer
Bathrooms
3 Full Bathrooms, 1 Half Bathroom
Below Grade Finished Area
562
Below Grade Unfinished Area
89
Cooling
Ceiling Fan(s), Central Air
Flooring
Tile
Heating
Forced Air
Interior Features
Eat-in Kitchen, Five Piece Bath, Kitchen Island, Open Floorplan, Vaulted Ceiling(s), Walk-In Closet(s)
Laundry Features
In Unit
Levels
Two
Main Level Bathrooms
2
Main Level Bedrooms
2
Exterior
Architectural Style
Contemporary
Attached Garage YN
1
Construction Materials
Stucco
Direction Faces
South
Fencing
Fenced, Partial
Garage Spaces
2
Lot Features
Ditch, Rolling Slope, Sprinklers In Front, Steep Slope
Parking Features
RV Access/Parking
Parking Spots
2
Parking Total
2
Patio And Porch Features
Patio
Roof
Composition
Security Features
Smoke Detector(s)
View
Mountain(s), Water
Waterfront Features
Pond
Window Features
Bay Window(s), Skylight(s)
Schools
School District:
Poudre R-1
Elementary School:
Tavelli
Middle School:
Lincoln
High School:
Poudre
Financial
Tax Year
2025
Taxes
$6,465

Need more info?

Ask a Question

Ready to go see it?

Schedule a Showing

Similar Listings

broker reciprocity
MLS# RECIR1065859broker reciprocity
7024 Daryn Lane
Fort Collins, CO

$2,100,000

4.8 miles away

broker reciprocity
MLS# RECIR1067071broker reciprocity
3165 Stargazer Court
Fort Collins, CO

$2,049,000

4.5 miles away

broker reciprocity
MLS# RECIR1036287broker reciprocity
1304 W Prospect Road
Fort Collins, CO

$2,000,000

4.2 miles away

Share this Property

1310 Country Club Road
Fort Collins, CO