There are multiple listings for this address:
Active

2418 Barry Lane, Fort Collins, CO, 80524
Add
MLS #REC2795766 image #0

2418 Barry Lane, Fort Collins, CO, 80524

4 Beds
5 Baths
5,598 SqFt
6.67 Acres

Listing Id

REC2795766
$2,395,000

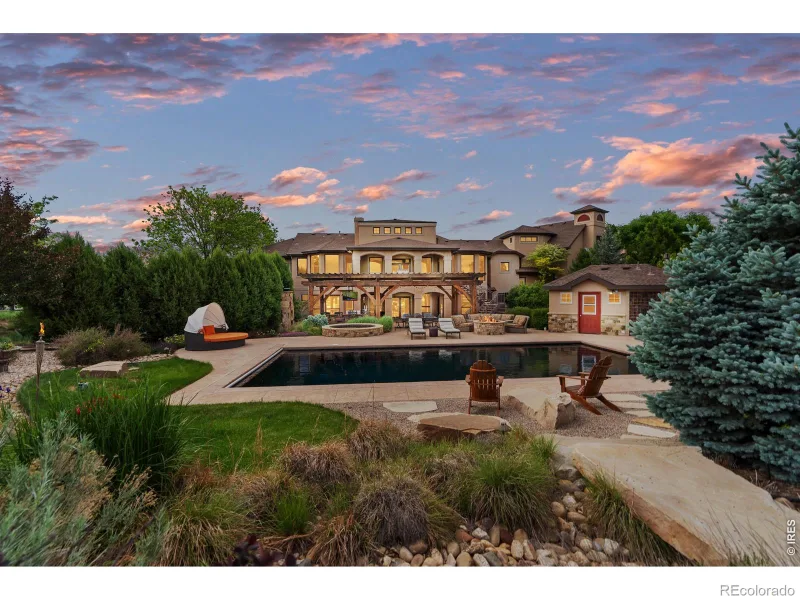
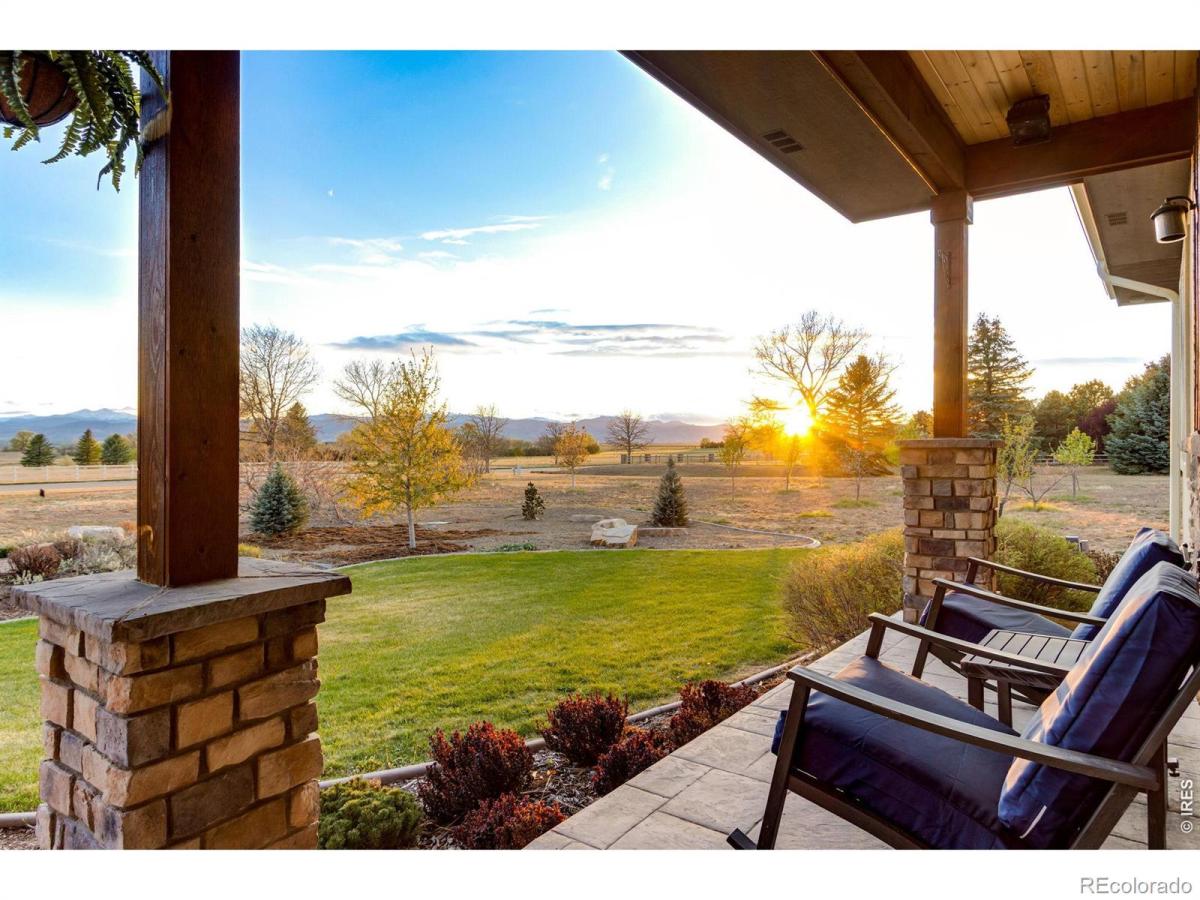
Front Range meets refined ranch living – 2418 Barry Lane, a rare fully irrigated 6.67-acre estate in Fort Collins that delivers the soul of Colorado horse country without sacrificing a single luxury. Within a Dark Sky themed neighborhood, this 4-bedroom, 5-bathroom property offers a lifestyle most dream about: morning coffee on the stamped concrete porch as light breaks over the horizon, evenings gathered around a fireplace under a canopy of stars. The main residence was designed for the way people actually live – open, intuitive, and impeccably appointed. The chef’s kitchen anchors the home with a full Jenn-Air suite, gas range, double oven, butler’s station, and a walk-in pantry. The primary suite is a private sanctuary featuring a freestanding soaking tub, floor-to-ceiling stone accent wall, 2-head walk-in shower, heated tile floors, and a custom closet. A whole-home wired speaker system carries music throughout, from the living room to both covered porches. Beyond the main home, the property unfolds into something truly exceptional. An all-season Sport Court surfaced pickleball and half basketball court is ideal for those who want to gather and play. A heated, finished shop with a 2-car overhead door and covered breezeway connection primed for a studio, gym, office, or ADU conversion (with county approval). A 900 SF heated barn with loft anchors the equestrian side of the property, while RAMM Flex fencing encloses two gated pastures served by a 33-zone shared raw-water irrigation system. A 12-tree orchard, fully irrigated raised garden beds, in-ground fertilizer system, and a new 30-foot gazebo with center fire pit complete the grounds. Every detail here – from the pickleball court, to the pristine views of Longs Peak, to the thoughtfully designed gourmet kitchen – speaks to a home built not just for show, but for a life fully lived. Buyer has the opportunity to refinish wood flooring throughout main level with color of their choosing, completed by closing.

Property Details
Price:
$2,395,000
MLS #:
REC2795766
Status:
Active
Beds:
4
Baths:
5
Type:
Single Family
Structure:
House
Subdivision:
Brooklind Estates
Finished Sq Ft:
5,331
Total Sq Ft:
5,598
Lot Size:
290,545 sqft / 6.67 acres (approx)
Year Built:
2016
ContemporaryTennisCommunity EquestrianBrooklind EstatesPoudre R-1TimnathTimnathTimnath
Interior
Above Grade Finished Area
2799
Appliances
Bar Fridge, Dishwasher, Disposal, Double Oven, Gas Water Heater, Microwave, Oven, Range, Refrigerator, Self Cleaning Oven, Sump Pump, Trash Compactor, Wine Cooler
Bathrooms
2 Full Bathrooms, 1 Three Quarter Bathroom, 2 Half Bathrooms
Below Grade Finished Area
2532
Below Grade Unfinished Area
267
Cooling
Central Air
Fireplaces Total
2
Flooring
Carpet, Tile, Wood
Heating
Forced Air
Interior Features
Audio/Video Controls, Breakfast Bar, Built-in Features, Ceiling Fan(s), Eat-in Kitchen, Entrance Foyer, Five Piece Bath, Granite Counters, High Ceilings, High Speed Internet, Jack & Jill Bathroom, Kitchen Island, Open Floorplan, Pantry, Primary Suite, Radon Mitigation System, Smart Thermostat, Smart Window Coverings, Sound System, Hot Tub, Vaulted Ceiling(s), Walk-In Closet(s), Wet Bar
Laundry Features
Laundry Closet
Levels
One
Main Level Bathrooms
3
Main Level Bedrooms
2
Exterior
Architectural Style
Contemporary
Association Amenities
Pond Seasonal
Attached Garage YN
1
Construction Materials
Brick, Frame, Wood Siding
Direction Faces
Southwest
Exterior Features
Dog Run, Fire Pit, Garden, Gas Valve, Lighting, Rain Gutters, Spa/Hot Tub, Tennis Court(s)
Fencing
Fenced Pasture, Partial
Garage Spaces
5
Lot Features
Foothills, Level, Sprinklers In Front, Sprinklers In Rear
Parking Features
Asphalt, Circular Driveway, Finished Garage, Heated Garage, Insulated Garage, Oversized
Parking Spots
5
Parking Total
5
Patio And Porch Features
Covered, Front Porch, Patio
Roof
Composition
Security Features
Carbon Monoxide Detector(s), Smoke Detector(s)
Window Features
Double Pane Windows, Window Coverings
Schools
School District:
Poudre R-1
Elementary School:
Timnath
Middle School:
Timnath
High School:
Timnath
Financial
HOA Fee
$2,109
HOA Fee Frequency
Annually
HOA Name
Brooklind Estates
HOA Phone
1234567890
Tax Year
2025
Taxes
$9,440

Need more info?

Ask a Question

Ready to go see it?

Schedule a Showing

Similar Listings

broker reciprocity
MLS# RECIR1059324broker reciprocity
964 Riparian Way
Fort Collins, CO

$2,995,000

1.6 miles away

broker reciprocity
MLS# REC9909235broker reciprocity
1513 Linden Lake Road
Fort Collins, CO

$2,750,000

4.4 miles away

Share this Property

2418 Barry Lane
Fort Collins, CO
Active

2418 Barry Lane, Fort Collins, CO, 80524

Add
MLS #RECIR1057451 image #0

2418 Barry Lane, Fort Collins, CO, 80524

4 Beds
5 Baths
5,598 SqFt
6.67 Acres

Listing Id

RECIR1057451
$2,395,000

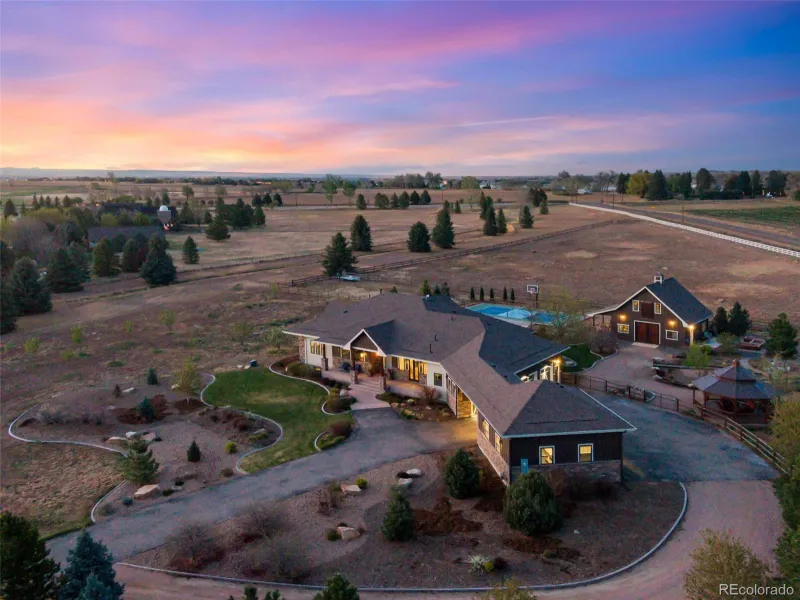
Front Range meets refined ranch living – 2418 Barry Lane, a rare fully irrigated 6.67-acre estate in Fort Collins that delivers the soul of Colorado horse country without sacrificing a single luxury. Within a Dark Sky themed neighborhood, this 4-bedroom, 5-bathroom property offers a lifestyle most dream about: morning coffee on the stamped concrete porch as light breaks over the horizon, evenings gathered around a fireplace under a canopy of stars. The main residence was designed for the way people actually live – open, intuitive, and impeccably appointed. The chef’s kitchen anchors the home with a full Jenn-Air suite, gas range, double oven, butler’s station, and a walk-in pantry. The primary suite is a private sanctuary featuring a freestanding soaking tub, floor-to-ceiling stone accent wall, 2-head walk-in shower, heated tile floors, and a custom closet. A whole-home wired speaker system carries music throughout, from the living room to both covered porches. Beyond the main home, the property unfolds into something truly exceptional. An all-season Sport Court surfaced pickleball and half basketball court is ideal for those who want to gather and play. A heated, finished shop with a 2-car overhead door and covered breezeway connection primed for a studio, gym, office, or ADU conversion (with county approval). A 900 SF heated barn with loft anchors the equestrian side of the property, while RAMM Flex fencing encloses two gated pastures served by a 33-zone shared raw-water irrigation system. A 12-tree orchard, fully irrigated raised garden beds, in-ground fertilizer system, and a new 30-foot gazebo with center fire pit complete the grounds. Every detail here – from the pickleball court, to the pristine views of Longs Peak, to the thoughtfully designed gourmet kitchen – speaks to a home built not just for show, but for a life fully lived. Buyer has the opportunity to refinish wood flooring throughout main level with color of their choosing, completed by closing.
Property Details
Price:
$2,395,000
MLS #:
RECIR1057451
Status:
Active
Beds:
4
Baths:
5
Type:
Single Family
Structure:
House
Subdivision:
Brooklind Estates
Finished Sq Ft:
5,331
Total Sq Ft:
5,598
Lot Size:
290,545 sqft / 6.67 acres (approx)
Year Built:
2016
ContemporaryTennisCommunity EquestrianBrooklind EstatesPoudre R-1TimnathTimnathTimnath
Interior
Above Grade Finished Area
2799
Appliances
Bar Fridge, Dishwasher, Disposal, Double Oven, Gas Water Heater, Microwave, Oven, Range, Refrigerator, Self Cleaning Oven, Sump Pump, Trash Compactor, Wine Cooler
Bathrooms
2 Full Bathrooms, 1 Three Quarter Bathroom, 2 Half Bathrooms
Below Grade Finished Area
2532
Below Grade Unfinished Area
267
Cooling
Central Air
Fireplaces Total
2
Flooring
Carpet, Tile, Wood
Heating
Forced Air
Interior Features
Audio/Video Controls, Breakfast Bar, Built-in Features, Ceiling Fan(s), Eat-in Kitchen, Entrance Foyer, Five Piece Bath, Granite Counters, High Ceilings, High Speed Internet, Jack & Jill Bathroom, Kitchen Island, Open Floorplan, Pantry, Primary Suite, Radon Mitigation System, Smart Thermostat, Smart Window Coverings, Sound System, Hot Tub, Vaulted Ceiling(s), Walk-In Closet(s), Wet Bar
Laundry Features
Laundry Closet
Levels
One
Main Level Bathrooms
3
Main Level Bedrooms
2
Exterior
Architectural Style
Contemporary
Association Amenities
Pond Seasonal
Attached Garage YN
1
Construction Materials
Brick, Frame, Wood Siding
Direction Faces
Southwest
Exterior Features
Dog Run, Fire Pit, Garden, Gas Valve, Lighting, Rain Gutters, Spa/Hot Tub, Tennis Court(s)
Fencing
Fenced Pasture, Partial
Garage Spaces
5
Lot Features
Foothills, Level, Sprinklers In Front, Sprinklers In Rear
Parking Features
Asphalt, Circular Driveway, Finished Garage, Heated Garage, Insulated Garage, Oversized
Parking Spots
5
Parking Total
5
Patio And Porch Features
Covered, Front Porch, Patio
Roof
Composition
Security Features
Carbon Monoxide Detector(s), Smoke Detector(s)
Window Features
Double Pane Windows, Window Coverings
Schools
School District:
Poudre R-1
Elementary School:
Timnath
Middle School:
Timnath
High School:
Timnath
Financial
HOA Fee
$2,109
HOA Fee Frequency
Annually
HOA Name
Brooklind Estates
HOA Phone
1234567890
Tax Year
2025
Taxes
$9,440

Need more info?

Ask a Question

Ready to go see it?

Schedule a Showing

Similar Listings

broker reciprocity
MLS# RECIR1059324broker reciprocity
964 Riparian Way
Fort Collins, CO

$2,995,000

1.6 miles away

broker reciprocity
MLS# REC9909235broker reciprocity
1513 Linden Lake Road
Fort Collins, CO

$2,750,000

4.4 miles away

Share this Property