Active

2377 Palomino Drive, Fort Collins, CO, 80525
Add
MLS #IR1071402 image #0MLS #IR1071402 image #1MLS #IR1071402 image #2MLS #IR1071402 image #3MLS #IR1071402 image #4MLS #IR1071402 image #5MLS #IR1071402 image #6MLS #IR1071402 image #7MLS #IR1071402 image #8MLS #IR1071402 image #9MLS #IR1071402 image #10MLS #IR1071402 image #11MLS #IR1071402 image #12MLS #IR1071402 image #13MLS #IR1071402 image #14MLS #IR1071402 image #15MLS #IR1071402 image #16MLS #IR1071402 image #17MLS #IR1071402 image #18MLS #IR1071402 image #19MLS #IR1071402 image #20MLS #IR1071402 image #21MLS #IR1071402 image #22MLS #IR1071402 image #23MLS #IR1071402 image #24MLS #IR1071402 image #25MLS #IR1071402 image #26MLS #IR1071402 image #27MLS #IR1071402 image #28MLS #IR1071402 image #29MLS #IR1071402 image #30MLS #IR1071402 image #31MLS #IR1071402 image #32MLS #IR1071402 image #33MLS #IR1071402 image #34MLS #IR1071402 image #35MLS #IR1071402 image #36MLS #IR1071402 image #37MLS #IR1071402 image #38MLS #IR1071402 image #39MLS #IR1071402 image #40MLS #IR1071402 image #41MLS #IR1071402 image #42MLS #IR1071402 image #43MLS #IR1071402 image #44MLS #IR1071402 image #45MLS #IR1071402 image #46MLS #IR1071402 image #47

2377 Palomino Drive, Fort Collins, CO, 80525

3 Beds
3 Baths
2,810 SqFt
0.34 Acres

Listing Id

IR1071402
$1,025,000

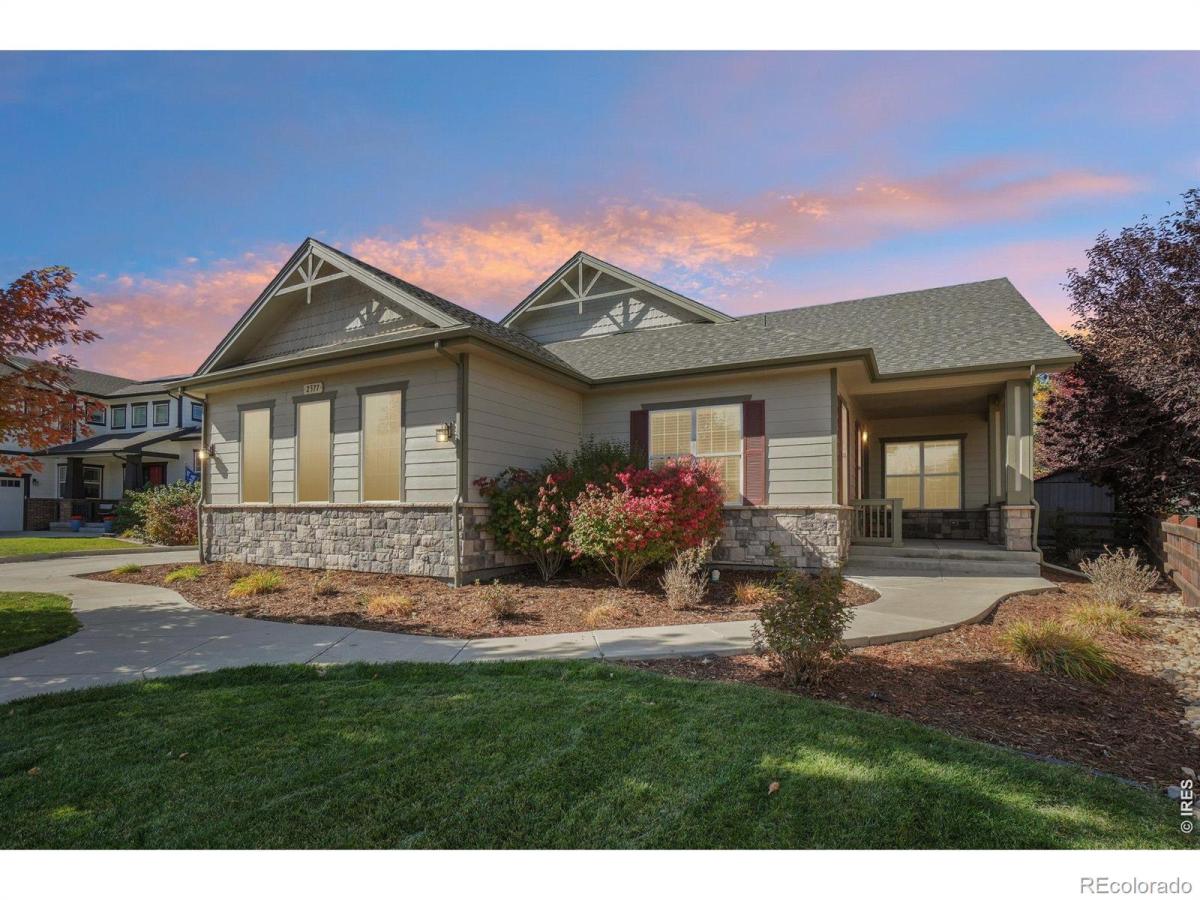
Discover refined Colorado living in this stunning ranch-style home in coveted Bucking Horse Estates. Set on a .34-acre lot backing to open space and a tranquil pond, the property offers exceptional privacy with no neighbors behind and a spacious, tree-filled yard. Inside, 10-foot ceilings throughout, rich hardwood floors, and abundant natural light complement the open-concept design. The gourmet kitchen features stainless steel appliances, double ovens, a gas cooktop, custom cabinetry, a generous pantry, and a large island ideal for entertaining. An inviting great room with a gas fireplace opens to the covered patio, while formal living and dining rooms and a private study provide flexible spaces for gathering and working from home. The primary suite offers a walk-in closet and beautifully appointed en-suite bath, joined by two additional main-level bedrooms. A huge basement with 9-foot ceilings offers outstanding potential for future living space. Outside, relax on the covered patio with a Jacuzzi and gas fire pit, plus a gas hookup for your BBQ. Raised garden boxes with drip irrigation make gardening easy, while mature trees and open-space views create a peaceful retreat. Recent improvements include new carpet, a new garage door, newer exterior paint, and a new class 4 roof with flexible shingles & transferable warantee. The HVAC system includes an ultraviolet air purifier, humidifier, and electrostatic air filter. The attached three-car garage features a 240V outlet for EV charging. Enjoy community amenities including a pool, clubhouse, parks, and trails, with Fort Collins shopping, dining, and recreation close by. Expansive outdoor space invites al fresco dining, evenings around the fire, and room to enjoy the natural setting. Thoughtful details throughout balance everyday function with elegant entertaining, while the generous lot and open views enhance the home’s sense of tranquility. This lovely property offers an inviting retreat in a sought-after community.

Property Details
Price:
$1,025,000
MLS #:
IR1071402
Status:
Active
Beds:
3
Baths:
3
Type:
Single Family
Subtype:
Single Family Residence
Subdivision:
Bucking Horse
Finished Sq Ft:
2,810
Lot Size:
14,865 sqft / 0.34 acres (approx)
Year Built:
2015
ContemporaryBucking HorsePoudre R-1RiffenburghLesherFort Collins
Interior
Appliances
Bar Fridge, Dishwasher, Disposal, Microwave, Oven, Refrigerator, Self Cleaning Oven
Bathrooms
2 Full Bathrooms, 1 Half Bathroom
Cooling
Ceiling Fan(s), Central Air
Flooring
Tile
Heating
Forced Air
Interior Features
Eat-in Kitchen, Five Piece Bath, Kitchen Island, Open Floorplan, Pantry, Walk-In Closet(s)
Laundry Features
In Unit
Levels
One
Exterior
Architectural Style
Contemporary
Association Amenities
Clubhouse, Park, Playground, Pool, Trail(s)
Attached Garage YN
1
Construction Materials
Stone, Wood Frame
Direction Faces
East
Exterior Features
Spa/Hot Tub
Fencing
Fenced
Garage Spaces
3
Lot Features
Level, Open Lot, Sprinklers In Front
Parking Features
Tandem
Patio And Porch Features
Patio
Roof
Composition
View
Mountain(s), Water
Window Features
Double Pane Windows, Window Coverings
Schools
School District:
Poudre R-1
Elementary School:
Riffenburgh
Middle School:
Lesher
High School:
Fort Collins
Financial
HOA Fee
$1,039
HOA Fee Frequency
Annually
HOA Includes
Reserve Fund
Taxes
$5,964

Need more info?

Ask a Question

Ready to go see it?

Schedule a Showing

Similar Listings

broker reciprocity
MLS# IR1059815broker reciprocity
3502 Green Spring Drive
Fort Collins, CO

$1,325,000

3.6 miles away

broker reciprocity
MLS# IR1066947broker reciprocity
2809 Sunset View Drive
Fort Collins, CO

$1,310,000

3.9 miles away

broker reciprocity
MLS# IR1070778broker reciprocity
1501 S Shields Street
Fort Collins, CO

$1,300,000

3.6 miles away

Share this Property

2377 Palomino Drive
Fort Collins, CO