

Active
2809 Sunset View Drive, Fort Collins, CO, 80528
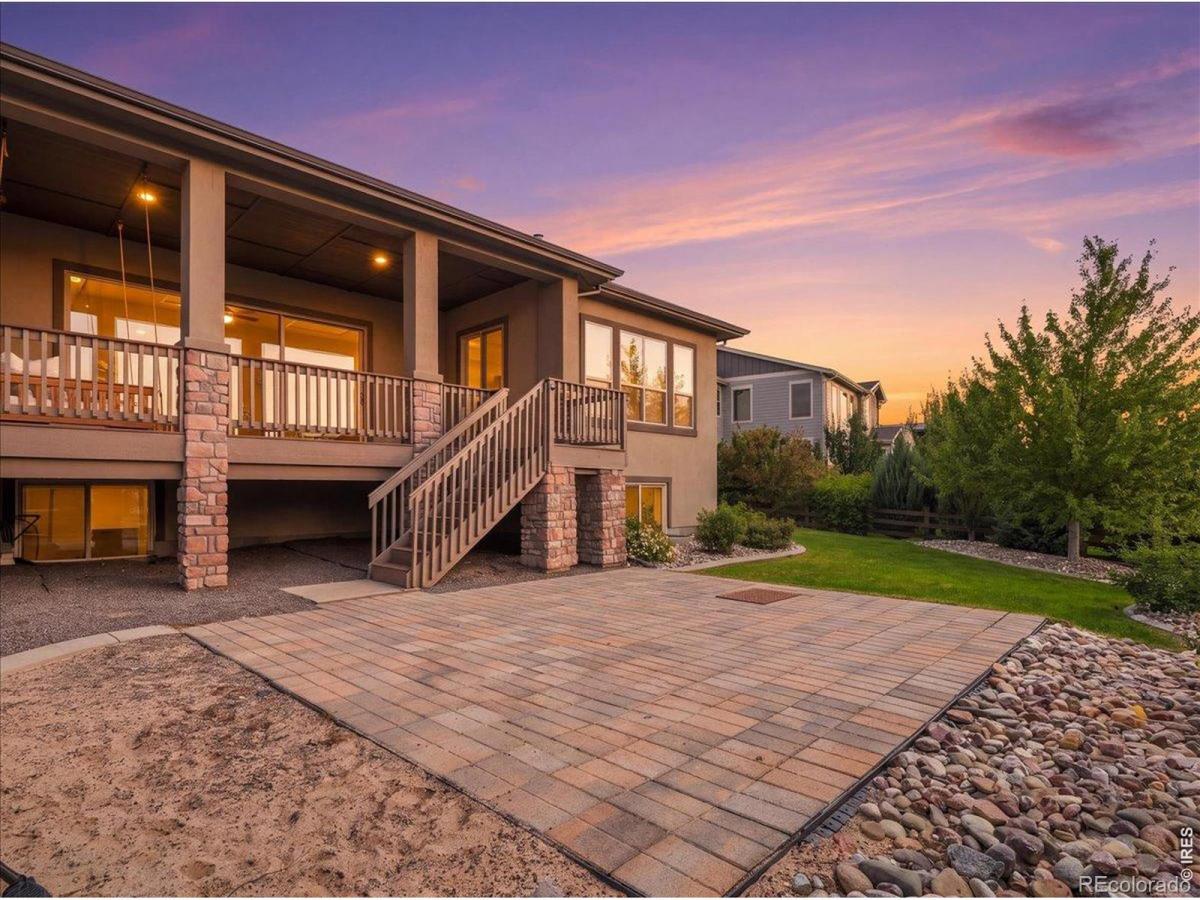


2809 Sunset View Drive, Fort Collins, CO, 80528
5 Beds
4 Baths
5,295 SqFt
0.3 Acres
Listing Id
RECIR1066947$1,310,000
Highly desired Montana floor plan. Main level primary, full finished basement. This home has it all including views of the Twin Peaks through the living room doors. Close to shopping, numerous schools, trails, parks, community club house and much more. Roof is less than a year old. Highly sought after neighborhood in South Fort Collins. Easily access i25, Timnath, Loveland, Windsor and surrounding areas. Come take a look today!
Property Details
Price:
$1,310,000
MLS #:
RECIR1066947
Status:
Active
Beds:
5
Baths:
4
Type:
Single Family
Structure:
House
Subdivision:
Kechter Farm
Finished Sq Ft:
5,295
Total Sq Ft:
5,295
Lot Size:
13,089 sqft / 0.30 acres (approx)
Year Built:
2015
Interior
Above Grade Finished Area
2958
Appliances
Dishwasher, Disposal, Microwave, Oven, Refrigerator
Bathrooms
2 Full Bathrooms, 1 Three Quarter Bathroom, 1 Half Bathroom
Below Grade Finished Area
2337
Cooling
Ceiling Fan(s), Central Air
Heating
Forced Air
Interior Features
Eat-in Kitchen, Five Piece Bath, Kitchen Island, Open Floorplan, Pantry, Primary Suite, Vaulted Ceiling(s), Walk-In Closet(s)
Laundry Features
In Unit
Levels
One
Main Level Bathrooms
3
Main Level Bedrooms
3
Exterior
Architectural Style
Contemporary
Association Amenities
Clubhouse, Fitness Center, Playground, Pool
Attached Garage YN
1
Construction Materials
Stone, Frame
Fencing
Fenced
Garage Spaces
3
Parking Features
Oversized
Parking Spots
3
Parking Total
3
Patio And Porch Features
Deck, Patio
Roof
Composition
Security Features
Smoke Detector(s)
Schools
School District:
Poudre R-1
Elementary School:
Bacon
Middle School:
Preston
High School:
Fossil Ridge
Financial
HOA Fee
$440
HOA Fee Frequency
Quarterly
HOA Includes
Reserves
HOA Name
Ketcher Farm
HOA Phone
970-568-8396
Tax Year
2025
Taxes
$8,814

Similar Listings


Copyright 2026. All rights reserved.
2809 Sunset View Drive
Fort Collins, CO