Active

5774 Riverbluff Drive, Timnath, CO, 80547
Add
MLS #RECIR1056181 image #0

5774 Riverbluff Drive, Timnath, CO, 80547
6 Beds
7 Baths
6,587 SqFt
0.26 Acres

Listing Id

RECIR1056181
$1,785,000

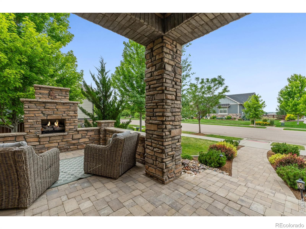
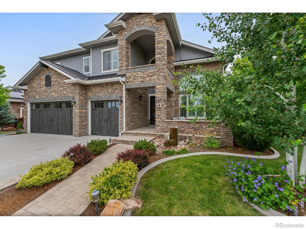
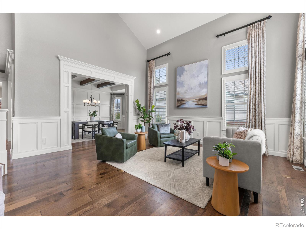
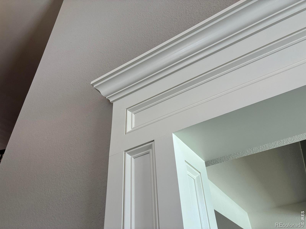
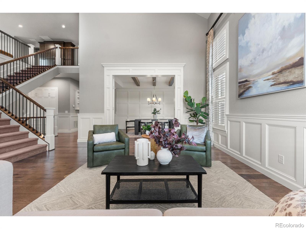
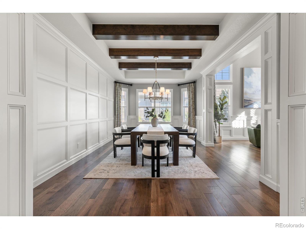
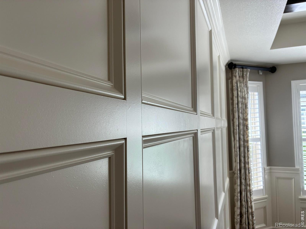
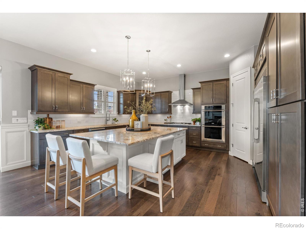
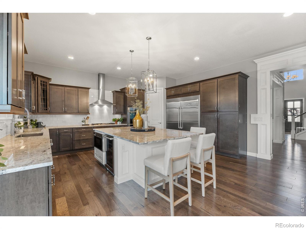
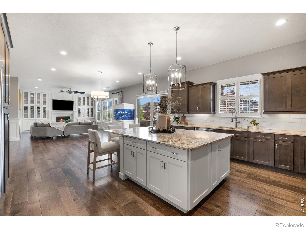
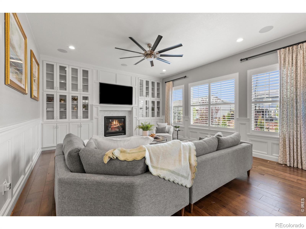
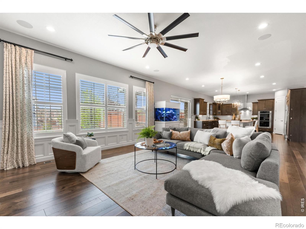
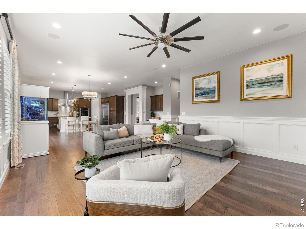
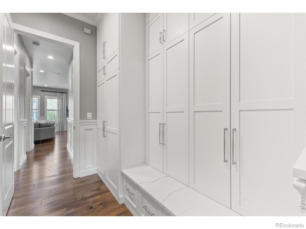
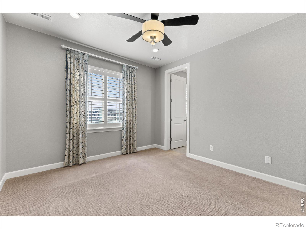
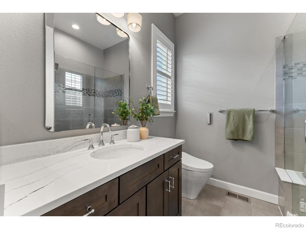
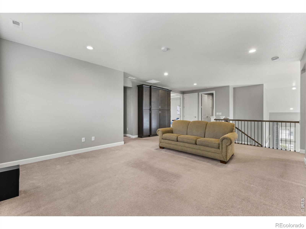
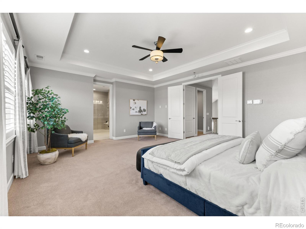
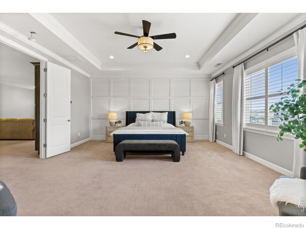
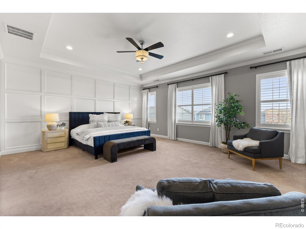
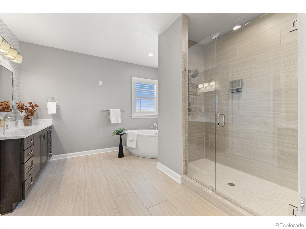
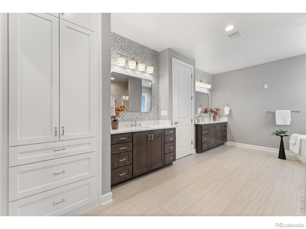
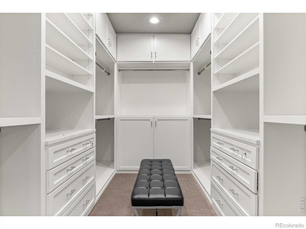
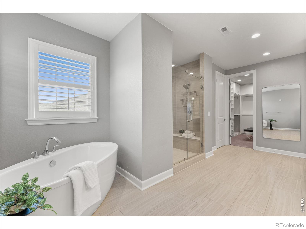
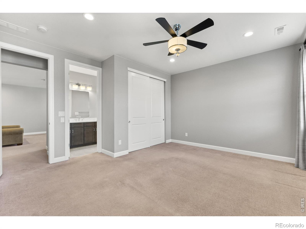
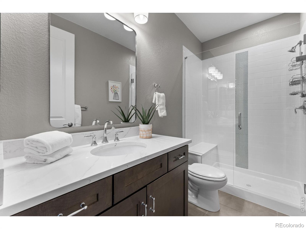
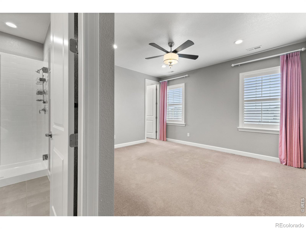
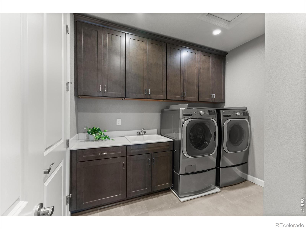
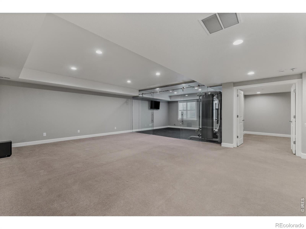
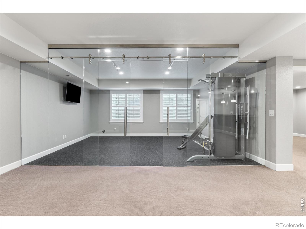
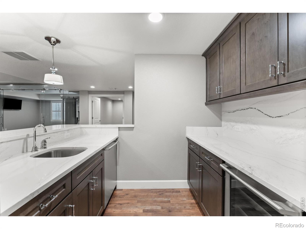
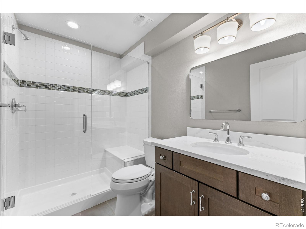
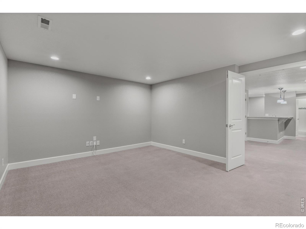
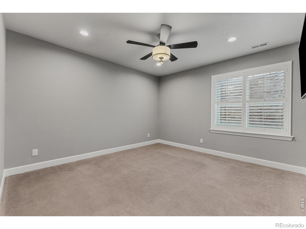
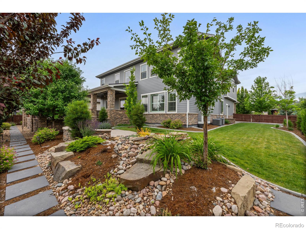
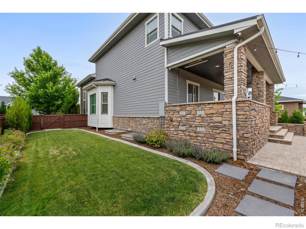
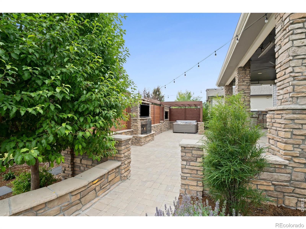
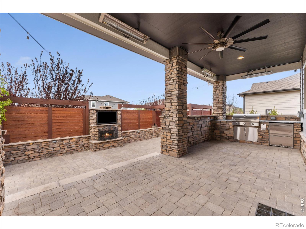
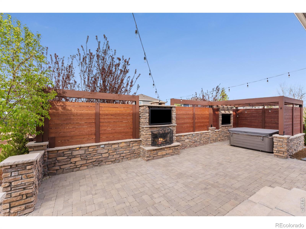
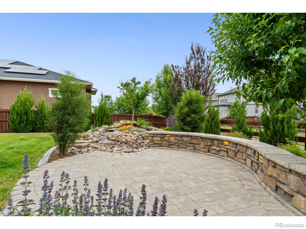
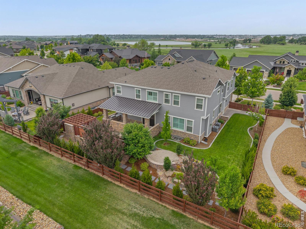
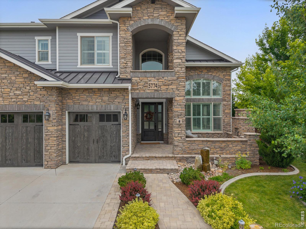
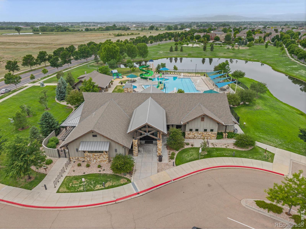
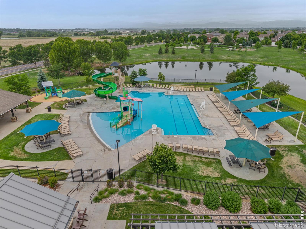
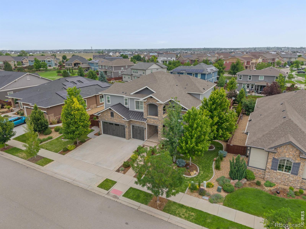
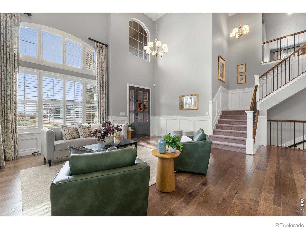
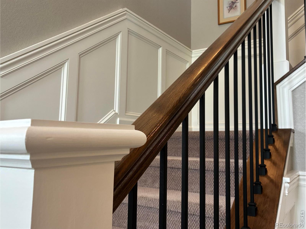
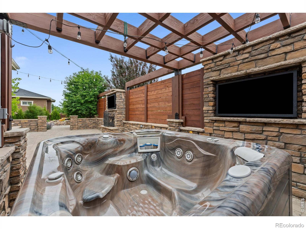
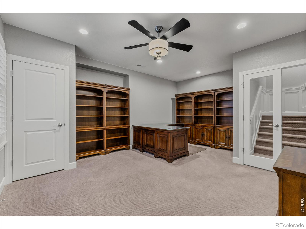
Tucked away behind crisp landscaping and commanding stone masonry, this six-bedroom estate stands as a custom architectural marvel tailored for sophisticated, functional living. The expansive floor plan balances its grand proportions with a genuine sense of warmth, unfolding from a dramatic great room that bridges casual daily life with high-capacity hosting. For the culinary enthusiast, the gourmet kitchen serves as the home’s centerpiece, beautifully appointed with top-tier luxury appliances, thick granite counters, and bespoke cabinetry. Crisp finish carpentry, designer lighting, and premium hardwood flooring elevate the main level, complemented by elegant quartz accents throughout the home. Five of the spacious bedrooms are designed as self-contained suites, each boasting its own private, dedicated bathroom. The layout leaves no luxury box unchecked, incorporating a quiet home office, a private home gym, an immersive state-of-the-art home theater, and an expansive lower-level recreation lounge featuring a custom wet bar. Even the finished garage is optimized, pairing sleek, high-end aesthetics with practical storage functionality. Step outside into a backyard environment designed like a private resort: a heated outdoor living pavilion, a secluded hot tub, tranquil water features, a built-in outdoor bar, and a collection of cozy fireplaces-accenting both the main patio and the front porch-deliver an incredible year-round outdoor retreat. Beyond the property line, the neighborhood’s premier amenities, including a resort-style community pool and a clubhouse workout facility, sit just down the street. Positioned inside the coveted Poudre School District boundary, this exceptional property provides a private sanctuary just minutes from the area’s finest dining, boutique shopping, and everyday conveniences.

Property Details
Price:
$1,785,000
MLS #:
RECIR1056181
Status:
Active
Beds:
6
Baths:
7
Type:
Single Family
Structure:
House
Subdivision:
Brunner Farm
Finished Sq Ft:
6,371
Total Sq Ft:
6,587
Lot Size:
11,250 sqft / 0.26 acres (approx)
Year Built:
2017
Brunner FarmPoudre R-1TimnathPrestonFossil Ridge
Interior
Above Grade Finished Area
4455
Appliances
Dishwasher, Disposal, Microwave, Oven, Refrigerator
Bathrooms
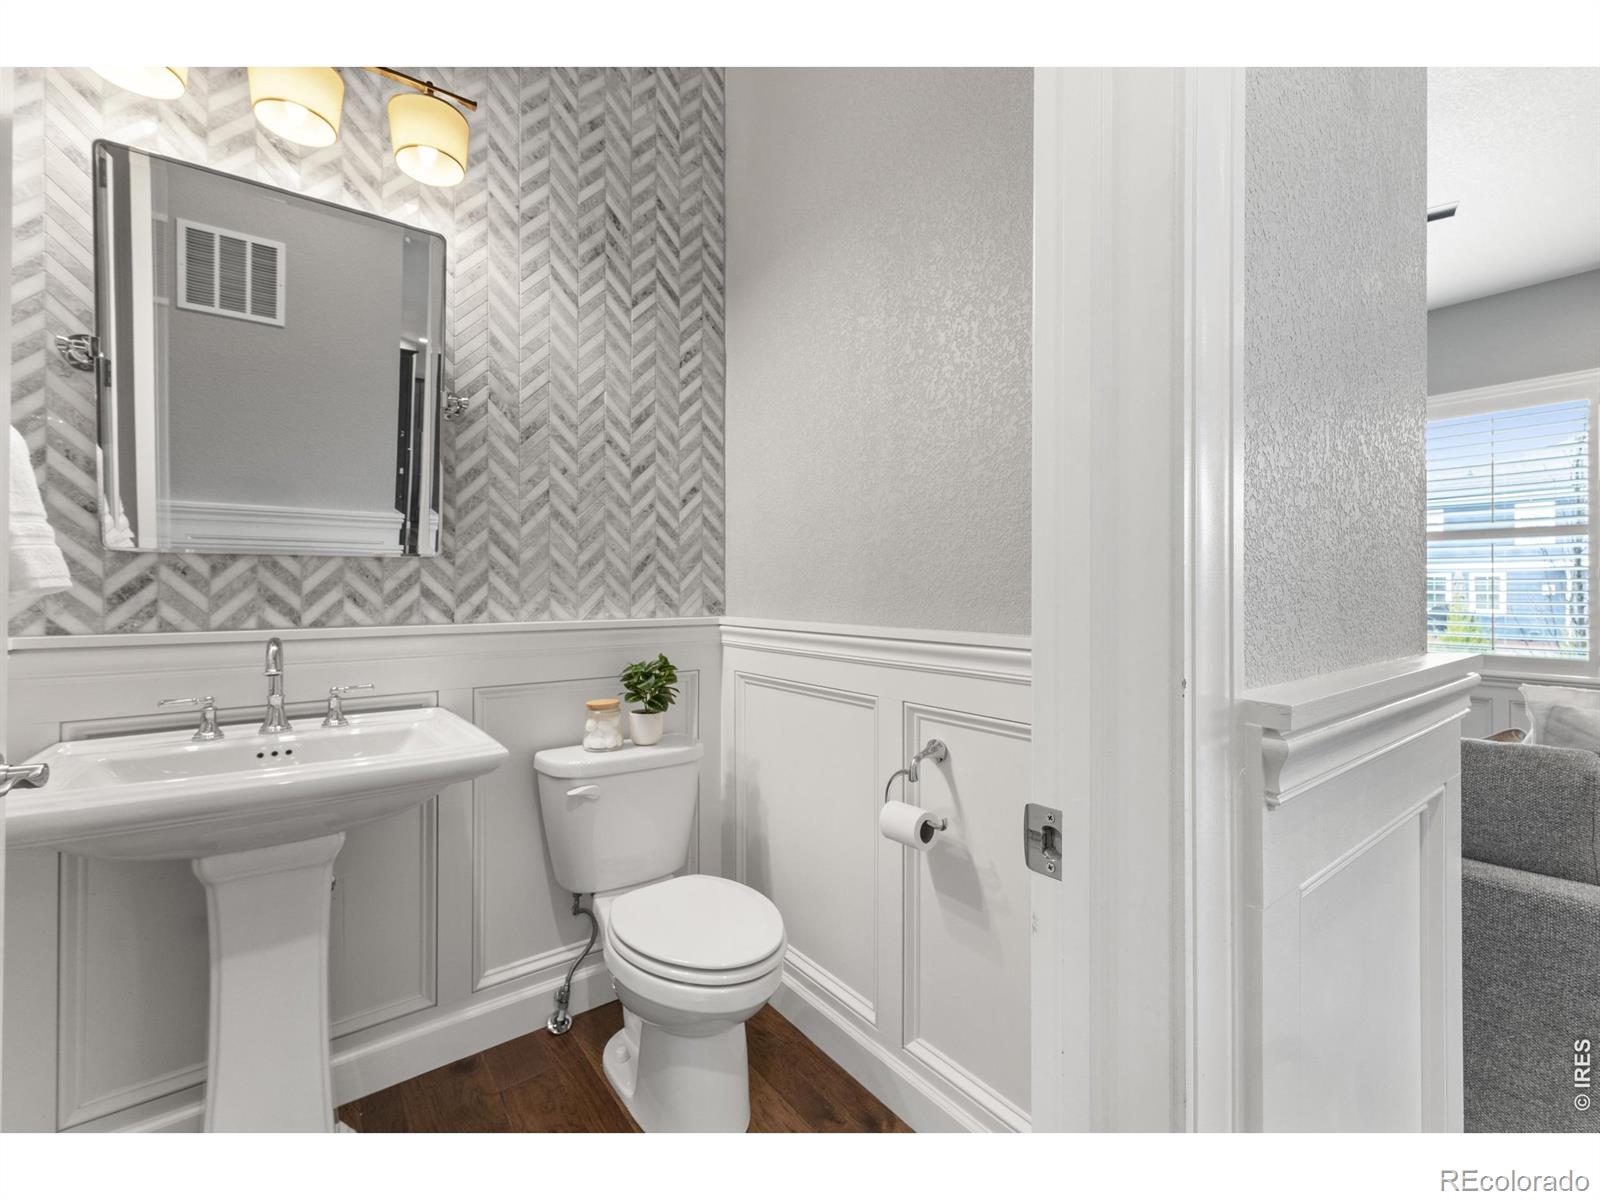
3 Full Bathrooms, 2 Three Quarter Bathrooms, 2 Half Bathrooms
Below Grade Finished Area
1916
Below Grade Unfinished Area
216
Cooling
Central Air
Flooring
Tile, Wood
Heating
Forced Air
Interior Features
Eat-in Kitchen, Kitchen Island, Open Floorplan, Pantry, Vaulted Ceiling(s), Walk-In Closet(s)
Laundry Features
In Unit
Levels
Two
Main Level Bathrooms
2
Main Level Bedrooms
1
Exterior
Association Amenities
Clubhouse, Fitness Center, Park, Pool
Attached Garage YN
1
Construction Materials
Stone, Frame
Direction Faces
Southwest
Exterior Features
Spa/Hot Tub
Fencing
Fenced
Garage Spaces
3
Lot Features
Level, Sprinklers In Front
Parking Spots
3
Parking Total
3
Patio And Porch Features
Patio
Roof
Metal
Security Features
Smoke Detector(s)
Window Features
Double Pane Windows
Schools
School District:
Poudre R-1
Elementary School:
Timnath
Middle School:
Preston
High School:
Fossil Ridge
Financial
Tax Year
2025
Taxes
$12,490

Need more info?

Ask a Question

Ready to go see it?

Schedule a Showing

Similar Listings

broker reciprocity
MLS# RECIR1064552broker reciprocity
3969 Cashen Lane
Timnath, CO

$2,300,000

2.0 miles away

broker reciprocity
MLS# RECIR1056274broker reciprocity
3922 Ridgeline Drive
Timnath, CO

$2,125,000

2.1 miles away

broker reciprocity
MLS# RECIR1062406broker reciprocity
1907 Spring Bloom Drive
Windsor, CO

$1,999,999

4.6 miles away

Share this Property

5774 Riverbluff Drive
Timnath, CO