Active

8248 Louden Circle, Fort Collins, CO, 80528
Add
MLS #IR1072061 image #0MLS #IR1072061 image #1MLS #IR1072061 image #2MLS #IR1072061 image #3MLS #IR1072061 image #4MLS #IR1072061 image #5MLS #IR1072061 image #6MLS #IR1072061 image #7MLS #IR1072061 image #8MLS #IR1072061 image #9MLS #IR1072061 image #10MLS #IR1072061 image #11MLS #IR1072061 image #12MLS #IR1072061 image #13MLS #IR1072061 image #14MLS #IR1072061 image #15MLS #IR1072061 image #16MLS #IR1072061 image #17MLS #IR1072061 image #18MLS #IR1072061 image #19MLS #IR1072061 image #20MLS #IR1072061 image #21MLS #IR1072061 image #22MLS #IR1072061 image #23MLS #IR1072061 image #24MLS #IR1072061 image #25MLS #IR1072061 image #26MLS #IR1072061 image #27MLS #IR1072061 image #28MLS #IR1072061 image #29MLS #IR1072061 image #30MLS #IR1072061 image #31MLS #IR1072061 image #32MLS #IR1072061 image #33MLS #IR1072061 image #34MLS #IR1072061 image #35MLS #IR1072061 image #36MLS #IR1072061 image #37MLS #IR1072061 image #38MLS #IR1072061 image #39MLS #IR1072061 image #40MLS #IR1072061 image #41MLS #IR1072061 image #42MLS #IR1072061 image #43MLS #IR1072061 image #44MLS #IR1072061 image #45MLS #IR1072061 image #46MLS #IR1072061 image #47MLS #IR1072061 image #48MLS #IR1072061 image #49

8248 Louden Circle, Fort Collins, CO, 80528

6 Beds
4 Baths
4,041 SqFt
0.4 Acres

Listing Id

IR1072061
$1,200,000

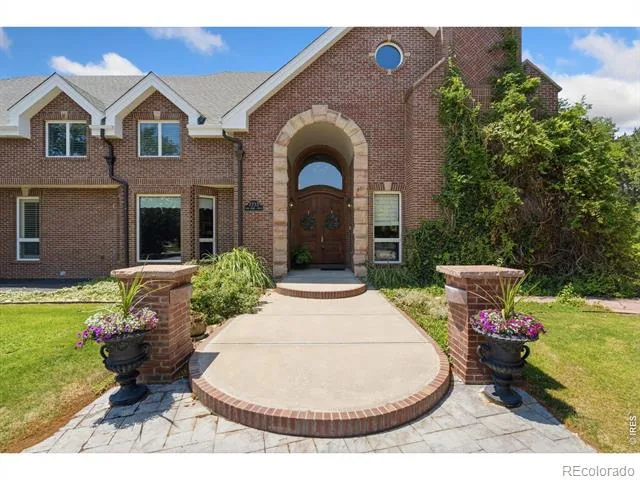
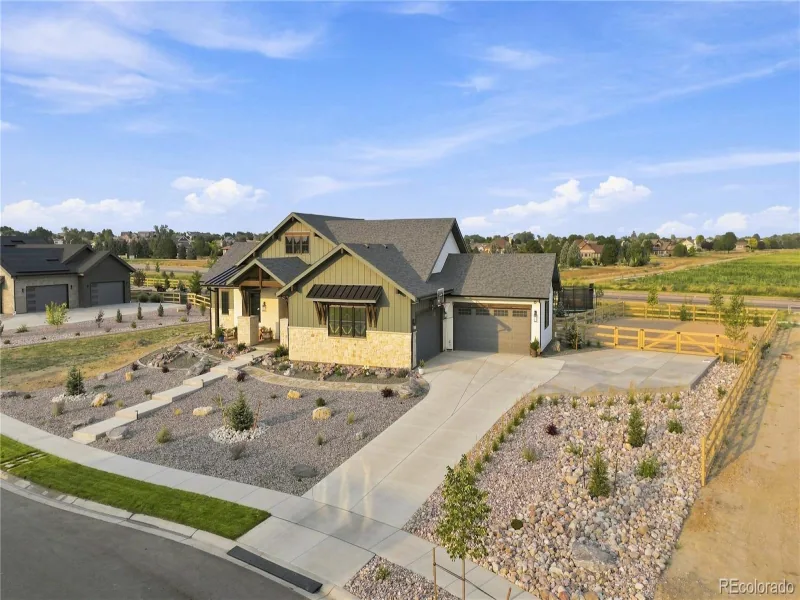
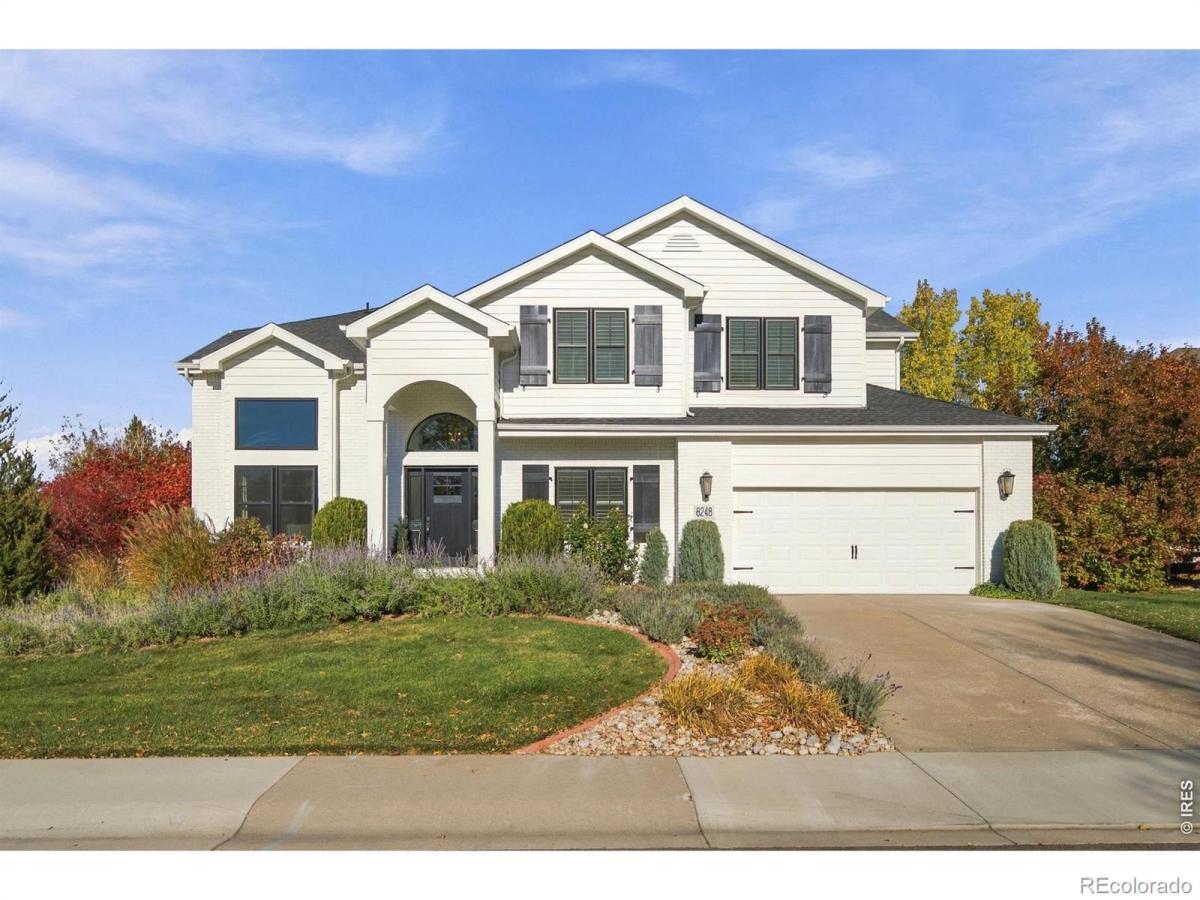
Beautifully updated 6-bedroom, 4-bath, home offering expansive indoor and outdoor living spaces and quality finishes throughout. 18-foot ceilings in the foyer, living room, and family room create a dramatic first impression, complemented by 9-foot ceilings on the main level, elegant crown molding, and plantation shutters. The main floor features a formal living and dining room, an inviting family room with the first of three fireplaces, a private office, and a convenient laundry room. The large eat-in kitchen boasts granite countertops, abundant cabinetry, and stainless-steel appliances. Upstairs, the primary suite features a vaulted ceiling, fireplace, and spacious walk-in closet with custom built-ins. The beautifully appointed five-piece bath offers dual vanities and a freestanding soaking tub. Three additional bedrooms and a hall bath with double sinks complete the upper level. The finished basement features two spacious bedrooms, each with a walk-in closet, a three-quarter bathroom, rec room, and dedicated media room with a fireplace and removable raised platform, providing elevated seating for an enhanced theater experience. Two additional walk-in closets and utility room offer exceptional storage. The beautifully landscaped backyard is an outdoor retreat, featuring a 19′ x 19′ deck, stamped concrete patio with fire pit, and a gazebo sheltering a private hot tub. Raised garden beds, a second fire pit, and a sport court provide endless opportunities for outdoor enjoyment. Mature landscaping enhances privacy. Just yards away, a stocked pond offers a wonderful setting for fishing and relaxation. Additional highlights include an oversized three-car tandem garage, triple-pane windows, two solar-powered attic fans, a new front door, garage door, and roof certification. Combining impressive architectural details, extensive upgrades, generous living spaces, and exceptional outdoor amenities, this home offers an outstanding blend of luxury, comfort, and versatility.

Property Details
Price:
$1,200,000
MLS #:
IR1072061
Status:
Active
Beds:
6
Baths:
4
Type:
Single Family
Subtype:
Single Family Residence
Subdivision:
Country Farms
Finished Sq Ft:
4,041
Lot Size:
17,515 sqft / 0.40 acres (approx)
Year Built:
2000
ContemporaryCountry FarmsPoudre R-1OtherPrestonFossil Ridge
Interior
Appliances
Dishwasher, Disposal, Double Oven, Microwave, Oven, Refrigerator
Bathrooms
2 Full Bathrooms, 2 Three Quarter Bathrooms
Cooling
Attic Fan, Ceiling Fan(s), Central Air
Flooring
Tile
Heating
Forced Air
Interior Features
Eat-in Kitchen, Five Piece Bath, Kitchen Island, Open Floorplan, Pantry, Radon Mitigation System, Vaulted Ceiling(s), Walk-In Closet(s)
Laundry Features
In Unit
Levels
Two
Exterior
Architectural Style
Contemporary
Association Amenities
Park, Trail(s)
Attached Garage YN
1
Construction Materials
Brick, Wood Frame
Direction Faces
West
Exterior Features
Spa/Hot Tub
Fencing
Fenced
Garage Spaces
3
Lot Features
Corner Lot, Level, Open Lot, Sprinklers In Front
Parking Features
Oversized, Tandem
Patio And Porch Features
Deck, Patio
Roof
Composition
View
Mountain(s), Water
Window Features
Bay Window(s), Triple Pane Windows, Window Coverings
Schools
School District:
Poudre R-1
Elementary School:
Other
Middle School:
Preston
High School:
Fossil Ridge
Financial
HOA Fee
$600
HOA Fee Frequency
Annually
HOA Includes
Reserve Fund
Taxes
$4,718

Need more info?

Ask a Question

Ready to go see it?

Schedule a Showing

Similar Listings

broker reciprocity
MLS# IR1063897broker reciprocity
7733 Park Ridge Circle
Fort Collins, CO

$1,500,000

1.3 miles away

broker reciprocity
MLS# 5946804broker reciprocity
951 Warbling Drive
Windsor, CO

$1,500,000

4.5 miles away

Share this Property

8248 Louden Circle
Fort Collins, CO