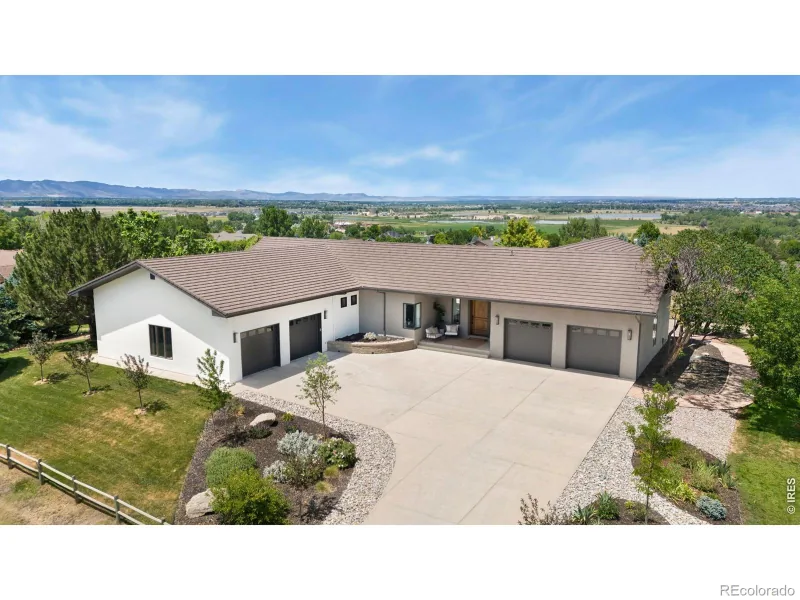
There are multiple listings for this address:
Active

951 Warbling Drive, Windsor, CO, 80550
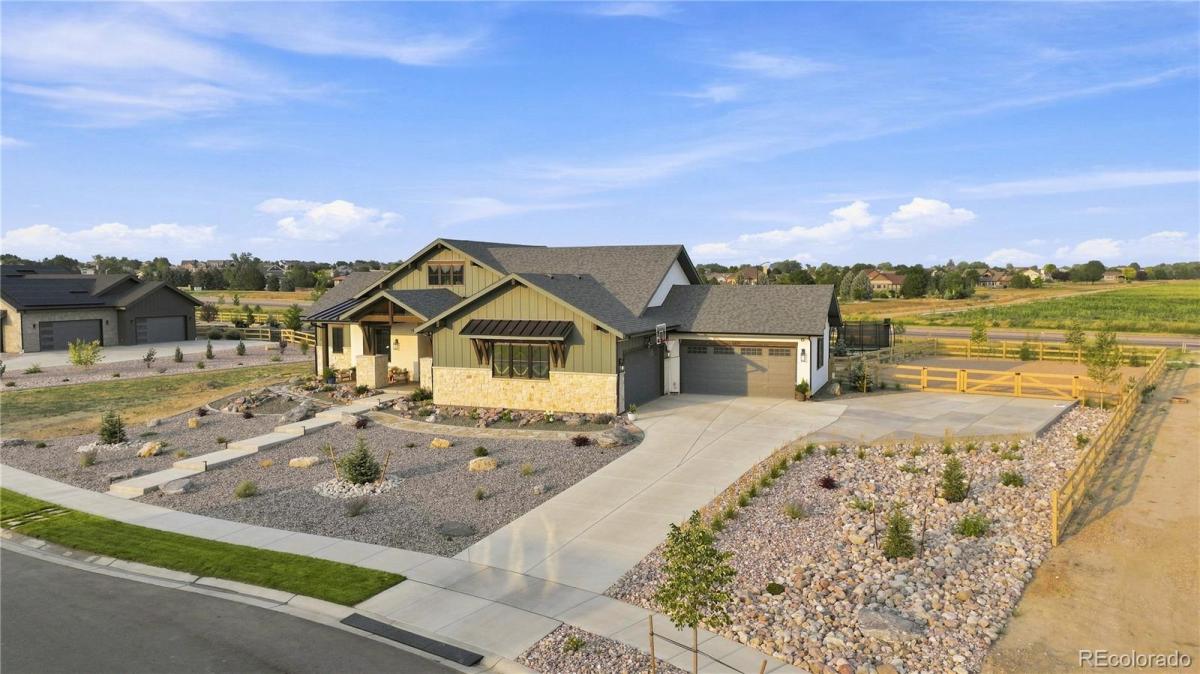
Add
MLS #5946804 image #0MLS #5946804 image #1MLS #5946804 image #2MLS #5946804 image #3MLS #5946804 image #4MLS #5946804 image #5MLS #5946804 image #6MLS #5946804 image #7MLS #5946804 image #8MLS #5946804 image #9MLS #5946804 image #10MLS #5946804 image #11MLS #5946804 image #12MLS #5946804 image #13MLS #5946804 image #14MLS #5946804 image #15MLS #5946804 image #16MLS #5946804 image #17MLS #5946804 image #18MLS #5946804 image #19MLS #5946804 image #20MLS #5946804 image #21MLS #5946804 image #22MLS #5946804 image #23MLS #5946804 image #24MLS #5946804 image #25MLS #5946804 image #26MLS #5946804 image #27MLS #5946804 image #28MLS #5946804 image #29MLS #5946804 image #30MLS #5946804 image #31MLS #5946804 image #32MLS #5946804 image #33MLS #5946804 image #34MLS #5946804 image #35MLS #5946804 image #36MLS #5946804 image #37MLS #5946804 image #38MLS #5946804 image #39MLS #5946804 image #40MLS #5946804 image #41MLS #5946804 image #42MLS #5946804 image #43MLS #5946804 image #44MLS #5946804 image #45MLS #5946804 image #46MLS #5946804 image #47MLS #5946804 image #48MLS #5946804 image #49

951 Warbling Drive, Windsor, CO, 80550

5 Beds
5 Baths
5,094 SqFt
0.79 Acres

Listing Id

5946804
$1,500,000

$90K PRICE DROP! Preapproved for ADU! Over $150k invested within the past year! Welcome to this exceptional 2024 NoCo Custom Homes European-inspired estate, where timeless design meets luxury living. Thoughtfully designed with designer-selected finishes throughout, this custom home features soaring ceilings, wide staircases, tall solid wood doors, custom lighting, gold fixtures, professional window treatments, and premium JennAir appliances. The light-filled main level is designed for both everyday living and entertaining. The great room showcases vaulted beamed ceilings, a gas fireplace with a fluted mantel, and seamless access to the covered patio. The chef’s kitchen features a large island, custom two-tone cabinetry, white quartzite countertops, built-in refrigerator, double oven, microwave drawer, beverage refrigerator, and a spacious walk-in pantry. Two luxurious primary suites are privately positioned on opposite sides of the home, each offering spa-inspired bathrooms and oversized walk-in closets. The main primary suite also provides direct patio access. The finished basement expands your living space with a recreation room, wet bar, media room, reading nook, gym area, two additional bedrooms connected by a shared bathroom, and abundant storage. Situated on a .79-acre lot, the four-car garage features a new epoxy floor. Outdoor living is equally impressive with a vaulted covered patio, saltwater hot tub, professionally installed irrigation and drip systems, and direct access to the scenic path surrounding the neighboring lake. A tankless water heater provides endless hot water, while the newly built community offers parks, miles of trails, and a future community pool. Just minutes from Downtown Windsor, shopping, dining, community events, and I-25, this home offers the perfect blend of luxury, comfort, and convenience.

Property Details
Price:
$1,500,000
MLS #:
5946804
Status:
Active
Beds:
5
Baths:
5
Type:
Single Family
Subtype:
Single Family Residence
Subdivision:
Tacincala
Finished Sq Ft:
5,094
Lot Size:
34,412 sqft / 0.79 acres (approx)
Year Built:
2024
TacincalaWeld Re-4Grand ViewWindsorWindsor
Interior
Bathrooms
2 Full Bathrooms, 1 Three Quarter Bathroom, 2 Half Bathrooms
Cooling
Central Air
Flooring
Carpet, Tile, Vinyl
Heating
Forced Air
Interior Features
Ceiling Fan(s), Five Piece Bath, High Ceilings, High Speed Internet, Jack & Jill Bath, Kitchen Island, Open Floorplan, Pantry, Primary Suite, Quartz Counters, Spa/Hot Tub, Vaulted Ceiling(s), Walk-In Closet(s), Wet Bar
Levels
One
Exterior
Association Amenities
Park, Playground, Pool, Trail(s)
Attached Garage YN
1
Construction Materials
Other, Stone, Stucco
Fencing
Full
Garage Spaces
4
Patio And Porch Features
Front Porch, Patio
Roof
Composition
Schools
School District:
Weld RE-4
Elementary School:
Grand View
Middle School:
Windsor
High School:
Windsor
Financial
HOA Fee
$1,500
HOA Fee Frequency
Annually
Taxes
$9,560

Need more info?

Ask a Question

Ready to go see it?

Schedule a Showing

Similar Listings

broker reciprocity
MLS# IR1070097broker reciprocity
7730 Park Ridge Circle
Fort Collins, CO

$1,899,000

3.3 miles away

broker reciprocity
MLS# IR1068707broker reciprocity
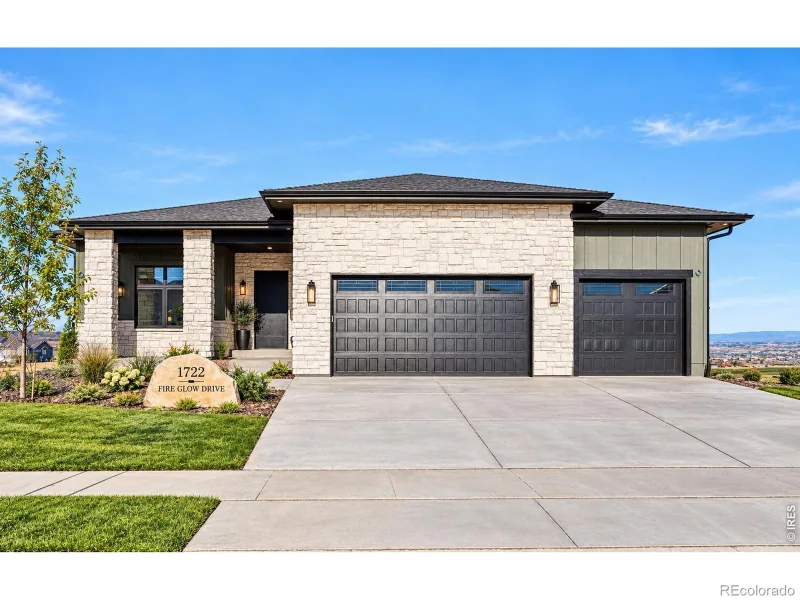
1722 Fire Glow Drive
Windsor, CO

$1,785,000

3.6 miles away

broker reciprocity
MLS# IR1055554broker reciprocity
5632 E County Road 30
Fort Collins, CO

$1,750,000

4.0 miles away

Share this Property

951 Warbling Drive
Windsor, CO
Active

951 Warbling Drive, Windsor, CO, 80550

Add
MLS #IR1065988 image #0MLS #IR1065988 image #1MLS #IR1065988 image #2MLS #IR1065988 image #3MLS #IR1065988 image #4MLS #IR1065988 image #5MLS #IR1065988 image #6MLS #IR1065988 image #7MLS #IR1065988 image #8MLS #IR1065988 image #9MLS #IR1065988 image #10MLS #IR1065988 image #11MLS #IR1065988 image #12MLS #IR1065988 image #13MLS #IR1065988 image #14MLS #IR1065988 image #15MLS #IR1065988 image #16MLS #IR1065988 image #17MLS #IR1065988 image #18MLS #IR1065988 image #19MLS #IR1065988 image #20MLS #IR1065988 image #21MLS #IR1065988 image #22MLS #IR1065988 image #23MLS #IR1065988 image #24MLS #IR1065988 image #25MLS #IR1065988 image #26MLS #IR1065988 image #27MLS #IR1065988 image #28MLS #IR1065988 image #29MLS #IR1065988 image #30MLS #IR1065988 image #31MLS #IR1065988 image #32MLS #IR1065988 image #33MLS #IR1065988 image #34MLS #IR1065988 image #35MLS #IR1065988 image #36MLS #IR1065988 image #37MLS #IR1065988 image #38MLS #IR1065988 image #39MLS #IR1065988 image #40MLS #IR1065988 image #41MLS #IR1065988 image #42MLS #IR1065988 image #43MLS #IR1065988 image #44MLS #IR1065988 image #45MLS #IR1065988 image #46MLS #IR1065988 image #47MLS #IR1065988 image #48MLS #IR1065988 image #49

951 Warbling Drive, Windsor, CO, 80550

5 Beds
5 Baths
5,094 SqFt
0.79 Acres

Listing Id

IR1065988
$1,500,000

$90K PRICE DROP! Preapproved for ADU! Over $150k invested within the past year! Welcome to this exceptional 2024 NoCo Custom Homes European-inspired estate, where timeless design meets luxury living. Thoughtfully designed with designer-selected finishes throughout, this custom home features soaring ceilings, wide staircases, tall solid wood doors, custom lighting, gold fixtures, professional window treatments, and premium JennAir appliances. The light-filled main level is designed for both everyday living and entertaining. The great room showcases vaulted beamed ceilings, a gas fireplace with a fluted mantel, and seamless access to the covered patio. The chef’s kitchen features a large island, custom two-tone cabinetry, white quartzite countertops, built-in refrigerator, double oven, microwave drawer, beverage refrigerator, and a spacious walk-in pantry. Two luxurious primary suites are privately positioned on opposite sides of the home, each offering spa-inspired bathrooms and oversized walk-in closets. The main primary suite also provides direct patio access. The finished basement expands your living space with a recreation room, wet bar, media room, reading nook, gym area, two additional bedrooms connected by a shared bathroom, and abundant storage. Situated on a .79-acre lot, the four-car garage features a new epoxy floor. Outdoor living is equally impressive with a vaulted covered patio, saltwater hot tub, professionally installed irrigation and drip systems, and direct access to the scenic path surrounding the neighboring lake. A tankless water heater provides endless hot water, while the newly built community offers parks, miles of trails, and a future community pool. Just minutes from Downtown Windsor, shopping, dining, community events, and I-25, this home offers the perfect blend of luxury, comfort, and convenience.

Property Details
Price:
$1,500,000
MLS #:
IR1065988
Status:
Active
Beds:
5
Baths:
5
Type:
Single Family
Subtype:
Single Family Residence
Subdivision:
Tacincala
Finished Sq Ft:
5,094
Lot Size:
34,578 sqft / 0.79 acres (approx)
Year Built:
2024
TacincalaWeld Re-4Grand ViewWindsorWindsor
Interior
Bathrooms
2 Full Bathrooms, 1 Three Quarter Bathroom, 2 Half Bathrooms
Cooling
Central Air
Flooring
Carpet, Tile, Vinyl
Heating
Forced Air
Interior Features
Ceiling Fan(s), Five Piece Bath, High Ceilings, High Speed Internet, Jack & Jill Bath, Kitchen Island, Open Floorplan, Pantry, Primary Suite, Quartz Counters, Spa/Hot Tub, Vaulted Ceiling(s), Walk-In Closet(s), Wet Bar
Levels
One
Exterior
Association Amenities
Park, Playground, Pool, Trail(s)
Attached Garage YN
1
Construction Materials
Other, Stone, Stucco
Fencing
Full
Garage Spaces
4
Patio And Porch Features
Front Porch, Patio
Roof
Composition
Schools
School District:
Weld RE-4
Elementary School:
Grand View
Middle School:
Windsor
High School:
Windsor
Financial
HOA Fee
$1,500
HOA Fee Frequency
Annually
Taxes
$9,560

Need more info?

Ask a Question

Ready to go see it?

Schedule a Showing

Similar Listings

broker reciprocity
MLS# IR1070097broker reciprocity
7730 Park Ridge Circle
Fort Collins, CO

$1,899,000

3.3 miles away

broker reciprocity
MLS# IR1068707broker reciprocity
1722 Fire Glow Drive
Windsor, CO

$1,785,000

3.6 miles away

broker reciprocity
MLS# IR1055554broker reciprocity
5632 E County Road 30
Fort Collins, CO

$1,750,000

4.0 miles away

Share this Property